

Address
140 Hillmount Avenue, Toronto (Englemount-Lawrence), ON
Price
$ 6,499,000
Property Attributes
- ID#C13675782
- TypeSingle Family
- Listing Status Active
- MunicipalityToronto (Englemount-Lawrence)
- CityToronto (Englemount-Lawrence)
- AreaEnglemount-Lawrence
- NeighbourhoodEnglemount-Lawrence
- Postal CodeM6B 1X8
- Style
- Price$ 6,499,000
- Bedrooms5
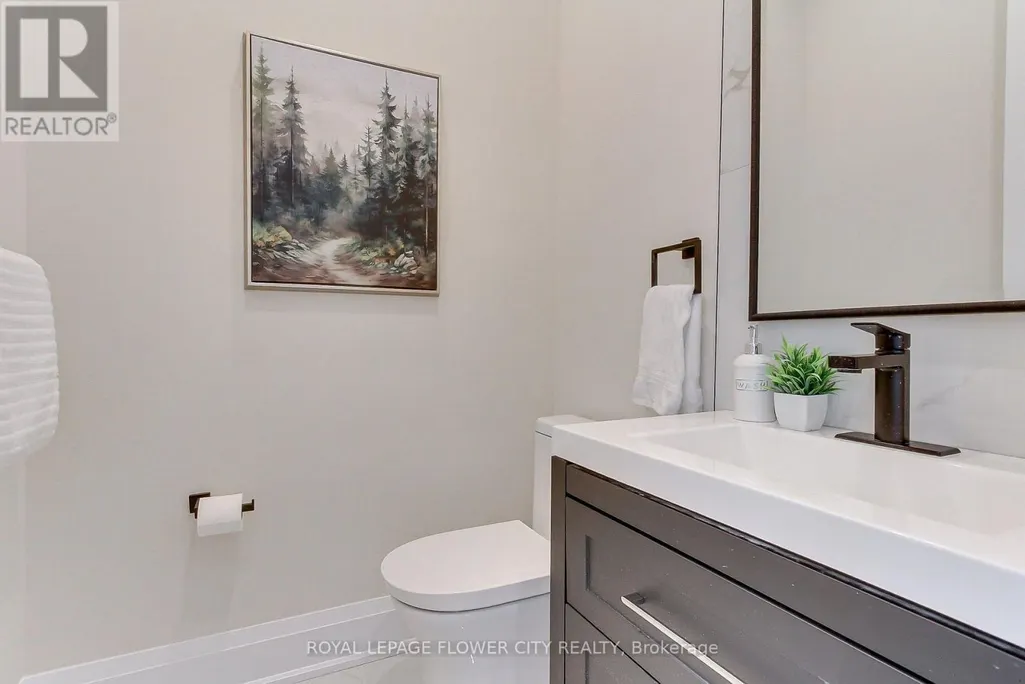
- Bathrooms5
- Half Bathrooms2
Data Source:
Canadian Real Estate Association (CREA)
Property Description
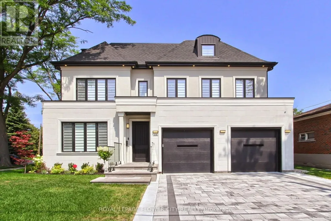
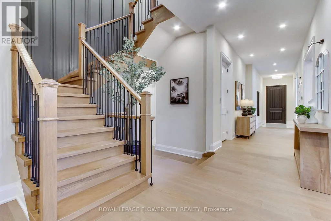
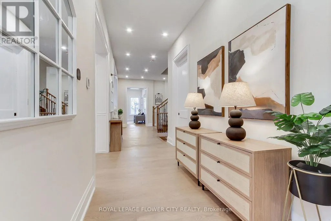
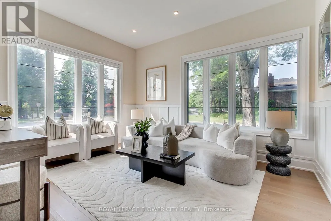
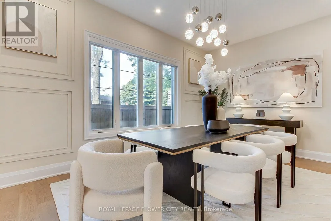
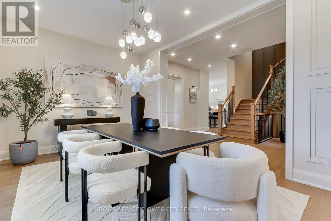
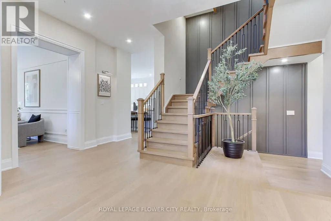
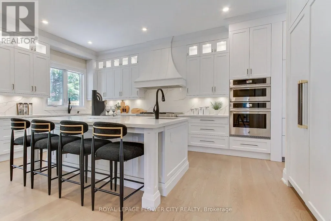
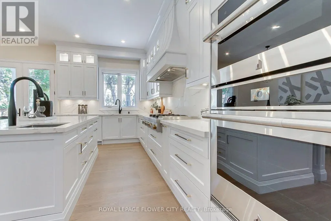
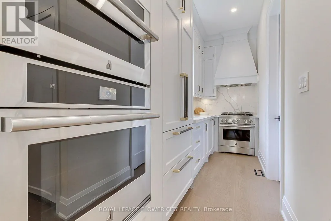
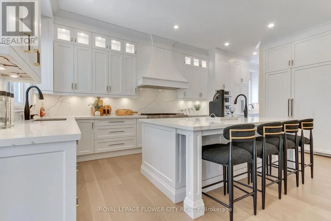
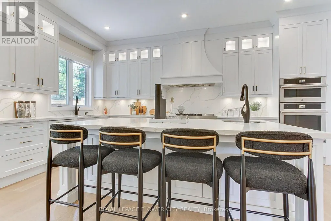
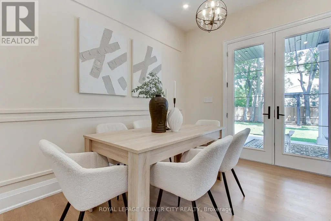
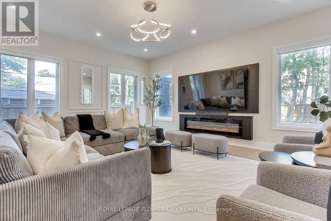
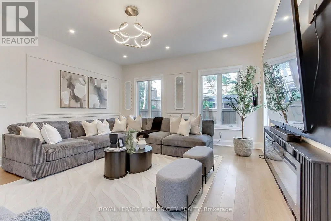
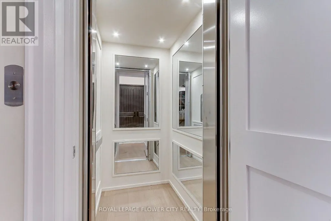
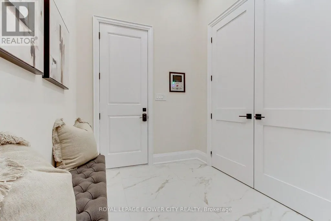
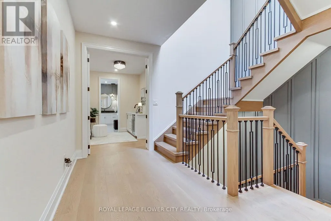
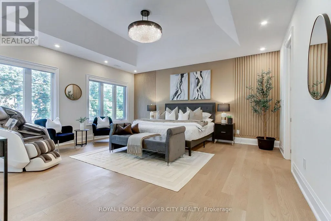
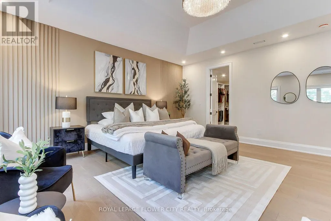
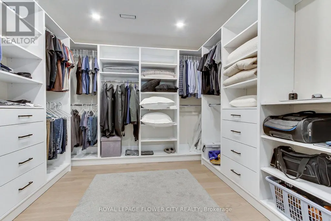
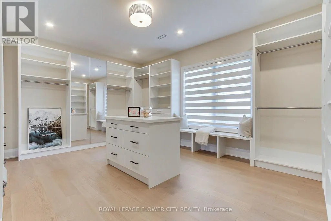
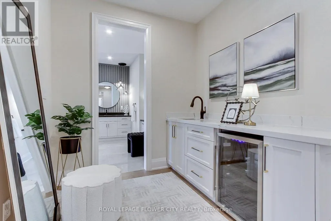
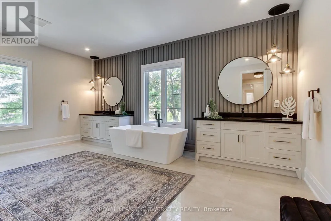
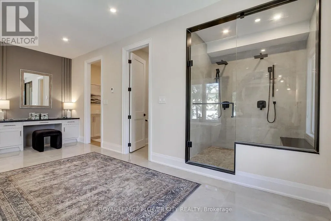
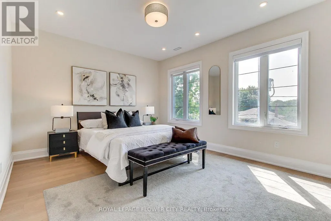
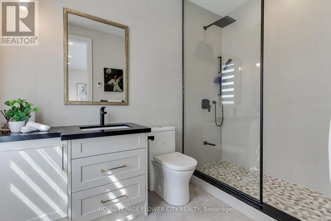
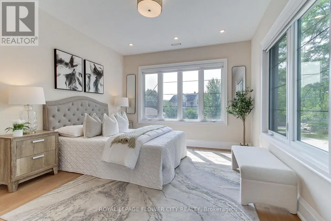
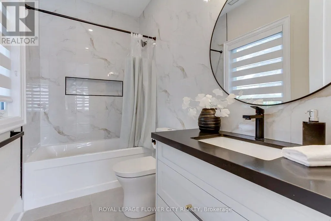
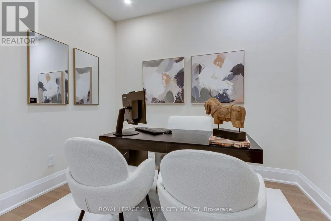
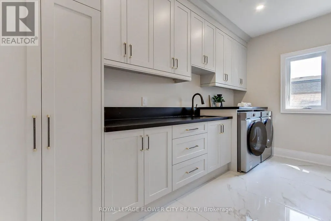
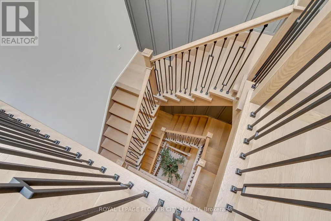
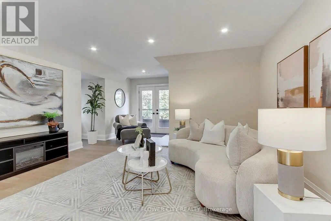
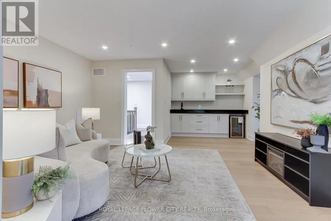
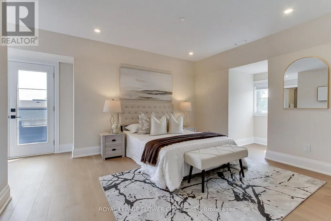
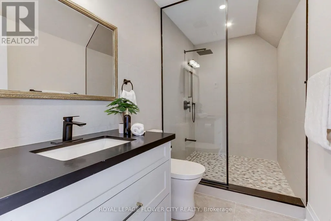
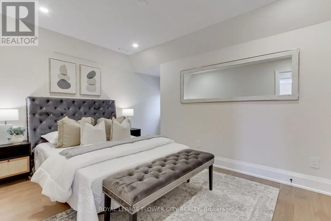
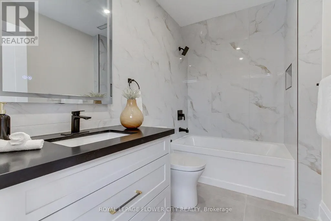
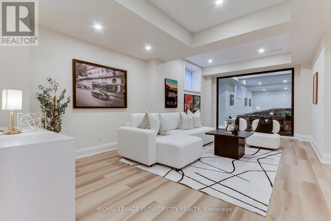
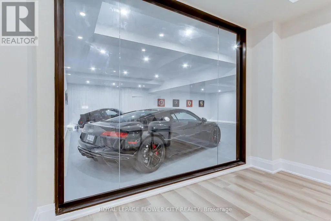
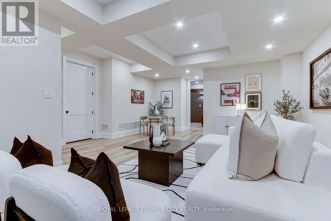
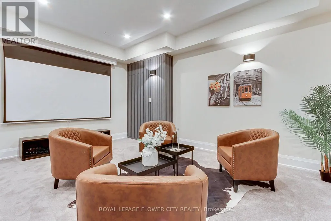
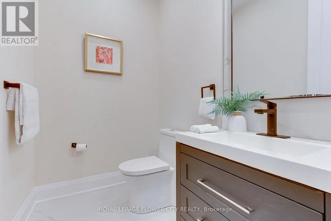
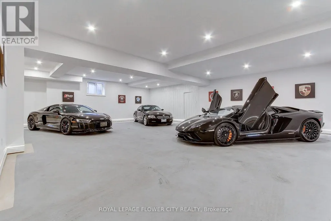
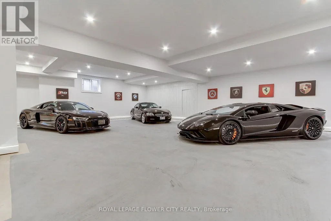
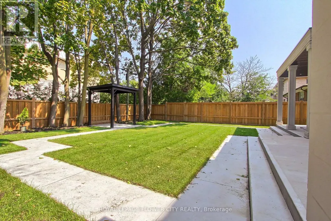
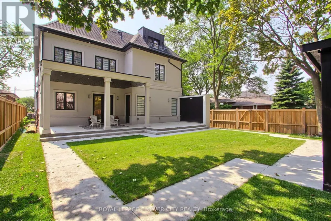
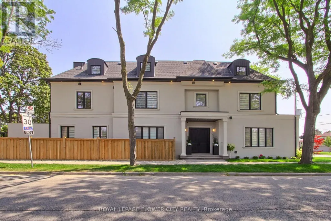
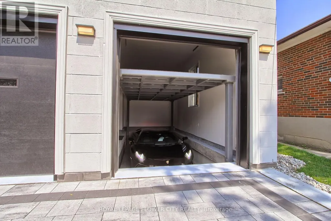
Welcome to 140 Hillmount Avenue, an extraordinary custom residence where architectural sophistication, exceptional craftsmanship and uncompromising luxury come together across over 6,500 sq. ft. of beautifully designed living space. Created for both refined everyday living and impressive entertaining, the main level offers gracious formal living and dining areas, an inviting family room, and a beautifully appointed main kitchen with breakfast area, separate kosher kitchen, pantry and storage areas, mudroom, and seamless access to the landscaped front and rear grounds.The second level is anchored by a spectacular primary retreat, introduced through double doors and its own private foyer with wet bar. The expansive bedroom is complemented by separatehis-and-hers dressing rooms and a spa-inspired ensuite with dual vanities. Two additional bedrooms with private ensuites, a generous custom laundry room and a versatile study/yoga space complete the level.The third floor extends the home's remarkable versatility with a spacious recreation and entertaining area, custom kitchenette and striking glass balcony, along with additional bedrooms, bathrooms and another private glass balcony.But the true showpiece lies below.A remarkable 1,500 sq. ft. underground collector's garage, accessed by an approximately $100,000 twin-deck scissor lift, transforms automobile storage into a private showroom experience with capacity for approximately 3 to 5 vehicles. A glass-walled gentleman's lounge overlooking the collection, additional sitting area and dedicated media room create an entertainment space unlike anything found in a conventional luxury residence.A private residential elevator connecting all four levels, two-car surface garage and parking for up to eight vehicles further elevate the home's exceptional functionality.Set on an impressive 50 x 137 ft. lot in a coveted North York neighbourhood, 140 Hillmount Avenue is more than a luxury. (id:7434)
General Features
| Features | Carpet Free |
|---|---|
| Property Type | Single Family |
| CommunityName | Englemount-Lawrence |
| Building Age | 0 to 5 years |
| Building Amenities | Fireplace(s) |
| Building Appliances | Garage door opener remote(s), Oven - Built-In, Water Heater, Dryer, Microwave, Range, Stove, Washer, Refrigerator |
| Building Cooling Type | Central air conditioning |
| Location Description | Allen Rd / Lawrence Avenue |
| Parking Space Total | 8 |
| Foundation Type | Concrete |
| Building Type | House |
| Ownership Type | Freehold |
| Building.StoriesTotal | 3 |
Interior Features
| Building Fireplace Present | True |
|---|---|
| Building Heating Type | Forced air |
| Building Heating Fuel | Natural gas |
| Basement Development | Finished |
| Basement Type | N/A (Finished) |
| Construction Style Attachment | Detached |
| Flooring Type | Hardwood, Laminate, Carpeted, Concrete |
| Living Area Range | 5000 |
| Bedrooms | 5 |
Exterior Features
| Sewer | Sanitary sewer |
|---|---|
| Exterior Finish | Stone, Stucco |
Room Details
| Room | Dimensions | Level | Flooring | Details |
|---|---|---|---|---|
| Bedroom 2 | 4.27 m x 4.58 m | Second level | 4.58 m | |
| Bedroom 3 | 4.27 m x 3.66 m | Second level | 3.66 m | |
| Bedroom 4 | 4.15 m x 3.69 m | Third level | 3.69 m | |
| Bedroom 5 | 4.24 m x 2.8 m | Third level | 2.8 m | |
| Dining room | 5.18 m x 3.54 m | Ground level | 3.54 m | |
| Eating area | 3.69 m x 1.55 m | Ground level | 1.55 m | |
| Family room | 5.05 m x 5.57 m | Ground level | 5.57 m | |
| Games room | 6.88 m x 3.63 m | Basement | 3.63 m | |
| Kitchen | 5.45 m x 4.45 m | Ground level | 4.45 m | |
| Living room | 4.15 m x 3.66 m | Ground level | 3.66 m | |
| Media | 4.02 m x 4.96 m | Basement | 4.96 m | |
| Other | 8.9 m x 11.67 m | Basement | 11.67 m | |
| Primary Bedroom | 5.48 m x 5.36 m | Second level | 5.36 m | |
| Recreational, Games room | 7.96 m x 4.3 m | Third level | 4.3 m | |
| Study | 3.05 m x 2.01 m | Second level | 2.01 m |
Amenities
- Views
- New Construction
- Adult 55+
- Lease To Own
- No Strata Fees
- Furnished
- Primary On Main
- Air Conditioning
- Seller Finance
- Green
- Fixer Upper
- Horse
- Golf
- Fireplace
- Deck
- Garage
- Basement
- Pool

Property vs Single Family Average in M6B 1X8
Price
In The Neighbourhood
Toronto (Englemount-Lawrence)
$ 1,100
- Type
- Single Family
- Rooms
- 0 Beds + 1 Baths
KELLER WILLIAMS REFERRED URBAN REALTY
Toronto (Englemount-Lawrence)
$ 3,495,000
- Type
- Single Family
- Rooms
- 6 Beds + 4.5 Baths
HARVEY KALLES REAL ESTATE LTD.
Toronto (Englemount-Lawrence)
$ 1,595
- Type
- Single Family
- Rooms
- 2 Beds + 1 Baths
RE/MAX HALLMARK REALTY LTD.
Toronto (Englemount-Lawrence)
$ 3,495,000
- Type
- Single Family
- Rooms
- 5 Beds + 4.5 Baths
HARVEY KALLES REAL ESTATE LTD.
Toronto (Englemount-Lawrence)
$ 1,138,000
- Type
- Single Family
- Rooms
- 5 Beds + 2 Baths
SUTTON GROUP-ADMIRAL REALTY INC.
Toronto (Englemount-Lawrence)
$ 2,500
- Type
- Single Family
- Rooms
- 2 Beds + 2 Baths
HOMELIFE NEW WORLD REALTY INC.
Toronto (Englemount-Lawrence)
$ 1,725,000
- Type
- Single Family
- Rooms
- 5 Beds + 3 Baths
HARVEY KALLES REAL ESTATE LTD.
Toronto (Englemount-Lawrence)
$ 2,399,000
- Type
- Single Family
- Rooms
- 6 Beds + 5 Baths
ROYAL LEPAGE SIGNATURE REALTY
Toronto (Englemount-Lawrence)
$ 2,895
- Type
- Single Family
- Rooms
- 2 Beds + 1 Baths
CHESTNUT PARK REAL ESTATE LIMITED
Toronto (Englemount-Lawrence)
$ 2,895
- Type
- Single Family
- Rooms
- 2 Beds + 1 Baths
CHESTNUT PARK REAL ESTATE LIMITED
Toronto (Englemount-Lawrence)
$ 2,895
- Type
- Single Family
- Rooms
- 2 Beds + 1 Baths
CHESTNUT PARK REAL ESTATE LIMITED
Toronto (Englemount-Lawrence)
$ 2,300
- Type
- Single Family
- Rooms
- 2 Beds + 1 Baths
RE/MAX WEST REALTY INC.
Toronto (Englemount-Lawrence)
$ 1,100,000
- Type
- Single Family
- Rooms
- 4 Beds + 3 Baths
CENTURY 21 MILLENNIUM INC.
 Toronto Real Estate Board (TRREB); All information deemed reliable but not guaranteed. All properties are subject to prior sale, change or withdrawal. Neither listing broker(s) or information provider(s) shall be responsible for any typographical errors, misinformation, misprints and shall be held totally harmless. Listing(s) information is provided for consumer's personal, non-commercial use and may not be used for any purpose other than to identify prospective properties consumers may be interested

 All information deemed reliable but not guaranteed. All properties are subject to prior sale, change or withdrawal. Neither listing broker(s) or information provider(s) shall be responsible for any typographical errors, misinformation, misprints and shall be held totally harmless. Listing(s) information is provided for consumer's personal, non-commercial use and may not be used for any purpose other than to identify prospective properties consumers may be interested in purchasing. The data relating