




Address
377 Ellerslie Avenue, Toronto (Willowdale West), ON
Price
$ 1,530,000
Property Attributes
- ID#C13696864
- TypeSingle Family
- Listing Status Active
- MunicipalityToronto (Willowdale West)
- CityToronto (Willowdale West)
- AreaWillowdale West
- NeighbourhoodWillowdale West
- Postal CodeM2R 1B8
- StyleBungalow
- Price$ 1,530,000
- Bedrooms3+2
- Bathrooms2
- Half Bathrooms0
Data Source:
Canadian Real Estate Association (CREA)
Property Description
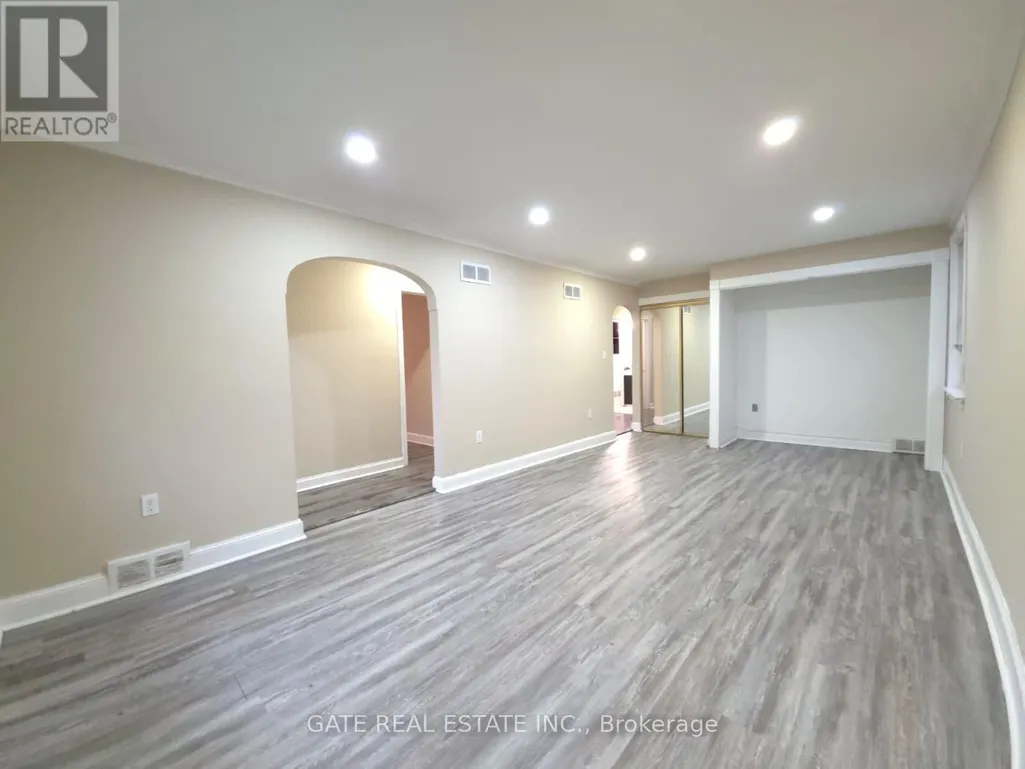
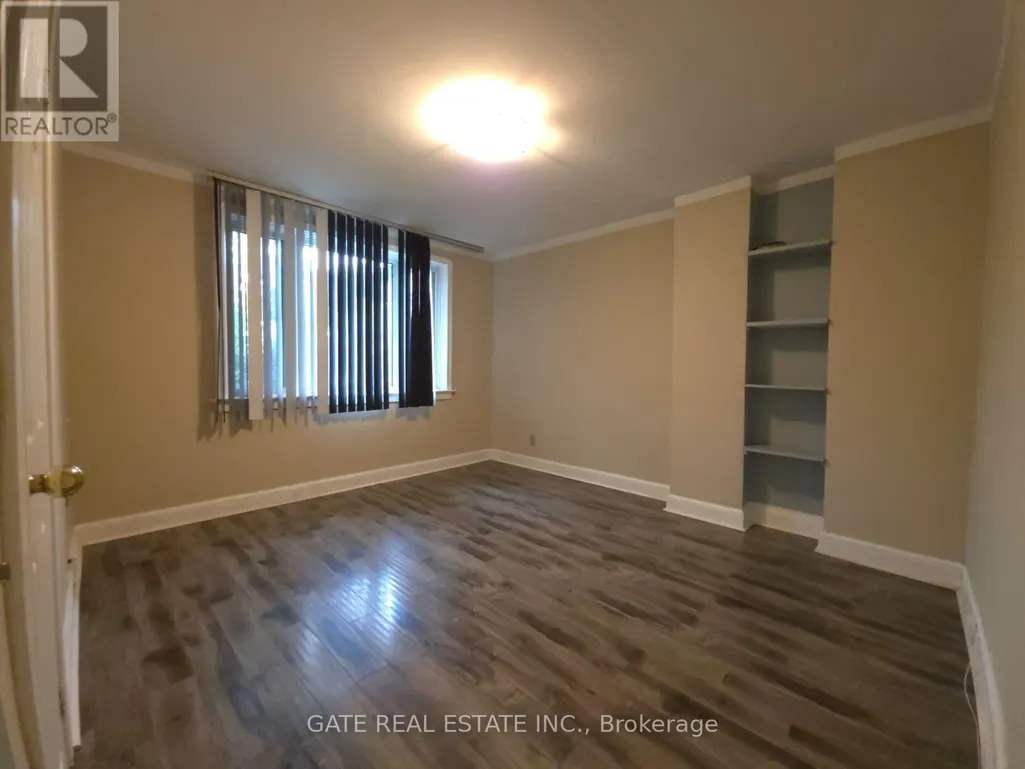
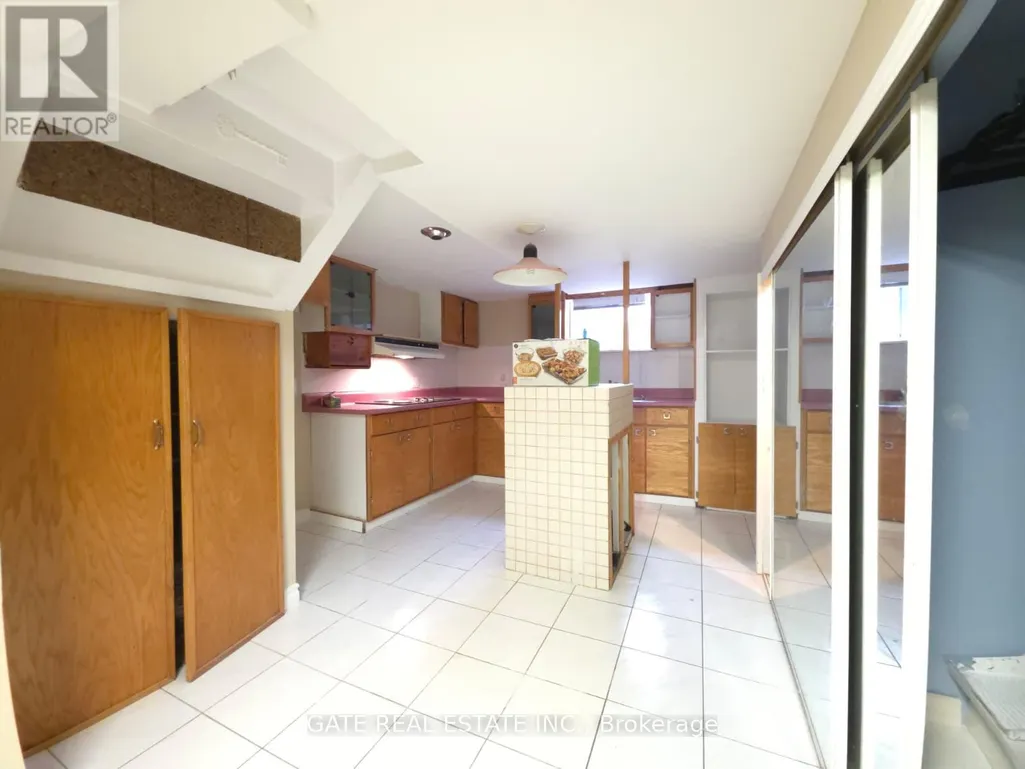
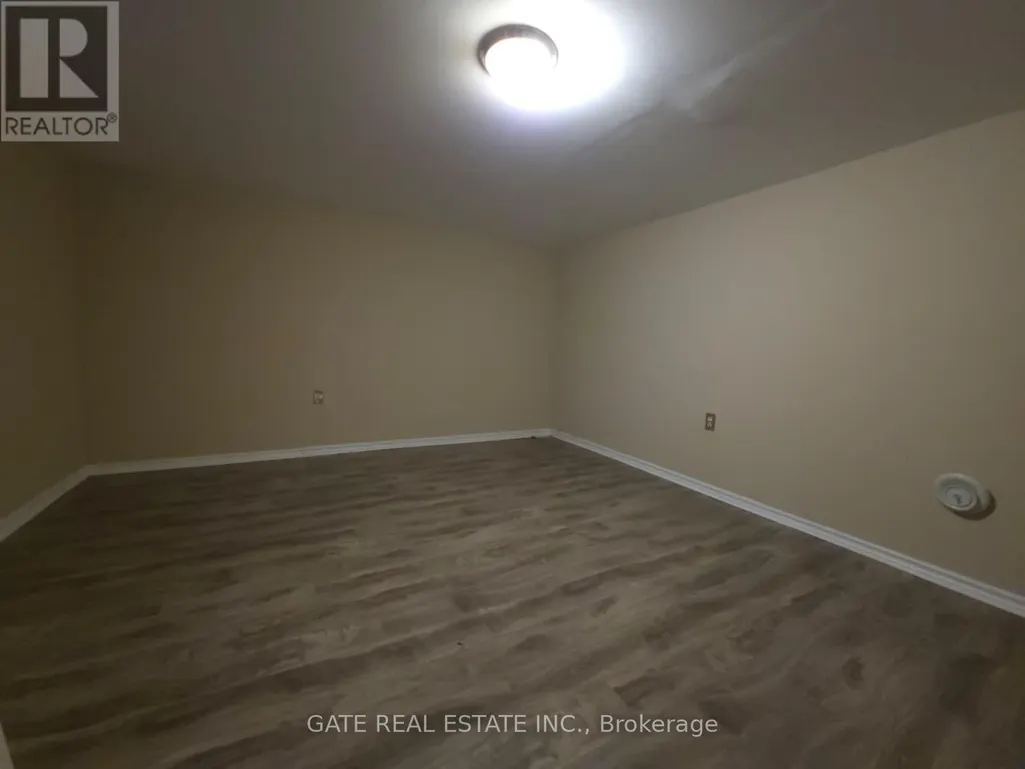
Rare Opportunity: Premium L-Shaped Bungalow Lot with Endless Potential! Welcome to this exceptionally unique property, offering incredible versatility for investors, developers, and multi-generational families alike. Situated on an expansive, deeply private L-shaped stretching approximately 300 feet deep, this property features a 40 foot wide frontage that beautifully opens up to a massive 80 foot wide rear oasis for ultimately privacy and space. The main level boasts a classic, solid bungalow layout with bright, functional living spaces. Downstairs, this massive lower level suite comes complete with a full secondary kitchen and two generously sized, private bedrooms. Whether you are looking to move in, or explore future expansion possibilities on this one of a kind premium lot, the opportunities here are truly endless. Don't miss out on a rare real estate gem! home is being Sold AS IS. (id:7434)
General Features
| Property Type | Single Family |
|---|---|
| CommunityName | Willowdale West |
| Building Appliances | Dishwasher, Dryer, Hood Fan, Stove, Washer, Window Coverings, Refrigerator |
| Building Architectural Style | Bungalow |
| Building Cooling Type | Central air conditioning |
| Location Description | Cross Streets: Senlac Rd/Sheppard. ** Directions: Bathurst St & Sheppard Ave W. |
| Parking Space Total | 6 |
| Foundation Type | Concrete |
| Building Type | House |
| Ownership Type | Freehold |
| Building.StoriesTotal | 1 |
Interior Features
| Building Fireplace Present | False |
|---|---|
| Building Heating Type | Forced air |
| Building Heating Fuel | Natural gas |
| Basement Development | Finished |
| Basement Type | N/A (Finished) |
| Construction Style Attachment | Detached |
| Living Area Range | 700 |
| Bedrooms | 3+2 |
Exterior Features
| Sewer | Sanitary sewer |
|---|---|
| Exterior Finish | Brick |
Room Details
| Room | Dimensions | Level | Flooring | Details |
|---|---|---|---|---|
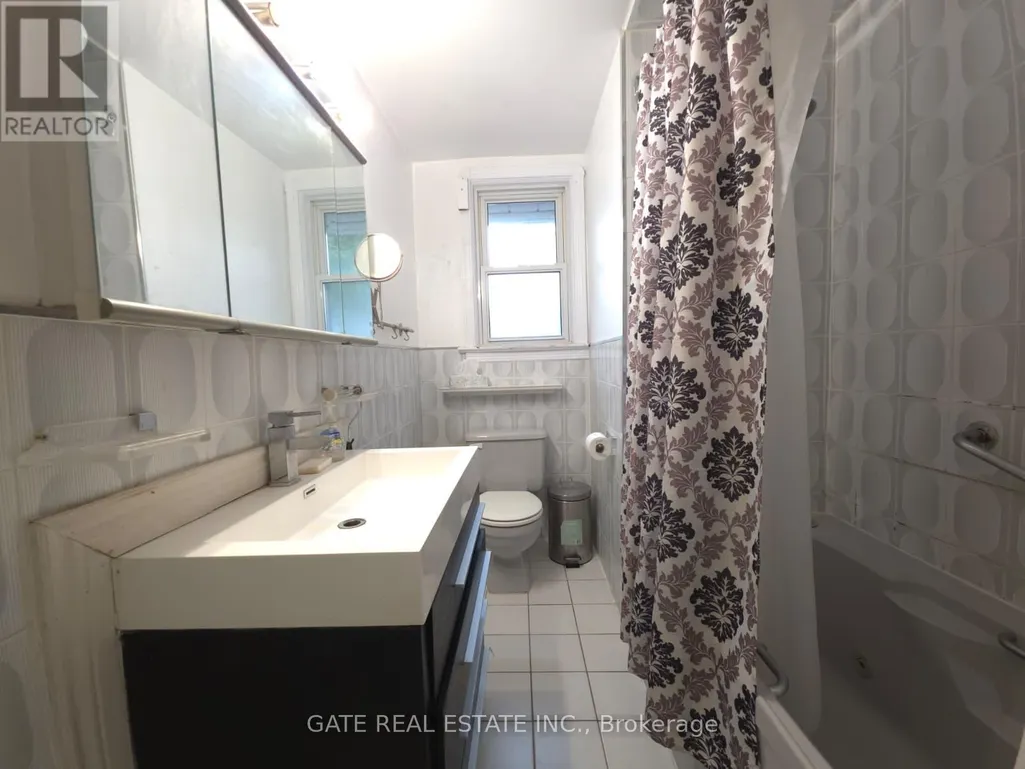
| Bathroom | 1.88 m x 2.97 m | Ground level | 2.97 m | |
| Bedroom | 4.38 m x 3.91 m | Basement | 3.91 m | |
| Bedroom 2 | 4.2 m x 3.71 m | Ground level | 3.71 m | |
| Bedroom 3 | 4.39 m x 3.6 m | Basement | 3.6 m | |
| Dining room | 4.2 m x 2.9 m | Ground level | 2.9 m | |
| Kitchen | 3.6 m x 4.06 m | Ground level | 4.06 m | |
| Laundry room | 2.3 m x 1.96 m | Basement | 1.96 m | |
| Living room | 3.33 m x 6.43 m | Ground level | 6.43 m | |
| Primary Bedroom | 2.93 m x 4.07 m | Ground level | 4.07 m |
Amenities
- Views
- New Construction
- Adult 55+
- Lease To Own
- No Strata Fees
- Furnished
- Primary On Main
- Air Conditioning
- Seller Finance
- Green
- Fixer Upper
- Horse
- Golf
- Fireplace
- Deck
- Garage
- Basement
- Pool

Property vs Single Family Average in M2R 1B8
Price
In The Neighbourhood
Toronto (Willowdale West)
$ 1,598,000
- Type
- Single Family
- Rooms
- 4 Beds + 3 Baths
KELLER WILLIAMS REFERRED URBAN REALTY
Toronto (Willowdale West)
$ 3,080,000
- Type
- Single Family
- Rooms
- 5 Beds + 6 Baths
RE/MAX REALTRON BARRY COHEN HOMES INC.
Toronto (Willowdale West)
$ 1,299,000
- Type
- Single Family
- Rooms
- 4 Beds + 1 Baths
REMAX YOUR COMMUNITY REALTY
Toronto (Willowdale West)
$ 3,499,000
- Type
- Single Family
- Rooms
- 5 Beds + 5.5 Baths
HOME STANDARDS BRICKSTONE REALTY
Toronto (Willowdale West)
$ 2,888,000
- Type
- Single Family
- Rooms
- 6 Beds + 6 Baths
KELLER WILLIAMS REFERRED URBAN REALTY
Toronto (Willowdale West)
$ 999,000
- Type
- Single Family
- Rooms
- 3 Beds + 2.5 Baths
ROYAL LEPAGE TERREQUITY CONFIDENCE REALTY
Toronto (Willowdale West)
$ 3,850
- Type
- Single Family
- Rooms
- 4 Beds + 1.5 Baths
ROYAL LEPAGE TERREQUITY PLATINUM REALTY
Toronto (Willowdale West)
$ 1,750
- Type
- Single Family
- Rooms
- 1 Beds + 1 Baths
HOMELIFE/CIMERMAN REAL ESTATE LIMITED
Toronto (Willowdale West)
$ 3,588,000
- Type
- Single Family
- Rooms
- 5 Beds + 6 Baths
ROYAL LEPAGE TERREQUITY CONFIDENCE REALTY
Toronto (Willowdale West)
$ 2,988,000
- Type
- Single Family
- Rooms
- 5 Beds + 4.5 Baths
GOGREEN PROPERTY CONSULTING INC.
Toronto (Willowdale West)
$ 2,688,000
- Type
- Single Family
- Rooms
- 5 Beds + 4.5 Baths
ROYAL LEPAGE TERREQUITY CONFIDENCE REALTY
Toronto (Willowdale West)
$ 1,149,000
- Type
- Single Family
- Rooms
- 3 Beds + 1 Baths
RE/MAX WEST REALTY INC.
 Toronto Real Estate Board (TRREB); All information deemed reliable but not guaranteed. All properties are subject to prior sale, change or withdrawal. Neither listing broker(s) or information provider(s) shall be responsible for any typographical errors, misinformation, misprints and shall be held totally harmless. Listing(s) information is provided for consumer's personal, non-commercial use and may not be used for any purpose other than to identify prospective properties consumers may be interested

 All information deemed reliable but not guaranteed. All properties are subject to prior sale, change or withdrawal. Neither listing broker(s) or information provider(s) shall be responsible for any typographical errors, misinformation, misprints and shall be held totally harmless. Listing(s) information is provided for consumer's personal, non-commercial use and may not be used for any purpose other than to identify prospective properties consumers may be interested in purchasing. The data relating