











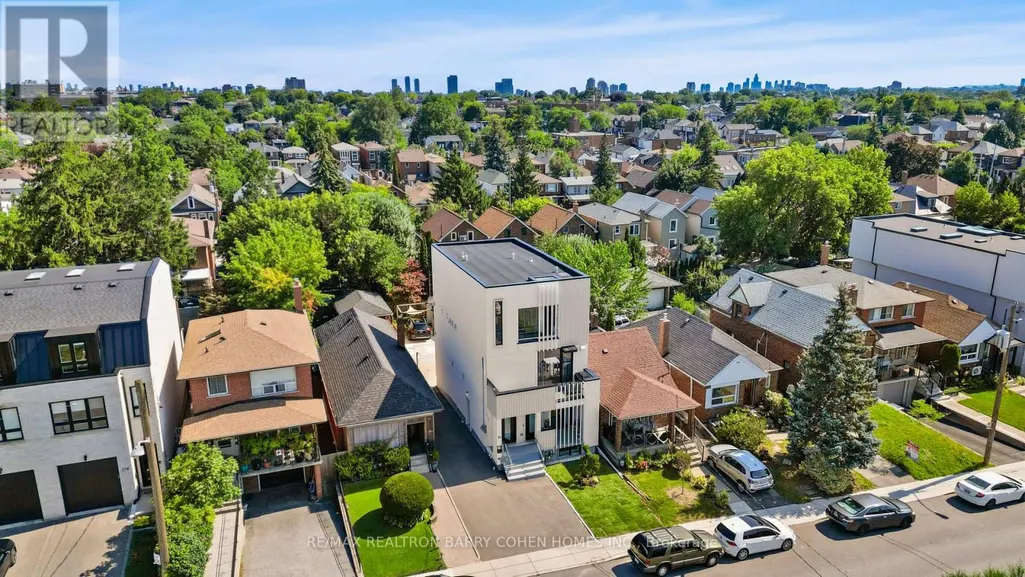
Address
33 Lanark Avenue, Toronto (Oakwood Village), ON
Price
$ 2,249,000
Property Attributes
- ID#C13779364
- TypeSingle Family
- Listing Status Active
- MunicipalityToronto (Oakwood Village)
- CityToronto (Oakwood Village)
- AreaOakwood Village
- NeighbourhoodOakwood Village
- Postal CodeM6C 2B5
- Style
- Price$ 2,249,000
- Bedrooms6+2
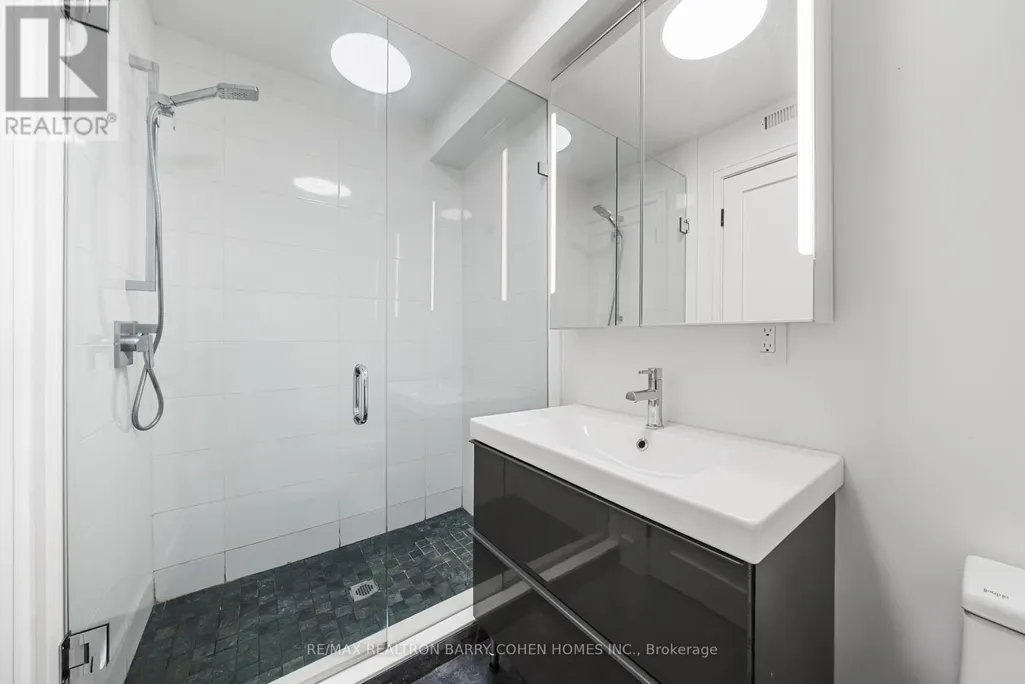
- Bathrooms4
- Half Bathrooms1
Data Source:
Canadian Real Estate Association (CREA)
Property Description
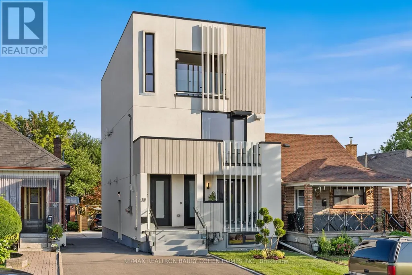
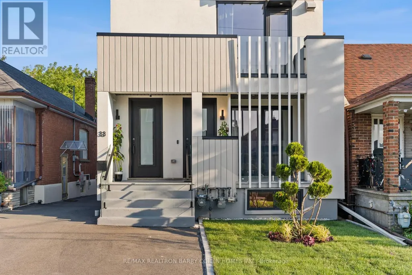
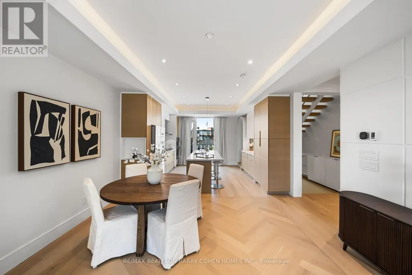
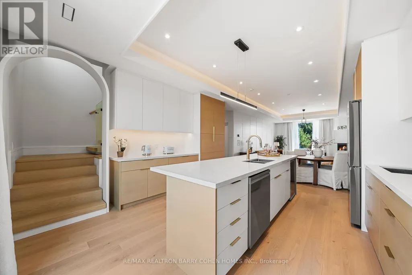
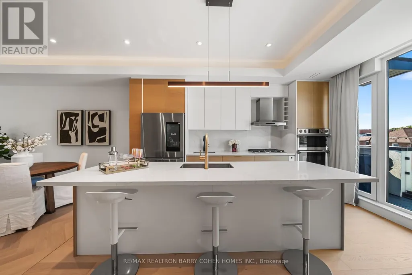
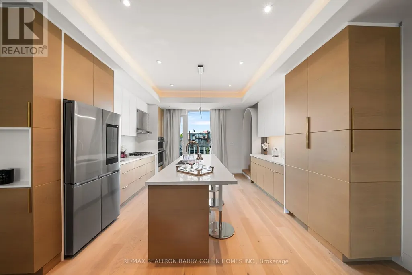
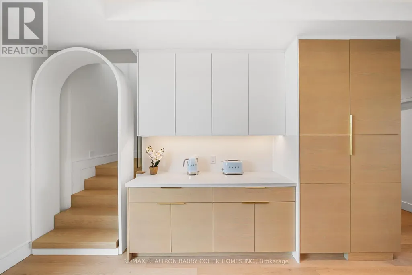
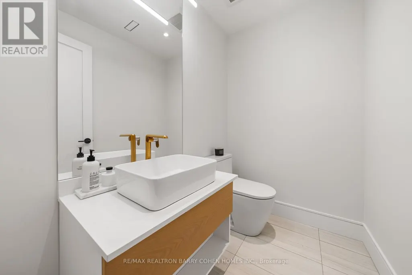
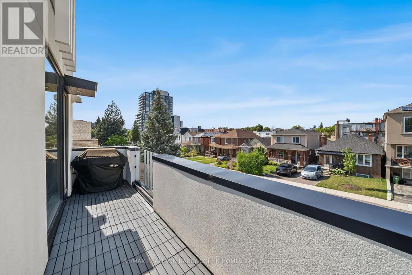
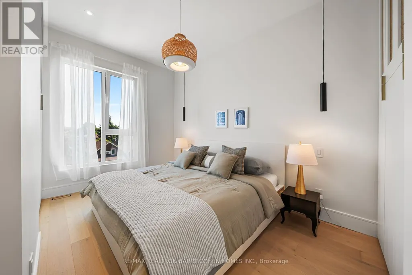
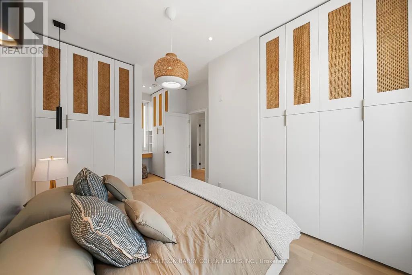
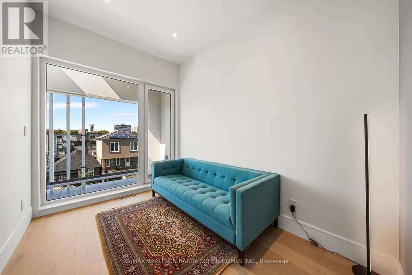
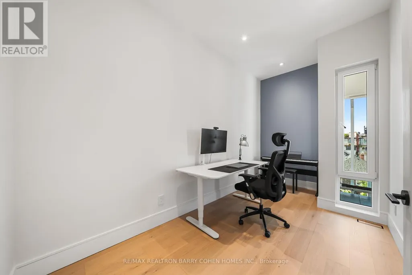
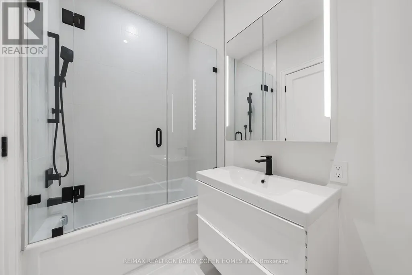
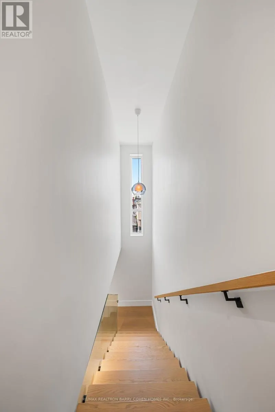
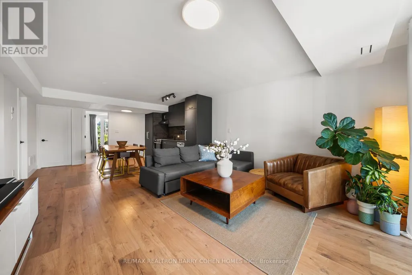
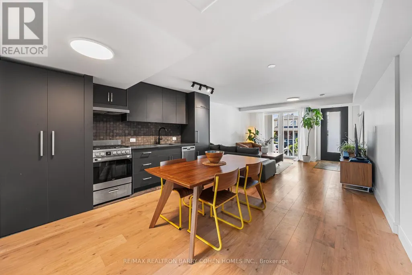
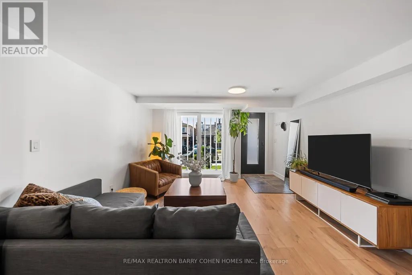
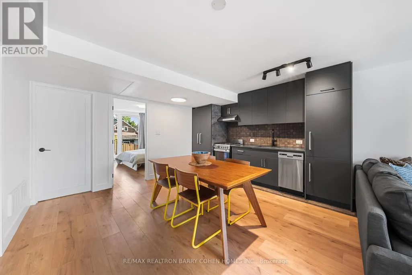
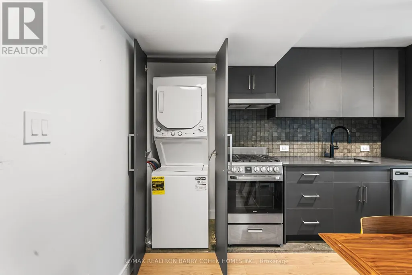
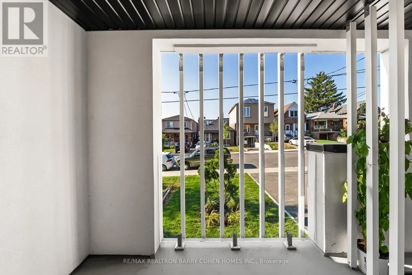
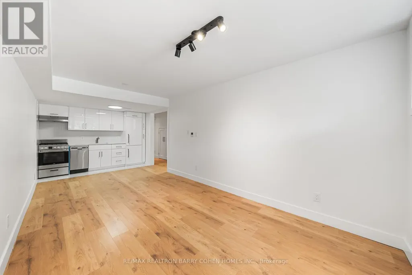
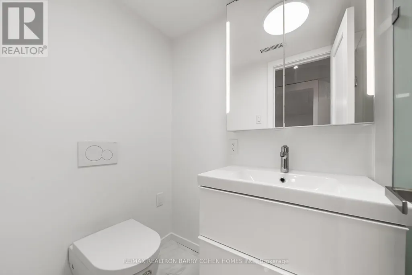
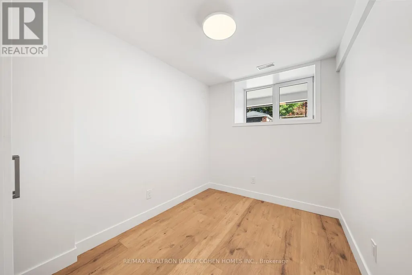
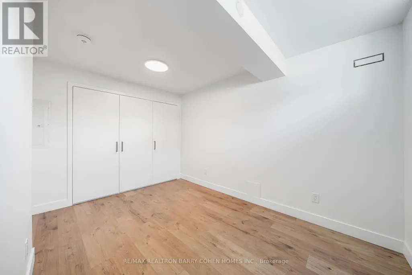
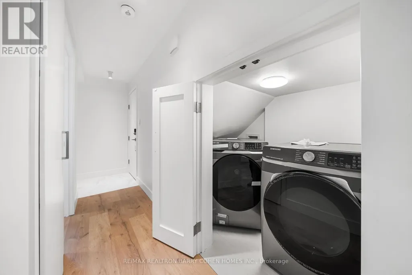
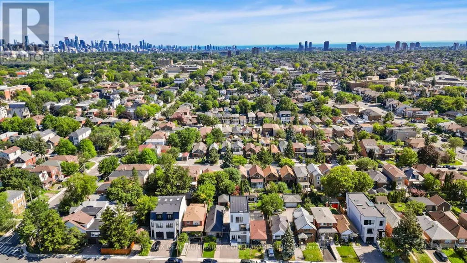
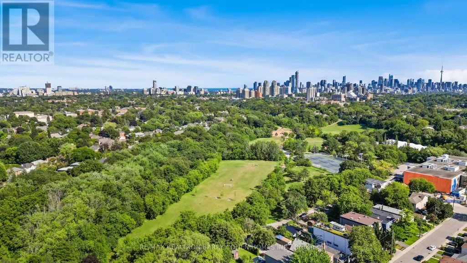
An exceptional architectural residence where inspired design, everyday luxury and intelligent homeownership come together. This distinctive legal multiplex offers a lifestyle rarely found in the city, featuring an expansive four-bedroom owner's residence and two beautifully finished, self-contained two-bedroom suites. Thoughtfully designed for comfort, privacy, and functionality, it provides the opportunity to enjoy elevated living while generating meaningful rental income to help offset monthly carrying costs and build long-term financial security. Set in the heart of vibrant Oakwood Village, this property is surrounded by beautiful parks, schools, cafes, local restaurants, and everyday conveniences, with effortless access to downtown Toronto and just a two-minute walk to the LRT. Ideal for multi-generational living, growing families, or homeowners seeking luxury with built-in income potential, this is more than a home - it's a smart investment in your lifestyle and your future. Live beautifully, enjoy flexibility, and let your property work for you. (id:7434)
General Features
| Features | Ravine, Carpet Free |
|---|---|
| Property Type | Single Family |
| CommunityName | Oakwood Village |
| Amenities | Public Transit, Park |
| Building Amenities | Fireplace(s), Separate Electricity Meters, Separate Heating Controls |
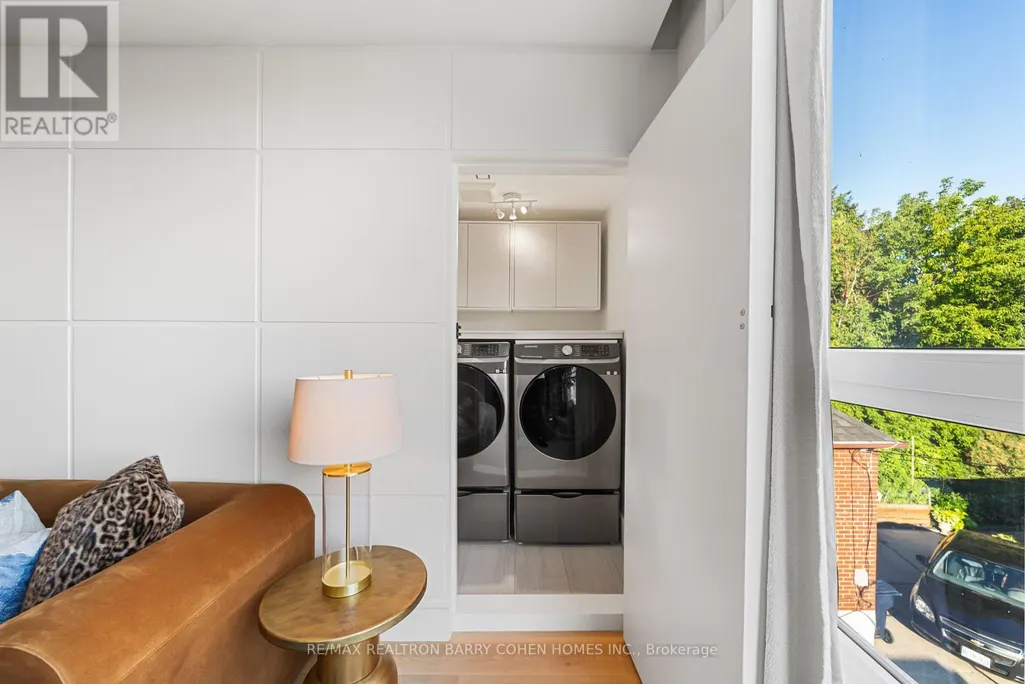
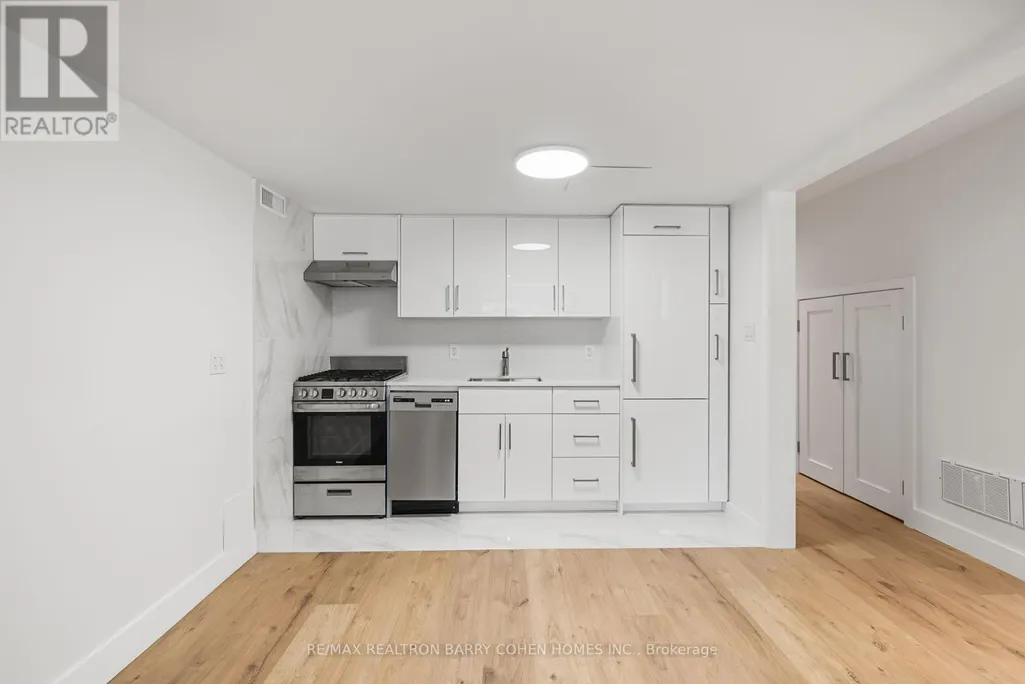
| Building Appliances | Oven - Built-In, Cooktop, Dishwasher, Dryer, Hood Fan, Microwave, Oven, Gas stove(s), Two Washers, Window Coverings, Refrigerator |
| Building Basement Features | Apartment in basement, Separate entrance |
| Building Cooling Type | Central air conditioning |
| Location Description | Cross Streets: Oakwood & Eglinton. ** Directions: South of Eglinton Ave W. |
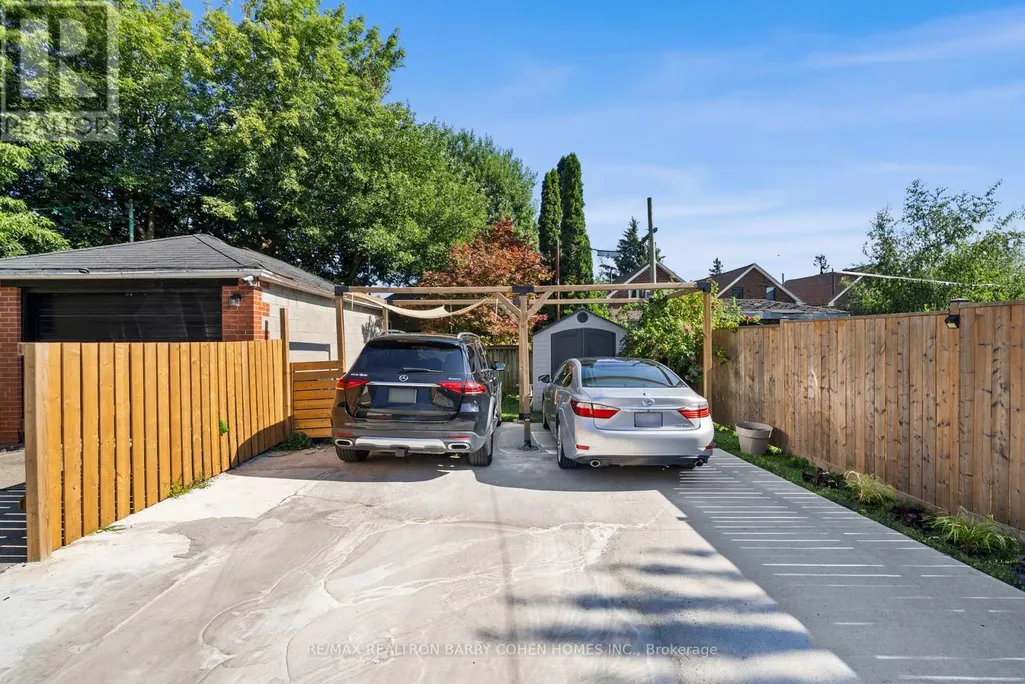
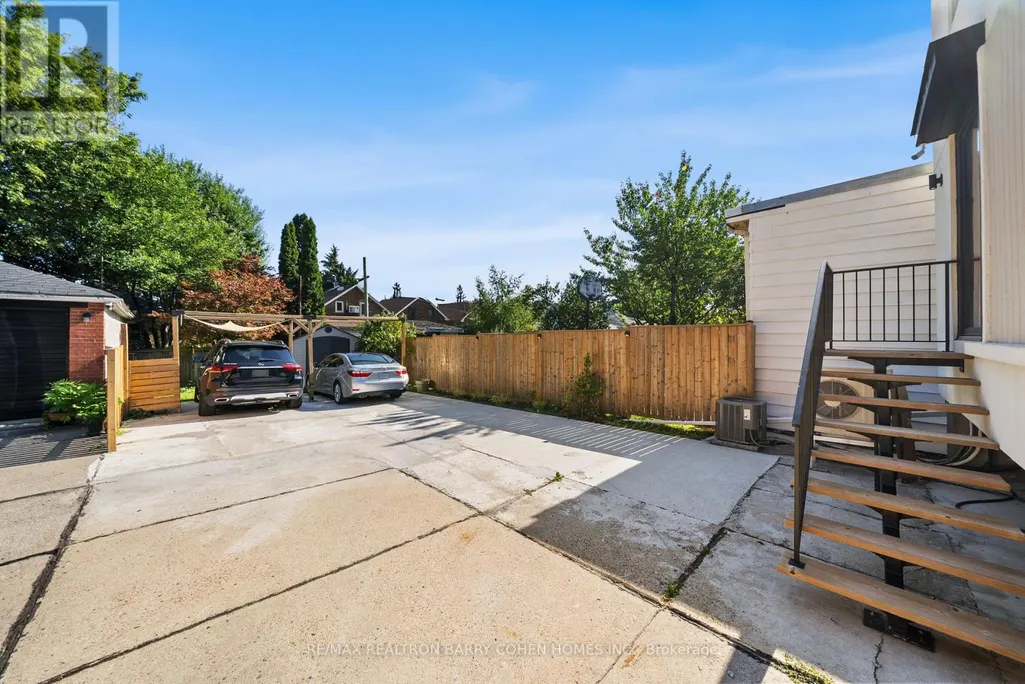
| Parking Space Total | 5 |
| Foundation Type | Unknown |
| Building Type | House |
| Ownership Type | Freehold |
| Building.StoriesTotal | 3 |
Interior Features
| Building Fireplace Present | True |
|---|---|
| Building Fireplace Total | 1 |
| Building Heating Type | Heat Pump |
| Building Heating Fuel | Natural gas |
| Basement Type | N/A, N/A |
| Construction Style Attachment | Detached |
| Flooring Type | Tile, Hardwood, Laminate |
| Living Area Range | 2500 |
| Bedrooms | 6+2 |
Exterior Features
| Structure | Porch, Shed |
|---|---|
| Land Amenities | Public Transit, Park |
| Sewer | Sanitary sewer |
| Exterior Finish | Stucco |
Room Details
| Room | Dimensions | Level | Flooring | Details |
|---|---|---|---|---|
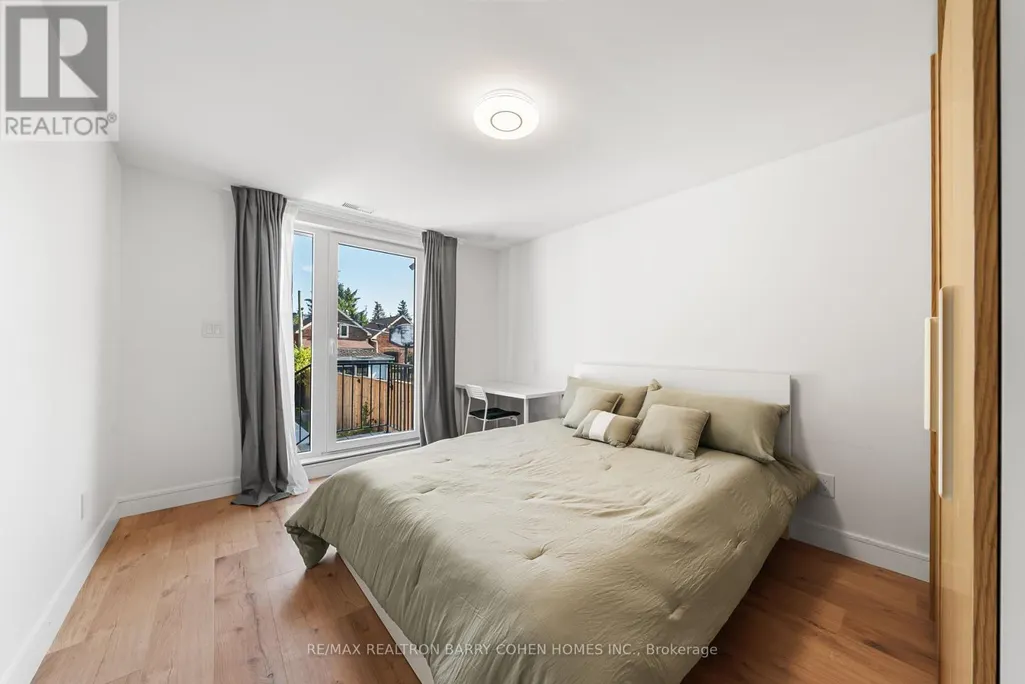
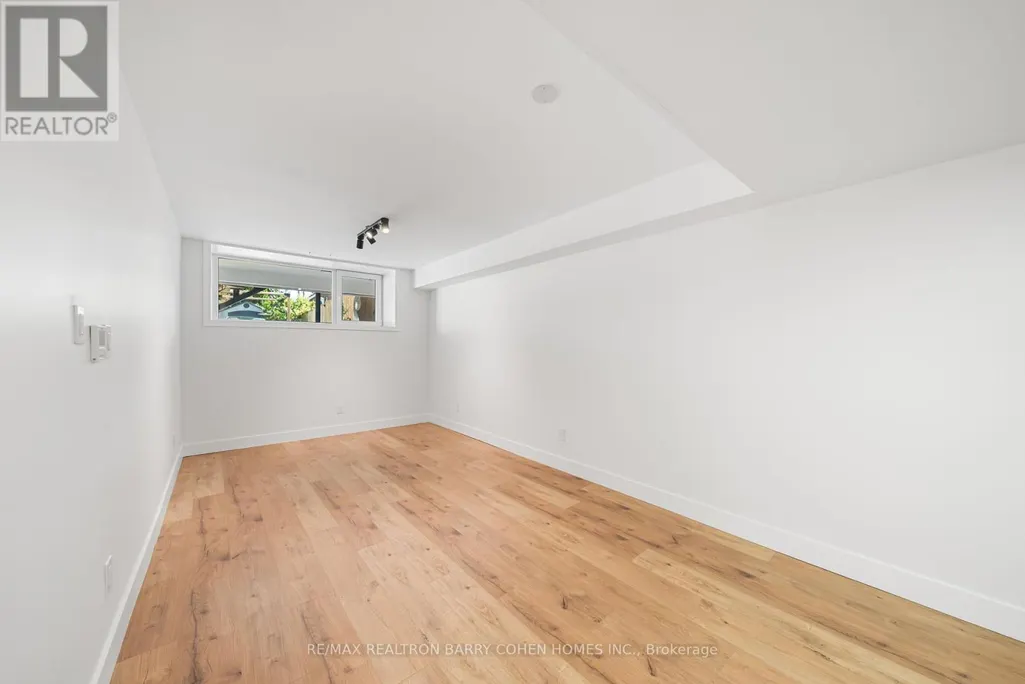
| Bedroom | 4.22 m x 3.07 m | Main level | 3.07 m | |
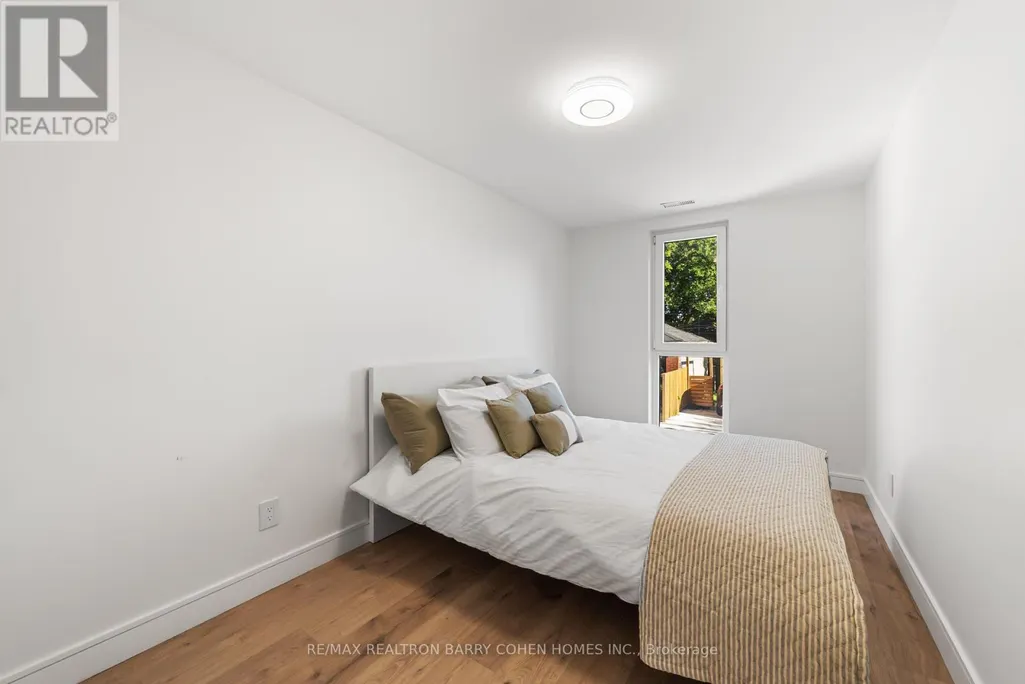
| Bedroom 2 | 4.22 m x 2.55 m | Main level | 2.55 m | |
| Bedroom 3 | 4.46 m x 2.32 m | Third level | 2.32 m | |
| Bedroom 4 | 3.53 m x 2.36 m | Third level | 2.36 m | |
| Dining room | 4.33 m x 4.19 m | Main level | 4.19 m | |
| Foyer | 1.25 m x 1.22 m | Main level | 1.22 m | |
| Kitchen | 4.33 m x 4.19 m | Main level | 4.19 m | |
| Living room | 4.3 m x 4.27 m | Main level | 4.27 m | |
| Primary Bedroom | 4.22 m x 3.24 m | Lower level | 3.24 m |
Amenities
- Views
- New Construction
- Adult 55+
- Lease To Own
- No Strata Fees
- Furnished
- Primary On Main
- Air Conditioning
- Seller Finance
- Green
- Fixer Upper
- Horse
- Golf
- Fireplace
- Deck
- Garage
- Basement
- Pool

Property vs Single Family Average in M6C 2B5
Price
In The Neighbourhood
Just Listed
Toronto (Oakwood Village)
$ 1,069,000
- Type
- Single Family
- Rooms
- 4 Beds + 2 Baths
SUTTON GROUP-ASSOCIATES REALTY INC.
Open House
Toronto (Oakwood Village)
$ 998,000
- Type
- Single Family
- Rooms
- 3 Beds + 2 Baths
PROPERTY.CA INC.
Open House
Toronto (Oakwood Village)
$ 1,269,000
- Type
- Single Family
- Rooms
- 4 Beds + 2 Baths
RIGHT AT HOME REALTY
Toronto (Oakwood Village)
$ 2,750
- Type
- Single Family
- Rooms
- 3 Beds + 1 Baths
ROYAL LEPAGE TERREQUITY REALTY
Toronto (Oakwood Village)
$ 2,200
- Type
- Single Family
- Rooms
- 2 Beds + 1 Baths
REAL BROKER ONTARIO LTD.
Toronto (Oakwood Village)
$ 2,448,800
- Type
- Single Family
- Rooms
- 4 Beds + 4.5 Baths
RE/MAX WEST REALTY INC.
Open House
Toronto (Oakwood Village)
$ 750,000
- Type
- Single Family
- Rooms
- 2 Beds + 2 Baths
PROPERTY.CA INC.
Toronto (Oakwood Village)
$ 1,999,988
- Type
- Single Family
- Rooms
- 4 Beds + 4.5 Baths
MCCANN REALTY GROUP LTD.
Toronto (Oakwood Village)
$ 1,795
- Type
- Single Family
- Rooms
- 2 Beds + 1 Baths
REAL BROKER ONTARIO LTD.
Toronto (Oakwood Village)
$ 1,699,000
- Type
- Single Family
- Rooms
- 4 Beds + 3.5 Baths
FOREST HILL REAL ESTATE INC.
 Toronto Real Estate Board (TRREB); All information deemed reliable but not guaranteed. All properties are subject to prior sale, change or withdrawal. Neither listing broker(s) or information provider(s) shall be responsible for any typographical errors, misinformation, misprints and shall be held totally harmless. Listing(s) information is provided for consumer's personal, non-commercial use and may not be used for any purpose other than to identify prospective properties consumers may be interested

 All information deemed reliable but not guaranteed. All properties are subject to prior sale, change or withdrawal. Neither listing broker(s) or information provider(s) shall be responsible for any typographical errors, misinformation, misprints and shall be held totally harmless. Listing(s) information is provided for consumer's personal, non-commercial use and may not be used for any purpose other than to identify prospective properties consumers may be interested in purchasing. The data relating