






Address
Lower - 9 Mosedale Crescent, Toronto (Don Valley Village), ON
Price
$ 1,800
Property Attributes
- ID#C13793982
- TypeSingle Family
- Listing Status Active
- MunicipalityToronto (Don Valley Village)
- CityToronto (Don Valley Village)
- AreaDon Valley Village
- NeighbourhoodDon Valley Village
- Postal CodeM2J 3A3
- Style
- Price$ 1,800
- Bedrooms1+1
- Bathrooms1
- Half Bathrooms0
Data Source:
Canadian Real Estate Association (CREA)
Property Description
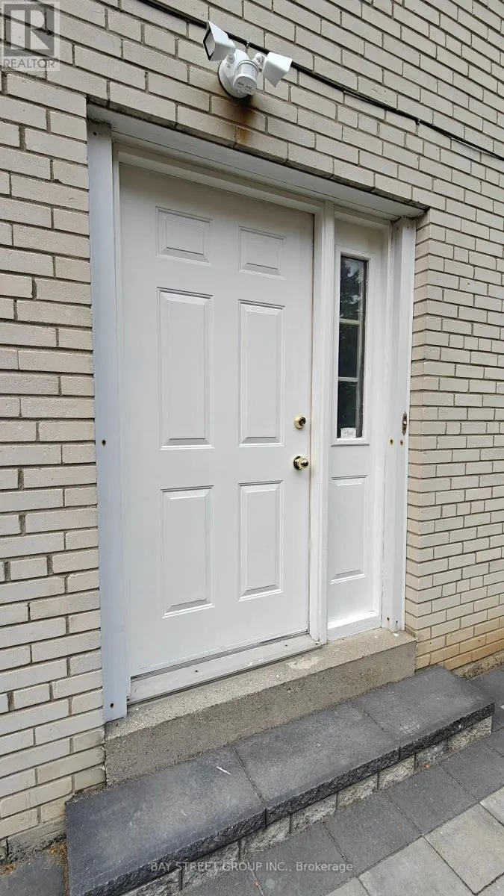
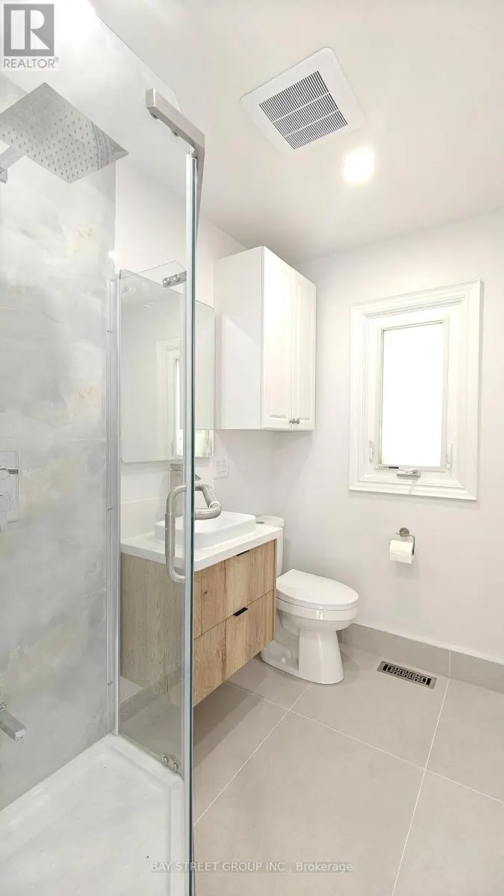
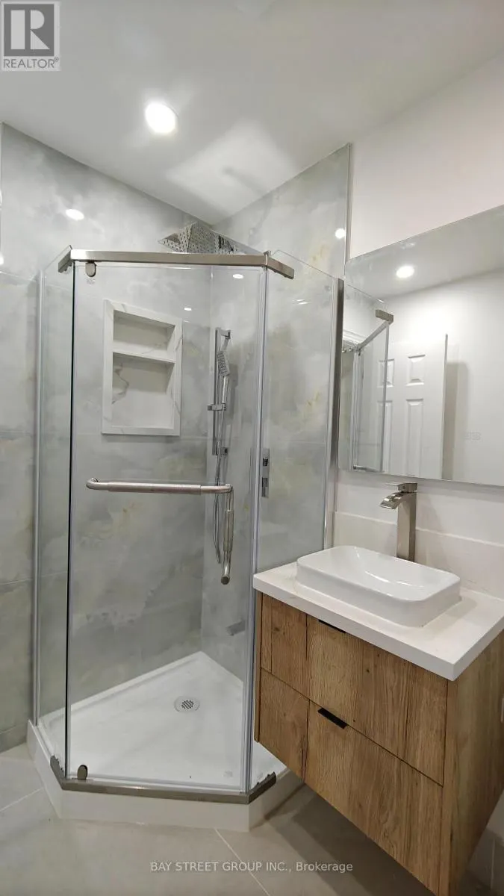
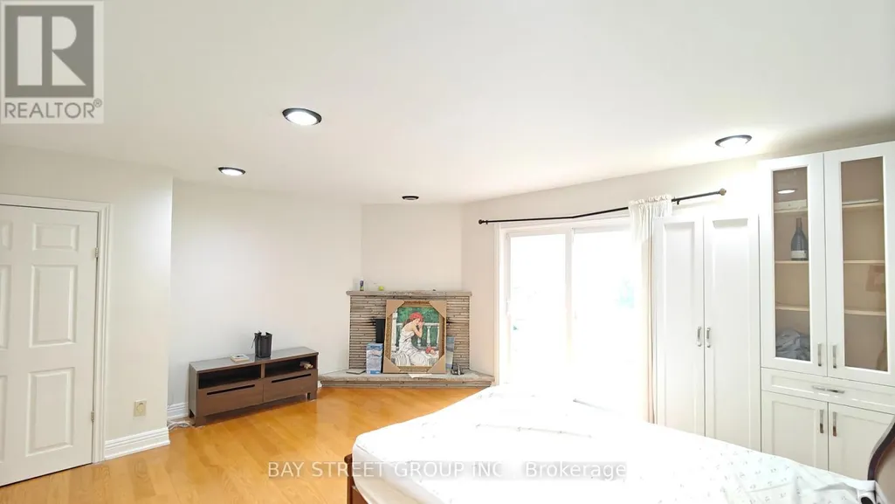
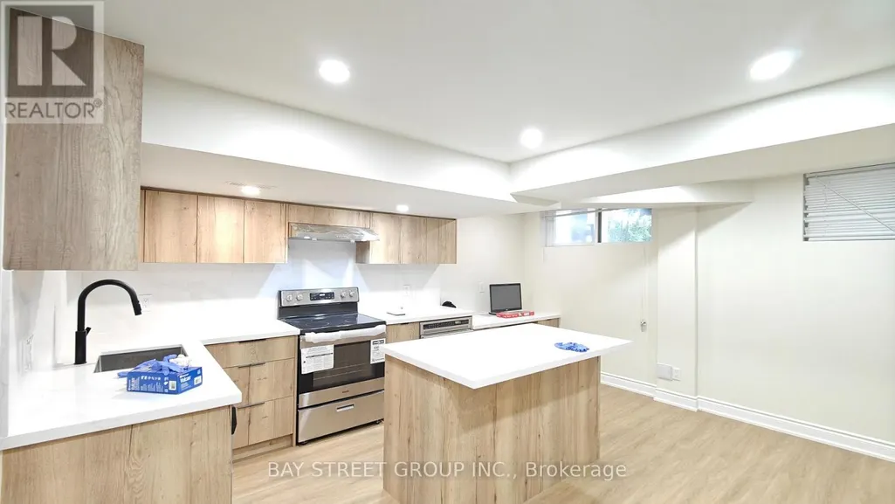
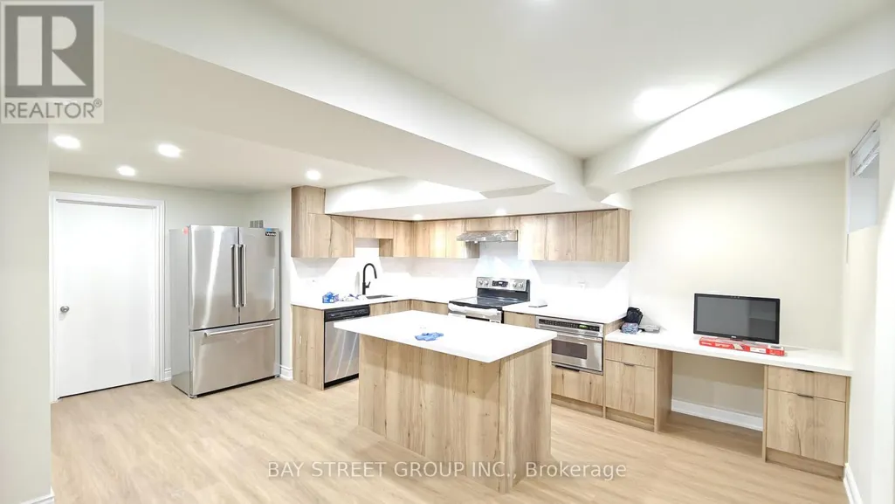
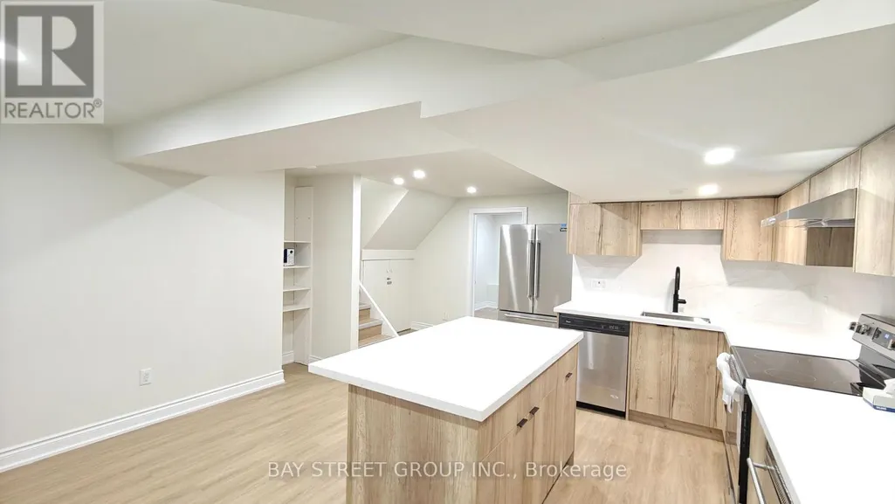
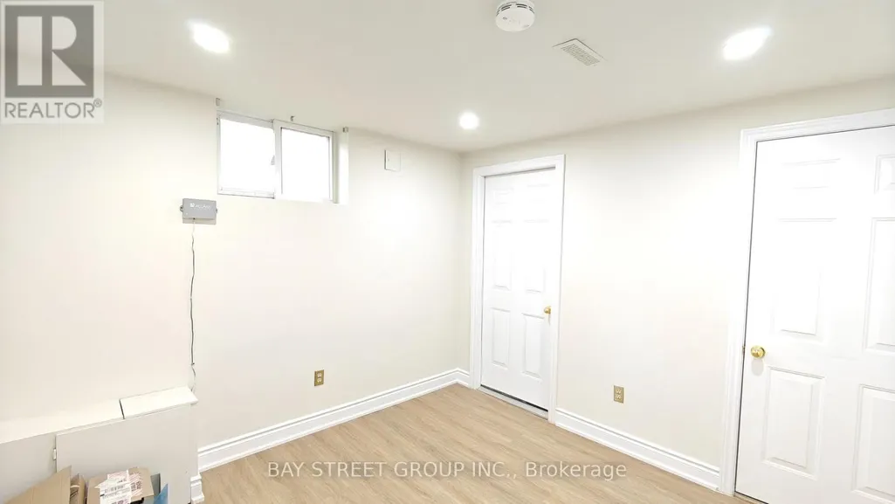
Welcome to a bright and spacious Ground and Lower Unit Designed for Comfortable and Private living. this home is filled with pot light, creating a Bright Atmosphere rarely found in Ground-Lower Unit.The large kitchen and ample space for cooking and dining. This well-designed unit features 2 bedrooms, each with its own private ensuite bathroom, providing exceptional comfort and privacy-perfect for professionals, or small families.Enjoy the convenience of a private separate entrance, allowing for complete independence and easy access.Located in a highly desirable North York neighborhood, close to top-rated schools, parks, shopping, public transit, and major highways, this home offers an ideal combination of comfort, convenience, and location. A rare opportunity to lease a bright, self-contained Ground-Lower unit. move-in ready! (id:7434)
General Features
| Features | In suite Laundry |
|---|---|
| Property Type | Single Family |
| Lease | 1800.00 |
| CommunityName | Don Valley Village |
| Building Age | 51 to 99 years |
| Building Cooling Type | Central air conditioning |
| Location Description | Van Horne/Kingslake |
| Parking Space Total | 2 |
| Foundation Type | Concrete |
| Building Type | House |
| Ownership Type | Freehold |
Interior Features
| Building Fireplace Present | False |
|---|---|
| Building Heating Type | Forced air |
| Building Heating Fuel | Natural gas |
| Basement Development | Finished |
| Basement Type | N/A (Finished) |
| Construction Style Attachment | Detached |
| Flooring Type | Hardwood, Ceramic, Laminate |
| Bedrooms | 1+1 |
Exterior Features
| Pool Type | Inground pool |
|---|---|
| Sewer | Sanitary sewer |
| Exterior Finish | Brick |
| Fence Type | Fully Fenced |
Room Details
| Room | Dimensions | Level | Flooring | Details |
|---|---|---|---|---|
| Bathroom | 2.3 m x 1.86 m | Ground level | 1.86 m | |
| Bedroom | 5.5 m x 4.88 m | Ground level | 4.88 m | |
| Bedroom 2 | 3.2 m x 3.2 m | Lower level | 3.2 m | |
| Dining room | 6.1 m x 4.88 m | Lower level | 4.88 m | |
| Kitchen | 6.1 m x 4.88 m | Lower level | 4.88 m | |
| Laundry room | 1.8 m x 1.8 m | Lower level | 1.8 m | |
| Living room | 5.5 m x 4.88 m | Ground level | 4.88 m |
Amenities
- Views
- New Construction
- Adult 55+
- Lease To Own
- No Strata Fees
- Furnished
- Primary On Main
- Air Conditioning
- Seller Finance
- Green
- Fixer Upper
- Horse
- Golf
- Fireplace
- Deck
- Garage
- Basement
- Pool

Property vs Single Family Average in M2J 3A3
In The Neighbourhood
Just Listed
Toronto (Don Valley Village)
$ 4,000
- Type
- Single Family
- Rooms
- 4 Beds + 2 Baths
FIRST CLASS REALTY INC.
Just Listed
Toronto (Don Valley Village)
$ 1,950
- Type
- Single Family
- Rooms
- 2 Beds + 1 Baths
RE/MAX HALLMARK REALTY LTD.
Open House
Toronto (Don Valley Village)
$ 1,289,000
- Type
- Single Family
- Rooms
- 4 Beds + 4.5 Baths
KELLER WILLIAMS EMPOWERED REALTY
Toronto (Don Valley Village)
$ 1,296,000
- Type
- Single Family
- Rooms
- 5 Beds + 2.5 Baths
SMART SOLD REALTY
Toronto (Don Valley Village)
$ 1,180,000
- Type
- Single Family
- Rooms
- 4 Beds + 2.5 Baths
HOMELIFE GOLCONDA REALTY INC.
Toronto (Don Valley Village)
$ 1,439,000
- Type
- Single Family
- Rooms
- 4 Beds + 3.5 Baths
REMAX CONNECT REALTY
Toronto (Don Valley Village)
$ 1,599,000
- Type
- Single Family
- Rooms
- 6 Beds + 3.5 Baths
REMAX YOUR COMMUNITY REALTY
Toronto (Don Valley Village)
$ 988,000
- Type
- Single Family
- Rooms
- 4 Beds + 3 Baths
KELLER WILLIAMS REFERRED URBAN REALTY
Toronto (Don Valley Village)
$ 1,700
- Type
- Single Family
- Rooms
- 2 Beds + 1 Baths
BAY STREET INTEGRITY REALTY INC.
Toronto (Don Valley Village)
$ 2,900
- Type
- Single Family
- Rooms
- 3 Beds + 1 Baths
HOMELIFE LANDMARK REALTY INC.
 Toronto Real Estate Board (TRREB); All information deemed reliable but not guaranteed. All properties are subject to prior sale, change or withdrawal. Neither listing broker(s) or information provider(s) shall be responsible for any typographical errors, misinformation, misprints and shall be held totally harmless. Listing(s) information is provided for consumer's personal, non-commercial use and may not be used for any purpose other than to identify prospective properties consumers may be interested

 All information deemed reliable but not guaranteed. All properties are subject to prior sale, change or withdrawal. Neither listing broker(s) or information provider(s) shall be responsible for any typographical errors, misinformation, misprints and shall be held totally harmless. Listing(s) information is provided for consumer's personal, non-commercial use and may not be used for any purpose other than to identify prospective properties consumers may be interested in purchasing. The data relating