

Address
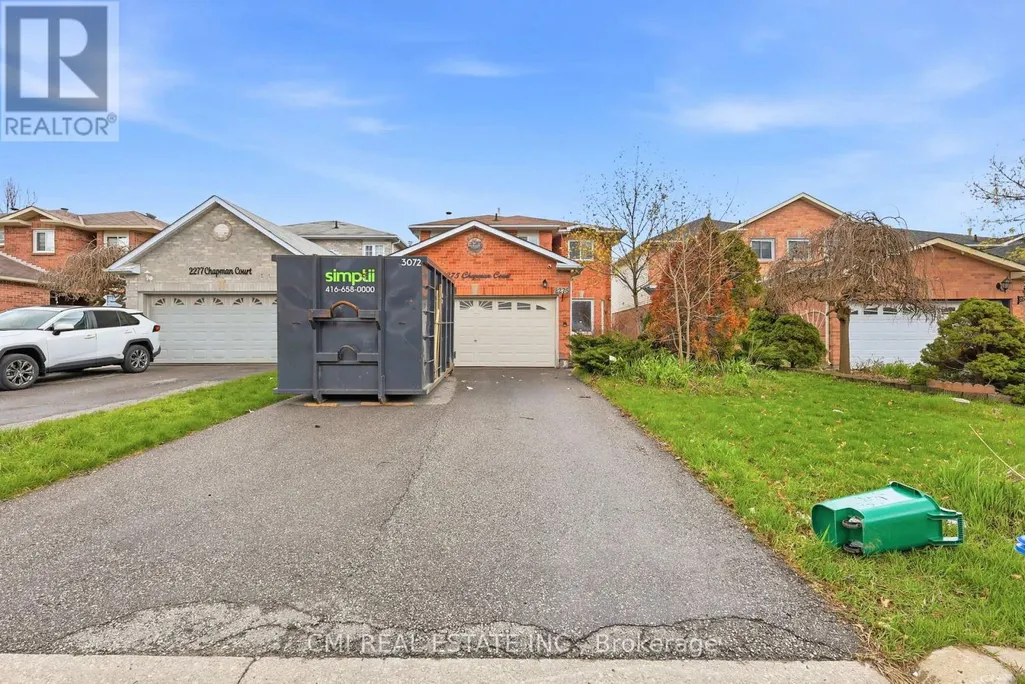
2275 Chapman Court, Pickering (Brock Ridge), ON
Price
$ 934,500
Property Attributes
- ID#E13129420
- TypeSingle Family
- Listing Status Active
- MunicipalityPickering (Brock Ridge)
- CityPickering (Brock Ridge)
- AreaBrock Ridge
- NeighbourhoodBrock Ridge
- Postal CodeL1X 2G1
- Style
- Price$ 934,500
- Bedrooms4+1
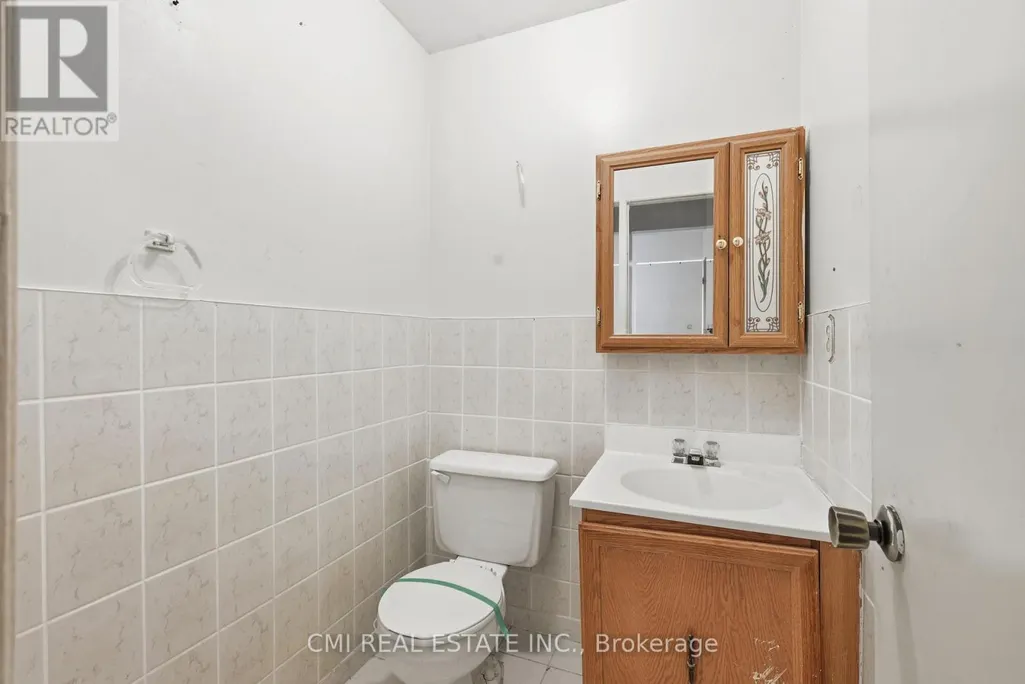
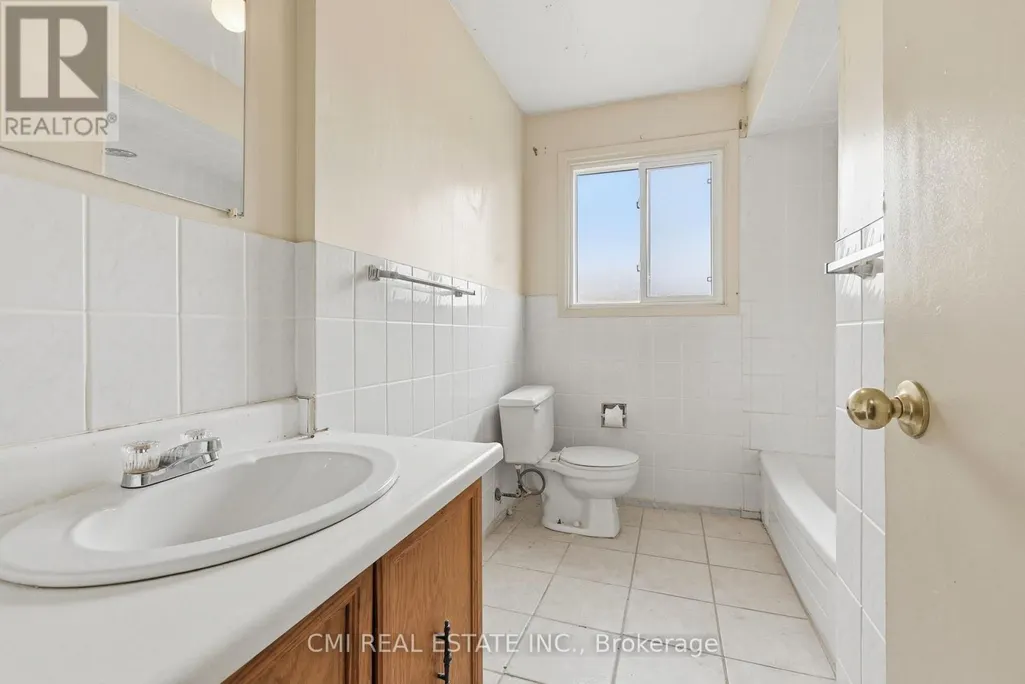
- Bathrooms3
- Half Bathrooms1
Data Source:
Canadian Real Estate Association (CREA)
Property Description
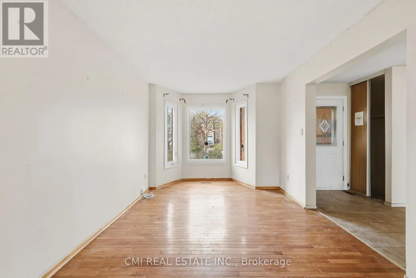
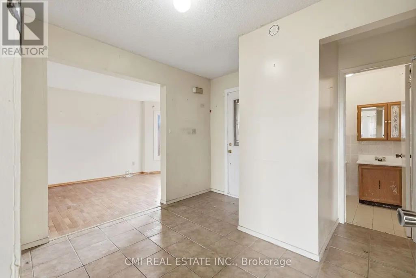
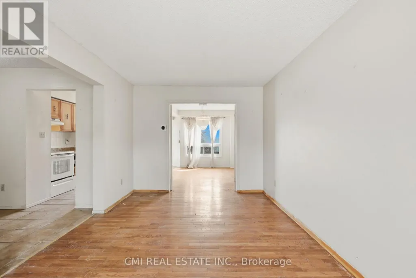
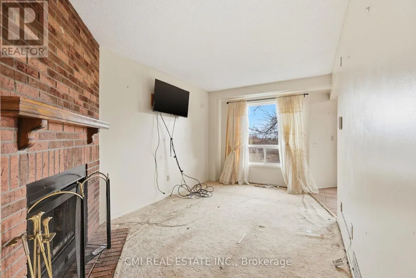
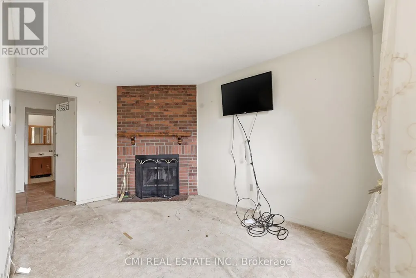
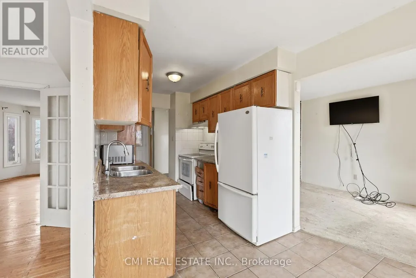
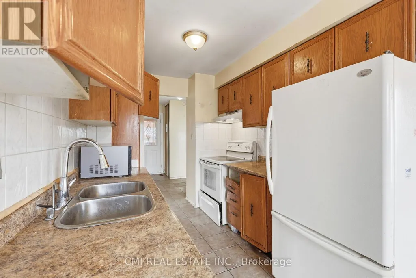
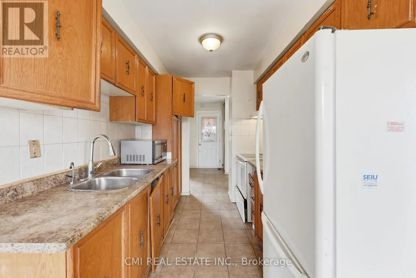
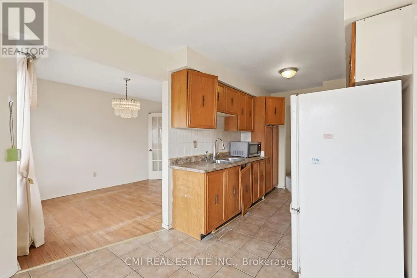
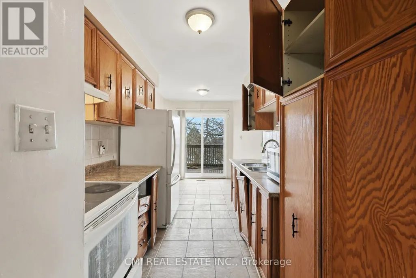
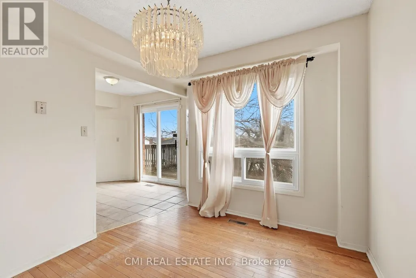
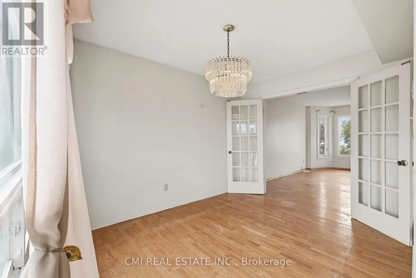
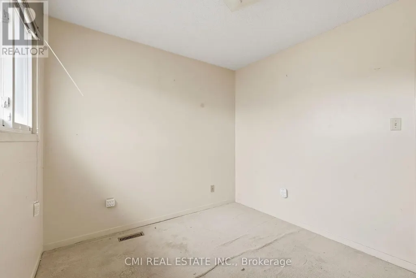
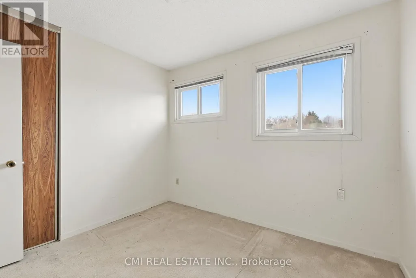
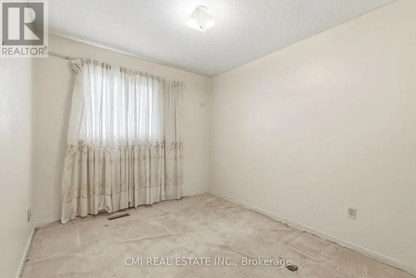
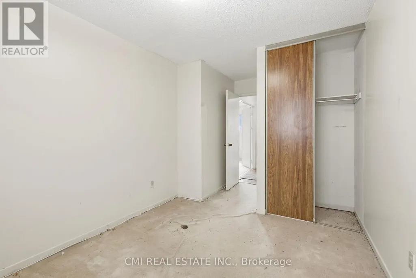
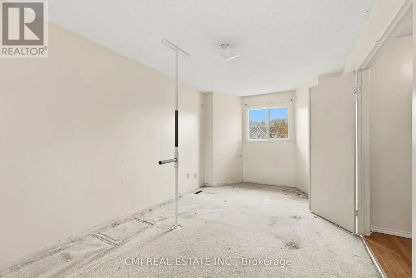
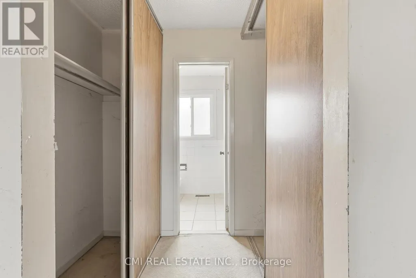
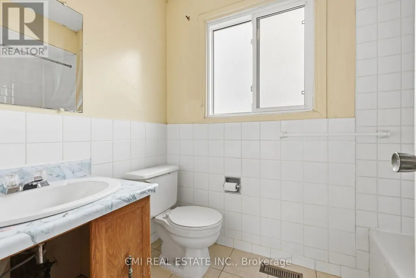
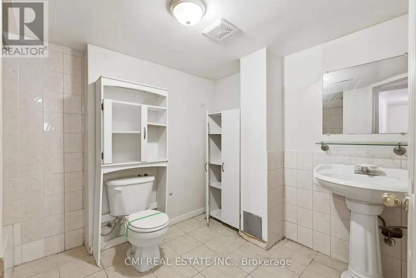
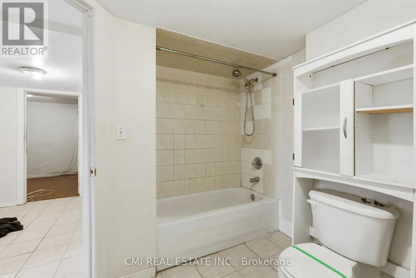
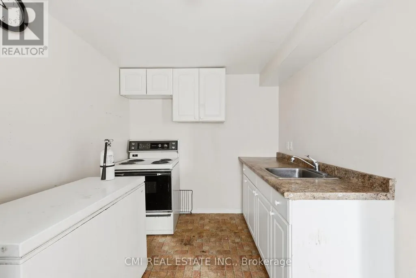
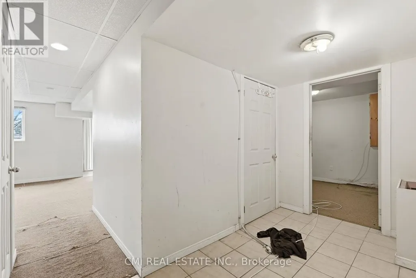
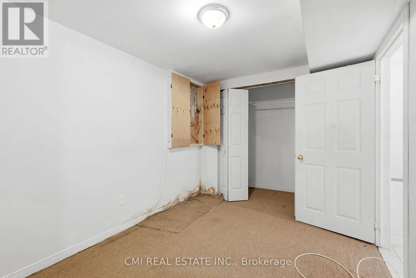
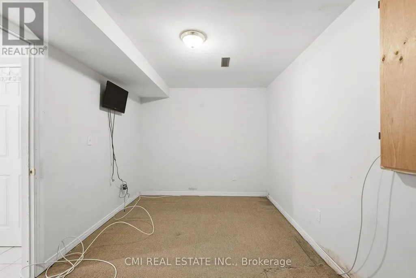
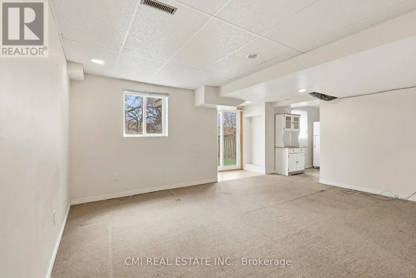
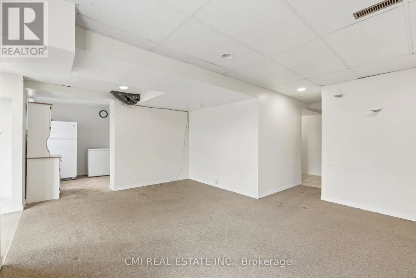
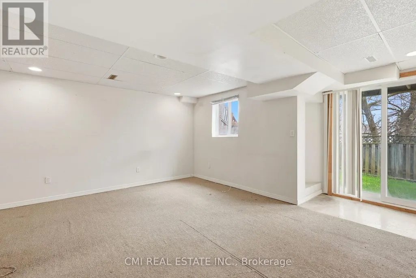
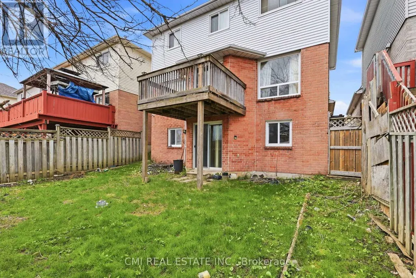
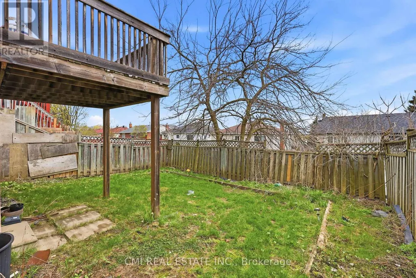
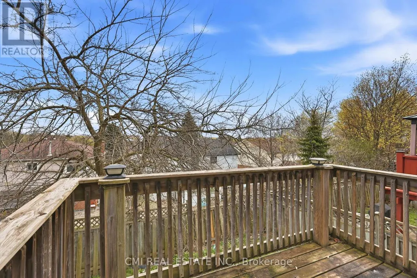
Discover the Perfect Blend of Luxury and Opportunity in Brock Ridge. This exceptional 4+1 bedroom, 4-bathroom detached residence offers a masterfully designed floor plan tailored for modern living. The sun-drenched main level features an expansive open-concept layout, seamlessly connecting the gourmet kitchen, breakfast area, and living spaces-perfect for both intimate family moments and large-scale entertaining. The fully finished basement, complete with a private separate entrance and a spacious bedroom, provides incredible income potential or a premium in-law suite. Outside, the generous backyard serves as a private canvas ready to be transformed into your personal oasis. Ideally situated just minutes from the 401, GO Transit, and Pickering Town Centre, this move-in-ready home offers an unparalleled lifestyle of convenience and versatility. (id:7434)
General Features
| Features | Guest Suite, In-Law Suite |
|---|---|
| Property Type | Single Family |
| Zoning Description | S4 |
| CommunityName | Brock Ridge |
| Building Age | 31 to 50 years |
| Building Cooling Type | Central air conditioning |
| Location Description | Brock Rd/Finch Ave |
| Parking Space Total | 4 |
| Foundation Type | Poured Concrete |
| Building Type | House |
| Ownership Type | Freehold |
| Building.StoriesTotal | 2 |
Interior Features
| Building Fireplace Present | False |
|---|---|
| Building Heating Type | Forced air |
| Building Heating Fuel | Natural gas |
| Basement Development | Finished |
| Basement Type | N/A (Finished) |
| Construction Style Attachment | Detached |
| Living Area Range | 1500 |
| Bedrooms | 4+1 |
Exterior Features
| Sewer | Sanitary sewer |
|---|---|
| Exterior Finish | Brick Veneer |
Room Details
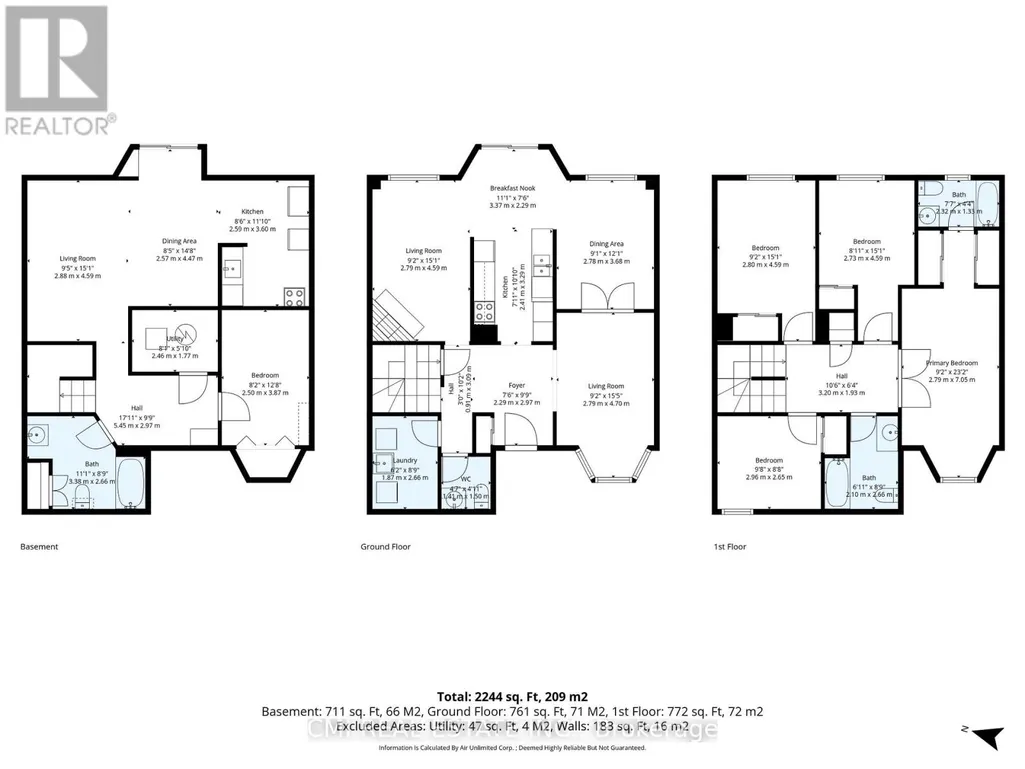
| Room | Dimensions | Level | Flooring | Details |
|---|---|---|---|---|
| Bedroom | 2.5 m x 3.87 m | Basement | 3.87 m | |
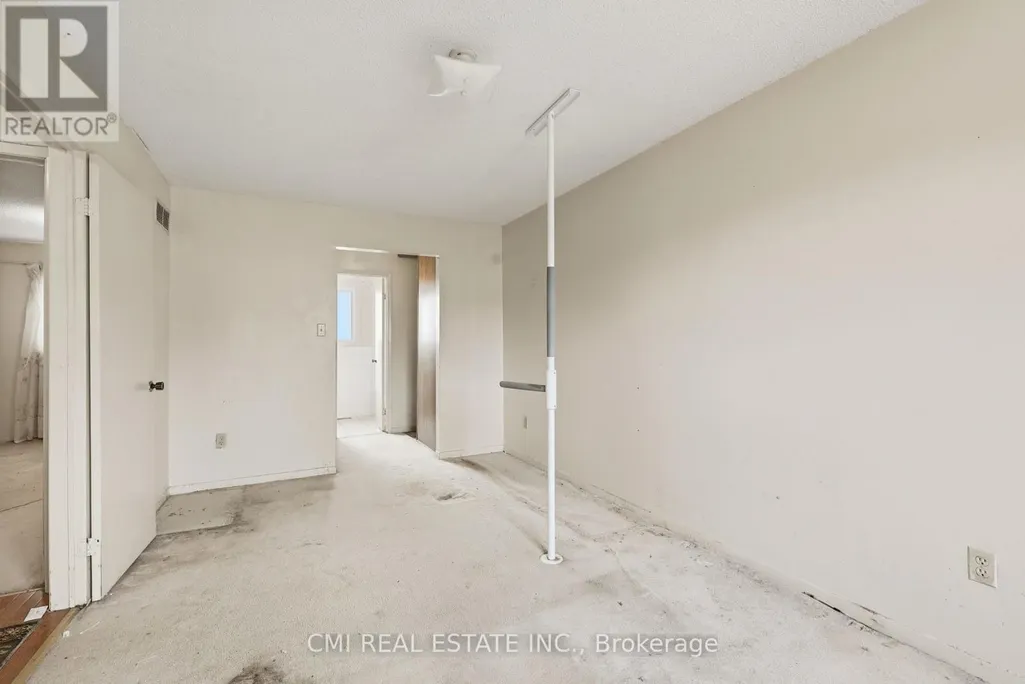
| Bedroom 2 | 2.73 m x 4.59 m | Second level | 4.59 m | |
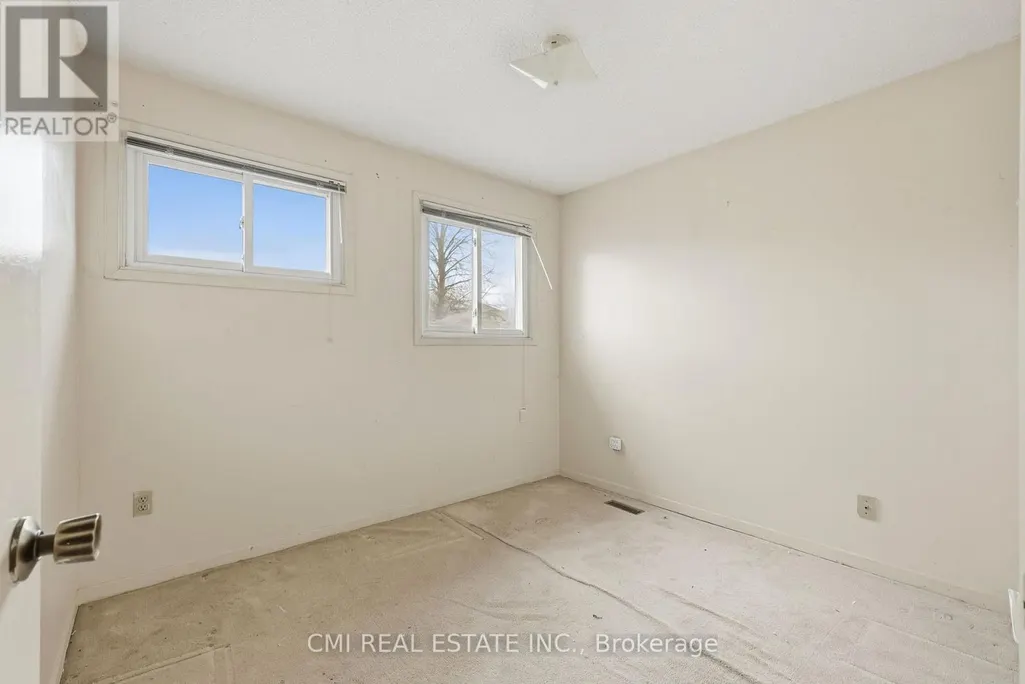
| Bedroom 3 | 2.8 m x 4.59 m | Second level | 4.59 m | |
| Bedroom 4 | 2.96 m x 2.65 m | Second level | 2.65 m | |
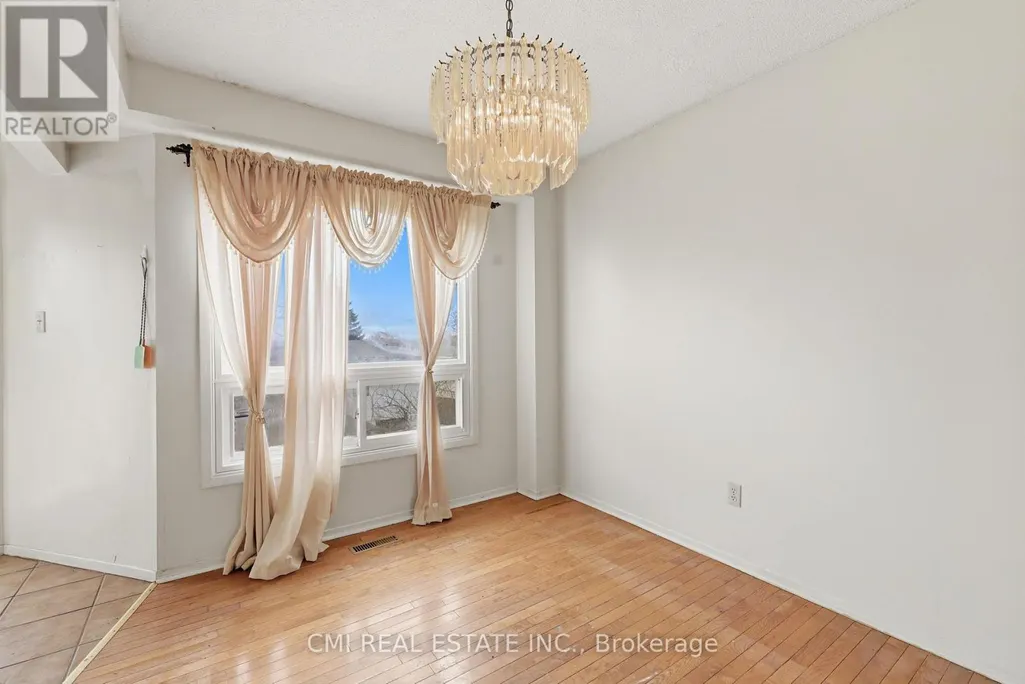
| Dining room | 2.78 m x 3.68 m | Main level | 3.68 m | |
| Eating area | 3.37 m x 2.29 m | Main level | 2.29 m | |
| Family room | 2.79 m x 4.59 m | Main level | 4.59 m | |
| Kitchen | 2.41 m x 3.29 m | Main level | 3.29 m | |
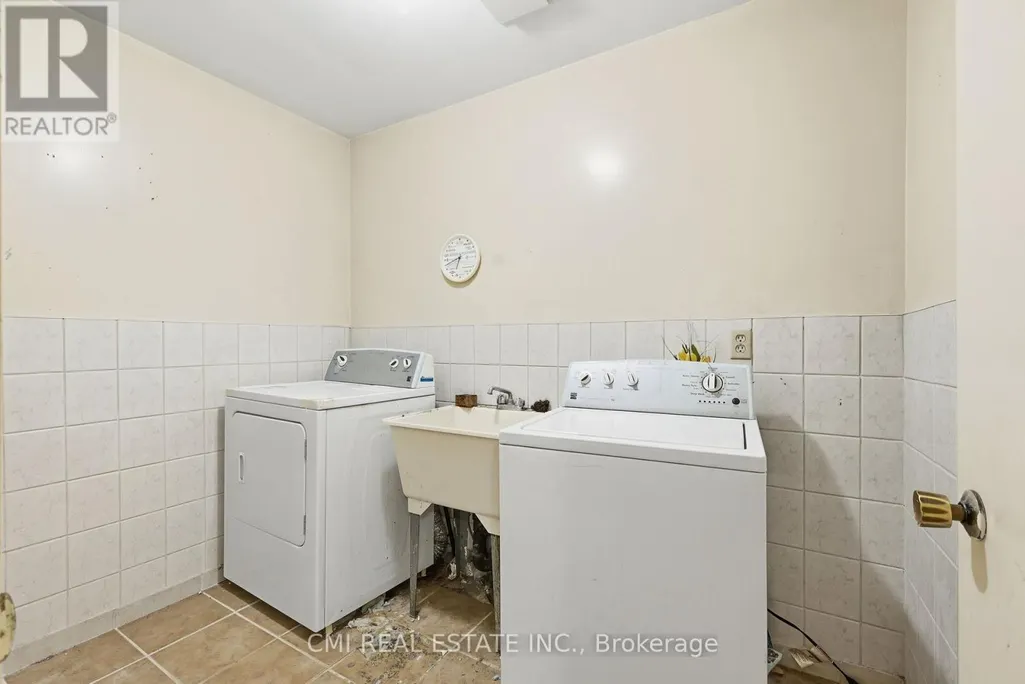
| Laundry room | 1.87 m x 2.66 m | Main level | 2.66 m | |
| Living room | 2.79 m x 4.7 m | Main level | 4.7 m | |
| Primary Bedroom | 2.79 m x 7.05 m | Second level | 7.05 m |
Amenities
- Views
- New Construction
- Adult 55+
- Lease To Own
- No Strata Fees
- Furnished
- Primary On Main
- Air Conditioning
- Seller Finance
- Green
- Fixer Upper
- Horse
- Golf
- Fireplace
- Deck
- Garage
- Basement
- Pool

Property vs Single Family Average in L1X 2G1
Price
In The Neighbourhood
Open House
Pickering (Brock Ridge)
$ 1,159,000
- Type
- Single Family
- Rooms
- 4 Beds + 2.5 Baths
EXP REALTY
Pickering (Brock Ridge)
$ 1,500
- Type
- Single Family
- Rooms
- 1 Beds + 1 Baths
RE/MAX COMMUNITY REALTY INC.
Pickering (Brock Ridge)
$ 3,100
- Type
- Single Family
- Rooms
- 3 Beds + 2.5 Baths
RE/MAX COMMUNITY REALTY INC.
Pickering (Brock Ridge)
$ 1,098,000
- Type
- Single Family
- Rooms
- 6 Beds + 3.5 Baths
BAY STREET GROUP INC.
Pickering (Brock Ridge)
$ 954,900
- Type
- Single Family
- Rooms
- 5 Beds + 3.5 Baths
ROYAL LEPAGE VISION REALTY
Pickering (Brock Ridge)
$ 1,799,000
- Type
- Single Family
- Rooms
- 6 Beds + 5 Baths
ROYAL LEPAGE IGNITE REALTY
Pickering (Brock Ridge)
$ 1,369,000
- Type
- Single Family
- Rooms
- 4 Beds + 3.5 Baths
HOMELIFE SUPERSTARS REAL ESTATE LIMITED
Pickering (Brock Ridge)
$ 1,875,000
- Type
- Single Family
- Rooms
- 4 Beds + 3.5 Baths
REMAX YOUR COMMUNITY REALTY
Pickering (Brock Ridge)
$ 1,599
- Type
- Single Family
- Rooms
- 1 Beds + 1 Baths
ROYAL LEPAGE SIGNATURE REALTY
Pickering (Brock Ridge)
$ 1,300
- Type
- Single Family
- Rooms
- 0 Beds + 1 Baths
CENTURY 21 LEADING EDGE REALTY INC.
Pickering (Brock Ridge)
$ 1,975
- Type
- Single Family
- Rooms
- 2 Beds + 1 Baths
RE/MAX HALLMARK FIRST GROUP REALTY LTD.
 Toronto Real Estate Board (TRREB); All information deemed reliable but not guaranteed. All properties are subject to prior sale, change or withdrawal. Neither listing broker(s) or information provider(s) shall be responsible for any typographical errors, misinformation, misprints and shall be held totally harmless. Listing(s) information is provided for consumer's personal, non-commercial use and may not be used for any purpose other than to identify prospective properties consumers may be interested

 All information deemed reliable but not guaranteed. All properties are subject to prior sale, change or withdrawal. Neither listing broker(s) or information provider(s) shall be responsible for any typographical errors, misinformation, misprints and shall be held totally harmless. Listing(s) information is provided for consumer's personal, non-commercial use and may not be used for any purpose other than to identify prospective properties consumers may be interested in purchasing. The data relating