

Address
56 Cedar Brae Boulevard, Toronto (Eglinton East), ON
Price
$ 1,699,000
Property Attributes
- ID#E13491696
- TypeSingle Family
- Listing Status Active
- MunicipalityToronto (Eglinton East)
- CityToronto (Eglinton East)
- AreaEglinton East
- NeighbourhoodEglinton East
- Postal CodeM1J 2K5
- Style
- Price$ 1,699,000
- Bedrooms4+3
- Bathrooms5
- Half Bathrooms0
Data Source:
Canadian Real Estate Association (CREA)
Property Description
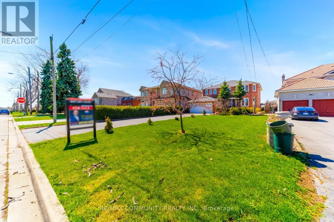
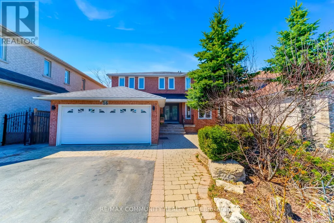
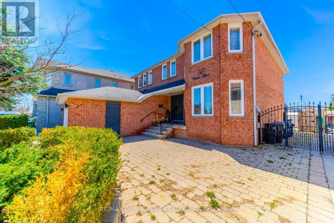
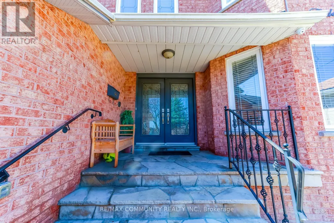
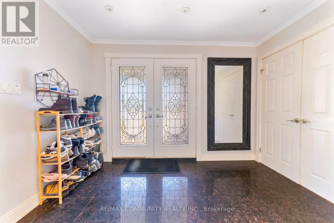
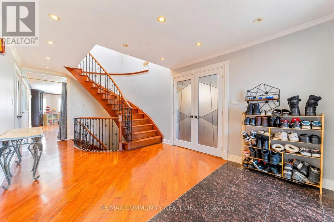
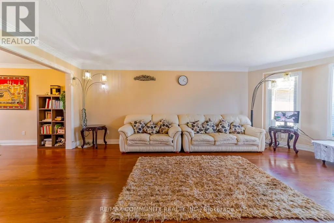
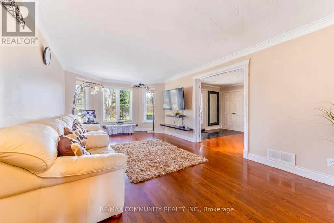
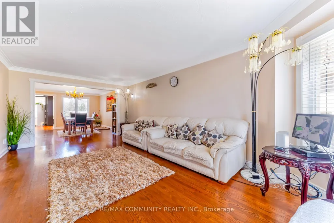
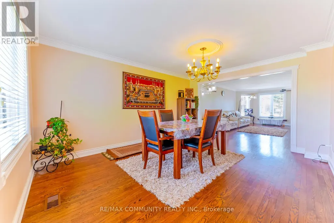
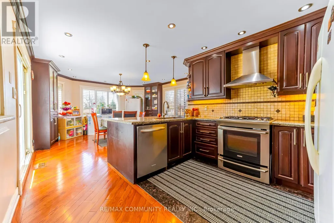
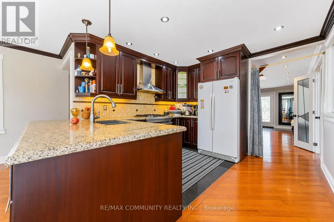
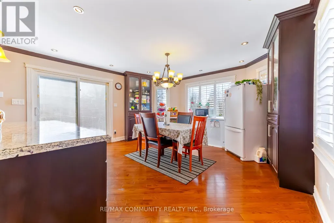
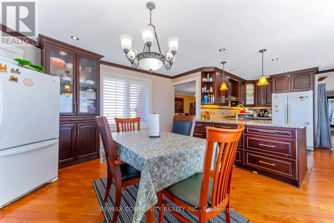
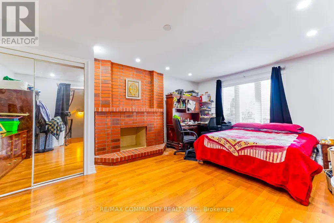
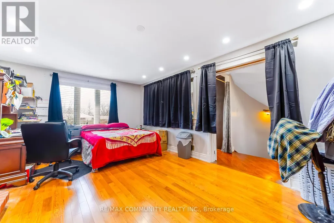
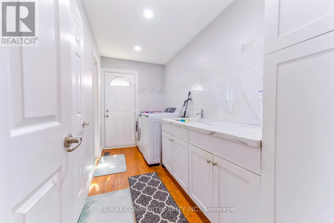
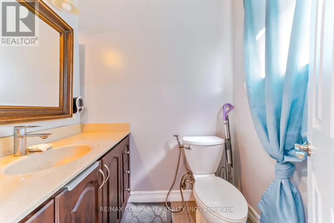
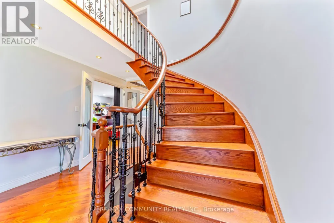
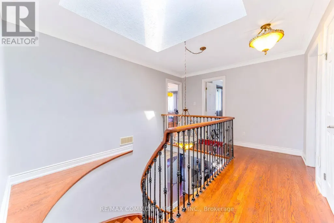
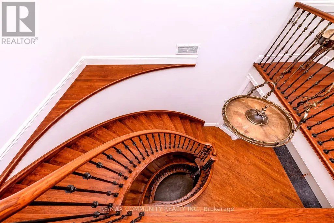
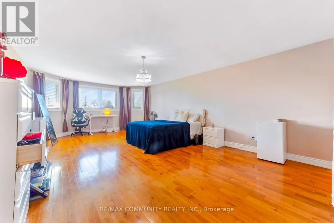
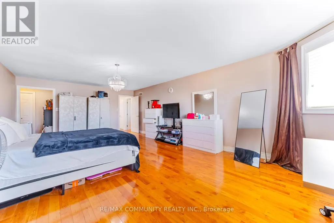
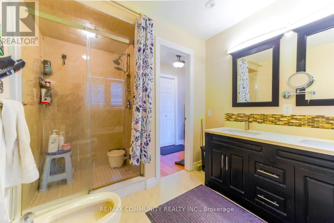
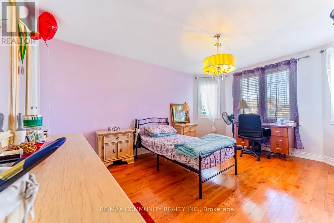
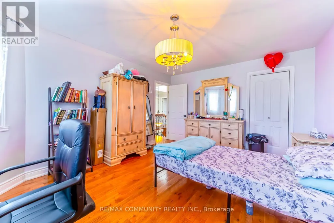
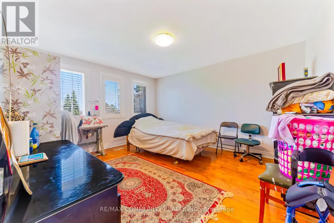
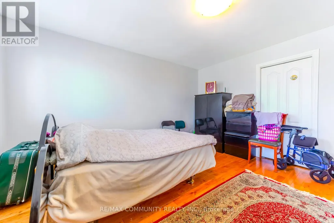
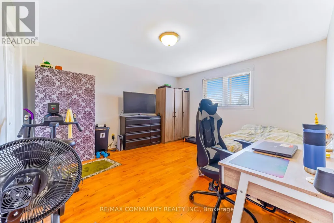
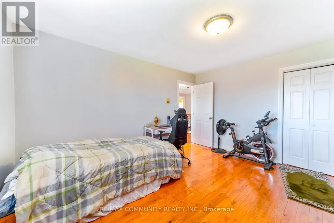
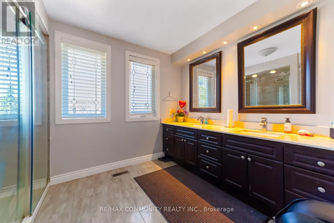
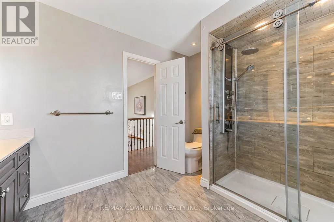
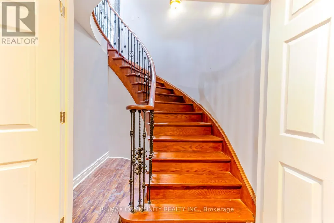
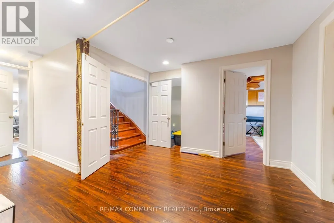
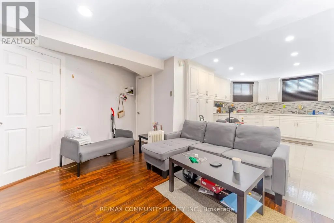
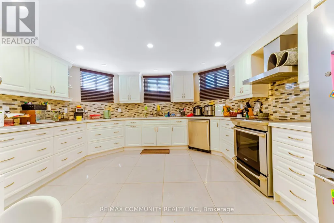
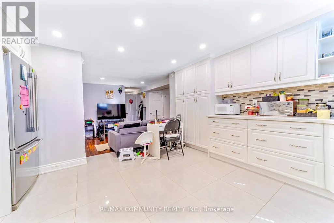
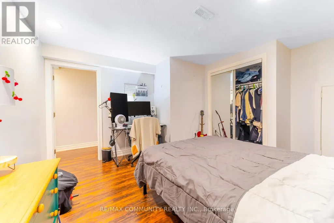
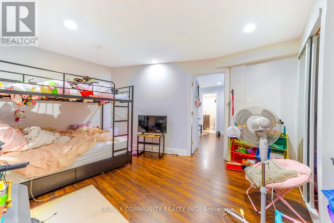
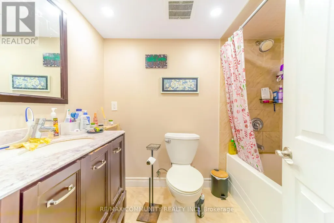
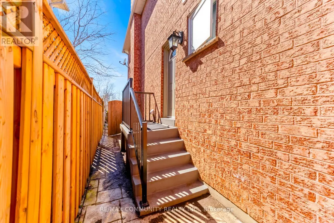
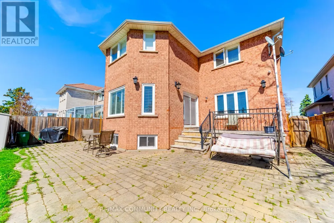
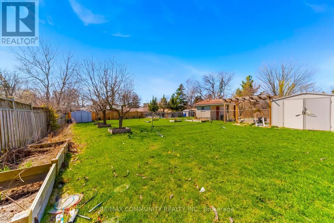
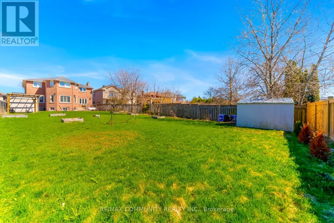
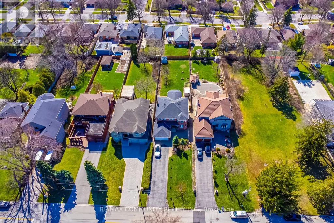
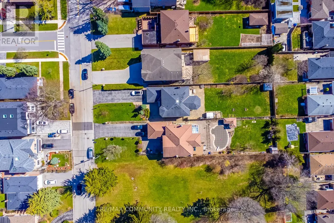
Prestigious Cedar Brae Blvd, known as Scarborough's Rosedale. Welcome to 56 Cedar Brae Blvd, a rare opportunity to own a truly exceptional property in the heart of Eglinton East. Nestled on one of the Scarborough most sought-after streets. This well-maintained home sits on an extraordinary 50 x 250 ft premium lot, a size and setting that rarely become available. Offering over 5,000 sq ft of total living space, this home features 4+3 bedrooms and 5 bathrooms, making it ideal for large families or multi-generational living. The main level offers a spacious, functional layout with bright living and dining areas, an updated kitchen with a generous breakfast area overlooking the backyard, and a walkout to a large deck perfect for indoor-outdoor living. The family room, complete with a fireplace and currently used as a bedroom or office, adds flexibility to suit your needs. An elegant curved staircase with open risers and custom wrought-iron pickets adds architectural character throughout. The primary bedroom retreat features a walk-in closet and spacious 6-piece ensuite. Three additional generously sized bedrooms each offer their own walk-in closet, providing exceptional storage and convenience, and are served by a beautifully appointed 5-piece bathroom. The finished basement offers excellent in-law potential with a separate entrance, two kitchens, three bedrooms, and two full bathrooms. Step outside to your private backyard oasis, beautifully landscaped to create a true Muskoka-like retreat in the city. Enjoy a large deck, interlock patio, and expansive green space, perfect for entertaining, families, pets, or future customization. A private long double driveway accommodates up to 10 vehicles. Ideally located within walking distance to the GO Station, TTC, parks, ravines, schools, and shops, this home combines space, lifestyle, and location in one unbeatable package. A rare offering on a premier street, this is where your search ends. (id:7434)
General Features
| Features | Carpet Free |
|---|---|
| Property Type | Single Family |
| CommunityName | Eglinton East |
| Building Appliances | Window Coverings |
| Building Basement Features | Separate entrance |
| Building Cooling Type | Central air conditioning |
| Location Description | Bellamy & Eglinton |
| Parking Space Total | 12 |
| Foundation Type | Concrete |
| Building Type | House |
| Ownership Type | Freehold |
| Building.StoriesTotal | 2 |
Interior Features
| Building Fireplace Present | True |
|---|---|
| Building Heating Type | Forced air |
| Building Heating Fuel | Natural gas |
| Basement Development | Finished |
| Basement Type | N/A, N/A (Finished) |
| Construction Style Attachment | Detached |
| Flooring Type | Hardwood, Tile, Ceramic |
| Living Area Range | 3000 |
| Bedrooms | 4+3 |
Exterior Features
| Sewer | Sanitary sewer |
|---|---|
| Exterior Finish | Brick |
Room Details
| Room | Dimensions | Level | Flooring | Details |
|---|---|---|---|---|
| Bedroom | 4.31 m x 3.68 m | Basement | 3.68 m | |
| Bedroom 2 | 4.51 m x 3.64 m | Second level | 3.64 m | |
| Bedroom 3 | 4.31 m x 3.82 m | Second level | 3.82 m | |
| Bedroom 4 | 4.13 m x 3.83 m | Second level | 3.83 m | |
| Dining room | 4.75 m x 3.64 m | Main level | 3.64 m | |
| Eating area | 4.57 m x 4.49 m | Main level | 4.49 m | |
| Family room | 5.72 m x 4.41 m | Main level | 4.41 m | |
| Kitchen | 3.34 m x 3.15 m | Main level | 3.15 m | |
| Living room | 6.21 m x 3.64 m | Main level | 3.64 m | |
| Primary Bedroom | 7.71 m x 4.48 m | Second level | 4.48 m |
Amenities
- Views
- New Construction
- Adult 55+
- Lease To Own
- No Strata Fees
- Furnished
- Primary On Main
- Air Conditioning
- Seller Finance
- Green
- Fixer Upper
- Horse
- Golf
- Fireplace
- Deck
- Garage
- Basement
- Pool

Property vs Single Family Average in M1J 2K5
Price
In The Neighbourhood
Toronto (Eglinton East)
$ 729,000
- Type
- Single Family
- Rooms
- 3 Beds + 2 Baths
CENTURY 21 PERCY FULTON LTD.
Toronto (Eglinton East)
$ 999,900
- Type
- Single Family
- Rooms
- 3 Beds + 3 Baths
RE/MAX ULTIMATE REALTY INC.
Toronto (Eglinton East)
$ 1,600
- Type
- Single Family
- Rooms
- 1 Beds + 1 Baths
ROYAL LEPAGE SIGNATURE REALTY
Toronto (Eglinton East)
$ 899,000
- Type
- Single Family
- Rooms
- 5 Beds + 2 Baths
CENTURY 21 LEADING EDGE REALTY INC.
Toronto (Eglinton East)
$ 1,777,700
- Type
- Single Family
- Rooms
- 4 Beds + 1.5 Baths
VALERY REAL ESTATE INC.
Toronto (Eglinton East)
$ 2,195
- Type
- Single Family
- Rooms
- 3 Beds + 1 Baths
CENTURY 21 PERCY FULTON LTD.
Toronto (Eglinton East)
$ 2,000
- Type
- Single Family
- Rooms
- 2 Beds + 1 Baths
RE/MAX HALLMARK REALTY LTD.
Toronto (Eglinton East)
$ 3,000
- Type
- Single Family
- Rooms
- 3 Beds + 1 Baths
CENTURY 21 LEADING EDGE REALTY INC.
Toronto (Eglinton East)
$ 1,300
- Type
- Single Family
- Rooms
- 1 Beds + 1 Baths
HOMELIFE/MIRACLE REALTY LTD
 Toronto Real Estate Board (TRREB); All information deemed reliable but not guaranteed. All properties are subject to prior sale, change or withdrawal. Neither listing broker(s) or information provider(s) shall be responsible for any typographical errors, misinformation, misprints and shall be held totally harmless. Listing(s) information is provided for consumer's personal, non-commercial use and may not be used for any purpose other than to identify prospective properties consumers may be interested

 All information deemed reliable but not guaranteed. All properties are subject to prior sale, change or withdrawal. Neither listing broker(s) or information provider(s) shall be responsible for any typographical errors, misinformation, misprints and shall be held totally harmless. Listing(s) information is provided for consumer's personal, non-commercial use and may not be used for any purpose other than to identify prospective properties consumers may be interested in purchasing. The data relating