

Address
11 Regency Square, Toronto (Guildwood), ON
Price
$ 1,099,000
Property Attributes
- ID#E13504750
- TypeSingle Family
- Listing Status Active
- MunicipalityToronto (Guildwood)
- CityToronto (Guildwood)
- AreaGuildwood
- NeighbourhoodGuildwood
- Postal CodeM1E 1N4
- StyleRaised bungalow
- Price$ 1,099,000
- Bedrooms3
- Bathrooms2
- Half Bathrooms1
Data Source:
Canadian Real Estate Association (CREA)
Property Description
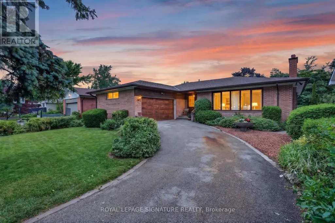
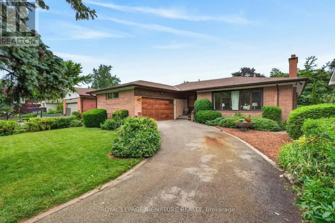
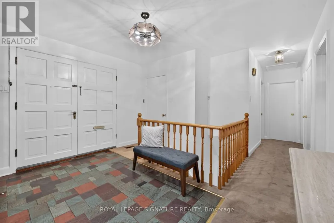
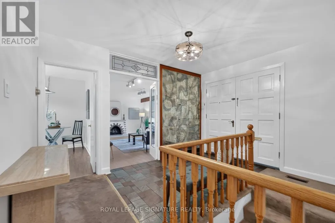
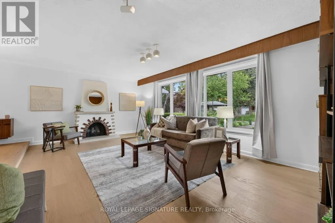
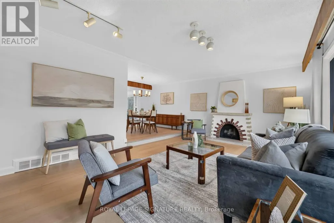
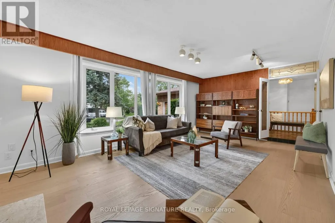
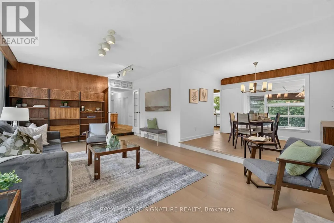
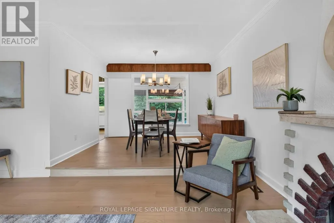
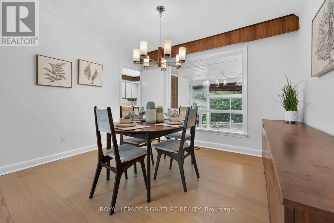
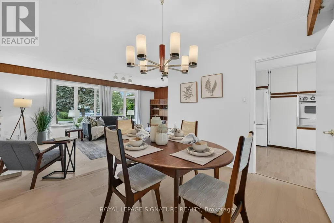
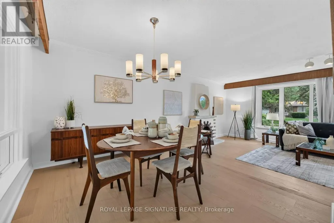
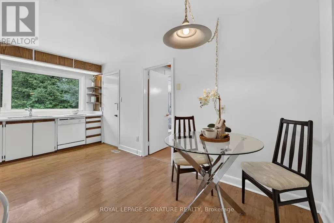
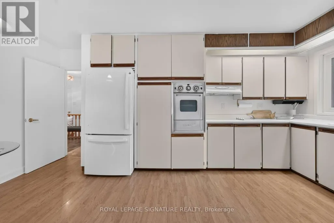
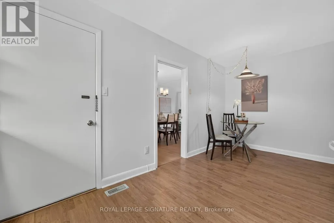
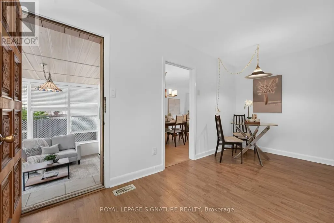
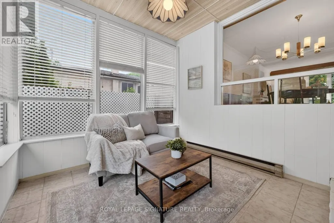
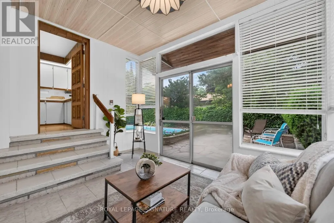
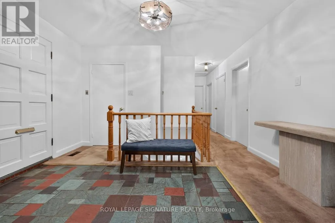
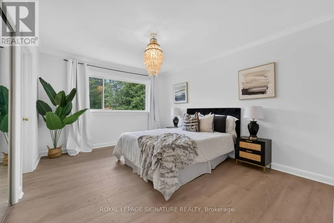
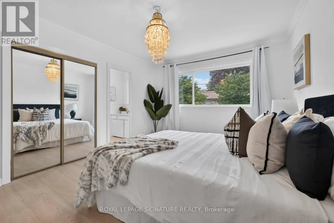
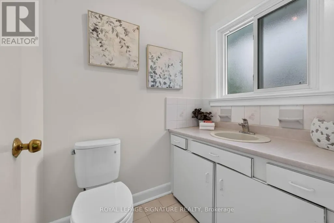
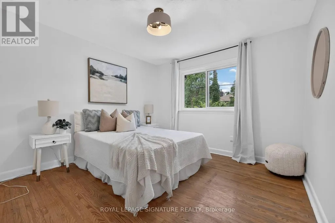
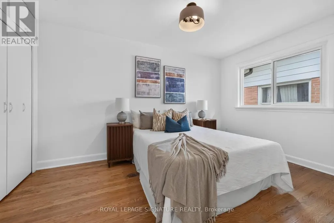
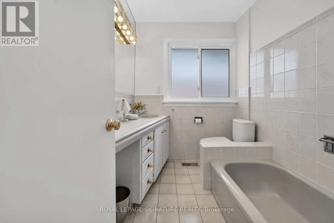
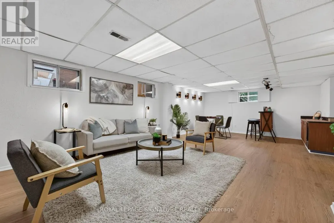
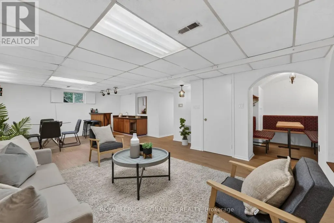
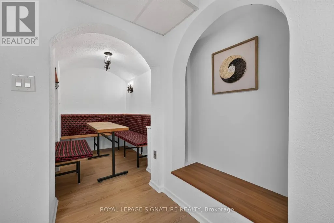
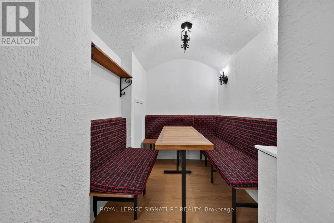
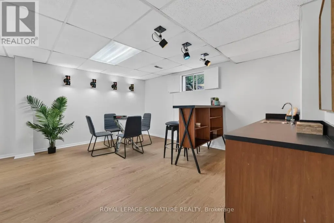
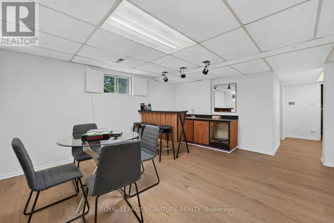
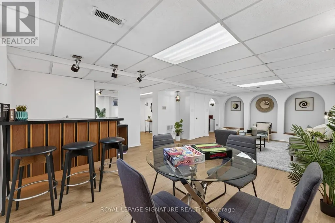
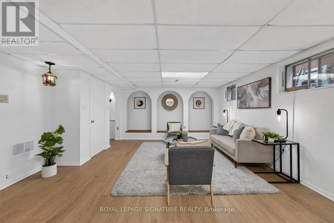
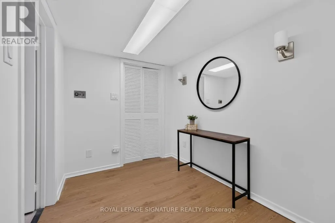
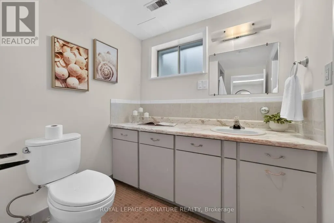
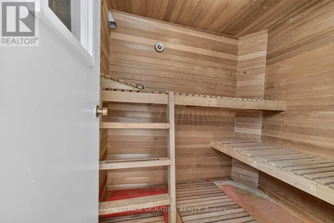
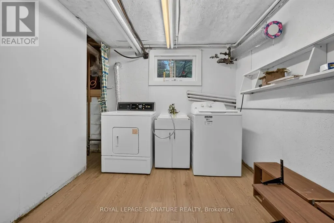
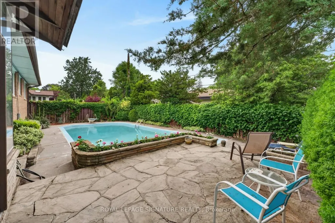
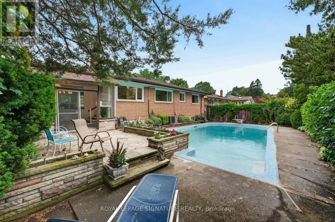
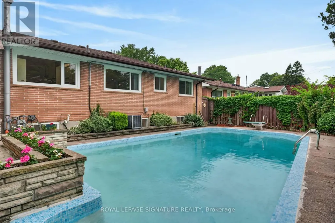
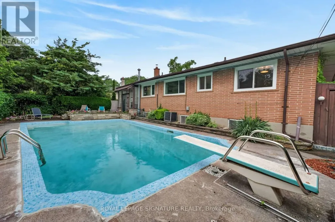
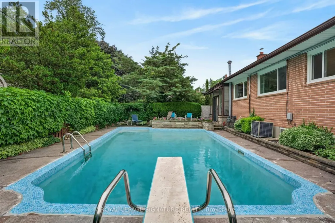
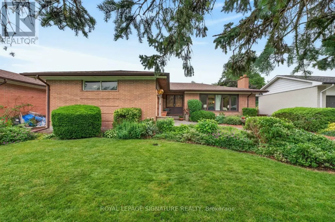
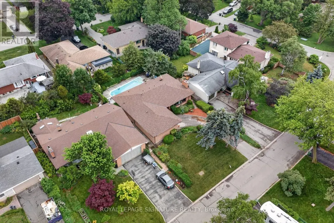
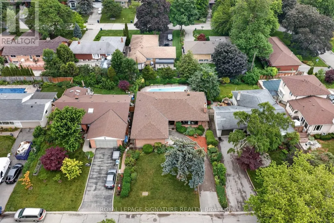
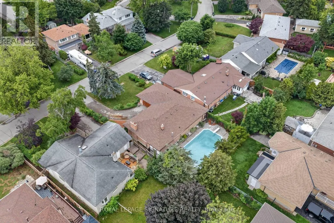
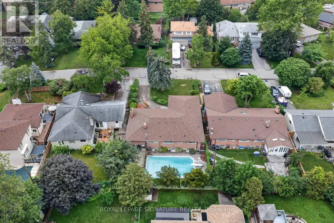
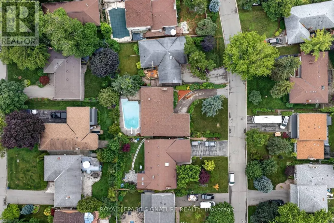
Welcome to 11 Regency Sq. located on a Peaceful, Tree-lined street in the desirable Guildwood Village community. This spacious , Sun-filled, Mid-Century/Modern brick bungalow has been freshly painted throughout and features a large double-car garage. 1483 SF (MPAC). Roof Re-shingled (2025),Lovely Landscaping. The combined living and dining area boasts engineered hardwood floors and a wood-burning fireplace. The main level offers a family-sized kitchen with a large window overlooking the pool, three spacious bedrooms-including a primary bedroom with a 2-piece ensuite-and a separate 4-piece main bathroom. Additionally, the property includes a sunroom with a walkout to a private backyard patio and a 32 x 16 ft. inground pool. The lower level features a large recreation room with new vinyl flooring and above-ground windows, a cozy games room, a sauna, a 3-piece bathroom, and a dedicated laundry and furnace room. Guildwood is a "hidden gem" in East Toronto, offering top-rated schools, shopping, beautiful parks, and scenic walking trails along the shores of Lake Ontario. It is conveniently located near the marinas at Bluffer's Park, within walking distance to the GO Train for a quick commute to downtown Toronto, and just a short walk to TTC. Your search ends here Welcome Home! (id:7434)
General Features
| Property Type | Single Family |
|---|---|
| CommunityName | Guildwood |
| Amenities | Park, Public Transit, Schools |
| Building Appliances | Dishwasher, Dryer, Garage door opener, Oven, Sauna, Washer, Window Coverings, Refrigerator |
| Building Architectural Style | Raised bungalow |
| Building Cooling Type | Central air conditioning |
| Location Description | Guildwood Parkway/Livingston |
| Parking Space Total | 5 |
| Foundation Type | Block |
| Building Type | House |
| Ownership Type | Freehold |
| Building.StoriesTotal | 1 |
Interior Features
| Building Fireplace Present | True |
|---|---|
| Building Heating Type | Forced air |
| Building Heating Fuel | Natural gas |
| Basement Development | Finished |
| Basement Type | N/A (Finished) |
| Construction Style Attachment | Detached |
| Flooring Type | Hardwood, Vinyl, Laminate, Ceramic |
| Living Area Range | 1100 |
| Bedrooms | 3 |
Exterior Features
| Pool Type | Inground pool |
|---|---|
| Land Amenities | Park, Public Transit, Schools |
| Sewer | Sanitary sewer |
| Exterior Finish | Brick |
| Fence Type | Fenced yard |
Room Details
| Room | Dimensions | Level | Flooring | Details |
|---|---|---|---|---|
| Bedroom 2 | 3.35 m x 3.26 m | Main level | 3.26 m | |
| Bedroom 3 | 2.78 m x 2.85 m | Main level | 2.85 m | |
| Dining room | 3.4 m x 2.96 m | Main level | 2.96 m | |
| Furnace | 5 m x 2.57 m | Basement | 2.57 m | |
| Games room | 2.33 m x 1.57 m | Basement | 1.57 m | |
| Kitchen | 5.2 m x 3 m | Main level | 3 m | |
| Living room | 6.44 m x 3.98 m | Main level | 3.98 m | |
| Primary Bedroom | 4.15 m x 3.43 m | Main level | 3.43 m | |
| Recreational, Games room | 3.58 m x 3.98 m | Basement | 3.98 m | |
| Sunroom | 3.67 m x 2.85 m | Main level | 2.85 m |
Amenities
- Views
- New Construction
- Adult 55+
- Lease To Own
- No Strata Fees
- Furnished
- Primary On Main
- Air Conditioning
- Seller Finance
- Green
- Fixer Upper
- Horse
- Golf
- Fireplace
- Deck
- Garage
- Basement
- Pool

Property vs Single Family Average in M1E 1N4
Price
In The Neighbourhood
Toronto (Guildwood)
$ 1,450,000
- Type
- Single Family
- Rooms
- 8 Beds + 3.5 Baths
ROYAL HERITAGE REALTY LTD.
Toronto (Guildwood)
$ 1,699,900
- Type
- Single Family
- Rooms
- 5 Beds + 2.5 Baths
RE/MAX CROSSROADS REALTY INC.
Toronto (Guildwood)
$ 999,000
- Type
- Single Family
- Rooms
- 6 Beds + 2.5 Baths
ROYAL LEPAGE IGNITE REALTY
 Toronto Real Estate Board (TRREB); All information deemed reliable but not guaranteed. All properties are subject to prior sale, change or withdrawal. Neither listing broker(s) or information provider(s) shall be responsible for any typographical errors, misinformation, misprints and shall be held totally harmless. Listing(s) information is provided for consumer's personal, non-commercial use and may not be used for any purpose other than to identify prospective properties consumers may be interested

 All information deemed reliable but not guaranteed. All properties are subject to prior sale, change or withdrawal. Neither listing broker(s) or information provider(s) shall be responsible for any typographical errors, misinformation, misprints and shall be held totally harmless. Listing(s) information is provided for consumer's personal, non-commercial use and may not be used for any purpose other than to identify prospective properties consumers may be interested in purchasing. The data relating