

Address
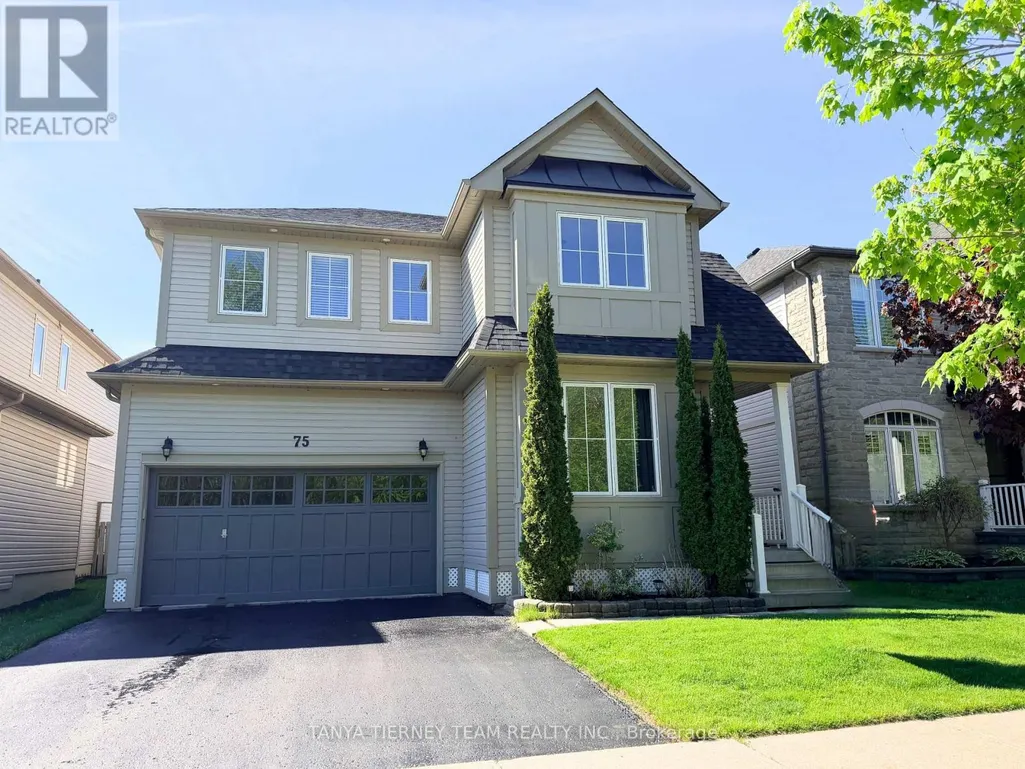
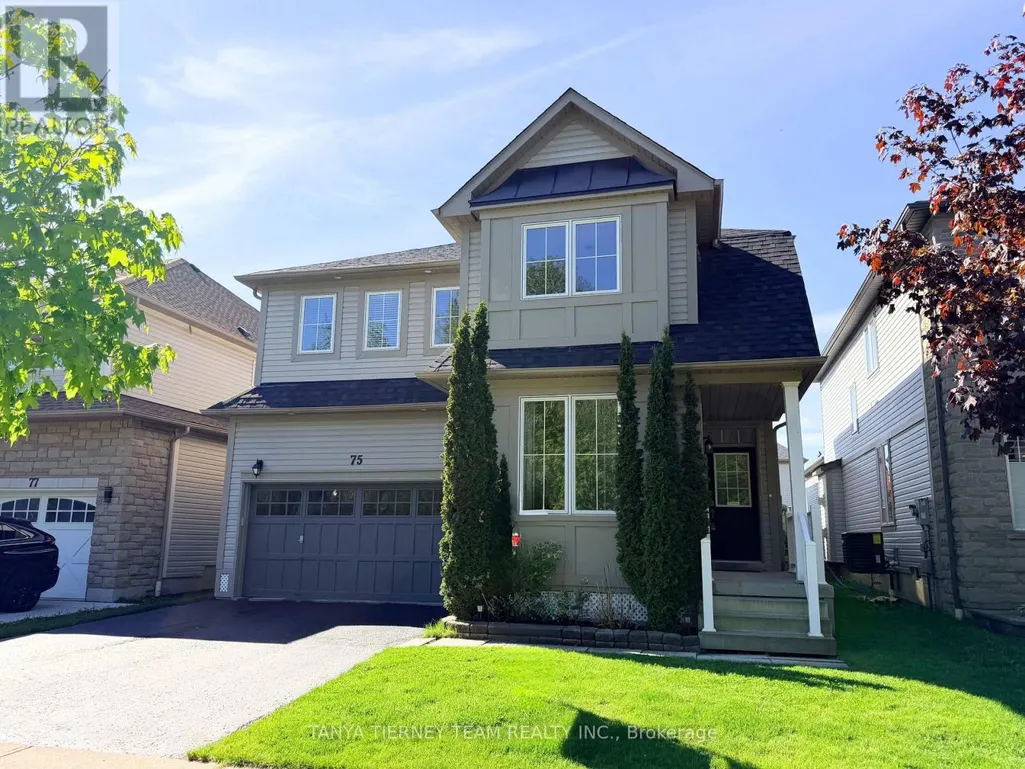
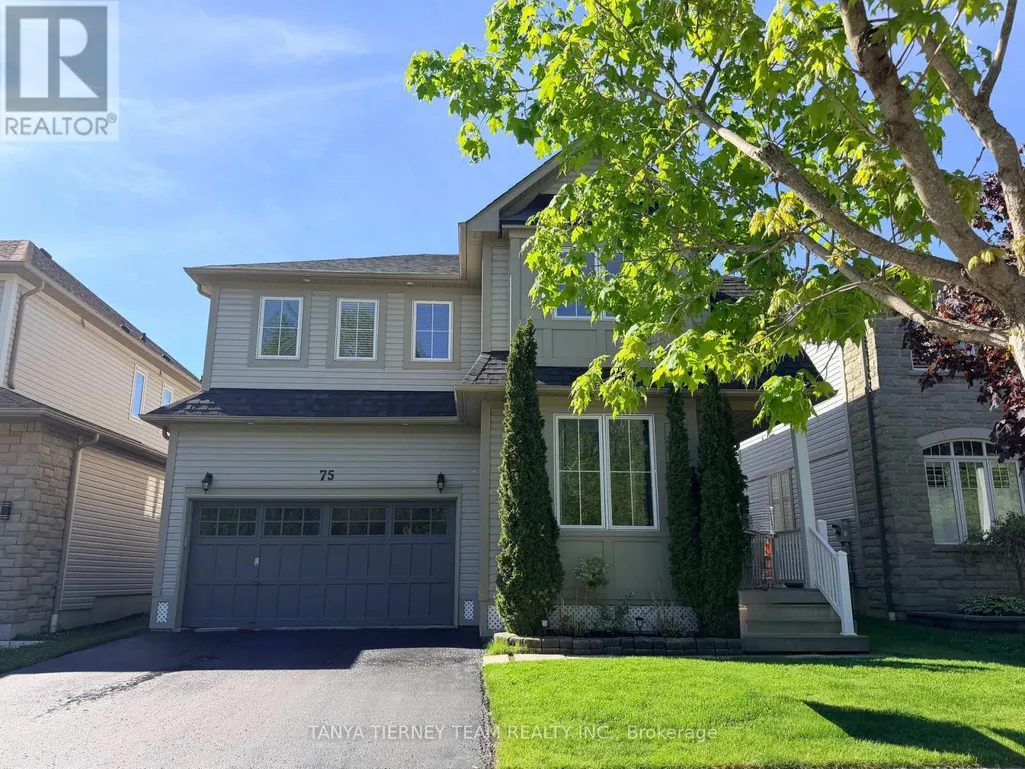
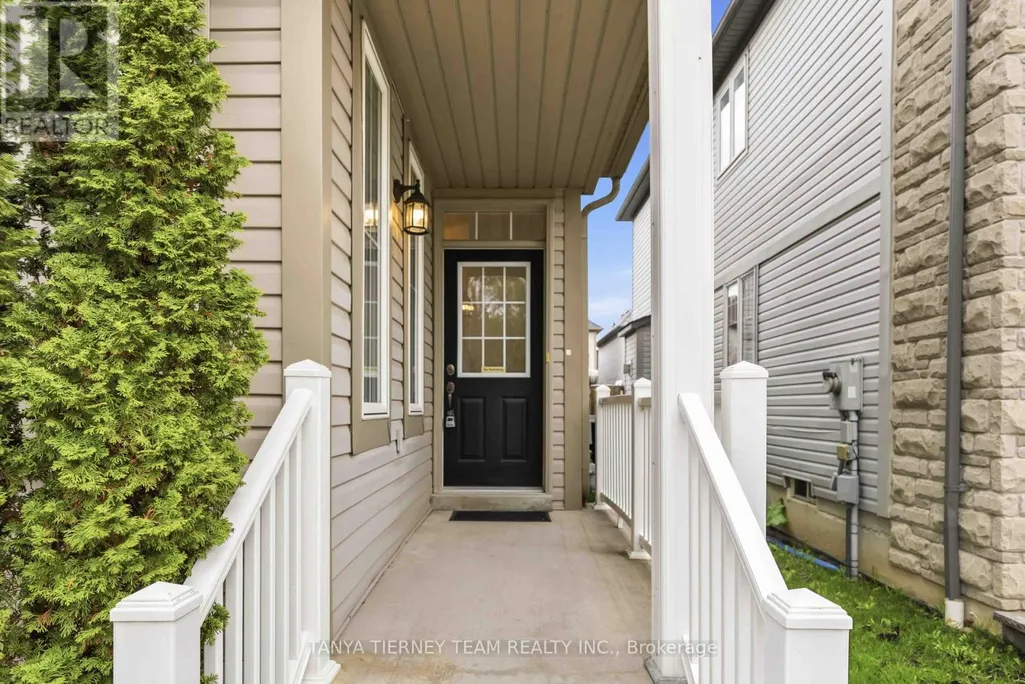
75 Robert Attersley Drive E, Whitby (Taunton North), ON
Price
$ 999,900
Property Attributes
- ID#E13665992
- TypeSingle Family
- Listing Status Active
- MunicipalityWhitby (Taunton North)
- CityWhitby (Taunton North)
- AreaTaunton North
- NeighbourhoodTaunton North
- Postal CodeL1R 0B7
- Style
- Price$ 999,900
- Bedrooms4
- Bathrooms2
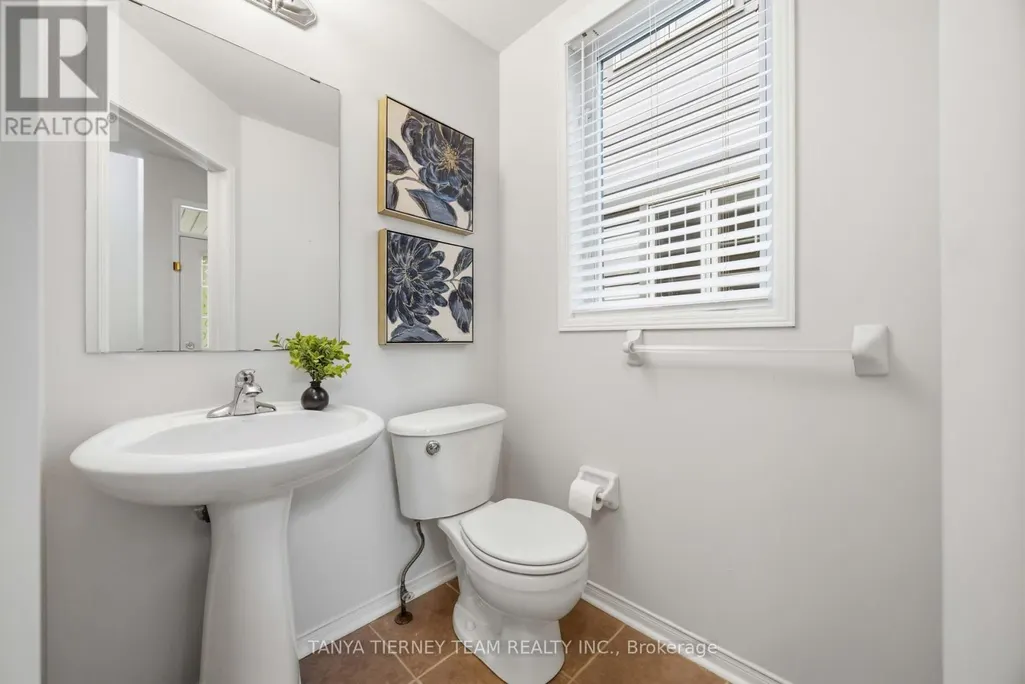
- Half Bathrooms1
Data Source:
Canadian Real Estate Association (CREA)
Property Description
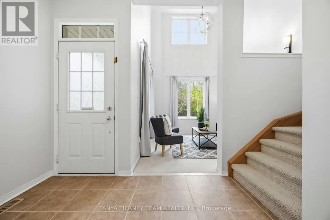
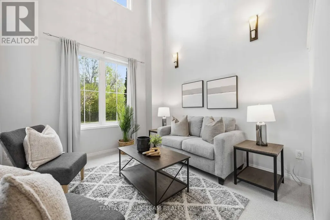
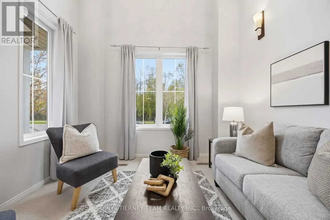
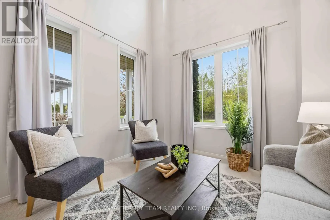
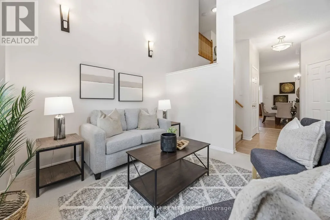
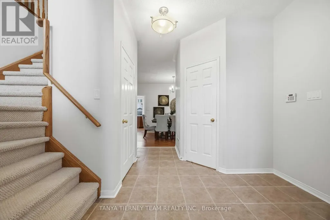
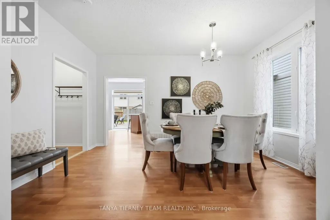
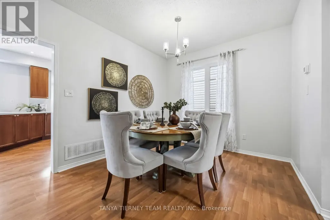
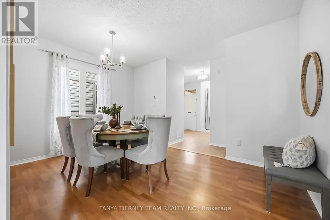
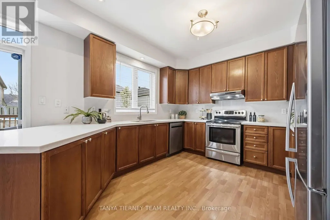
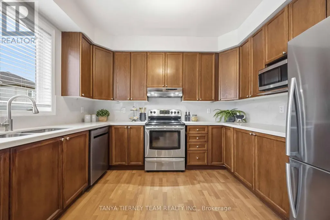
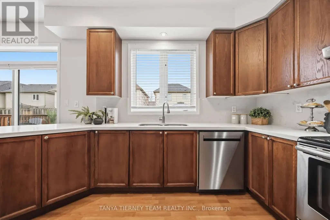
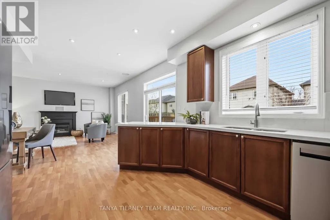
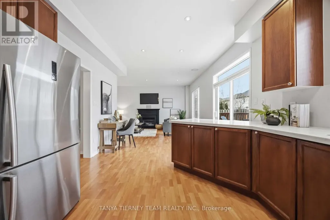
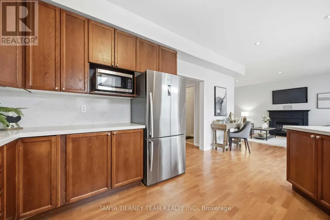
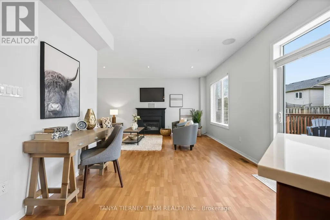
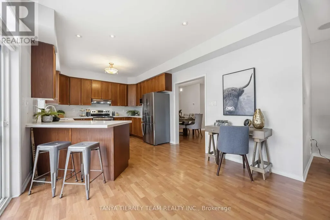
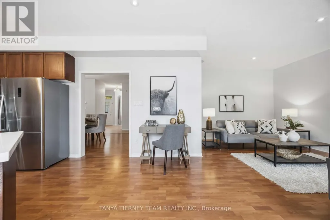
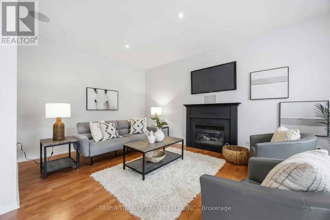
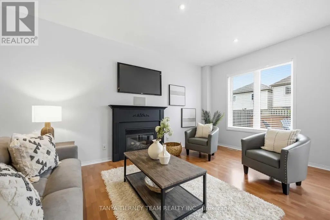
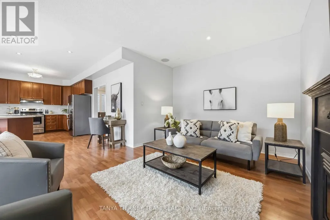
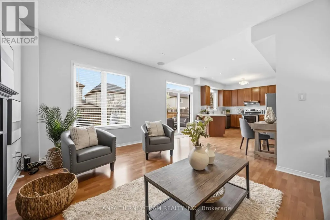
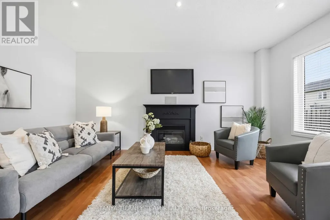
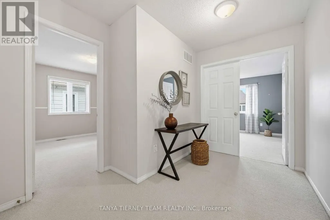
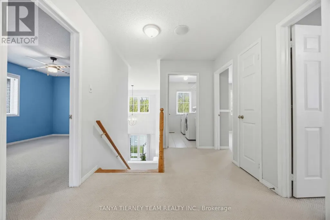
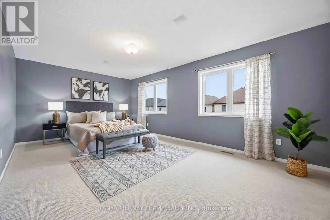
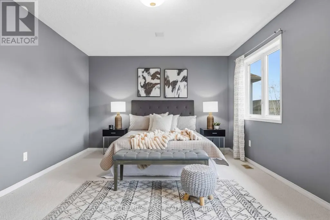
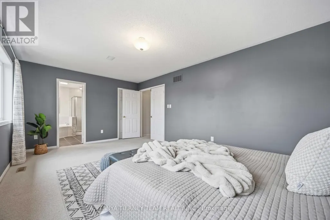
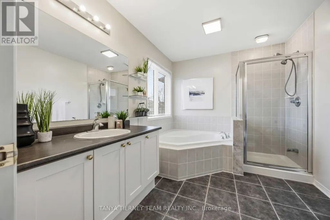
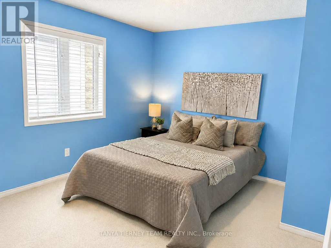
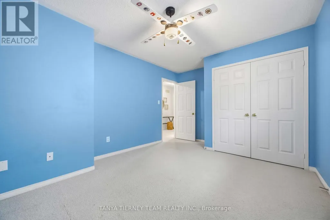
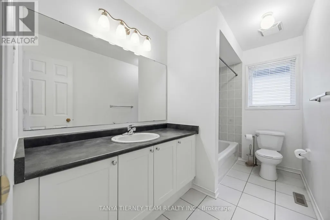
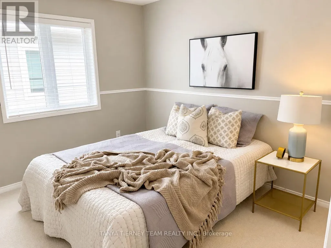
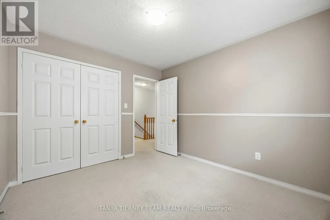
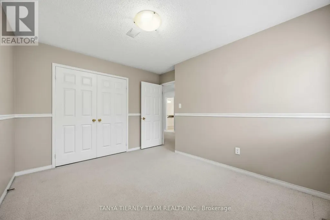
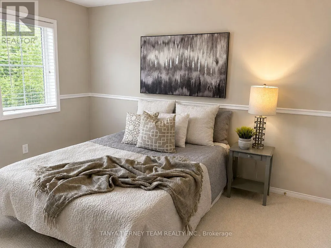
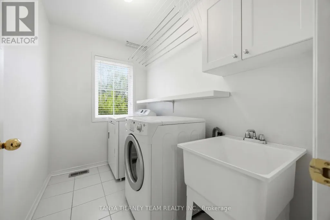
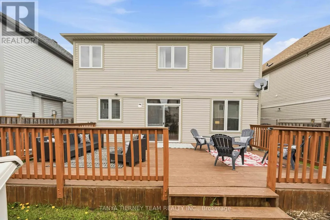
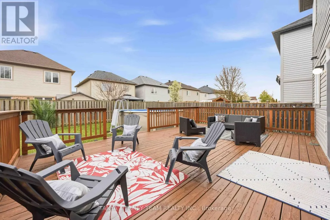
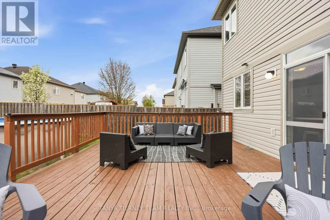
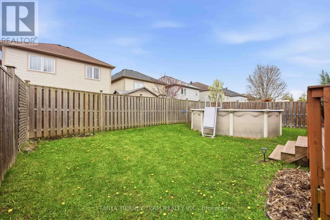
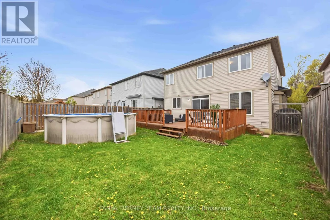
Fabulous Liza built family home nestled in a highly sought-after North Whitby community! This bright and inviting family home offers a spacious, sun-filled open-concept main floor with 9ft ceilings, designed for comfortable family living and effortless entertaining. The elegant formal living room showcases soaring cathedral ceilings and beautiful front garden views, creating an impressive first impression. A separate formal dining room provides the perfect setting for hosting family dinners, celebrations, and special occasions.The family-sized kitchen is thoughtfully appointed with new Carrara quartz counters and matching backsplash, extended kitchen cabinets, Lazy Susan corner cabinet, two large pull out drawers for pots and pans, stainless steel appliances, a convenient breakfast bar, and a generous breakfast area with walk-out to a large deck and refreshing above-ground pool - ideal for summer enjoyment and backyard entertaining! Overlooking the yard, the warm and welcoming family room features a cozy gas fireplace, offering the perfect place to relax and unwind. Upstairs, you'll find four generous bedrooms, providing plenty of space for growing families, guests, or a home office. The spacious primary retreat features a walk-in closet and a private 4-piece ensuite complete with a relaxing soaker tub. Second floor laundry room & Linen Closet add everyday convenience. The unspoiled basement offers excellent potential and awaits your finishing touches, whether you envision a recreation room, gym, media space, or additional living area.Situated just steps to McKinney Park and McKinney Recreation Centre, and close to schools, shopping, amenities, transit, and easy Highway 407 access for commuters, this wonderful home combines comfort, space, and convenience in one of North Whitby's most desirable family-friendly neighbourhoods! (42983314). Quality Newer Roof (2022) and New top of the line Lennox Furnace (2024). (id:7434)
General Features
| Community Features | Community Centre |
|---|---|
| Property Type | Single Family |
| Zoning Description | Residential |
| CommunityName | Taunton North |
| Amenities | Park, Golf Nearby, Public Transit, Schools |
| Building Age | 16 to 30 years |
| Building Amenities | Fireplace(s) |
| Building Appliances | Garage door opener remote(s), Central Vacuum, All, Garage door opener, Window Coverings |
| Building Cooling Type | Central air conditioning |
| Location Description | Baldwin St & Robert Attersley Dr |
| Parking Space Total | 4 |
| Foundation Type | Unknown |
| Building Type | House |
| Ownership Type | Freehold |
| Building.StoriesTotal | 2 |
Interior Features
| Building Fireplace Present | True |
|---|---|
| Building Fireplace Total | 1 |
| Building Heating Type | Forced air |
| Building Heating Fuel | Natural gas |
| Basement Development | Unfinished |
| Basement Type | Full (Unfinished) |
| Construction Style Attachment | Detached |
| Flooring Type | Carpeted, Ceramic, Laminate |
| Living Area Range | 2000 |
| Bedrooms | 4 |
Exterior Features
| Pool Type | Above ground pool |
|---|---|
| Structure | Deck |
| Land Amenities | Park, Golf Nearby, Public Transit, Schools |
| Sewer | Sanitary sewer |
| Exterior Finish | Vinyl siding |
| Fence Type | Fully Fenced, Fenced yard |
Room Details
| Room | Dimensions | Level | Flooring | Details |
|---|---|---|---|---|
| Bedroom 2 | 3.67 m x 3.28 m | Second level | 3.28 m | |
| Bedroom 3 | 3.32 m x 3.04 m | Second level | 3.04 m | |
| Bedroom 4 | 3.74 m x 3.04 m | Second level | 3.04 m | |
| Dining room | 4.45 m x 3.11 m | Main level | 3.11 m | |
| Eating area | 3.45 m x 3.2 m | Main level | 3.2 m | |
| Family room | 5.31 m x 3.45 m | Main level | 3.45 m | |
| Kitchen | 3.62 m x 3.45 m | Main level | 3.45 m | |
| Laundry room | 2.64 m x 1.68 m | Second level | 1.68 m | |
| Living room | 3.32 m x 3.24 m | Main level | 3.24 m | |
| Primary Bedroom | 5.98 m x 3.63 m | Second level | 3.63 m |
Amenities
- Views
- New Construction
- Adult 55+
- Lease To Own
- No Strata Fees
- Furnished
- Primary On Main
- Air Conditioning
- Seller Finance
- Green
- Fixer Upper
- Horse
- Golf
- Fireplace
- Deck
- Garage
- Basement
- Pool

Property vs Single Family Average in L1R 0B7
Price
In The Neighbourhood
Just Listed
Whitby (Taunton North)
$ 3,600
- Type
- Single Family
- Rooms
- 4 Beds + 3.5 Baths
PONTIS REALTY INC.
Whitby (Taunton North)
$ 1,999,900
- Type
- Single Family
- Rooms
- 5 Beds + 4.5 Baths
SUTTON GROUP-HERITAGE REALTY INC.
Whitby (Taunton North)
$ 649,000
- Type
- Single Family
- Rooms
- 2 Beds + 1 Baths
REMAX YOUR COMMUNITY REALTY
Open House
Whitby (Taunton North)
$ 1,249,000
- Type
- Single Family
- Rooms
- 5 Beds + 3.5 Baths
RE/MAX ROUGE RIVER REALTY LTD.
Whitby (Taunton North)
$ 1,249,000
- Type
- Single Family
- Rooms
- 6 Beds + 4 Baths
RE/MAX GOLD REALTY INC.
Whitby (Taunton North)
$ 1,149,000
- Type
- Single Family
- Rooms
- 6 Beds + 3.5 Baths
CENTURY 21 ATRIA REALTY INC.
Whitby (Taunton North)
$ 1,249,999
- Type
- Single Family
- Rooms
- 4 Beds + 3.5 Baths
CENTURY 21 LEADING EDGE REALTY INC.
Whitby (Taunton North)
$ 1,650
- Type
- Single Family
- Rooms
- 2 Beds + 1 Baths
RE/MAX COMMUNITY REALTY INC.
 Toronto Real Estate Board (TRREB); All information deemed reliable but not guaranteed. All properties are subject to prior sale, change or withdrawal. Neither listing broker(s) or information provider(s) shall be responsible for any typographical errors, misinformation, misprints and shall be held totally harmless. Listing(s) information is provided for consumer's personal, non-commercial use and may not be used for any purpose other than to identify prospective properties consumers may be interested

 All information deemed reliable but not guaranteed. All properties are subject to prior sale, change or withdrawal. Neither listing broker(s) or information provider(s) shall be responsible for any typographical errors, misinformation, misprints and shall be held totally harmless. Listing(s) information is provided for consumer's personal, non-commercial use and may not be used for any purpose other than to identify prospective properties consumers may be interested in purchasing. The data relating