

Address
117 Ambercroft Boulevard, Toronto (Steeles), ON
Price
$ 1,428,000
Property Attributes
- ID#E13666554
- TypeSingle Family
- Listing Status Active
- MunicipalityToronto (Steeles)
- CityToronto (Steeles)
- AreaSteeles
- NeighbourhoodSteeles
- Postal CodeM1W 3K8
- Style
- Price$ 1,428,000
- Bedrooms5
- Bathrooms4
- Half Bathrooms0
Data Source:
Canadian Real Estate Association (CREA)
Property Description
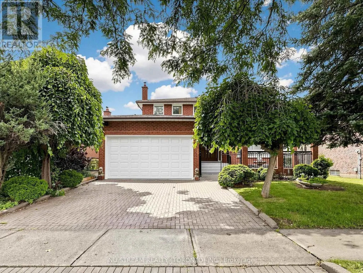
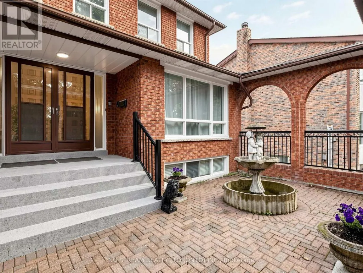
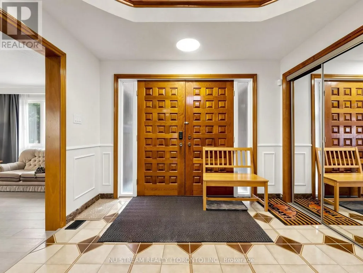
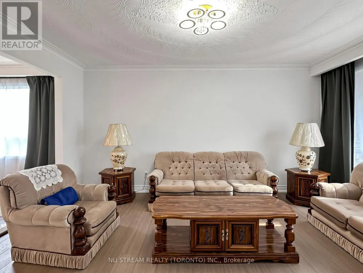
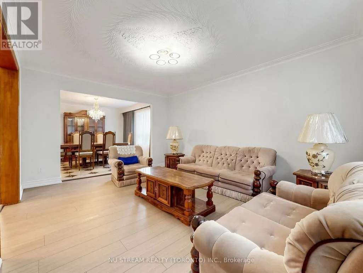
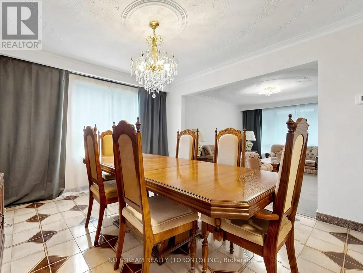
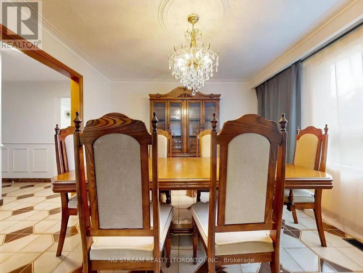
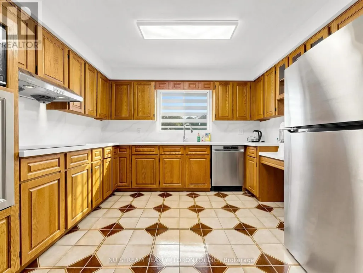
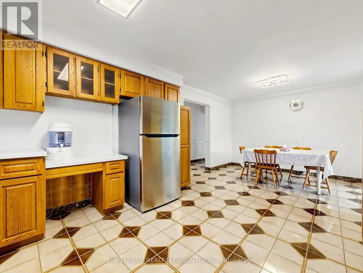
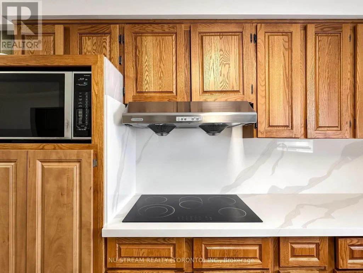
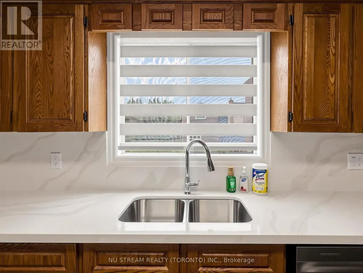
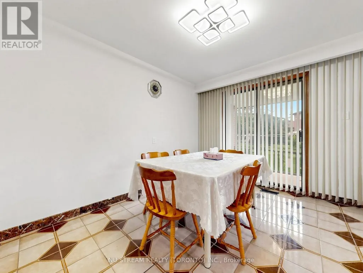
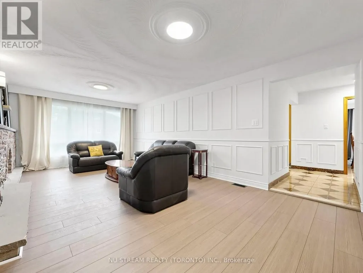
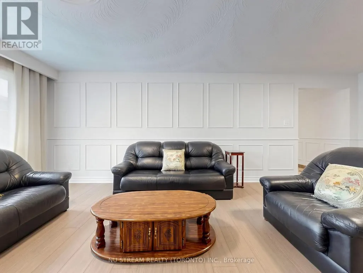
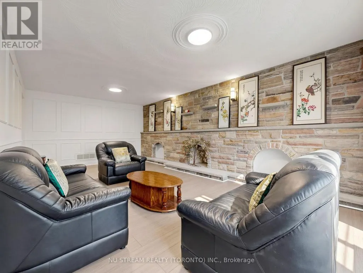
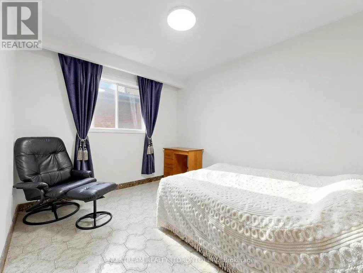
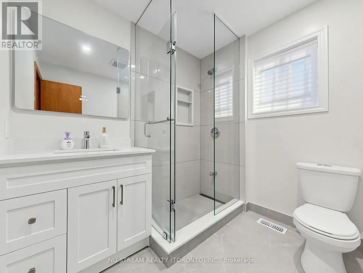
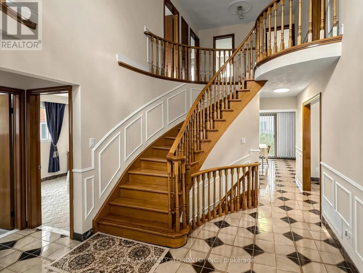
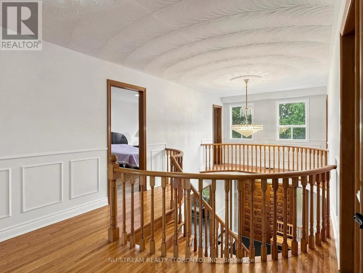
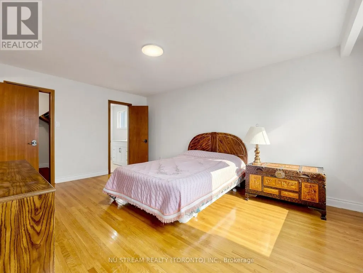
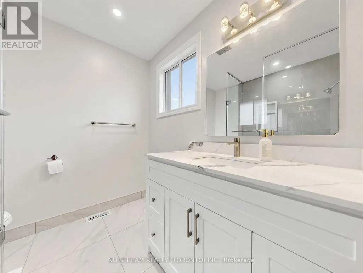
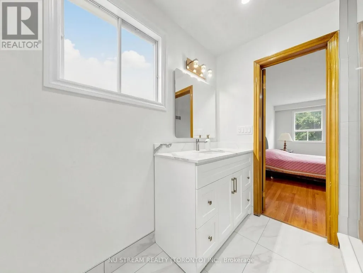
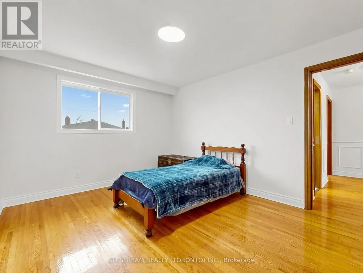
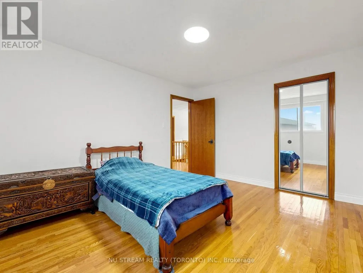
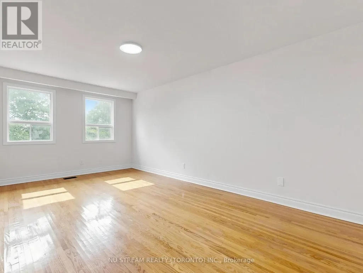
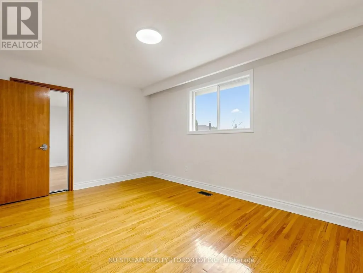
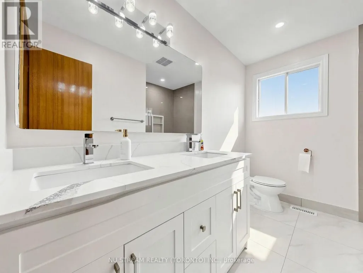
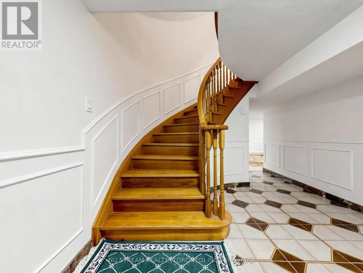
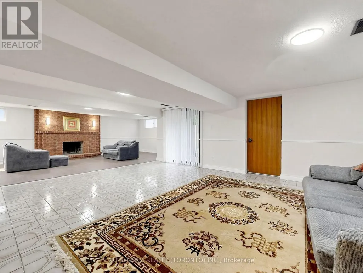
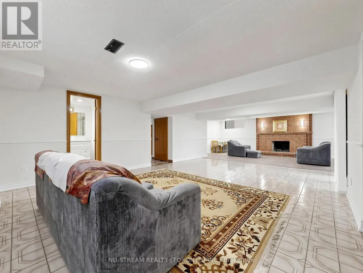
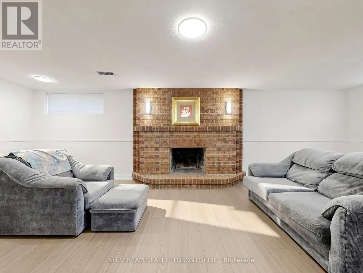
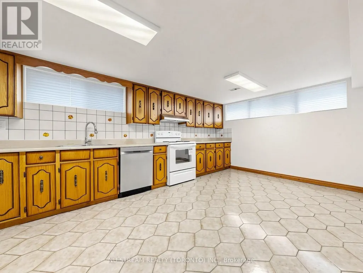
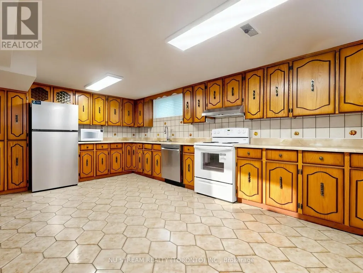
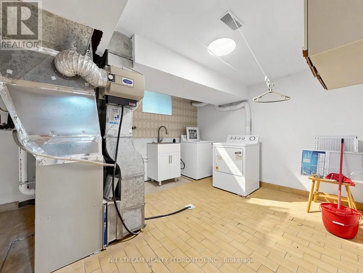
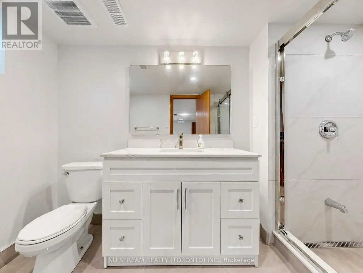
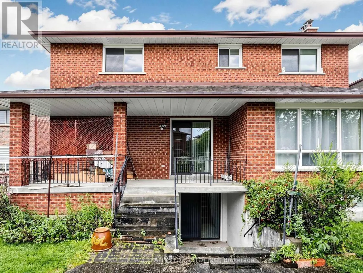
Welcome to this spacious and meticulously maintained detached family home in the highly sought-after Steeles neighbourhood. Offering over 3,900 sq. ft. of finished living space, including the basement, this impressive residence features 5 generously sized bedrooms and a bright, functional layout designed for modern family living. The home showcases hardwood flooring throughout the second floor, complemented by newly upgraded flooring in the living room, family room on the main level and the sitting area in the basement. The inviting family room features a cozy fireplace, while the fully finished basement, complete with a second fireplace, offers the perfect space for entertaining, recreation, or extended family living. The updated kitchen is enhanced with elegant granite countertops, a new faucet and a granite backsplash, while all bathrooms have been beautifully renovated with contemporary finishes. Freshly painted throughout and accented by new lighting fixtures on the main floor, the home exudes a fresh, modern feel. Decorative wall trim installed throughout the main floor, second floor, and basement adds character, sophistication, and a refined finishing touch. Additional highlights include a walk-up basement and two cold rooms, providing exceptional functionality, storage, and future potential. Move-in ready and ideally located close to schools, parks, shopping, restaurants, public transit, and major highways, this outstanding home offers the perfect combination of space, comfort, style, and convenience in one of the area's most desirable family-friendly communities. ** Irregular lot: 51.48 ft x 111.03 ft x121.34 ftx 44.42 ft** (id:7434)
General Features
| Features | Irregular lot size, Carpet Free |
|---|---|
| Property Type | Single Family |
| CommunityName | Steeles |
| Building Age | 31 to 50 years |
| Building Amenities | Fireplace(s) |
| Building Appliances | Garage door opener remote(s), Water meter, Alarm System, Cooktop, Dishwasher, Dryer, Garage door opener, Humidifier, Microwave, Stove, Washer, Window Coverings, Refrigerator |
| Building Cooling Type | Central air conditioning |
| Location Description | Cross Streets: Birchmount / McNicoll. ** Directions: Birchmount and McNicoll. |
| Parking Space Total | 4 |
| Foundation Type | Concrete |
| Building Type | House |
| Ownership Type | Freehold |
| Building.StoriesTotal | 2 |
Interior Features
| Building Fireplace Present | True |
|---|---|
| Building Fireplace Total | 2 |
| Building Heating Type | Forced air |
| Building Heating Fuel | Natural gas |
| Basement Development | Finished |
| Basement Type | N/A (Finished) |
| Construction Style Attachment | Detached |
| Flooring Type | Vinyl, Ceramic, Hardwood |
| Living Area Range | 2500 |
| Bedrooms | 5 |
Exterior Features
| Sewer | Sanitary sewer |
|---|---|
| Exterior Finish | Brick |
Room Details
| Room | Dimensions | Level | Flooring | Details |
|---|---|---|---|---|
| Bedroom | 5.06 m x 3.56 m | Second level | 3.56 m | |
| Bedroom 2 | 5.69 m x 3.4 m | Second level | 3.4 m | |
| Bedroom 3 | 4.65 m x 3.1 m | Second level | 3.1 m | |
| Bedroom 4 | 4.01 m x 3.4 m | Second level | 3.4 m | |
| Bedroom 5 | 3.38 m x 2.85 m | Ground level | 2.85 m | |
| Dining room | 3.68 m x 3.61 m | Ground level | 3.61 m | |
| Family room | 6.83 m x 3.94 m | Ground level | 3.94 m | |
| Great room | 6.45 m x 4.78 m | Basement | 4.78 m | |
| Kitchen | 6.83 m x 3.94 m | Ground level | 3.94 m | |
| Living room | 4.7 m x 3.61 m | Ground level | 3.61 m | |
| Sitting room | 7.42 m x 3.66 m | Basement | 3.66 m |
Amenities
- Views
- New Construction
- Adult 55+
- Lease To Own
- No Strata Fees
- Furnished
- Primary On Main
- Air Conditioning
- Seller Finance
- Green
- Fixer Upper
- Horse
- Golf
- Fireplace
- Deck
- Garage
- Basement
- Pool

Property vs Single Family Average in M1W 3K8
Price
In The Neighbourhood
Open House
Toronto (Steeles)
$ 1,399,000
- Type
- Single Family
- Rooms
- 6 Beds + 5.5 Baths
HOMELIFE LANDMARK REALTY INC.
Toronto (Steeles)
$ 2,400
- Type
- Single Family
- Rooms
- 3 Beds + 2 Baths
BAY STREET INTEGRITY REALTY INC.
Toronto (Steeles)
$ 3,850
- Type
- Single Family
- Rooms
- 4 Beds + 2.5 Baths
BAY STREET INTEGRITY REALTY INC.
Toronto (Steeles)
$ 999,000
- Type
- Single Family
- Rooms
- 5 Beds + 3.5 Baths
BAY STREET INTEGRITY REALTY INC.
 Toronto Real Estate Board (TRREB); All information deemed reliable but not guaranteed. All properties are subject to prior sale, change or withdrawal. Neither listing broker(s) or information provider(s) shall be responsible for any typographical errors, misinformation, misprints and shall be held totally harmless. Listing(s) information is provided for consumer's personal, non-commercial use and may not be used for any purpose other than to identify prospective properties consumers may be interested

 All information deemed reliable but not guaranteed. All properties are subject to prior sale, change or withdrawal. Neither listing broker(s) or information provider(s) shall be responsible for any typographical errors, misinformation, misprints and shall be held totally harmless. Listing(s) information is provided for consumer's personal, non-commercial use and may not be used for any purpose other than to identify prospective properties consumers may be interested in purchasing. The data relating