

Address
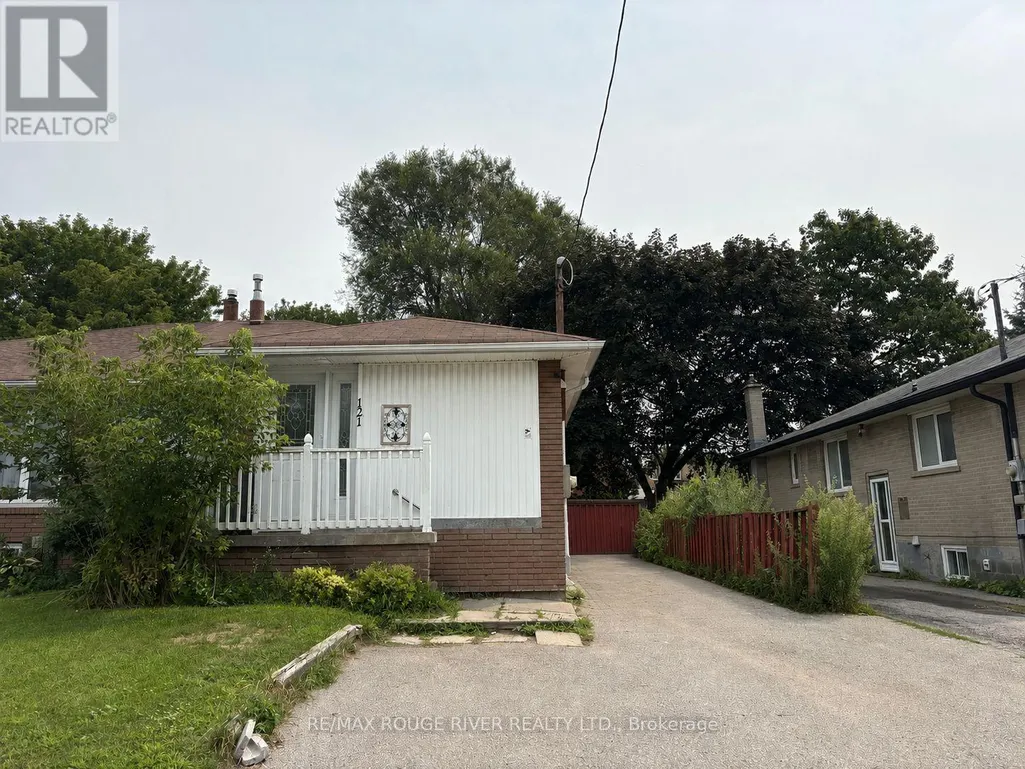
2, Lower - 121 Lupin Drive, Whitby (Downtown Whitby), ON
Price
$ 1,900
Property Attributes
- ID#E13676738
- TypeSingle Family
- Listing Status Active
- MunicipalityWhitby (Downtown Whitby)
- CityWhitby (Downtown Whitby)
- AreaDowntown Whitby
- NeighbourhoodDowntown Whitby
- Postal CodeL1N 1X9
- StyleBungalow
- Price$ 1,900
- Bedrooms2+1
- Bathrooms1
- Half Bathrooms0
Data Source:
Canadian Real Estate Association (CREA)
Property Description
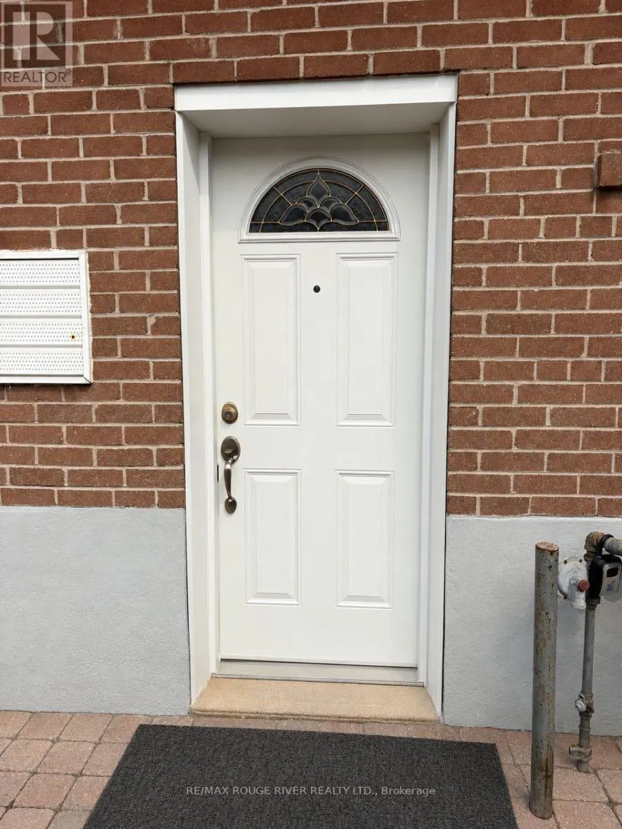
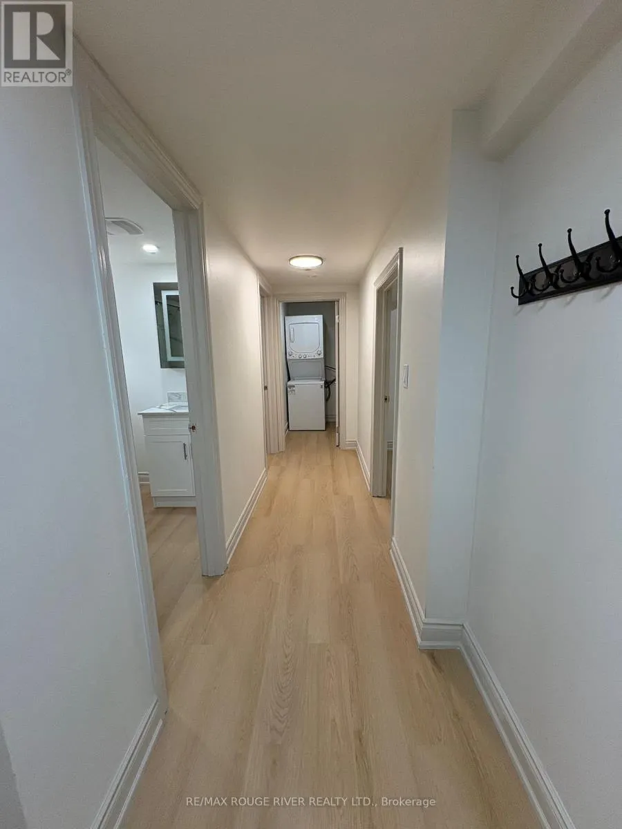





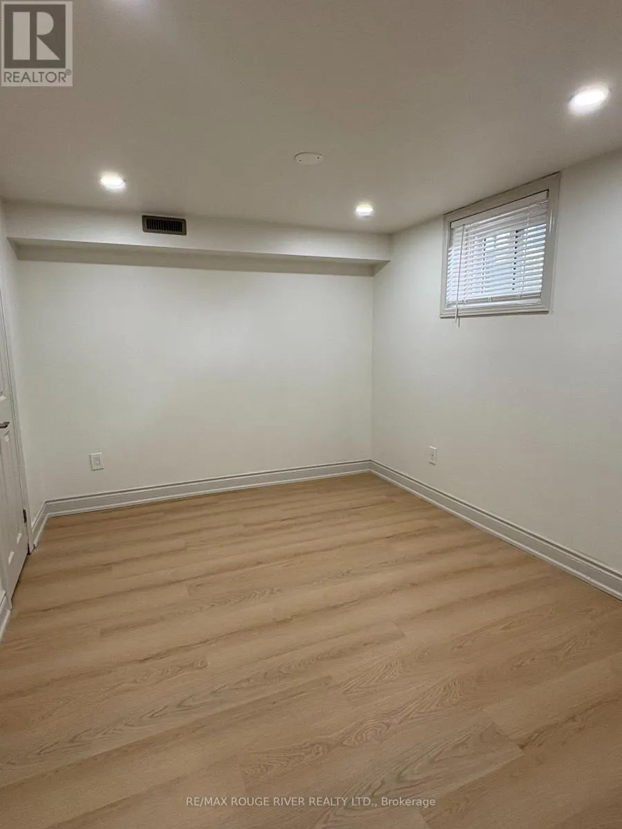




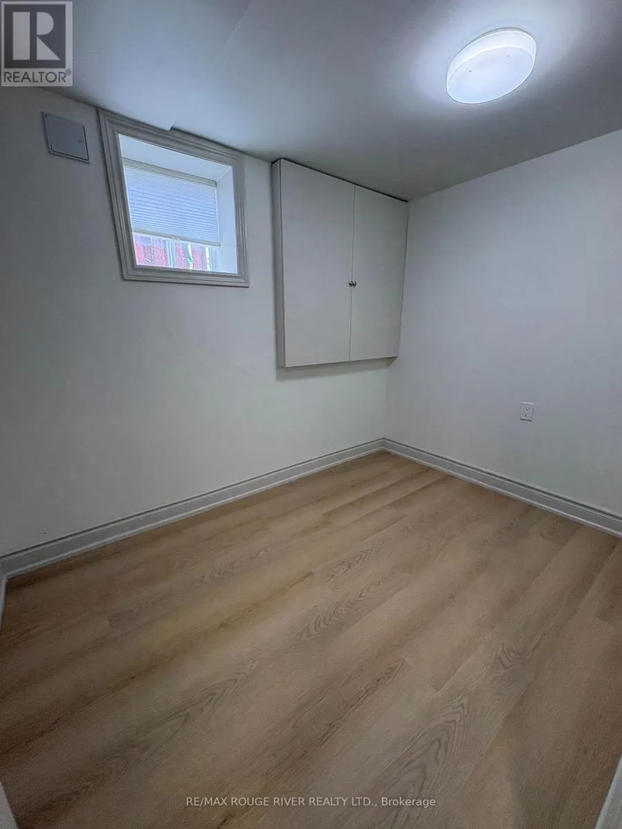
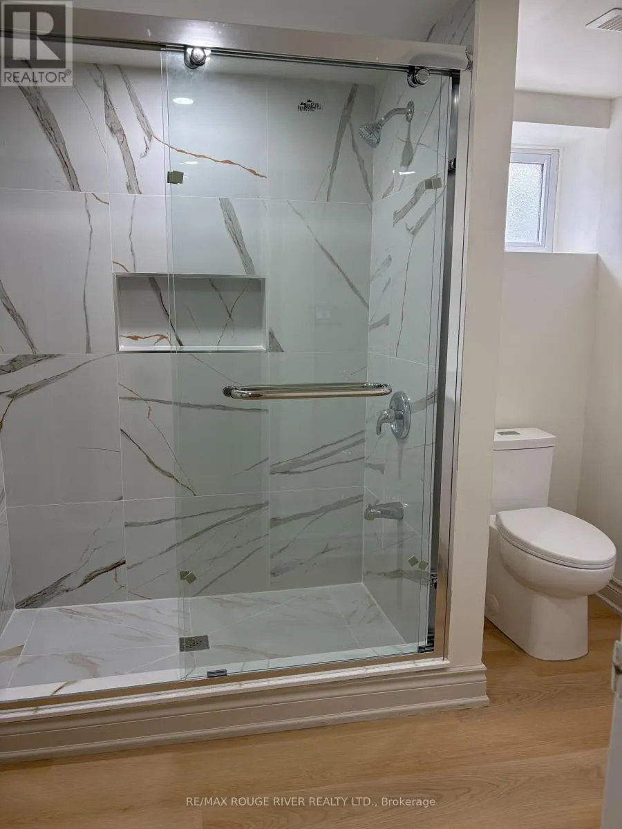
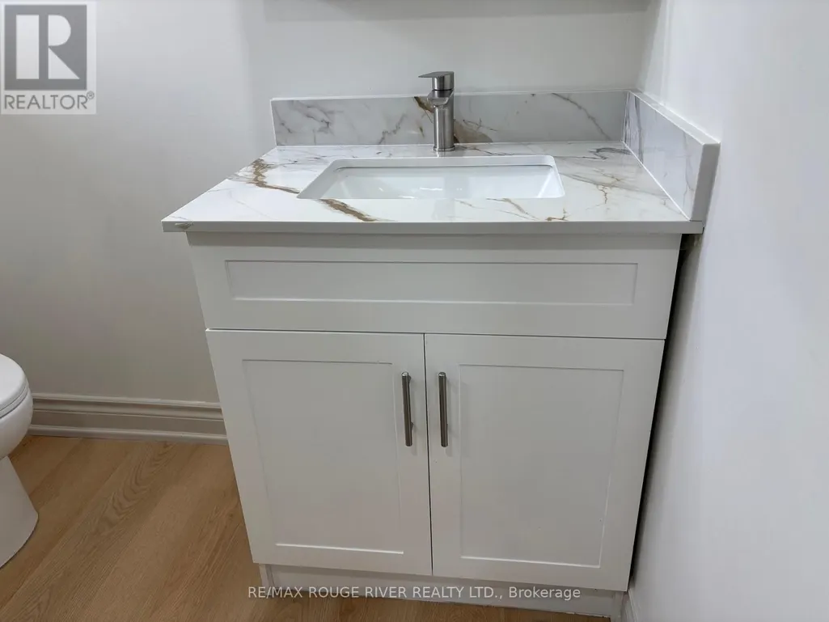
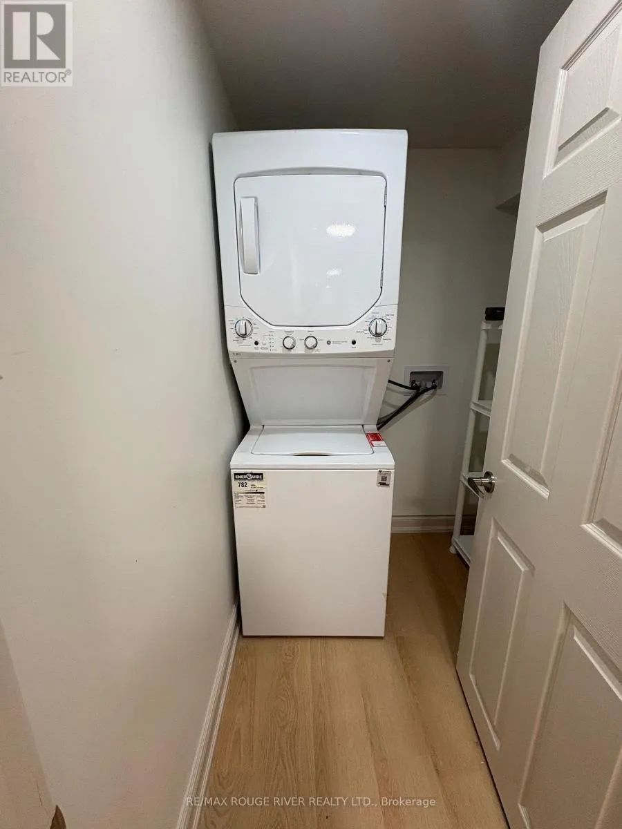
Welcome to this bright and beautifully renovated 2-bedroom plus den basement apartment, perfectly situated in the heart of downtown Whitby. This freshly renovated space combines comfort, functionality, convenience with modern luxury. This unit boasts new, light coloured laminate flooring throughout, bright windows, 2 generously sized bedrooms with ample closet space. A versatile den, is perfect for a home office or nursery. The modern kitchen has gleaming quartz countertops and plenty of cabinet space. The large, comfortable living and dining area is great for entertaining or relaxing. The full bathroom has a large stand-up shower and contemporary fixtures. An added bonus is the in-suite laundry!. Separate entrance for added privacy and 1 parking spot. Tenant to pay 40% of utilities.Just steps from downtown Whitby's shops, cafes, and restaurants, this location offers unbeatable walkability. Enjoy easy access to Whitby GO Station for commuters, top-rated schools, parks, and all major amenities. Just minutes to Highway 401 and public transit routes. This move-in-ready apartment offers the perfect blend of space, style, and location - a rare find in today's rental market. *Please note staging is virtual* (id:7434)
General Features
| Features | In suite Laundry |
|---|---|
| Property Type | Single Family |
| Lease | 1900.00 |
| CommunityName | Downtown Whitby |
| Building Architectural Style | Bungalow |
| Building Basement Features | Apartment in basement |
| Building Cooling Type | Central air conditioning |
| Location Description | Cross Streets: Dundas St E & Lupin. ** Directions: Dundas to Lupin. |
| Parking Space Total | 1 |
| Foundation Type | Poured Concrete |
| Building Type | House |
| Ownership Type | Freehold |
| Building.StoriesTotal | 1 |
Interior Features
| Building Fireplace Present | False |
|---|---|
| Building Heating Type | Forced air |
| Building Heating Fuel | Natural gas |
| Basement Type | N/A |
| Construction Style Attachment | Semi-detached |
| Flooring Type | Laminate |
| Living Area Range | 700 |
| Bedrooms | 2+1 |
Exterior Features
| Sewer | Sanitary sewer |
|---|---|
| Exterior Finish | Brick, Vinyl siding |
Room Details
| Room | Dimensions | Level | Flooring | Details |
|---|---|---|---|---|
| Bedroom 2 | 3.47 m x 2.47 m | Basement | 2.47 m | |
| Den | 2.8 m x 2.07 m | Basement | 2.07 m | |
| Dining room | 5.97 m x 3.41 m | Basement | 3.41 m | |
| Kitchen | 4.26 m x 1.86 m | Basement | 1.86 m | |
| Living room | 5.97 m x 3.41 m | Basement | 3.41 m | |
| Primary Bedroom | 3.65 m x 3.5 m | Basement | 3.5 m |
Amenities
- Views
- New Construction
- Adult 55+
- Lease To Own
- No Strata Fees
- Furnished
- Primary On Main
- Air Conditioning
- Seller Finance
- Green
- Fixer Upper
- Horse
- Golf
- Fireplace
- Deck
- Garage
- Basement
- Pool

Property vs Single Family Average in L1N 1X9
Price
In The Neighbourhood
Whitby (Downtown Whitby)
$ 849,000
- Type
- Single Family
- Rooms
- 4 Beds + 2 Baths
RE/MAX PROFESSIONALS INC.
Whitby (Downtown Whitby)
$ 3,200
- Type
- Single Family
- Rooms
- 6 Beds + 2 Baths
HOMELIFE/FUTURE REALTY INC.
Whitby (Downtown Whitby)
$ 699,000
- Type
- Single Family
- Rooms
- 3 Beds + 2 Baths
CENTURY 21 MILLENNIUM INC.
Whitby (Downtown Whitby)
$ 1,149,000
- Type
- Single Family
- Rooms
- 4 Beds + 1.5 Baths
ROYAL LEPAGE SIGNATURE REALTY
Whitby (Downtown Whitby)
$ 568,900
- Type
- Single Family
- Rooms
- 2 Beds + 2 Baths
RE/MAX HALLMARK FIRST GROUP REALTY LTD.
Whitby (Downtown Whitby)
$ 2,950
- Type
- Single Family
- Rooms
- 3 Beds + 1 Baths
RE/MAX HALLMARK REALTY LTD.
Whitby (Downtown Whitby)
$ 1,750
- Type
- Single Family
- Rooms
- 2 Beds + 1 Baths
ROYAL LEPAGE MAXIMUM REALTY
Whitby (Downtown Whitby)
$ 1,700
- Type
- Single Family
- Rooms
- 2 Beds + 1.5 Baths
RE/MAX COMMUNITY REALTY INC.
 Toronto Real Estate Board (TRREB); All information deemed reliable but not guaranteed. All properties are subject to prior sale, change or withdrawal. Neither listing broker(s) or information provider(s) shall be responsible for any typographical errors, misinformation, misprints and shall be held totally harmless. Listing(s) information is provided for consumer's personal, non-commercial use and may not be used for any purpose other than to identify prospective properties consumers may be interested

 All information deemed reliable but not guaranteed. All properties are subject to prior sale, change or withdrawal. Neither listing broker(s) or information provider(s) shall be responsible for any typographical errors, misinformation, misprints and shall be held totally harmless. Listing(s) information is provided for consumer's personal, non-commercial use and may not be used for any purpose other than to identify prospective properties consumers may be interested in purchasing. The data relating