













Address
4 Martinet Street, Whitby (Pringle Creek), ON
Price
$ 999,999
Property Attributes
- ID#E13687102
- TypeSingle Family
- Listing Status Active
- MunicipalityWhitby (Pringle Creek)
- CityWhitby (Pringle Creek)
- AreaPringle Creek
- NeighbourhoodPringle Creek
- Postal CodeL1N 8K8
- Style
- Price$ 999,999
- Bedrooms4
- Bathrooms2
- Half Bathrooms1
Data Source:
Canadian Real Estate Association (CREA)
Property Description
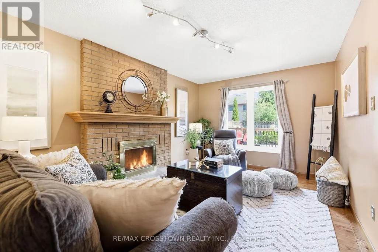
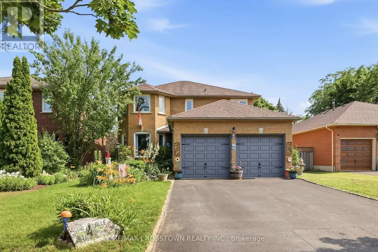
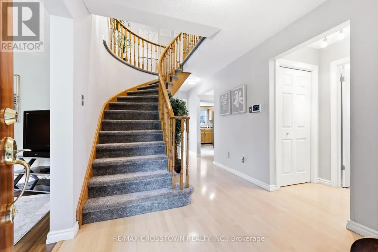
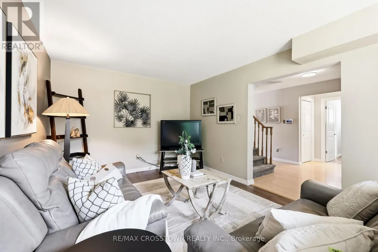
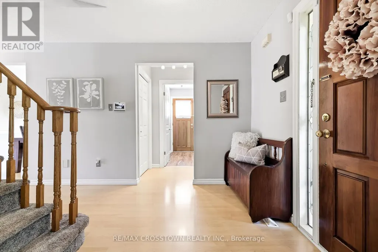
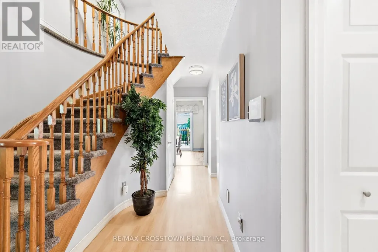
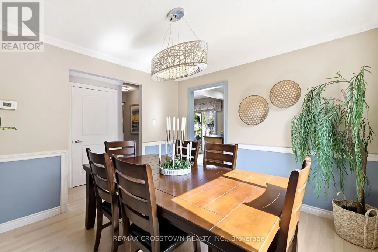
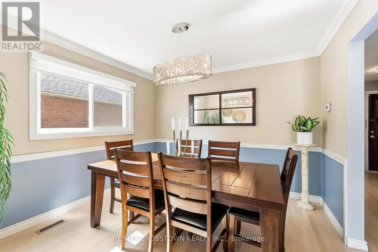
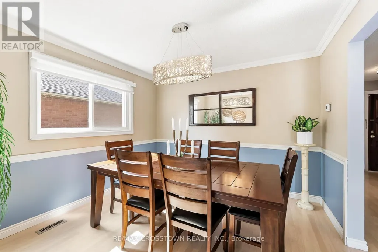
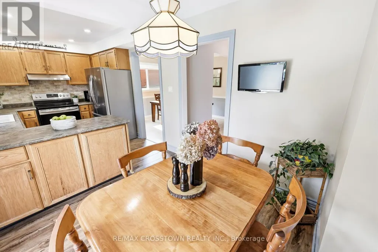
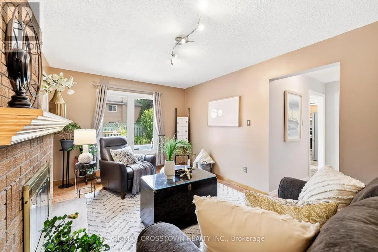
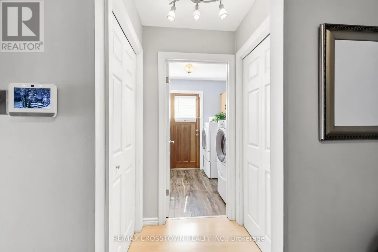
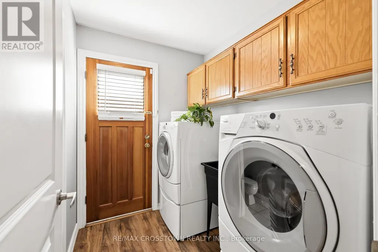
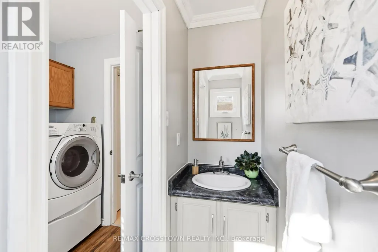
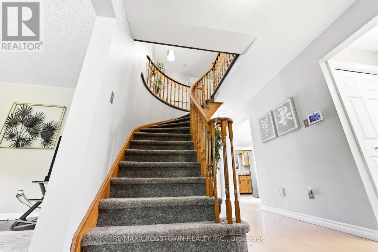
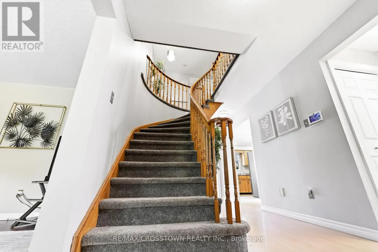
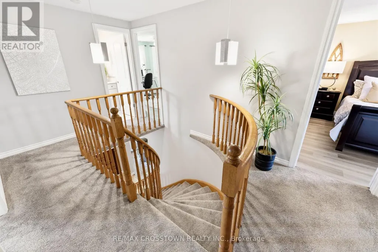
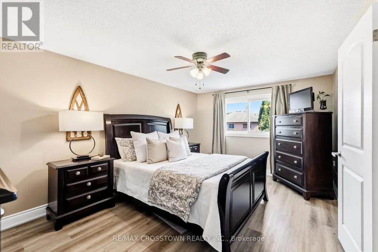
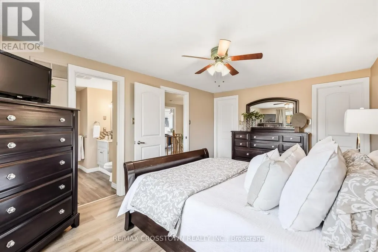
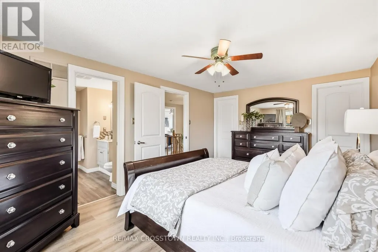
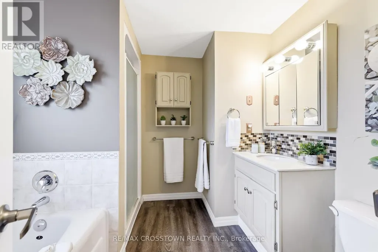
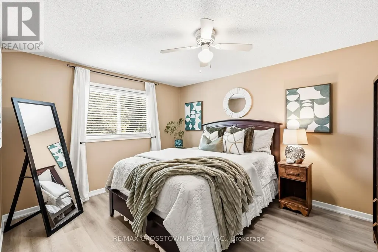
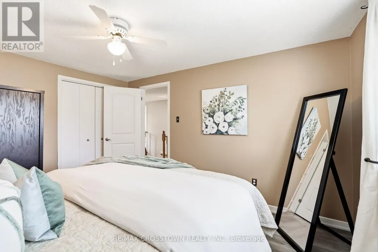
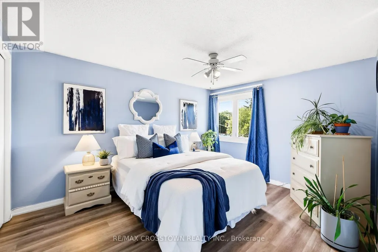
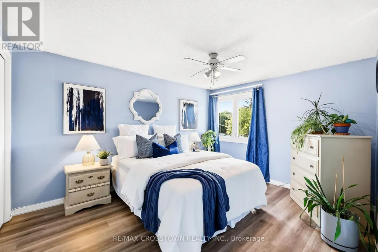
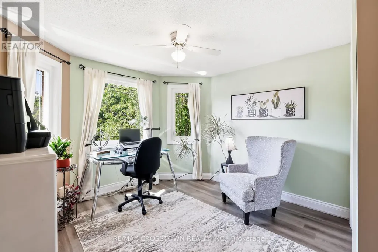
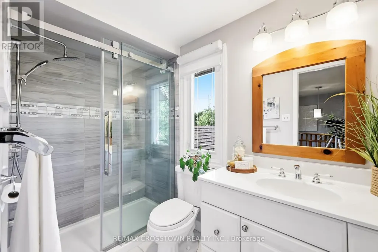
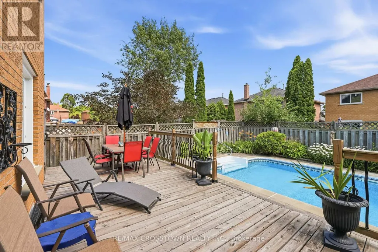
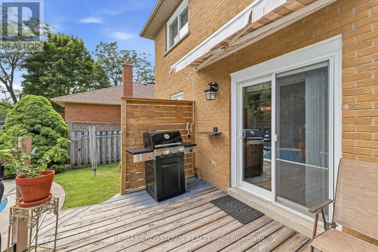
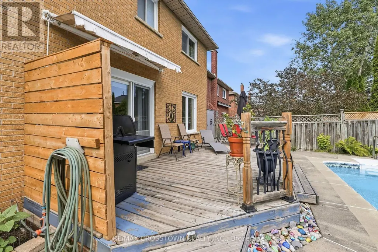
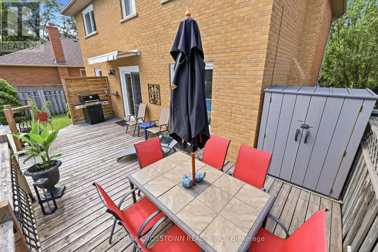
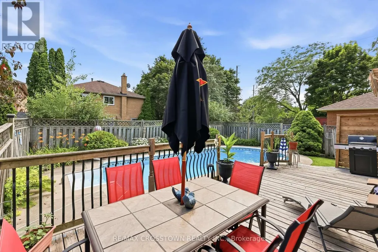
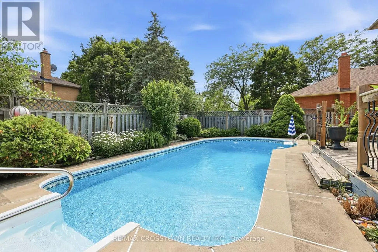
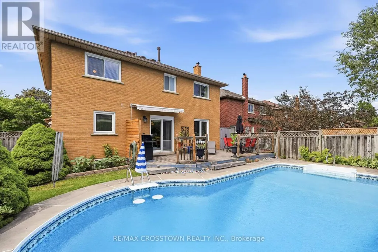
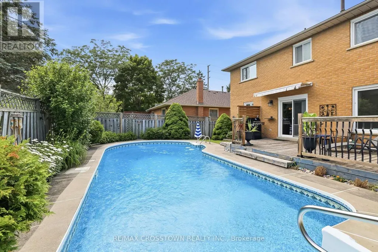
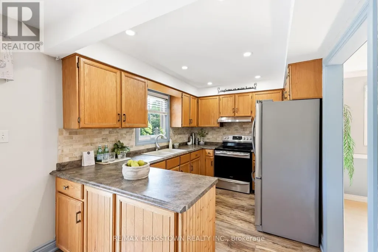
Beautiful all-brick home in Whitby's desirable Pringle Creek community, conveniently located close to parks, transit, shopping, restaurants, and everyday amenities. This spacious four-bedroom home offers a functional layout with a separate formal dining room, a warm and inviting family room with a wood-burning fireplace, and a walkout to the backyard deck overlooking the heated in-ground pool. The carpet-free main floor features a convenient laundry room, side entrance to the backyard, and a well-positioned powder room-ideal for easy access from the pool. Upstairs, you'll find four generous bedrooms, an updated main bathroom, and a spacious primary ensuite with both a tub and separate shower. The unfinished basement offers excellent potential for additional living space, a recreation room, home office, gym, or storage.Numerous major updates have been completed, including the windows, sliding glass door, heating and cooling systems, roof shingles, and pool components. A well-cared-for home offering plenty of space,thoughtful updates, and a backyard designed for summer enjoyment. Move in and enjoy the pool while the warm weather lasts! (id:7434)
General Features
| Property Type | Single Family |
|---|---|
| CommunityName | Pringle Creek |
| Amenities | Park, Public Transit |
| Building Amenities | Fireplace(s) |
| Building Appliances | Garage door opener remote(s), Water Heater, Dishwasher, Dryer, Stove, Washer, Refrigerator |
| Building Cooling Type | Central air conditioning |
| Location Description | Cross Streets: Garden and Martinet St. ** Directions: Take Garden St to Martinet St,Turn right onto Brock St S,Turnright onto Consumers Dr/Durham Regional Rd 2,Turn left ontoGarden St,Turn right onto Martinet St. |
| Parking Space Total | 4 |
| Foundation Type | Poured Concrete |
| Building Type | House |
| Ownership Type | Freehold |
| Building.StoriesTotal | 2 |
Interior Features
| Building Fireplace Present | True |
|---|---|
| Building Fireplace Total | 1 |
| Building Heating Type | Forced air |
| Building Heating Fuel | Natural gas |
| Basement Development | Unfinished |
| Basement Type | N/A (Unfinished) |
| Construction Style Attachment | Detached |
| Flooring Type | Laminate, Hardwood, Vinyl |
| Living Area Range | 2000 |
| Bedrooms | 4 |
Exterior Features
| Pool Type | Inground pool |
|---|---|
| Structure | Shed |
| Land Amenities | Park, Public Transit |
| Sewer | Sanitary sewer |
| Exterior Finish | Brick |
| Fence Type | Fully Fenced, Fenced yard |
Room Details
| Room | Dimensions | Level | Flooring | Details |
|---|---|---|---|---|
| Bedroom 2 | 3.93 m x 3.09 m | Second level | 3.09 m | |
| Bedroom 3 | 3.891 m x 3.1 m | Second level | 3.1 m | |
| Bedroom 4 | 3.693 m x 3.215 m | Second level | 3.215 m | |
| Dining room | 3.207 m x 3.159 m | Main level | 3.159 m | |
| Family room | 4.737 m x 3.167 m | Main level | 3.167 m | |
| Kitchen | 5.783 m x 2.556 m | Ground level | 2.556 m | |
| Living room | 5 m x 3.163 m | Main level | 3.163 m | |
| Primary Bedroom | 4.74 m x 3.223 m | Second level | 3.223 m |
Amenities
- Views
- New Construction
- Adult 55+
- Lease To Own
- No Strata Fees
- Furnished
- Primary On Main
- Air Conditioning
- Seller Finance
- Green
- Fixer Upper
- Horse
- Golf
- Fireplace
- Deck
- Garage
- Basement
- Pool

Property vs Single Family Average in L1N 8K8
Price
In The Neighbourhood
Open House
Whitby (Pringle Creek)
$ 1,199,000
- Type
- Single Family
- Rooms
- 7 Beds + 4.5 Baths
CENTURY 21 PROPERTY ZONE REALTY INC.
Whitby (Pringle Creek)
$ 4,500
- Type
- Single Family
- Rooms
- 4 Beds + 3 Baths
RE/MAX HALLMARK FIRST GROUP REALTY LTD.
Whitby (Pringle Creek)
$ 1,249,900
- Type
- Single Family
- Rooms
- 6 Beds + 3.5 Baths
ROYAL LEPAGE SIGNATURE REALTY
Whitby (Pringle Creek)
$ 1,049,000
- Type
- Single Family
- Rooms
- 5 Beds + 3.5 Baths
RE/MAX PARTNERS REALTY INC.
Whitby (Pringle Creek)
$ 859,999
- Type
- Single Family
- Rooms
- 4 Beds + 2.5 Baths
RE/MAX REAL ESTATE CENTRE INC.
Whitby (Pringle Creek)
$ 1,169,900
- Type
- Single Family
- Rooms
- 6 Beds + 3.5 Baths
RE/MAX GOLD REALTY INC.
Whitby (Pringle Creek)
$ 1,600
- Type
- Single Family
- Rooms
- 1 Beds + 1 Baths
HOMELIFE ELITE SERVICES REALTY INC.
 Toronto Real Estate Board (TRREB); All information deemed reliable but not guaranteed. All properties are subject to prior sale, change or withdrawal. Neither listing broker(s) or information provider(s) shall be responsible for any typographical errors, misinformation, misprints and shall be held totally harmless. Listing(s) information is provided for consumer's personal, non-commercial use and may not be used for any purpose other than to identify prospective properties consumers may be interested

 All information deemed reliable but not guaranteed. All properties are subject to prior sale, change or withdrawal. Neither listing broker(s) or information provider(s) shall be responsible for any typographical errors, misinformation, misprints and shall be held totally harmless. Listing(s) information is provided for consumer's personal, non-commercial use and may not be used for any purpose other than to identify prospective properties consumers may be interested in purchasing. The data relating