

Address
61 Bonnie Brae Court, Scugog (Port Perry), ON
Price
$ 2,649,999
Property Attributes
- ID#E13690760
- TypeSingle Family
- Listing Status Active
- MunicipalityScugog (Port Perry)
- CityScugog (Port Perry)
- AreaPort Perry
- NeighbourhoodPort Perry
- Postal CodeL9L 1V1
- Style
- Price$ 2,649,999
- Bedrooms5
- Bathrooms4
- Half Bathrooms1
Data Source:
Canadian Real Estate Association (CREA)
Property Description
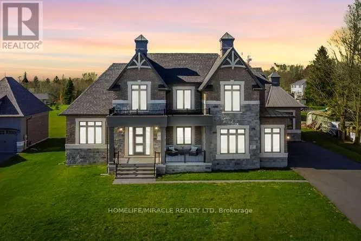
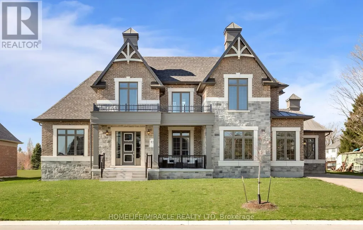
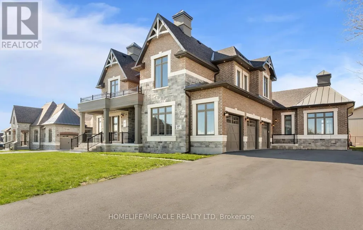
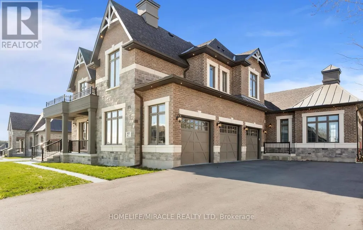
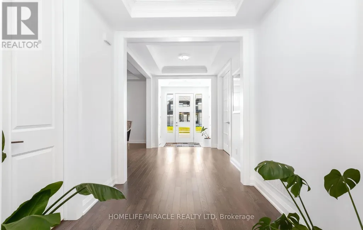
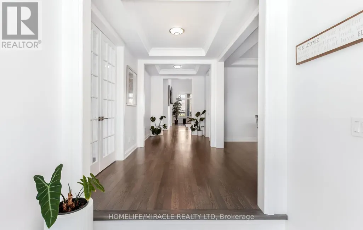
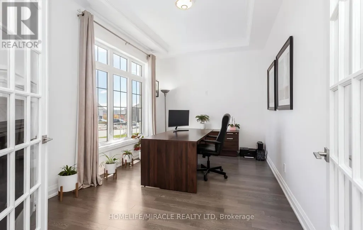
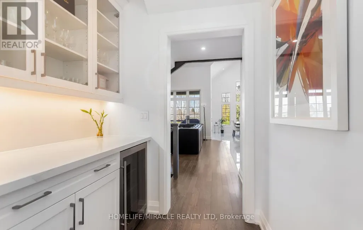
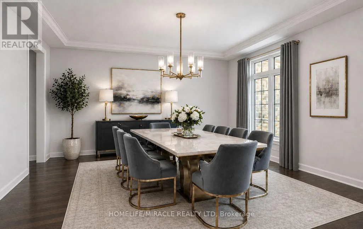
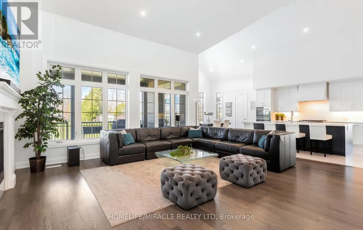
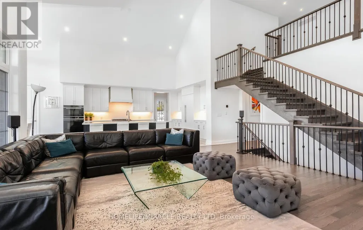
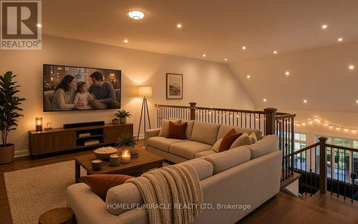
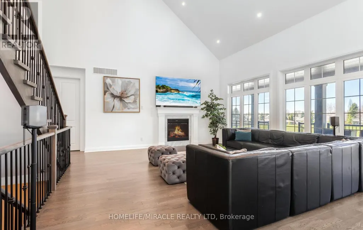
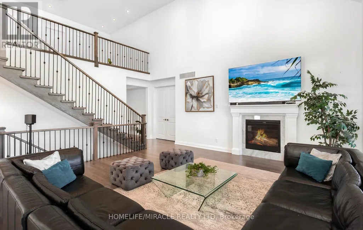
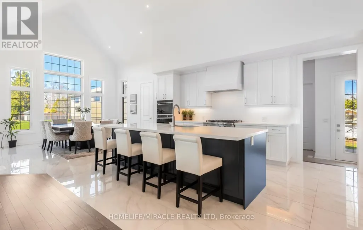
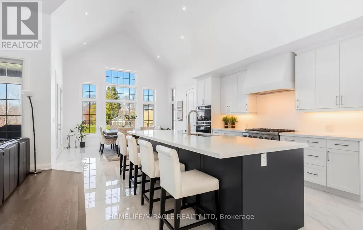
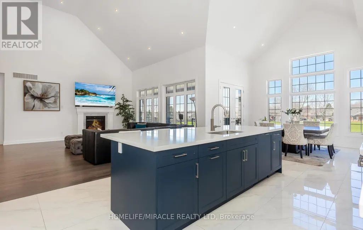
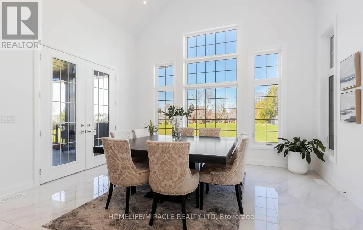
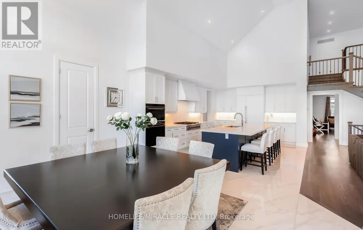
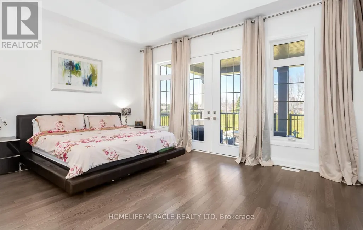
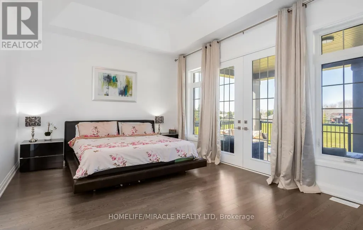
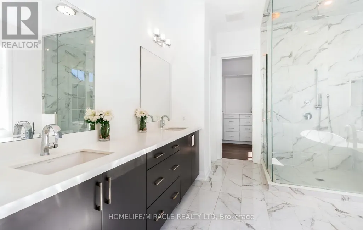
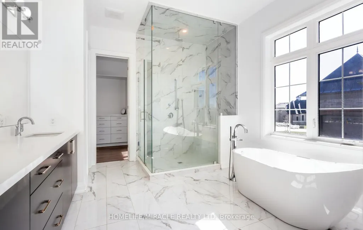
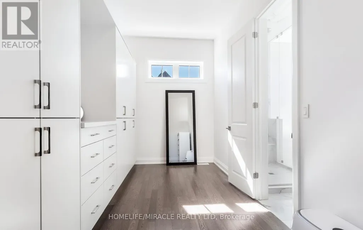
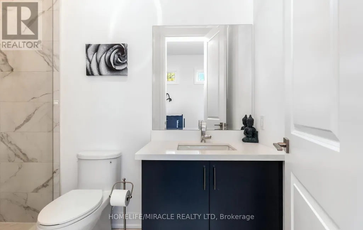
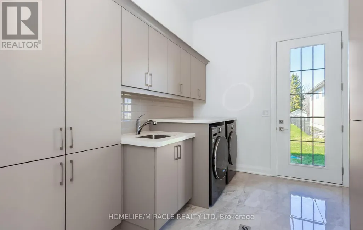
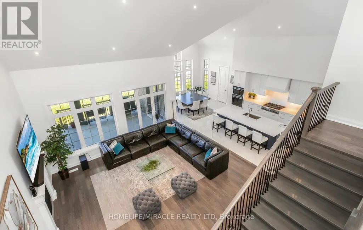
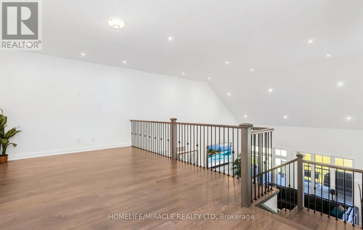
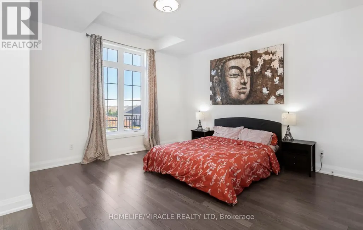
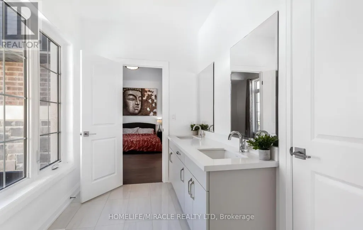
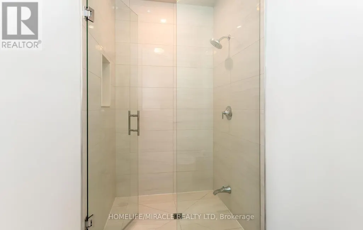
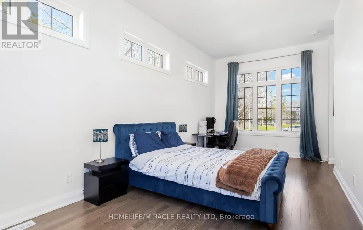
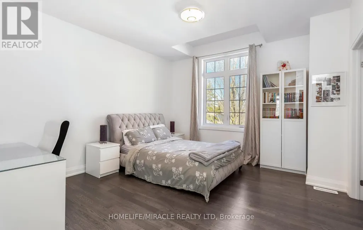
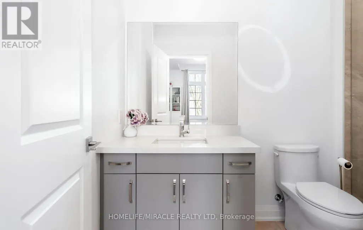
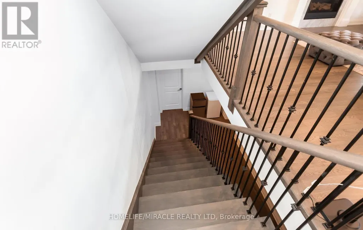
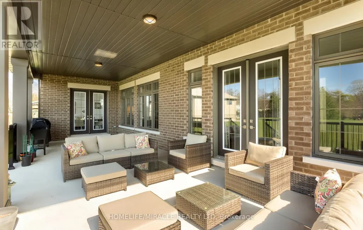
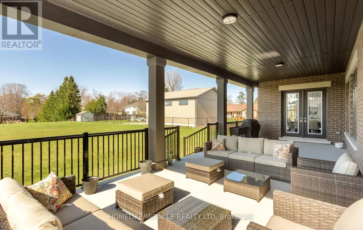
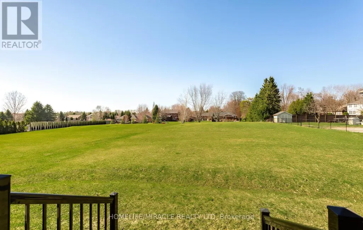
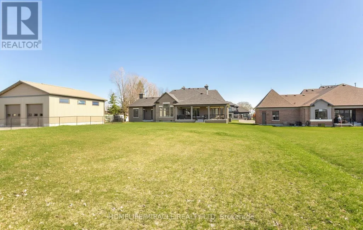
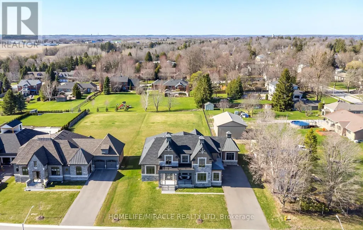
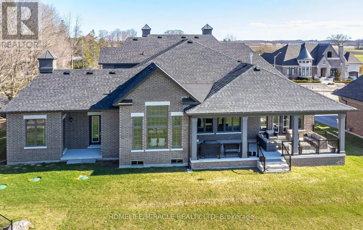
Welcome to Embee Estates, Widdifield model with Luxurious and Spacious living of 4,393 Square Feet, 27,243 Square Feet Premium Lot, 5 Luxurious Bedrooms, Aya designed upgraded Kitchen Finishings with huge island & extra cabinets with crown moulding and valance lighting. Abundance of Natural Light through Huge Windows, Covered 36 feet X 14 feet loggia. Hardwood and Large Format Porcelain Tile Throughout, Oak Staircases, Separate pantry. Servery with Beverage Fridge and cabinets. Master Bedroom on the Ground Floor Includes Walk-in Dressing Room with Built-In cabinets and Elegant 5 Piece Ensuite. Additional main-floor bedroom with its own private ensuite-perfect for guests living with separate door to the backyard and own covered 6 feet X 9 Feet Loggia. Separate office on main floor. Loft overlooks the family room with the sitting area. Third bedroom with walk in closet and own private ensuite. Fourth bedroom comes with walk in closet and shared Jack & Jill washroom with double sinks with the fifth bedroom. Triple-car drywalled garage. Laundry room with full size cabinets and door to backyard, Frameless Glass Showers. (id:7434)
General Features
| Features | Carpet Free |
|---|---|
| Property Type | Single Family |
| CommunityName | Port Perry |
| Building Appliances | Oven - Built-In, Water softener, Dishwasher, Dryer, Freezer, Oven, Range, Water Heater, Washer, Refrigerator |
| Building Cooling Type | Central air conditioning |
| Location Description | Old Simcoe Rd & King Street |
| Parking Space Total | 11 |
| Foundation Type | Poured Concrete |
| Building Type | House |
| Ownership Type | Freehold |
| Building.StoriesTotal | 2 |
Interior Features
| Building Fireplace Present | True |
|---|---|
| Building Fireplace Total | 2 |
| Building Heating Type | Forced air |
| Building Heating Fuel | Natural gas |
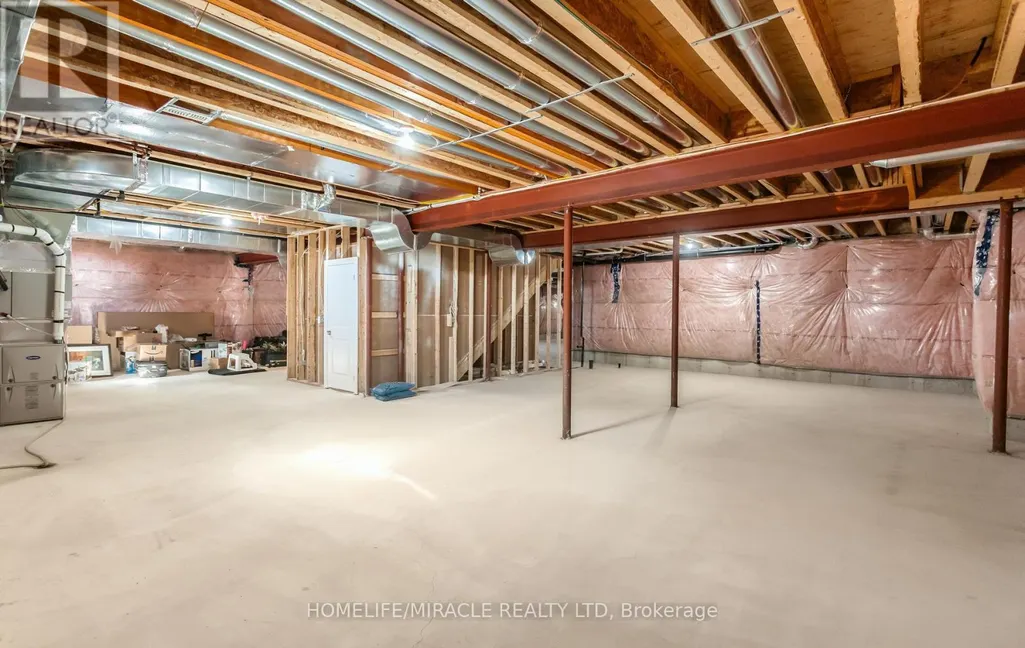
| Basement Development | Unfinished |
| Basement Type | N/A (Unfinished) |
| Construction Style Attachment | Detached |
| Flooring Type | Porcelain Tile, Hardwood |
| Living Area Range | 3500 |
| Bedrooms | 5 |
Exterior Features
| Sewer | Septic System |
|---|---|
| Exterior Finish | Brick, Stone |
Room Details
| Room | Dimensions | Level | Flooring | Details |
|---|---|---|---|---|
| Bedroom 2 | 3.16 m x 6.85 m | Ground level | 6.85 m | |
| Bedroom 3 | 4.38 m x 3.96 m | Second level | 3.96 m | |
| Bedroom 4 | 3.65 m x 3.77 m | Second level | 3.77 m | |
| Bedroom 5 | 4.57 m x 4.26 m | Second level | 4.26 m | |
| Dining room | 4.26 m x 5.18 m | Ground level | 5.18 m | |
| Eating area | 4.75 m x 3.6 m | Ground level | 3.6 m | |
| Family room | 6.15 m x 5.48 m | Ground level | 5.48 m | |
| Kitchen | 3.77 m x 6.15 m | Ground level | 6.15 m | |
| Loft | 6.15 m x 3.59 m | Second level | 3.59 m | |
| Office | 4.87 m x 3.04 m | Ground level | 3.04 m | |
| Primary Bedroom | 4.9 m x 3.96 m | Ground level | 3.96 m |
Amenities
- Views
- New Construction
- Adult 55+
- Lease To Own
- No Strata Fees
- Furnished
- Primary On Main
- Air Conditioning
- Seller Finance
- Green
- Fixer Upper
- Horse
- Golf
- Fireplace
- Deck
- Garage
- Basement
- Pool

Property vs Single Family Average in L9L 1V1
Price
In The Neighbourhood
Open House
Scugog (Port Perry)
$ 985,000
- Type
- Single Family
- Rooms
- 4 Beds + 2.5 Baths
SUTTON GROUP-HERITAGE REALTY INC.
Scugog (Port Perry)
$ 1,249,000
- Type
- Single Family
- Rooms
- 4 Beds + 3.5 Baths
REMAX YOUR COMMUNITY REALTY
Scugog (Port Perry)
$ 1,250,000
- Type
- Single Family
- Rooms
- 4 Beds + 3 Baths
RE/MAX ROUGE RIVER REALTY LTD.
 Toronto Real Estate Board (TRREB); All information deemed reliable but not guaranteed. All properties are subject to prior sale, change or withdrawal. Neither listing broker(s) or information provider(s) shall be responsible for any typographical errors, misinformation, misprints and shall be held totally harmless. Listing(s) information is provided for consumer's personal, non-commercial use and may not be used for any purpose other than to identify prospective properties consumers may be interested

 All information deemed reliable but not guaranteed. All properties are subject to prior sale, change or withdrawal. Neither listing broker(s) or information provider(s) shall be responsible for any typographical errors, misinformation, misprints and shall be held totally harmless. Listing(s) information is provided for consumer's personal, non-commercial use and may not be used for any purpose other than to identify prospective properties consumers may be interested in purchasing. The data relating