

Address
44 Chalk Lake Road, Scugog, ON
Price
$ 2,400,000
Property Attributes
- ID#E13696484
- TypeSingle Family
- Listing Status Active
- MunicipalityScugog
- CityScugog
- AreaRural Scugog
- NeighbourhoodRural Scugog
- Postal CodeN4L 1W5
- Style
- Price$ 2,400,000
- Bedrooms3
- Bathrooms3
- Half Bathrooms0
Data Source:
Canadian Real Estate Association (CREA)
Property Description
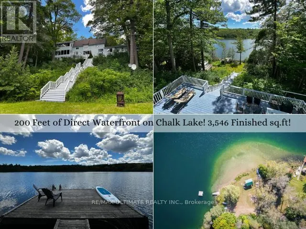
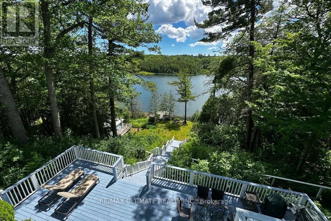
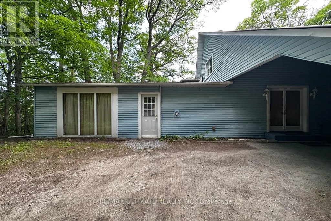
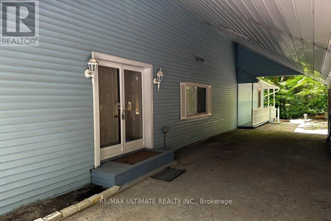
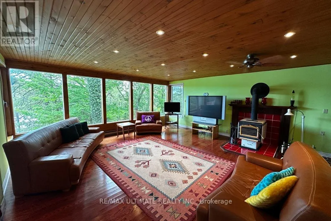
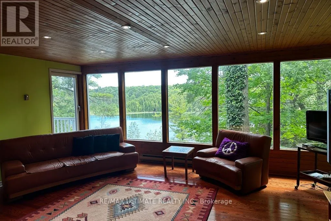
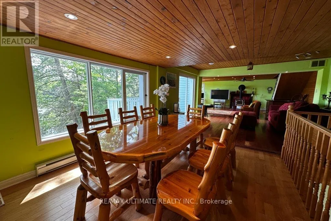
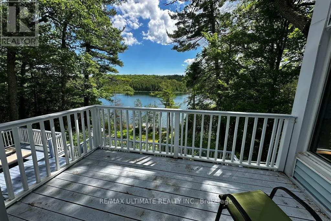
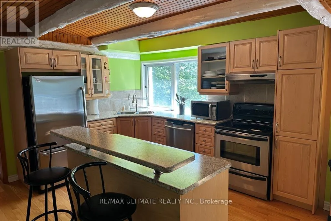
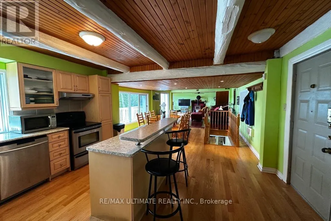
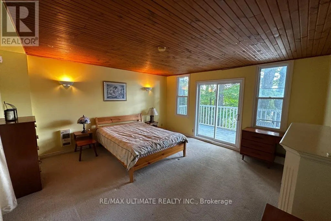
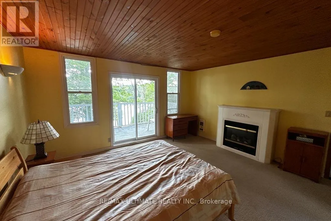
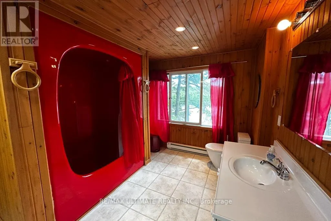
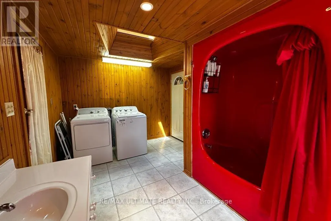
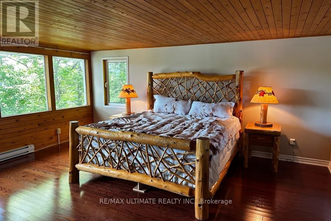
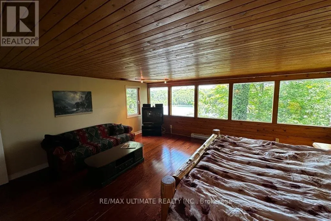
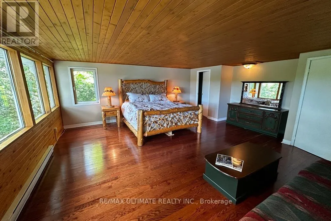
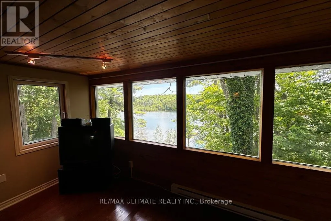
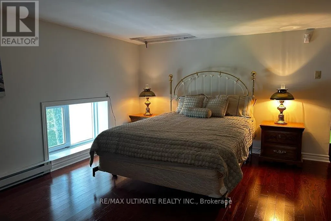
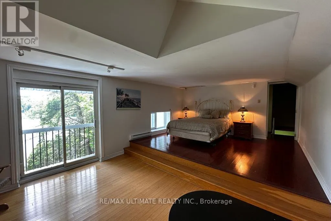
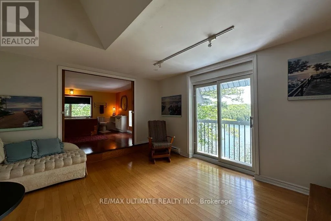
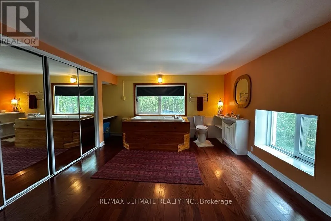
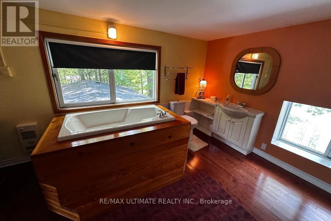
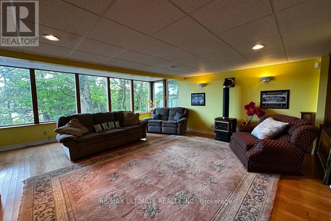
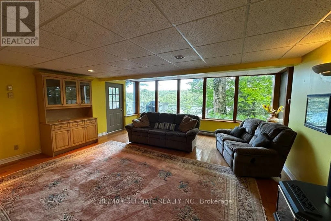
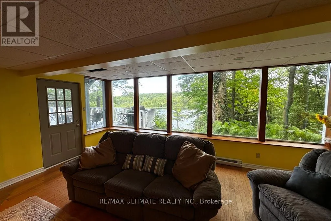
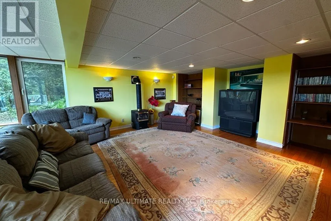
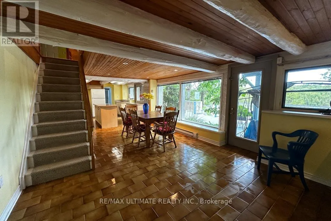
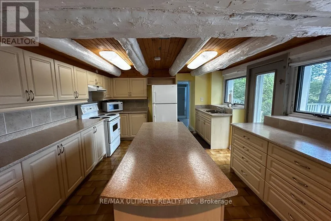
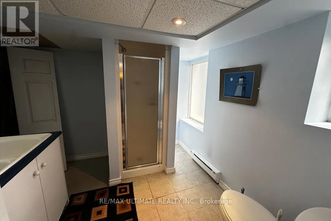
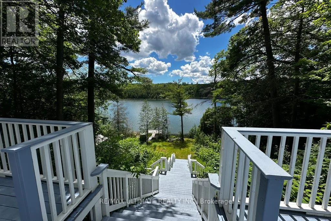
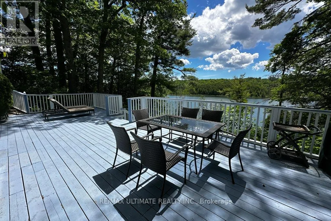
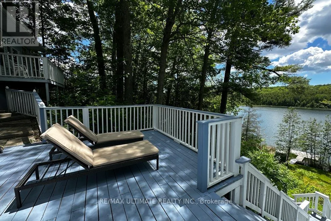
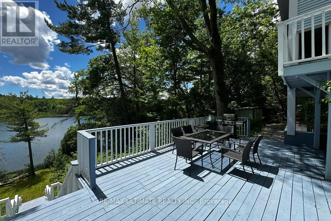
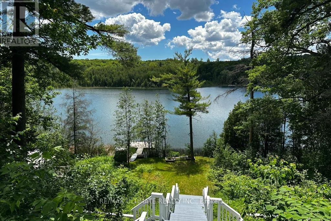
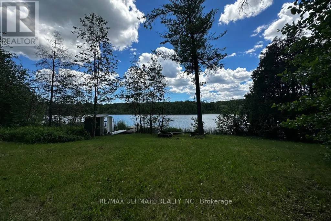
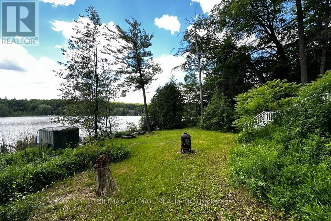
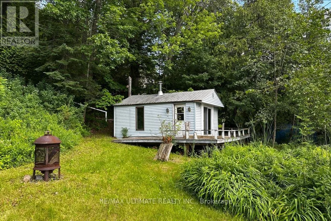
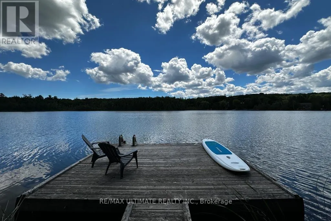
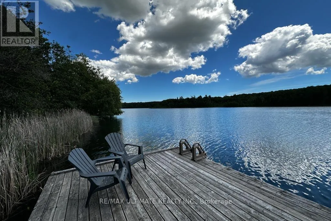
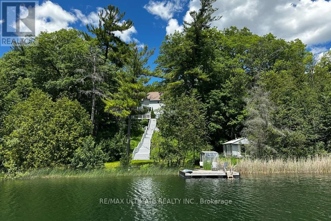
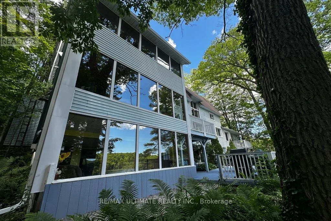
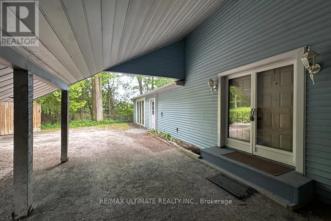
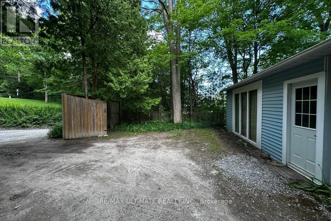
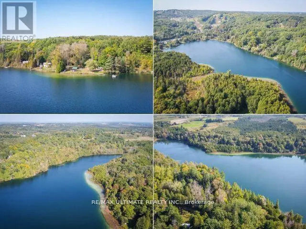
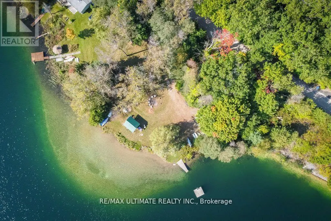
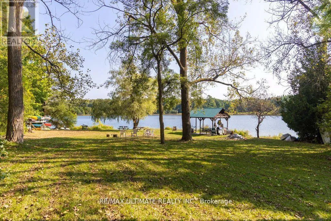
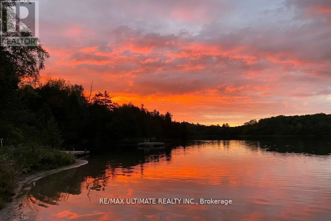
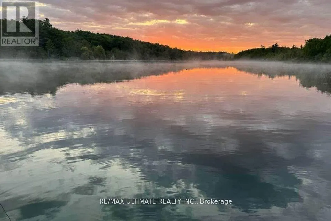
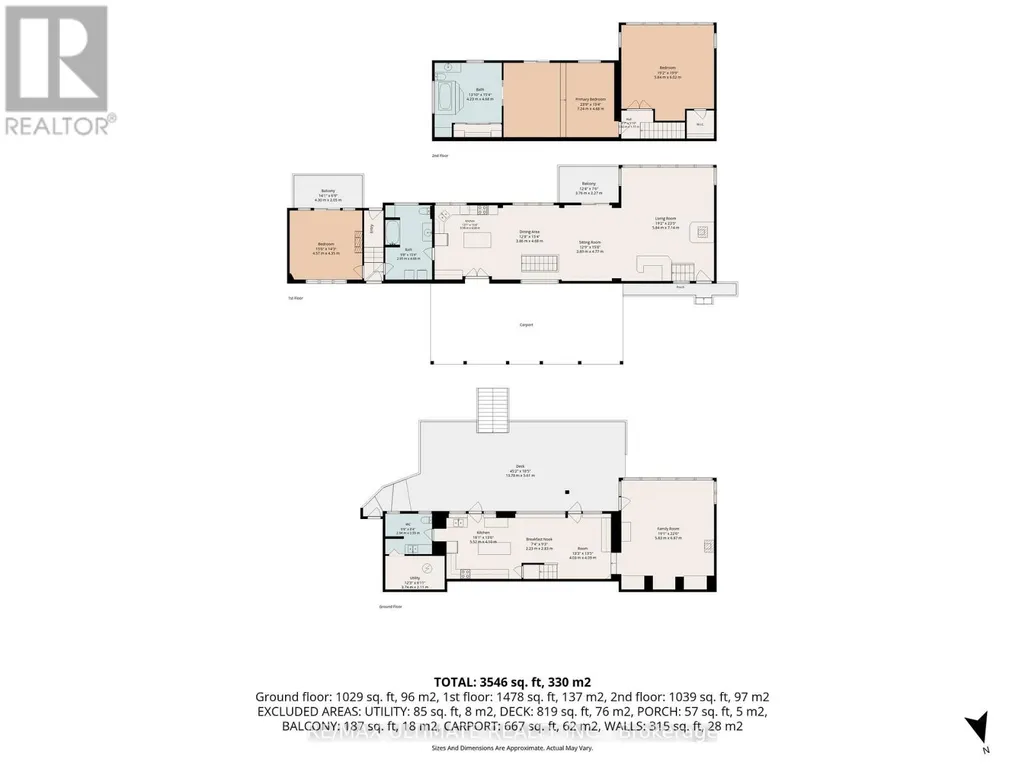
Welcome to your private sanctuary at 44 Chalk Lake Road, a beautifully updated 3-bedroom, 3,546 sq.ft. 2-storey home with a finished walk-out lower level. Where rustic 1880 charm meets modern sophistication, this turnkey gem sits on a beautifully landscaped lot with 199.95 feet of direct, South-facing water frontage on the crystal-clear, spring-fed waters of Chalk Lake. Perched gracefully on one of the highest points of the lake, the residence offers breathtaking, unobstructed panoramic views of the water & surrounding trees. Chalk Lake is a peaceful, motor-free haven ensuring unparalleled tranquility, exceptionally clean waters, & deep shorelines perfect for swimming, kayaking, or paddleboarding. Enjoy exclusive deeded access to a private sandy beach, or stroll down the stairs to your own private dock & waterfront accessory bunkie-the ultimate guest house or lakeside retreat.Inside, the home boasts expansive windows that frame the lake like a living piece of art. The main level features rich hardwood flooring, an open-concept living & dining area with a cozy fireplace, a gourmet kitchen with a centre island that steps out to a spacious deck, & a convenient main floor bedroom with its own cozy fireplace. The upper level hosts 2 remarkably spacious bedrooms-one complete with a walk-in closet & the other featuring a scenic Juliette balcony-alongside a large full bathroom down the hall. The fully finished lower level acts as a complete in-law suite or apartment, featuring a separate entrance, a second kitchen, a family room with a fireplace, a breakfast area, & a 3-piece bath.The property also includes a flat, private double driveway & carport offering 5 total parking spaces. Adventure is always nearby with two ski resorts, world-class golf, & the endless trails of Uxbridge. Whether you are dining at local favorites like Slabtown Cider or commuting via the 407-located just five minutes away-this home offers the perfect balance of rural tranquility & accessibility. (id:7434)
General Features
| Features | Wooded area, In-Law Suite |
|---|---|
| Easement | Unknown |
| Community Features | Fishing, School Bus |
| Property Type | Single Family |
| CommunityName | Rural Scugog |
| Amenities | Beach |
| Building Amenities | Fireplace(s) |
| Building Appliances | Water Heater, Dishwasher, Dryer, Two stoves, Washer, Two Refrigerators |
| Building Basement Features | Walk out, Separate entrance, Apartment in basement |
| Building Cooling Type | Wall unit |
| Location Description | Cross Streets: East of Lakeridge Road & South side of Chalk Lake Road and. ** Directions: East of Lakeridge Road & South side of Chalk Lake Road. |
| Parking Space Total | 5 |
| Foundation Type | Block |
| Building Type | House |
| Ownership Type | Freehold |
| Building.StoriesTotal | 2 |
Interior Features
| Building Fireplace Present | True |
|---|---|
| Building Fireplace Total | 3 |
| Building Heating Type | Baseboard heaters, Other |
| Building Heating Fuel | Electric, Propane, Wood |
| Basement Development | Finished |
| Basement Type | N/A (Finished), N/A, N/A |
| Construction Style Attachment | Detached |
| Flooring Type | Vinyl, Hardwood, Carpeted, Tile |
| Living Area Range | 2500 |
| Bedrooms | 3 |
Exterior Features
| Structure | Deck, Patio(s), Outbuilding, Shed, Dock |
|---|---|
| Water Front Name | Chalk Lake |
| Water Front Type | Waterfront on lake |
| ViewType | View, Lake view, View of water, Direct Water View, Unobstructed Water View |
| Land Amenities | Beach |
| Landscape Features | Landscaped |
| Sewer | Holding Tank |
| Exterior Finish | Vinyl siding |
Room Details
| Room | Dimensions | Level | Flooring | Details |
|---|---|---|---|---|
| Bathroom | 2.94 m x 2.55 m | Lower level | 2.55 m | |
| Bedroom | 4.57 m x 4.35 m | Main level | 4.35 m | |
| Dining room | 4.68 m x 3.86 m | Main level | 3.86 m | |
| Eating area | 2.83 m x 2.23 m | Lower level | 2.23 m | |
| Family room | 6.87 m x 5.83 m | Lower level | 5.83 m | |
| Kitchen | 4.68 m x 3.98 m | Main level | 3.98 m | |
| Laundry room | 2.95 m x 4.68 m | Main level | 4.68 m | |
| Living room | 7.14 m x 5.84 m | Main level | 5.84 m | |
| Sitting room | 4.77 m x 3.89 m | Main level | 3.89 m | |
| Utility room | 3.74 m x 2.11 m | Lower level | 2.11 m |
Amenities
- Views
- New Construction
- Adult 55+
- Lease To Own
- No Strata Fees
- Furnished
- Primary On Main
- Air Conditioning
- Seller Finance
- Green
- Fixer Upper
- Horse
- Golf
- Fireplace
- Deck
- Garage
- Basement
- Pool

Property vs Single Family Average in N4L 1W5
Price
 Toronto Real Estate Board (TRREB); All information deemed reliable but not guaranteed. All properties are subject to prior sale, change or withdrawal. Neither listing broker(s) or information provider(s) shall be responsible for any typographical errors, misinformation, misprints and shall be held totally harmless. Listing(s) information is provided for consumer's personal, non-commercial use and may not be used for any purpose other than to identify prospective properties consumers may be interested

 All information deemed reliable but not guaranteed. All properties are subject to prior sale, change or withdrawal. Neither listing broker(s) or information provider(s) shall be responsible for any typographical errors, misinformation, misprints and shall be held totally harmless. Listing(s) information is provided for consumer's personal, non-commercial use and may not be used for any purpose other than to identify prospective properties consumers may be interested in purchasing. The data relating