














Address
329 Morrish Road, Toronto (Highland Creek), ON
Price
$ 2,599,999
Property Attributes
- ID#E13760434
- TypeSingle Family
- Listing Status Active
- MunicipalityToronto (Highland Creek)
- CityToronto (Highland Creek)
- AreaHighland Creek
- NeighbourhoodHighland Creek
- Postal CodeM1C 1E9
- Style
- Price$ 2,599,999
- Bedrooms4+2
- Bathrooms7
- Half Bathrooms1
Data Source:
Canadian Real Estate Association (CREA)
Property Description
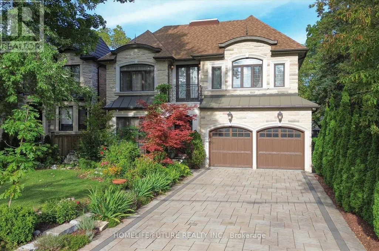
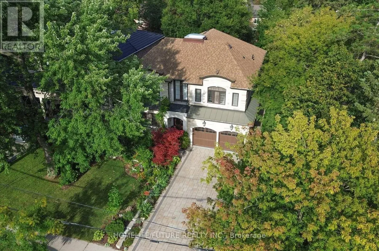
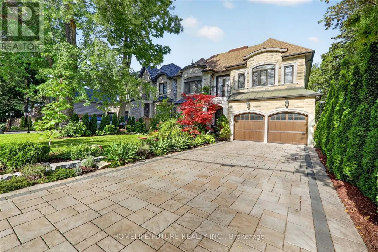
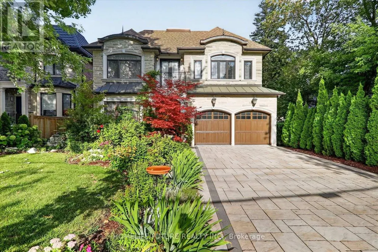
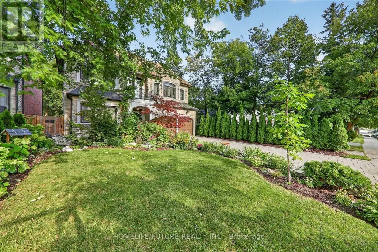
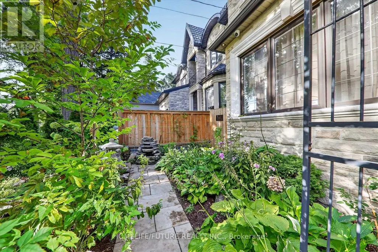
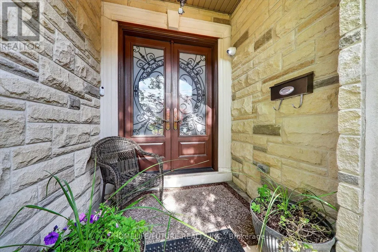
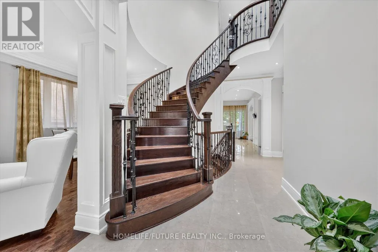
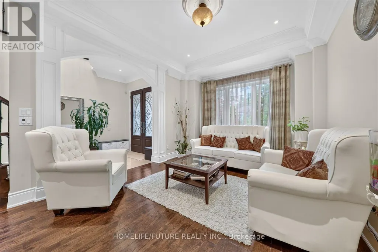
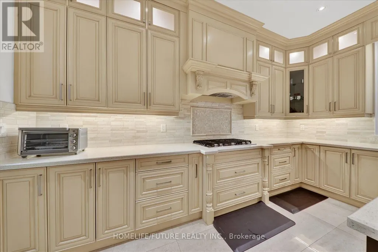
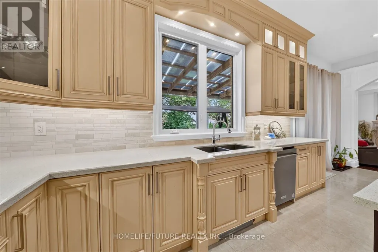
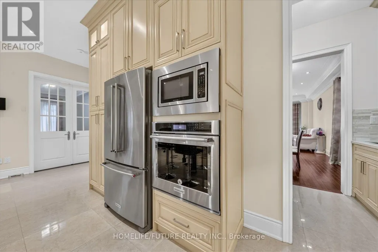
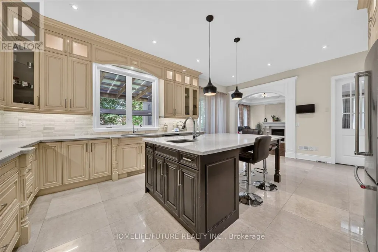
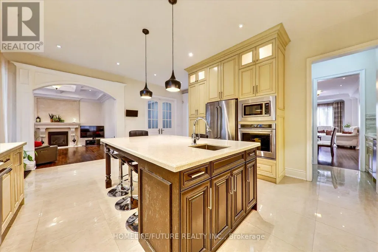
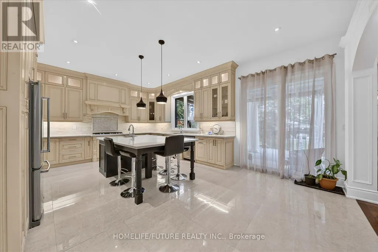
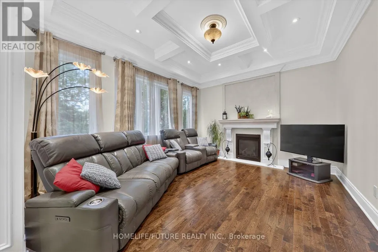
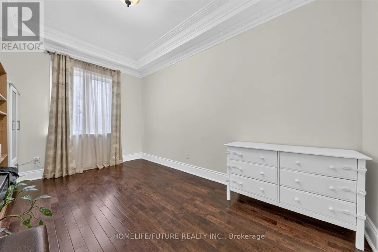
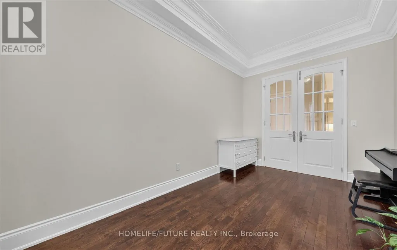
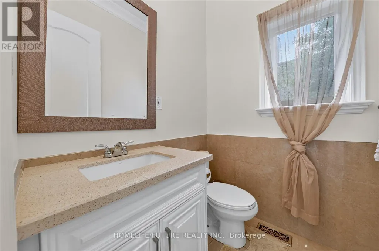
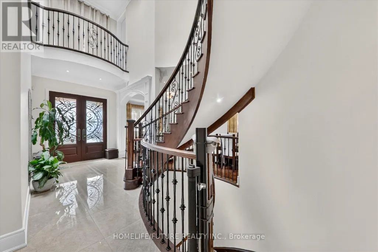
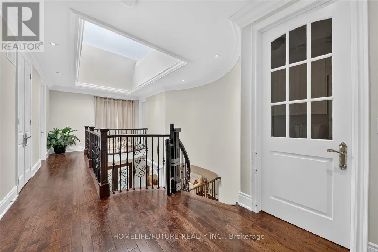
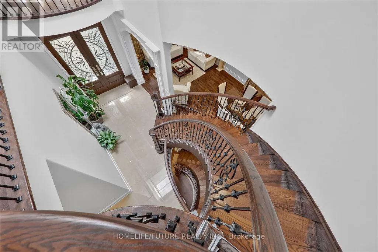
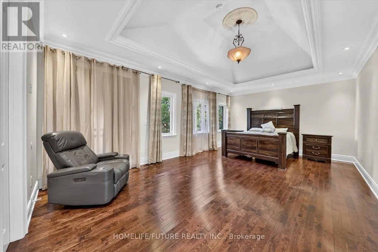
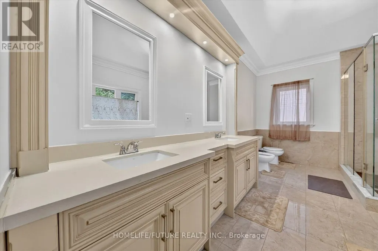
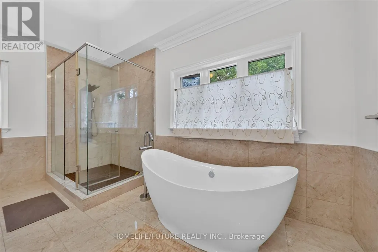
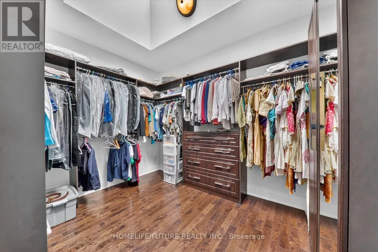
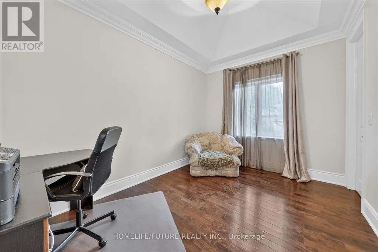
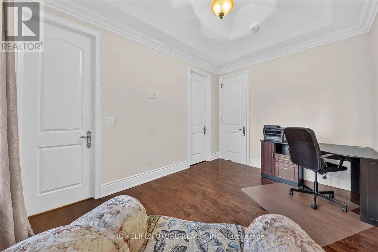
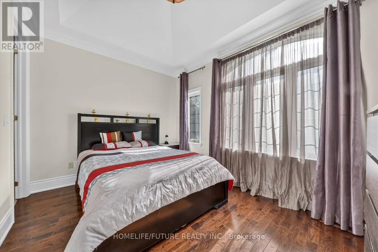
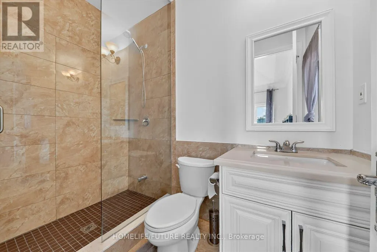
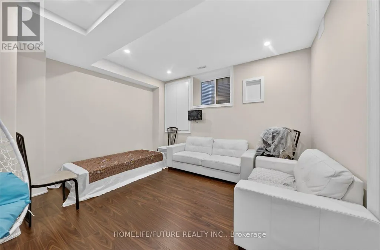
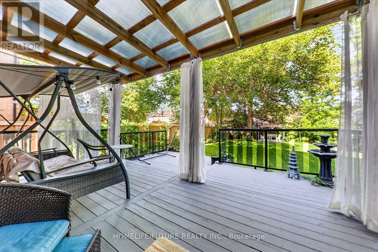
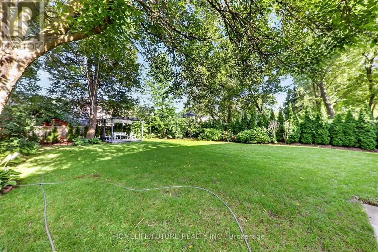
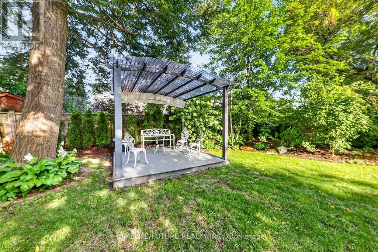
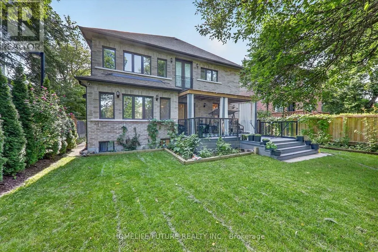
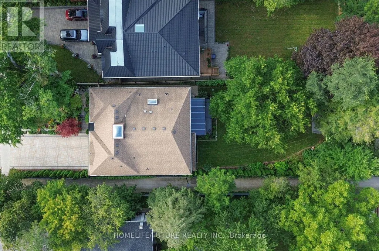
Luxury, Elegance, Income, Opportunity!Exceptional Custom-Built Residence Set On A Premium 52 X 166 Ft Lot, Offering Approximately 4,000 Sq. Ft. Of Above Ground Living Space Plus A 1,500 Sq. Ft. Finished Basement.Make A Grand First Impression With An Impressive 8' Tall, Double-Door Front Entry And Elegant Circular Staircase. Designed For Those Who Appreciate Space And Sophistication.The Main Floor Boasts Soaring 10' Ceilings, A Welcoming Foyer, Elegant Formal Living And Dining Rooms, A Versatile Main-Floor Study That Can Also Be Used As A Bedroom, And A Spacious Family Room With Fireplace And Coffered Ceiling. Skylight Above The Staircase Bring An Abundance Of Natural Light Throughout The Home.Thoughtfully Designed Kitchen Is Complemented By A Generous Pantry And Servery With A Second Dishwasher.The Second Floor Features 9' Ceiling, 4 Spacious Bedrooms, Each With A Walk-In Closet And Private Ensuite And Convenient 2nd-Floor Laundry.The Finished Basement Offers 9' Ceiling, A Separate Entrance And Features Two Separate One-Bedroom Apartments, Providing Approximately $3,000/Month In Potential Rental Income - An Excellent Opportunity To Help Offset Mortgage Costs Or Supplement Household Income. Plus Approx. 500 Sq. Ft. Recreation/Gym Area - Ideal For Fitness, Entertainment, A Home Theatre Or Additional Family Space.Step Outside To Your Own Private Retreat, Professionally Landscaped With In-Ground Irrigation, Landscape Lighting, Security Cameras, Covered Deck And Separate Gazebo, Perfect For Entertaining Or Enjoying Peaceful Evenings Outdoors.Adding Even Greater Appeal Is The Potential For A Future Garden Suite And/Or Laneway-Style Dwelling. Buyers/ Buyers Agent To Do Their Own Due Diligence.A Rare Blend Of Luxury, Functionality, Income Potential And Future Possibilities. An Opportunity To Elevate Your Lifestyle And Exceptional Long-Term Value. (id:7434)
General Features
| Features | Carpet Free, Gazebo, Sump Pump |
|---|---|
| Property Type | Single Family |
| CommunityName | Highland Creek |
| Building Age | 6 to 15 years |
| Building Appliances | Central Vacuum, Dishwasher, Dryer, Garage door opener, Hood Fan, Stove, Two Washers, Window Coverings, Refrigerator |
| Building Basement Features | Apartment in basement, Separate entrance |
| Building Cooling Type | Central air conditioning |
| Location Description | Ellesmere Rd/Morrish Rd |
| Parking Space Total | 6 |
| Foundation Type | Poured Concrete |
| Building Type | House |
| Ownership Type | Freehold |
| Building.StoriesTotal | 2 |
Interior Features
| Building Fireplace Present | True |
|---|---|
| Building Heating Type | Forced air |
| Building Heating Fuel | Natural gas |
| Basement Type | N/A, N/A |
| Construction Style Attachment | Detached |
| Flooring Type | Hardwood, Tile |
| Living Area Range | 3500 |
| Bedrooms | 4+2 |
Exterior Features
| Structure | Deck |
|---|---|
| Landscape Features | Landscaped, Lawn sprinkler |
| Sewer | Sanitary sewer |
| Exterior Finish | Brick, Stone |
| Fence Type | Fenced yard |
Room Details
| Room | Dimensions | Level | Flooring | Details |
|---|---|---|---|---|
| Bedroom | Measurements not available | Basement | ||
| Bedroom 2 | 3.75 m x 3.35 m | Second level | 3.35 m | |
| Bedroom 3 | 3.66 m x 3.35 m | Second level | 3.35 m | |
| Bedroom 4 | 3.35 m x 3.05 m | Second level | 3.05 m | |
| Dining room | 7.1 m x 3.96 m | Ground level | 3.96 m | |
| Eating area | 4.88 m x 2.16 m | Ground level | 2.16 m | |
| Family room | 4.63 m x 4.76 m | Ground level | 4.76 m | |
| Foyer | Measurements not available | Ground level | ||
| Kitchen | 4.88 m x 4.57 m | Ground level | 4.57 m | |
| Living room | 7.1 m x 3.96 m | Ground level | 3.96 m | |
| Office | 4.63 m x 2.93 m | Ground level | 2.93 m | |
| Pantry | 3.9 m x 1.52 m | Ground level | 1.52 m | |
| Primary Bedroom | 5.27 m x 4.27 m | Second level | 4.27 m | |
| Recreational, Games room | 5.79 m x 3.35 m | Basement | 3.35 m |
Amenities
- Views
- New Construction
- Adult 55+
- Lease To Own
- No Strata Fees
- Furnished
- Primary On Main
- Air Conditioning
- Seller Finance
- Green
- Fixer Upper
- Horse
- Golf
- Fireplace
- Deck
- Garage
- Basement
- Pool

Property vs Single Family Average in M1C 1E9
Price
In The Neighbourhood
Just Listed
Toronto (Highland Creek)
$ 1,450,000
- Type
- Single Family
- Rooms
- 8 Beds + 5 Baths
LOYALTY REAL ESTATE
Just Listed
Toronto (Highland Creek)
$ 3,200
- Type
- Single Family
- Rooms
- 3 Beds + 2.5 Baths
ROYAL LEPAGE IGNITE REALTY
Toronto (Highland Creek)
$ 2,500
- Type
- Single Family
- Rooms
- 3 Beds + 3 Baths
HOMELIFE/FUTURE REALTY INC.
Toronto (Highland Creek)
$ 1,120,000
- Type
- Single Family
- Rooms
- 4 Beds + 2.5 Baths
ROYAL LEPAGE TERREQUITY REALTY
Toronto (Highland Creek)
$ 1,099,000
- Type
- Single Family
- Rooms
- 4 Beds + 3 Baths
RE/MAX ROUGE RIVER REALTY LTD.
Toronto (Highland Creek)
$ 3,800
- Type
- Single Family
- Rooms
- 3 Beds + 2 Baths
HOMELIFE NEW WORLD REALTY INC.
Toronto (Highland Creek)
$ 3,500
- Type
- Single Family
- Rooms
- 4 Beds + 2.5 Baths
RE/MAX ABOUTOWNE REALTY CORP.
Toronto (Highland Creek)
$ 3,800
- Type
- Single Family
- Rooms
- 4 Beds + 2.5 Baths
RE/MAX METROPOLIS REALTY
Toronto (Highland Creek)
$ 1,600
- Type
- Single Family
- Rooms
- 1 Beds + 1 Baths
HOMELIFE LANDMARK REALTY INC.
Toronto (Highland Creek)
$ 1,350
- Type
- Single Family
- Rooms
- 2 Beds + 1 Baths
RE/MAX CROSSROADS REALTY INC.
 Toronto Real Estate Board (TRREB); All information deemed reliable but not guaranteed. All properties are subject to prior sale, change or withdrawal. Neither listing broker(s) or information provider(s) shall be responsible for any typographical errors, misinformation, misprints and shall be held totally harmless. Listing(s) information is provided for consumer's personal, non-commercial use and may not be used for any purpose other than to identify prospective properties consumers may be interested

 All information deemed reliable but not guaranteed. All properties are subject to prior sale, change or withdrawal. Neither listing broker(s) or information provider(s) shall be responsible for any typographical errors, misinformation, misprints and shall be held totally harmless. Listing(s) information is provided for consumer's personal, non-commercial use and may not be used for any purpose other than to identify prospective properties consumers may be interested in purchasing. The data relating