




Address
104 Mcsweeney Crescent, Ajax (Northwest Ajax), ON
Price
$ 839,900
Property Attributes
- ID#E13765868
- TypeSingle Family
- Listing Status Active
- MunicipalityAjax (Northwest Ajax)
- CityAjax (Northwest Ajax)
- AreaNorthwest Ajax
- NeighbourhoodNorthwest Ajax
- Postal CodeL1T 4G3
- Style
- Price$ 839,900
- Bedrooms3
- Bathrooms2
- Half Bathrooms1
Data Source:
Canadian Real Estate Association (CREA)
Property Description
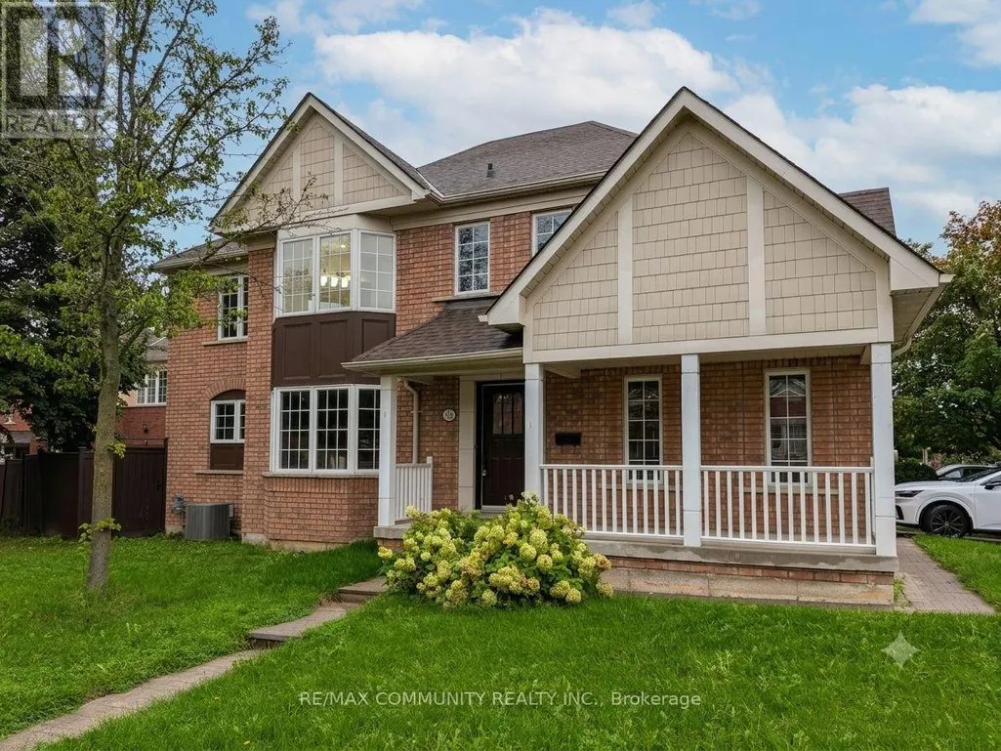
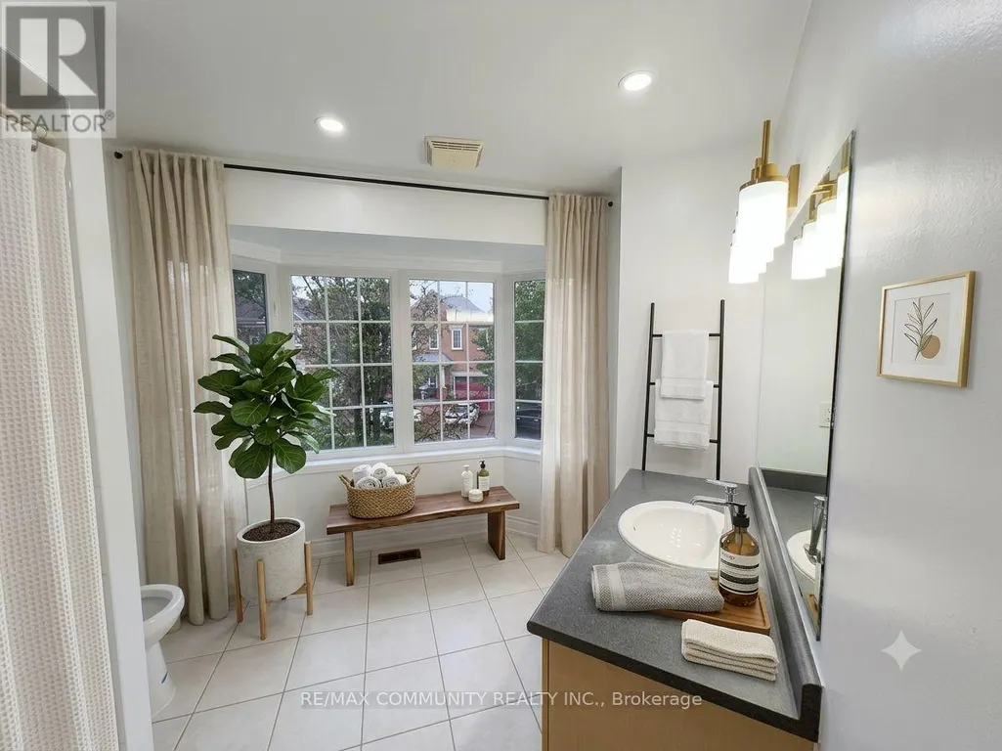
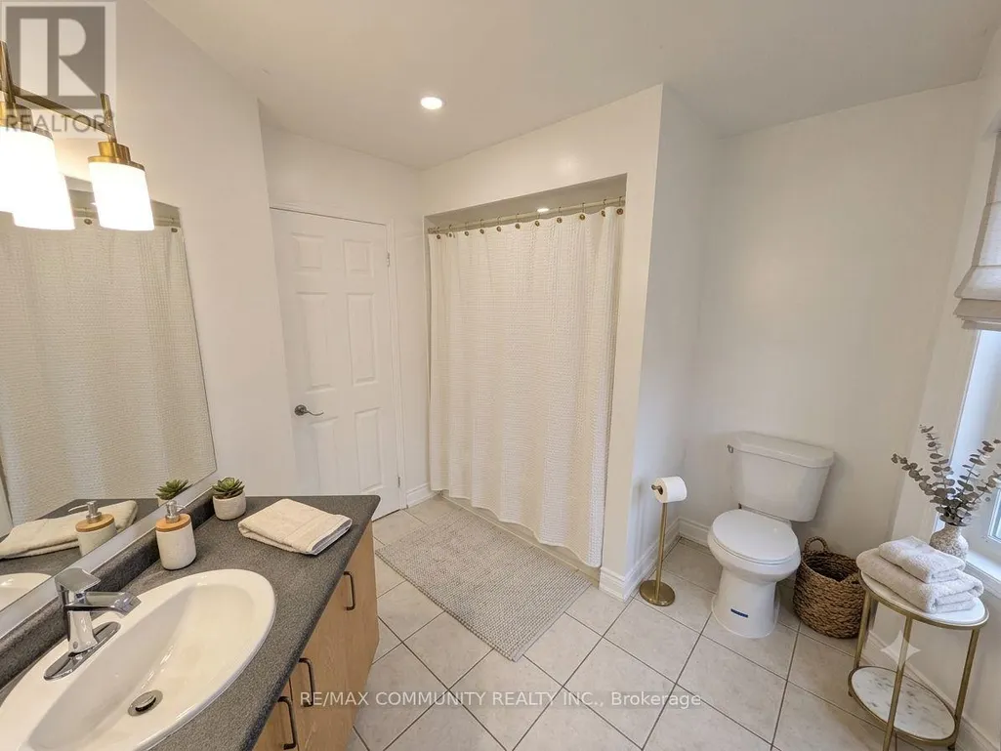
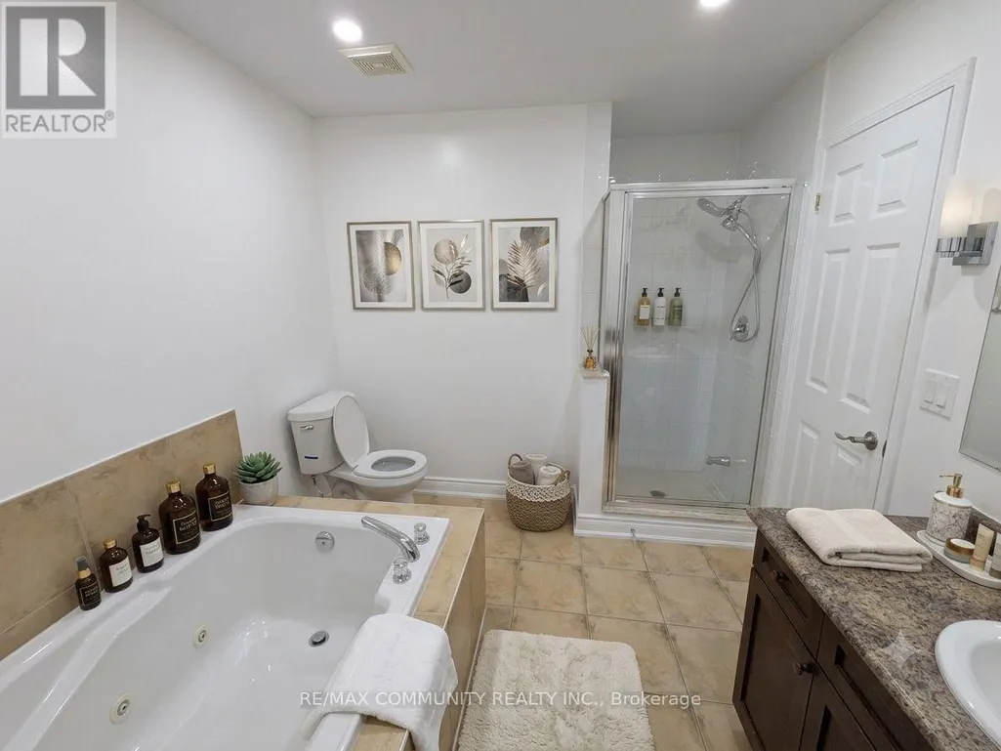
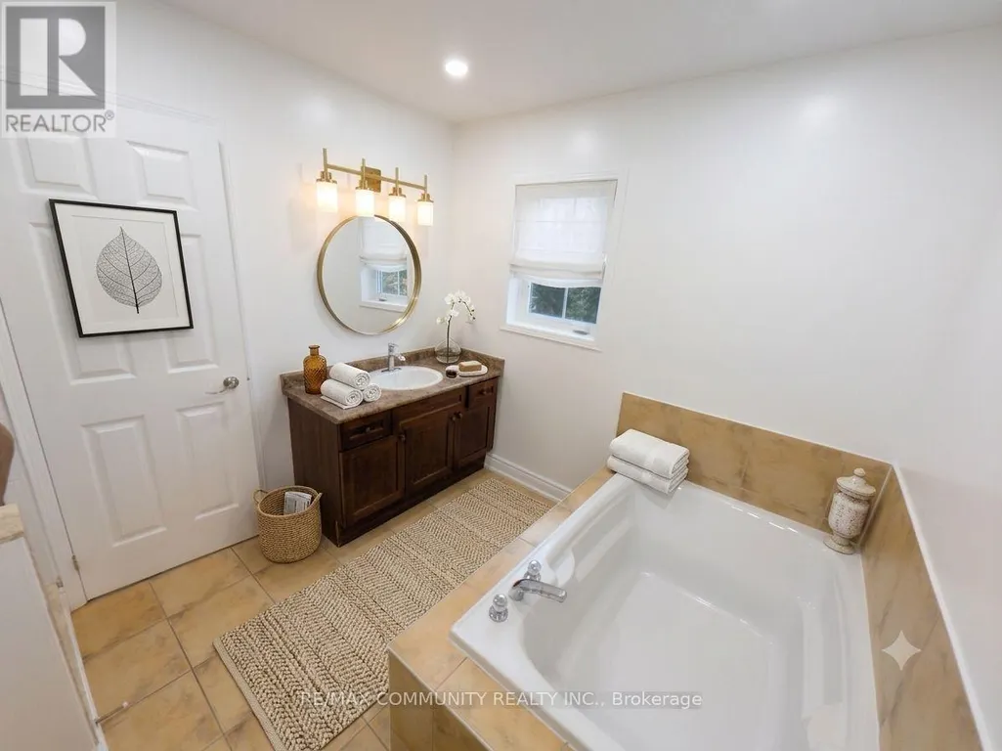
Rare Opportunity: Detached Beauty on a Premium Corner Lot in Northwest Ajax!Welcome to 104 McSweeney Crescent, a standout detached home offering the perfect blend of comfort, space, and exceptional value in the heart of Northwest Ajax.This well-appointed 3-bedroom, 3-bathroom home is defined by its prime corner lot positioning, providing an abundance of natural light and a sense of openness often missing in standard row-detached layouts. Designed for modern living, the floor plan maximizes every square foot, offering a functional layout perfect for families or professionals alike.Property Highlights:Detached Living: Enjoy the privacy and independence of a detached home.Corner Lot Advantage: Situated on a premium lot that offers more space and natural light.Move-In Ready: Boasting a functional 3-bedroom, 3-bathroom layout that feels fresh and inviting.Convenience: Includes a single-car garage and easy access to all local amenities, schools, and transit.In today's market, finding a detached property with this much upside at this price point is a rare find. Whether you are looking for your first family home or a smart investment in a stable, desirable community, 104 McSweeney Crescent delivers.Don't miss your chance to secure a fantastic property in a sought-after pocket of Ajax. (id:7434)
General Features
| Features | Carpet Free |
|---|---|
| Property Type | Single Family |
| CommunityName | Northwest Ajax |
| Building Appliances | Water Heater, All, Dryer, Stove, Washer, Refrigerator |
| Building Cooling Type | Central air conditioning |
| Location Description | Cross Streets: Westney/Rossland. ** Directions: GPS. |
| Parking Space Total | 3 |
| Foundation Type | Block |
| Building Type | House |
| Ownership Type | Freehold |
| Building.StoriesTotal | 2 |
Interior Features
| Building Fireplace Present | True |
|---|---|
| Building Heating Type | Forced air |
| Building Heating Fuel | Natural gas |
| Basement Type | Full |
| Construction Style Attachment | Detached |
| Flooring Type | Hardwood |
| Living Area Range | 2000 |
| Bedrooms | 3 |
Exterior Features
| Sewer | Sanitary sewer |
|---|---|
| Exterior Finish | Brick |
Room Details
| Room | Dimensions | Level | Flooring | Details |
|---|---|---|---|---|
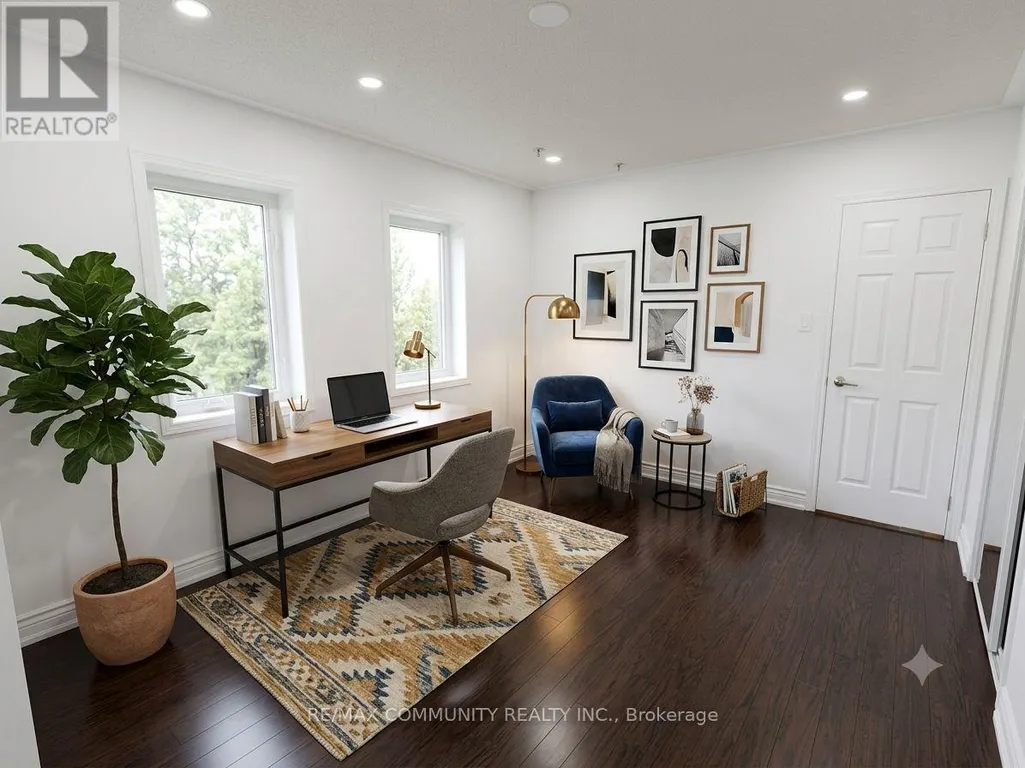
| Bedroom 2 | 4.28 m x 3.72 m | Second level | 3.72 m | |
| Bedroom 3 | 3.95 m x 3.06 m | Second level | 3.06 m | |
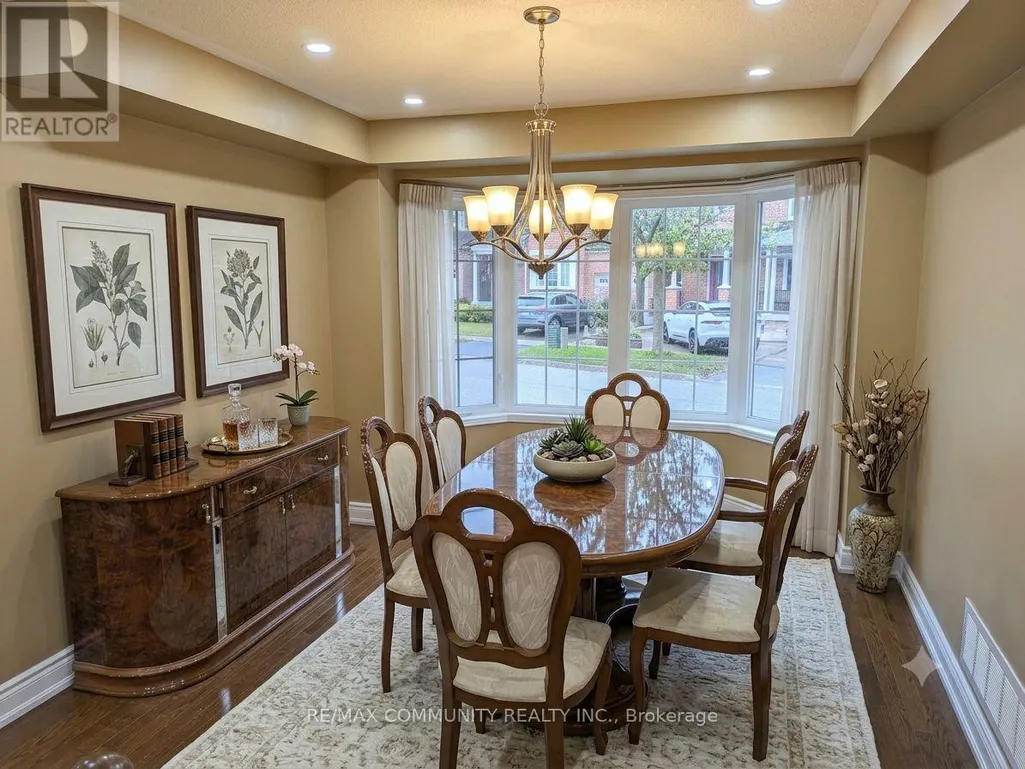
| Dining room | 3.73 m x 3.19 m | Main level | 3.19 m | |
| Family room | 4.7 m x 3.24 m | Main level | 3.24 m | |
| Kitchen | 3.68 m x 2.93 m | Main level | 2.93 m | |
| Laundry room | 1.47 m x 3.05 m | Second level | 3.05 m | |
| Living room | 5.09 m x 3.3 m | Main level | 3.3 m | |
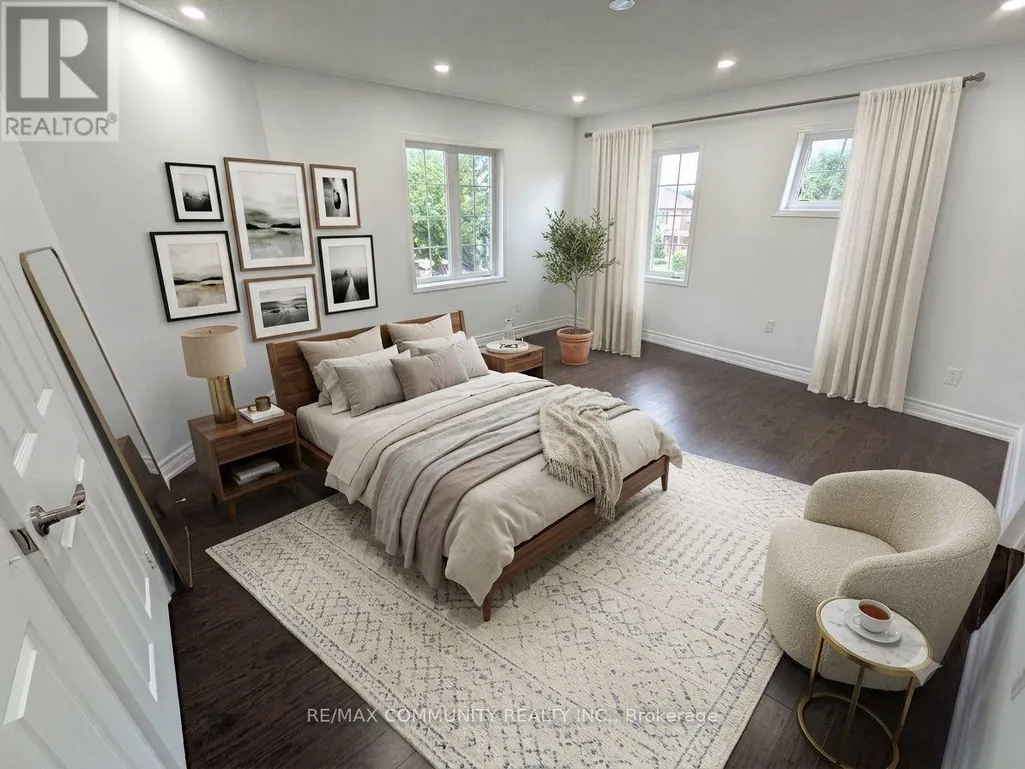
| Primary Bedroom | 4.66 m x 4.38 m | Second level | 4.38 m |
Amenities
- Views
- New Construction
- Adult 55+
- Lease To Own
- No Strata Fees
- Furnished
- Primary On Main
- Air Conditioning
- Seller Finance
- Green
- Fixer Upper
- Horse
- Golf
- Fireplace
- Deck
- Garage
- Basement
- Pool

Property vs Single Family Average in L1T 4G3
Price
In The Neighbourhood
Ajax (Northwest Ajax)
$ 1,750
- Type
- Single Family
- Rooms
- 2 Beds + 1 Baths
ROYAL LEPAGE SIGNATURE REALTY
Ajax (Northwest Ajax)
$ 3,200
- Type
- Single Family
- Rooms
- 3 Beds + 2.5 Baths
HOMELIFE REAL ESTATE CENTRE INC.
Ajax (Northwest Ajax)
$ 1,395
- Type
- Single Family
- Rooms
- 2 Beds + 1 Baths
RE/MAX COMMUNITY REALTY INC.
Ajax (Northwest Ajax)
$ 1,120,000
- Type
- Single Family
- Rooms
- 4 Beds + 3.5 Baths
RE/MAX CROSSROADS REALTY INC.
Ajax (Northwest Ajax)
$ 999,000
- Type
- Single Family
- Rooms
- 4 Beds + 3.5 Baths
HOMELIFE REAL ESTATE CENTRE INC.
Ajax (Northwest Ajax)
$ 999,900
- Type
- Single Family
- Rooms
- 5 Beds + 3 Baths
ROYAL HERITAGE REALTY LTD.
Ajax (Northwest Ajax)
$ 849,900
- Type
- Single Family
- Rooms
- 3 Beds + 3 Baths
RE/MAX ROUGE RIVER REALTY LTD.
Ajax (Northwest Ajax)
$ 1,299,900
- Type
- Single Family
- Rooms
- 8 Beds + 4.5 Baths
CENTURY 21 PROPERTY ZONE REALTY INC.
Ajax (Northwest Ajax)
$ 999,900
- Type
- Single Family
- Rooms
- 5 Beds + 3.5 Baths
HOMELIFE/FUTURE REALTY INC.
Open House
Ajax (Northwest Ajax)
$ 1,190,000
- Type
- Single Family
- Rooms
- 6 Beds + 4 Baths
HOMELIFE/FUTURE REALTY INC.
 Toronto Real Estate Board (TRREB); All information deemed reliable but not guaranteed. All properties are subject to prior sale, change or withdrawal. Neither listing broker(s) or information provider(s) shall be responsible for any typographical errors, misinformation, misprints and shall be held totally harmless. Listing(s) information is provided for consumer's personal, non-commercial use and may not be used for any purpose other than to identify prospective properties consumers may be interested

 All information deemed reliable but not guaranteed. All properties are subject to prior sale, change or withdrawal. Neither listing broker(s) or information provider(s) shall be responsible for any typographical errors, misinformation, misprints and shall be held totally harmless. Listing(s) information is provided for consumer's personal, non-commercial use and may not be used for any purpose other than to identify prospective properties consumers may be interested in purchasing. The data relating