



Address
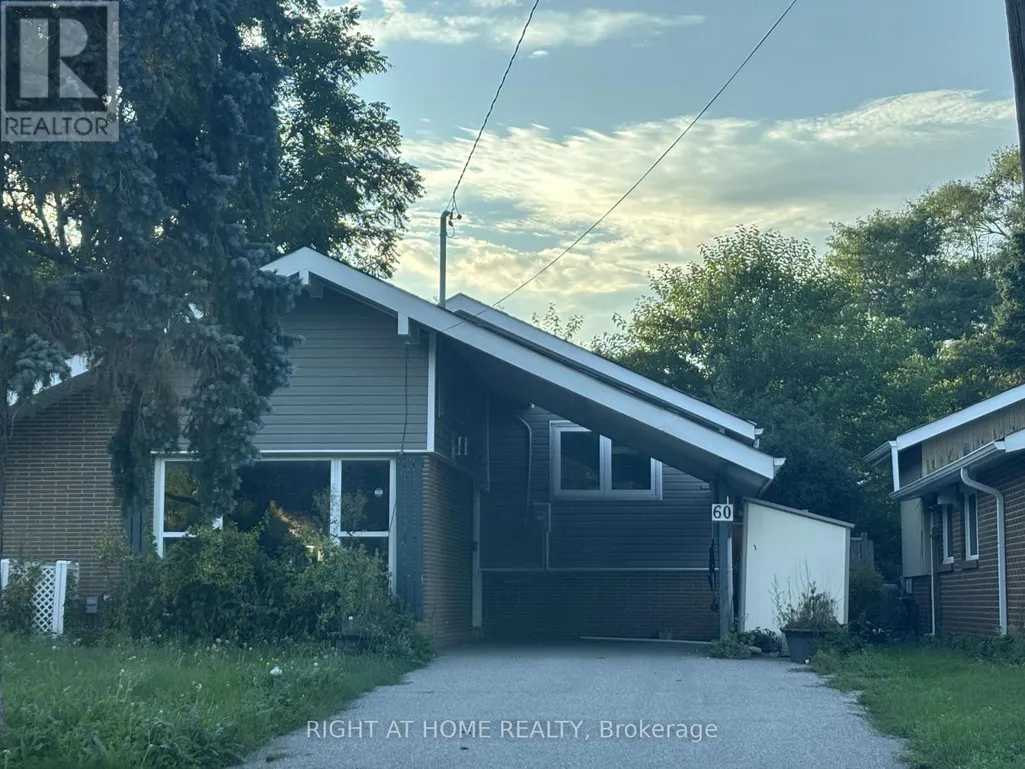
60 Brookridge Drive, Toronto (Bendale), ON
Price
$ 1,050,000
Property Attributes
- ID#E13769744
- TypeSingle Family
- Listing Status Active
- MunicipalityToronto (Bendale)
- CityToronto (Bendale)
- AreaBendale
- NeighbourhoodBendale
- Postal CodeM1P 3M5
- Style
- Price$ 1,050,000
- Bedrooms3
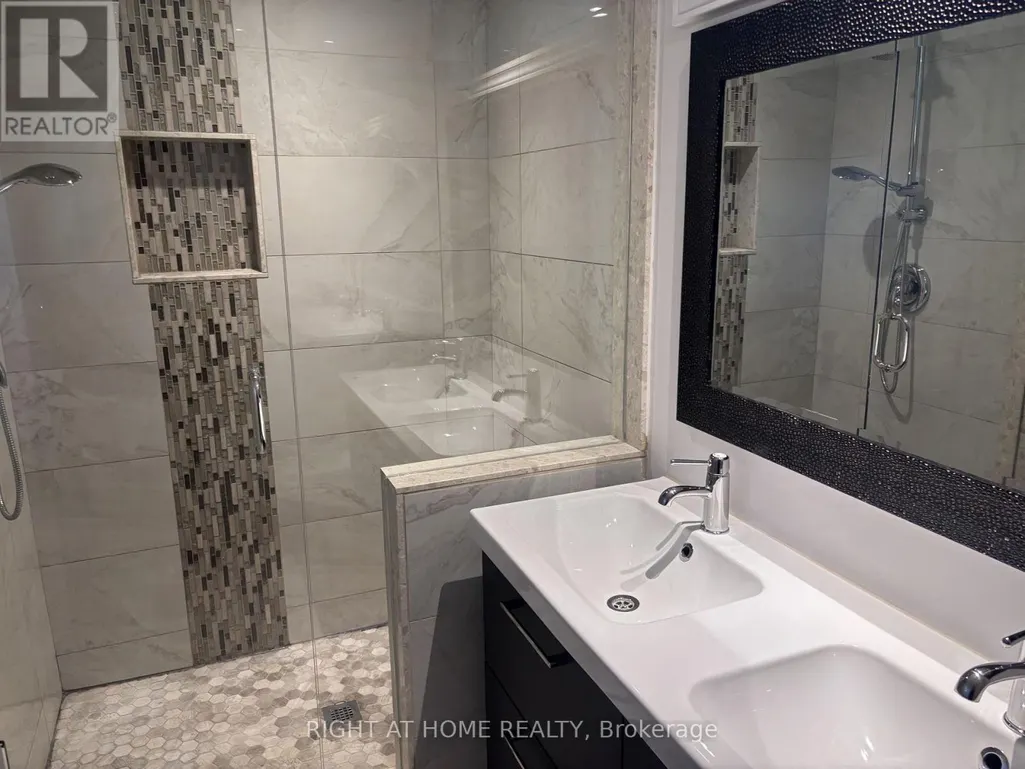
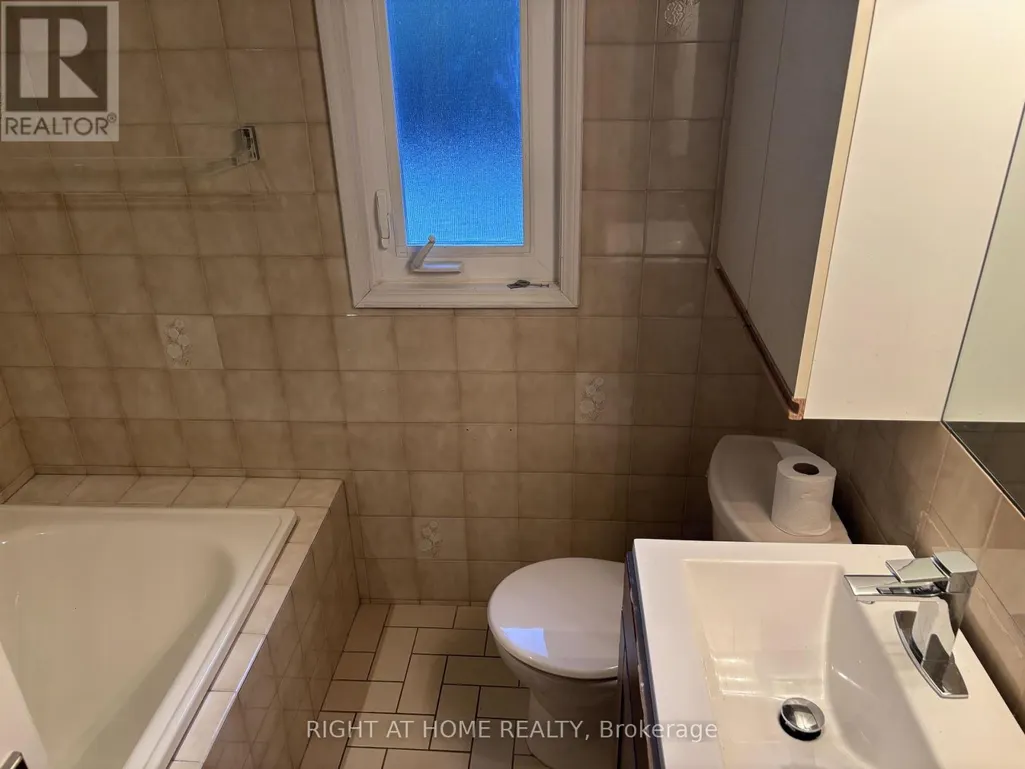
- Bathrooms3
- Half Bathrooms0
Data Source:
Canadian Real Estate Association (CREA)
Property Description
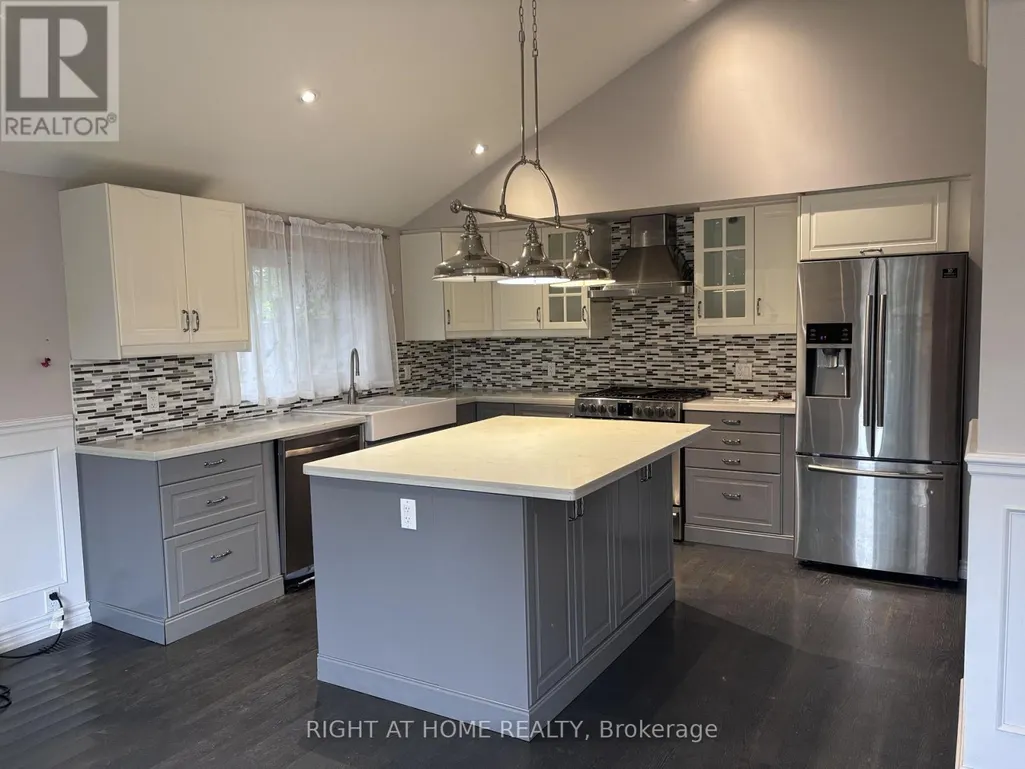
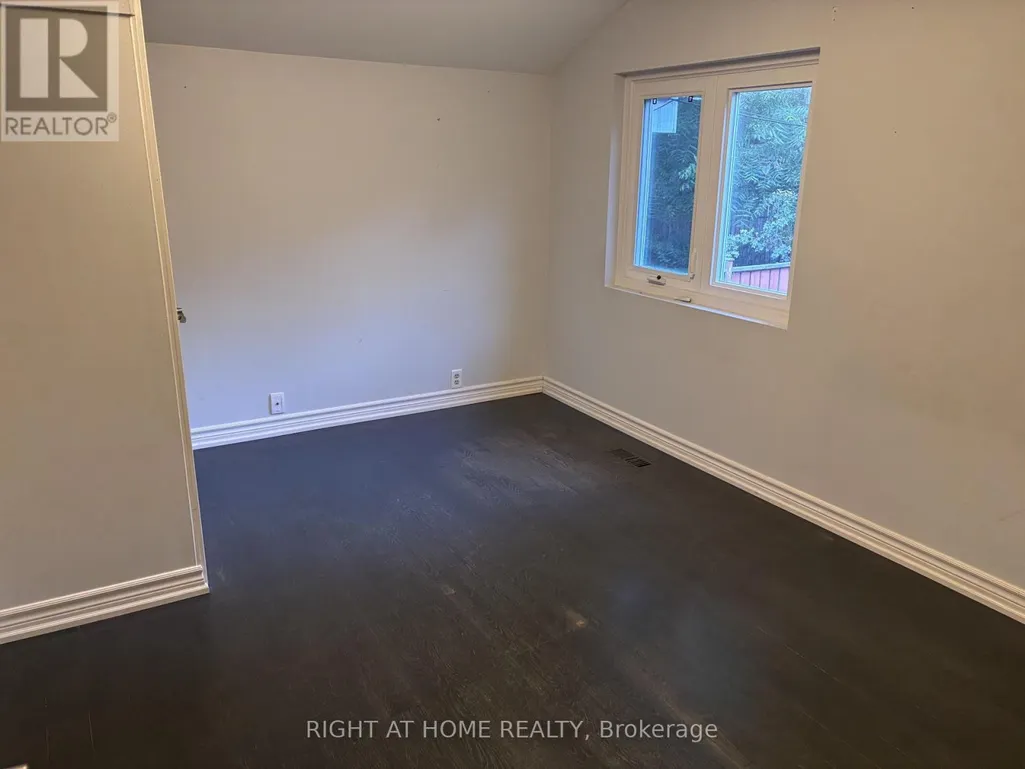
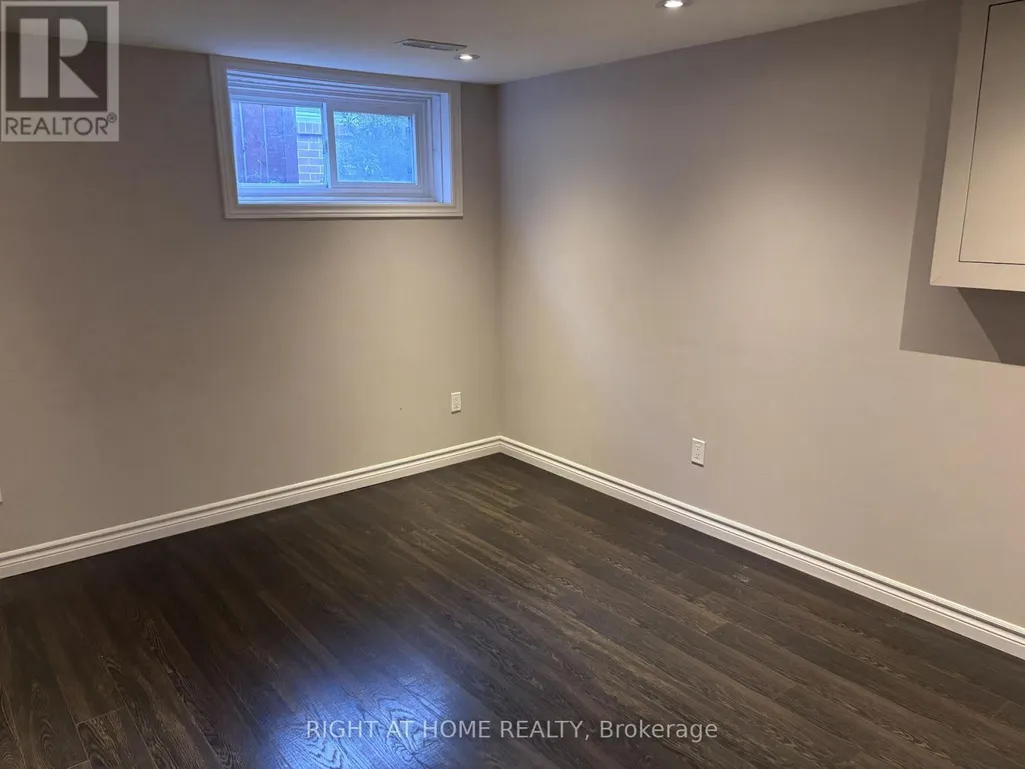
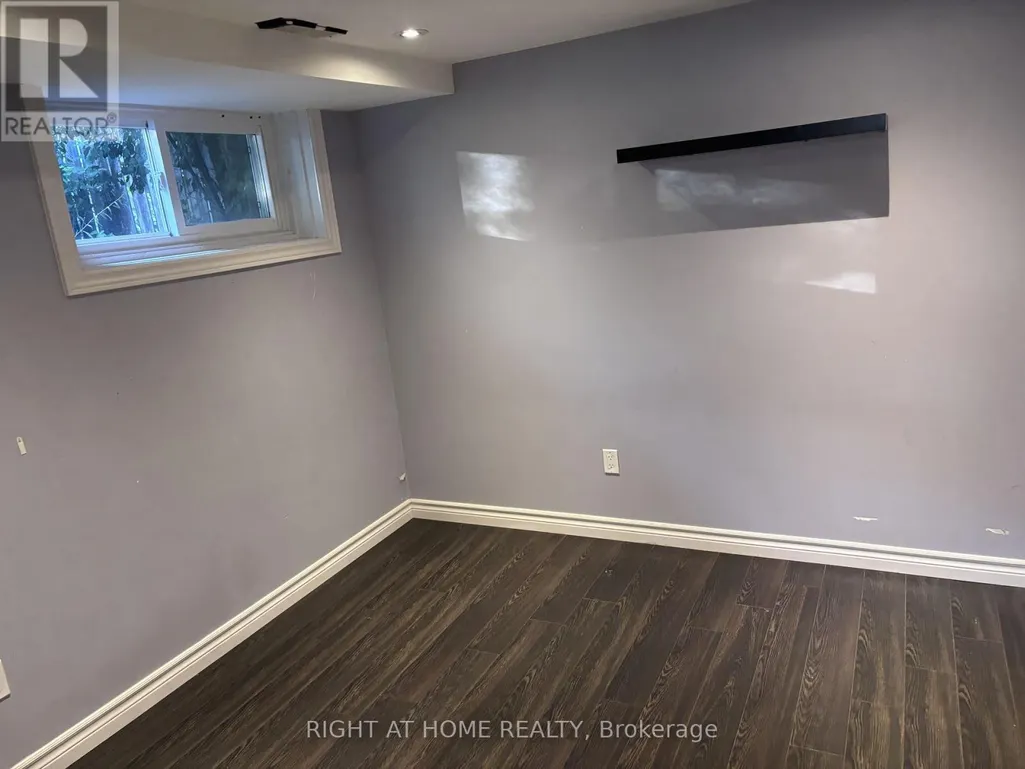
Quiet, quaint and quality back split home with a carport and a private drive. The cute neighborhood captivates safe and wonderful warm neighborhood of Bendale. nestled in a winding quiet streets that offers tranquility and accessibility in GTA. Minutes to 401, 404, subway/transits close to restaurants, banks, plazas and more. dont miss rare opportunity to live in a gem of a neighborhood in Toronto. Bright and functional layouts including a spacious living and dining area. modern kitchen and finished lower level for home office or guest space. separate entrance to provide additional privacy or flexibility. your chance to own a home with great potentials and a large lot and ample quality living space! (id:7434)
General Features
| Community Features | Community Centre |
|---|---|
| Property Type | Single Family |
| Zoning Description | 123 |
| CommunityName | Bendale |
| Amenities | Hospital, Park, Public Transit, Schools |
| Building Appliances | Dishwasher, Dryer, Microwave, Gas stove(s), Washer, Refrigerator |
| Building Basement Features | Walk out, Separate entrance |
| Building Cooling Type | Central air conditioning |
| Location Description | Midland and Ellesmere |
| Parking Space Total | 3 |
| Foundation Type | Concrete |
| Building Type | House |
| Ownership Type | Freehold |
Interior Features
| Building Fireplace Present | True |
|---|---|
| Building Heating Type | Forced air |
| Building Heating Fuel | Natural gas |
| Basement Development | Finished |
| Basement Type | N/A (Finished), N/A |
| Construction Style Attachment | Detached |
| Flooring Type | Ceramic, Porcelain Tile, Hardwood, Laminate |
| Living Area Range | 1500 |
| Bedrooms | 3 |
Exterior Features
| Pool Type | Inground pool |
|---|---|
| Land Amenities | Hospital, Park, Public Transit, Schools |
| Sewer | Sanitary sewer |
| Exterior Finish | Brick, Vinyl siding |
| Fence Type | Fenced yard |
Room Details
| Room | Dimensions | Level | Flooring | Details |
|---|---|---|---|---|
| Bathroom | 1.5 m x 2 m | Second level | 2 m | |
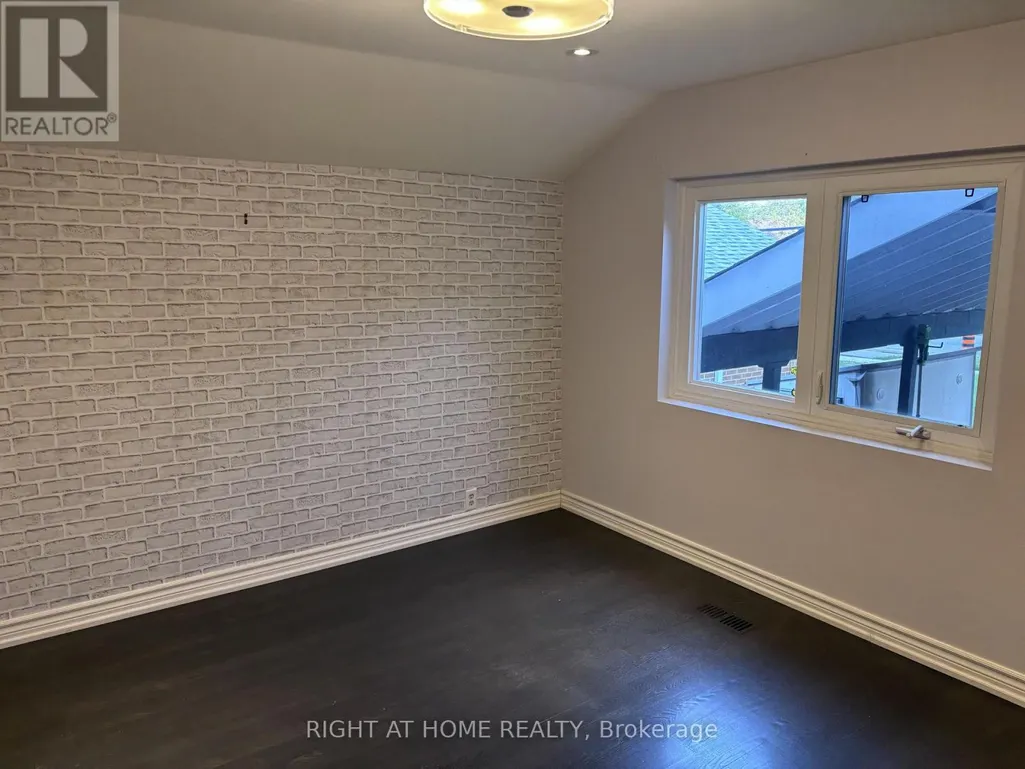
| Bedroom 2 | 3.99 m x 3.05 m | Second level | 3.05 m | |
| Bedroom 3 | 2.92 m x 2.82 m | Lower level | 2.82 m | |
| Dining room | 5.51 m x 3.23 m | Main level | 3.23 m | |
| Foyer | 1 m x 1 m | Main level | 1 m | |
| Kitchen | 3.91 m x 3.25 m | Main level | 3.25 m | |
| Living room | 5.51 m x 3.23 m | Main level | 3.23 m | |
| Mud room | 3.89 m x 1.83 m | Main level | 1.83 m | |
| Primary Bedroom | 4.14 m x 3.58 m | Second level | 3.58 m | |
| Recreational, Games room | 3.76 m x 3.3 m | Lower level | 3.3 m | |
| Utility room | 2.74 m x 2.11 m | Lower level | 2.11 m |
Amenities
- Views
- New Construction
- Adult 55+
- Lease To Own
- No Strata Fees
- Furnished
- Primary On Main
- Air Conditioning
- Seller Finance
- Green
- Fixer Upper
- Horse
- Golf
- Fireplace
- Deck
- Garage
- Basement
- Pool

Property vs Single Family Average in M1P 3M5
Price
In The Neighbourhood
Open House
Toronto (Bendale)
$ 799,900
- Type
- Single Family
- Rooms
- 3 Beds + 1 Baths
REAL ESTATE HOMEWARD
Just Listed
Toronto (Bendale)
$ 2,700
- Type
- Single Family
- Rooms
- 3 Beds + 1 Baths
RE/MAX IMPACT REALTY
Toronto (Bendale)
$ 1,675
- Type
- Single Family
- Rooms
- 2 Beds + 1 Baths
SUTTON GROUP OLD MILL REALTY INC.
 Toronto Real Estate Board (TRREB); All information deemed reliable but not guaranteed. All properties are subject to prior sale, change or withdrawal. Neither listing broker(s) or information provider(s) shall be responsible for any typographical errors, misinformation, misprints and shall be held totally harmless. Listing(s) information is provided for consumer's personal, non-commercial use and may not be used for any purpose other than to identify prospective properties consumers may be interested

 All information deemed reliable but not guaranteed. All properties are subject to prior sale, change or withdrawal. Neither listing broker(s) or information provider(s) shall be responsible for any typographical errors, misinformation, misprints and shall be held totally harmless. Listing(s) information is provided for consumer's personal, non-commercial use and may not be used for any purpose other than to identify prospective properties consumers may be interested in purchasing. The data relating