







Address
139 Elinor Avenue, Toronto (Wexford-Maryvale), ON
Price
$ 1,098,800
Property Attributes
- ID#E13774776
- TypeSingle Family
- Listing Status Active
- MunicipalityToronto (Wexford-Maryvale)
- CityToronto (Wexford-Maryvale)
- AreaWexford-Maryvale
- NeighbourhoodWexford-Maryvale
- Postal CodeM1R 3H1
- StyleBungalow
- Price$ 1,098,800
- Bedrooms3+1
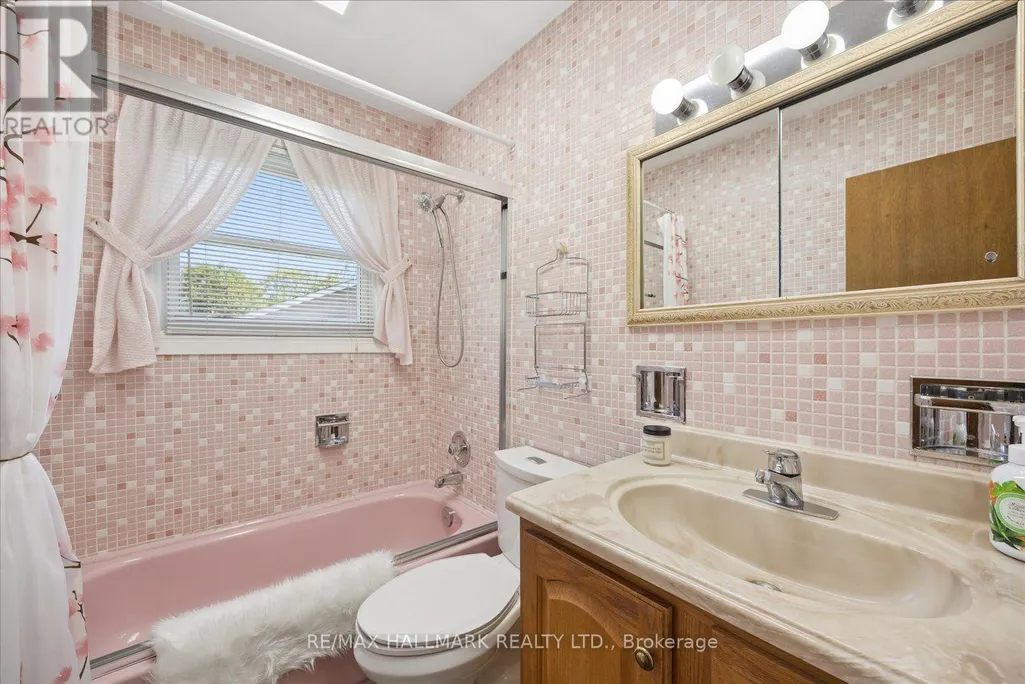
- Bathrooms1
- Half Bathrooms1
Data Source:
Canadian Real Estate Association (CREA)
Property Description
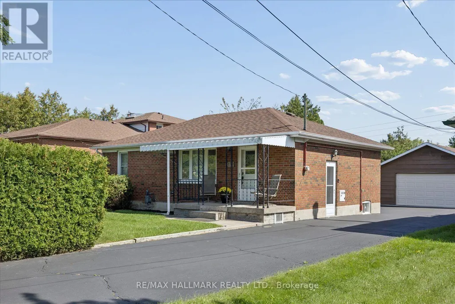
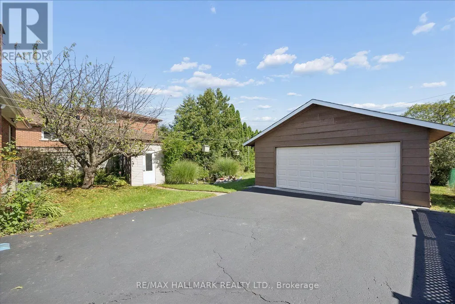
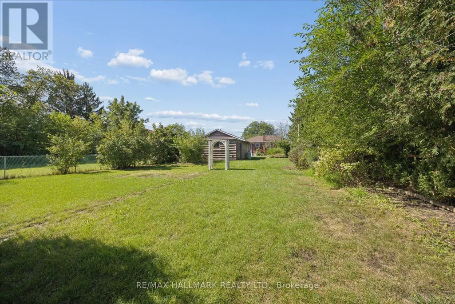
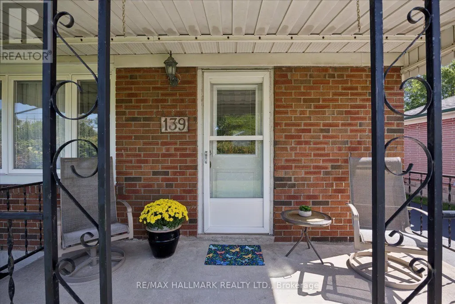
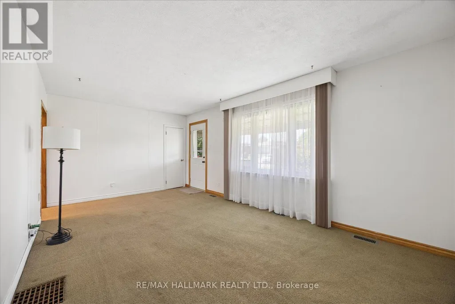
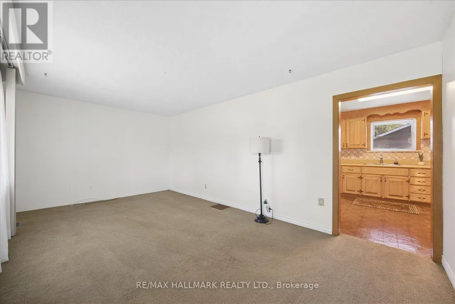
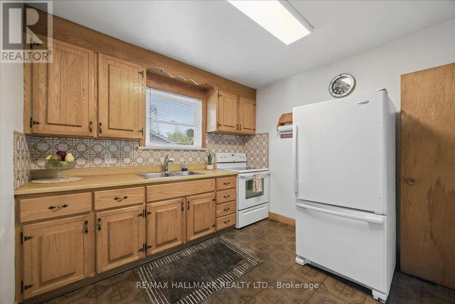
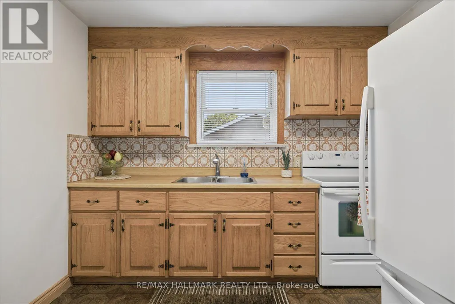
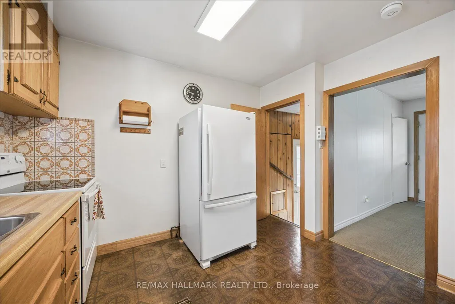
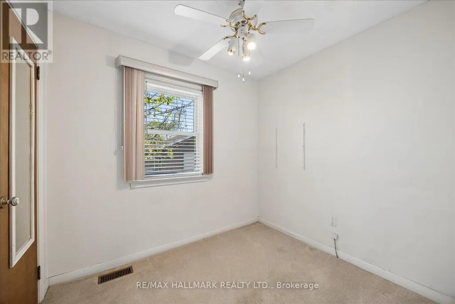
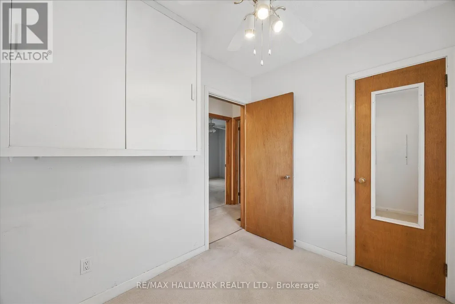
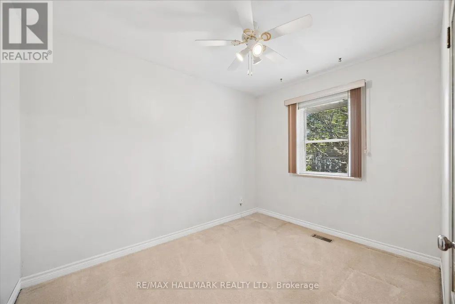
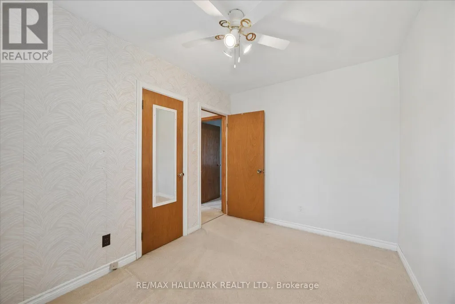
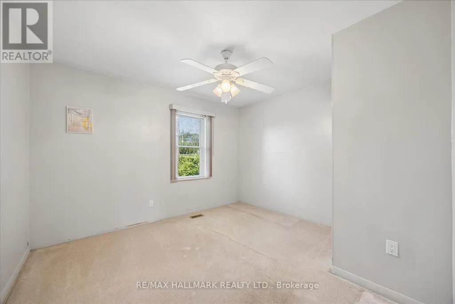
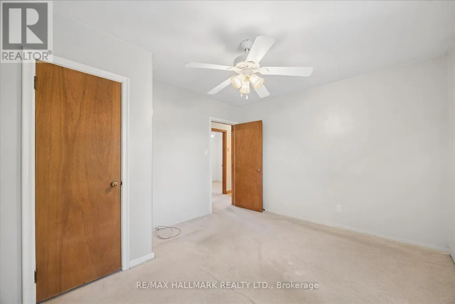
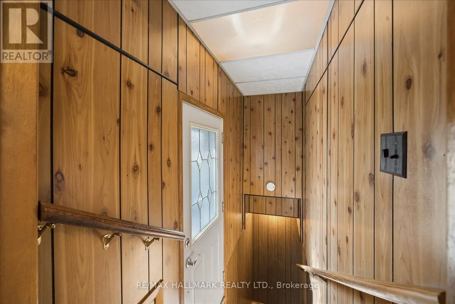
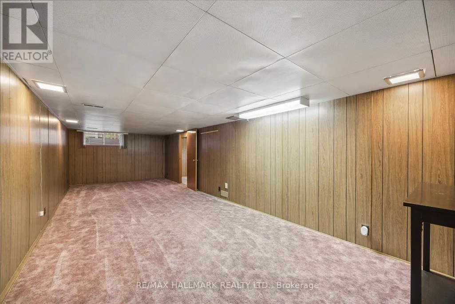
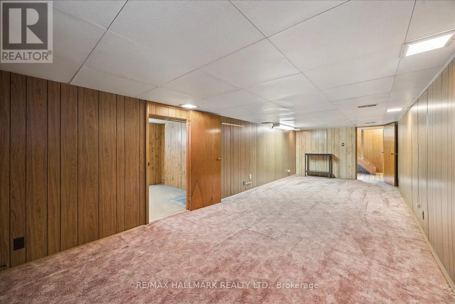
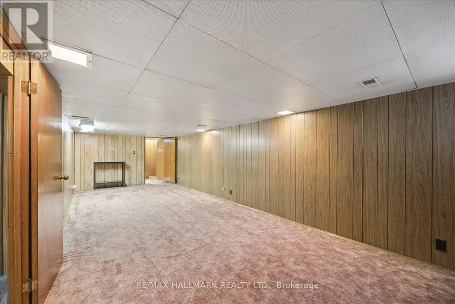
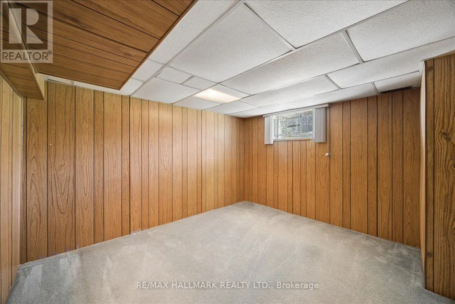
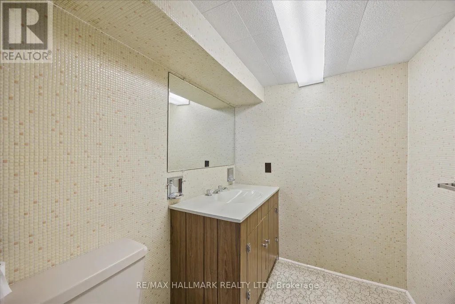
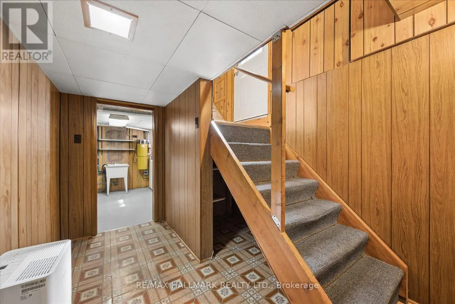
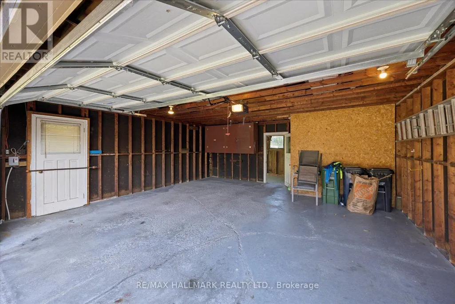
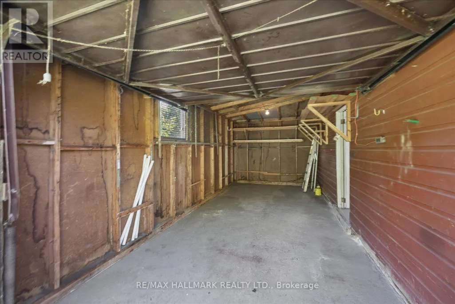
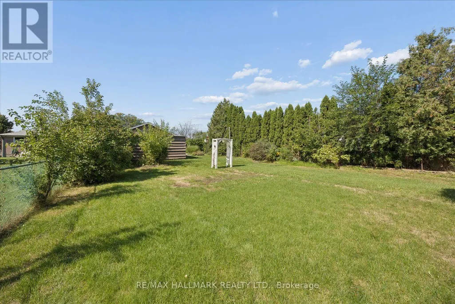
All the possibilities of tomorrow, with a little charm from yesterday. Welcome to 139 Elinor Avenue, a quaint all-brick bungalow sitting on an incredible 52 x 219 ft lot - the kind of property that's getting harder and harder to find in the city. There's something wonderfully nostalgic about this home. From morning coffee on the covered front porch to the original little milk door tucked into the brickwork, it has reminders of a simpler time. Inside you'll find 3 bedrooms, a full finished basement and plenty of opportunity to make the space your own. The separate side entrance adds another layer of possibility for those considering a future in-law suite or additional living space downstairs. Outside, the remarkably deep lot gives you room to dream, with mature privacy hedges, a garden shed, detached garage and a long paved driveway with parking for several vehicles. This isn't a home pretending to be brand new and that's part of its appeal. Renovate it. Reimagine it. Add your own style and make it yours. Whether you're looking for a way into an established Toronto neighbourhood or searching for a property with land and long-term potential, this may just be the opportunity you've been waiting for. (id:7434)
General Features
| Property Type | Single Family |
|---|---|
| Zoning Description | res |
| CommunityName | Wexford-Maryvale |
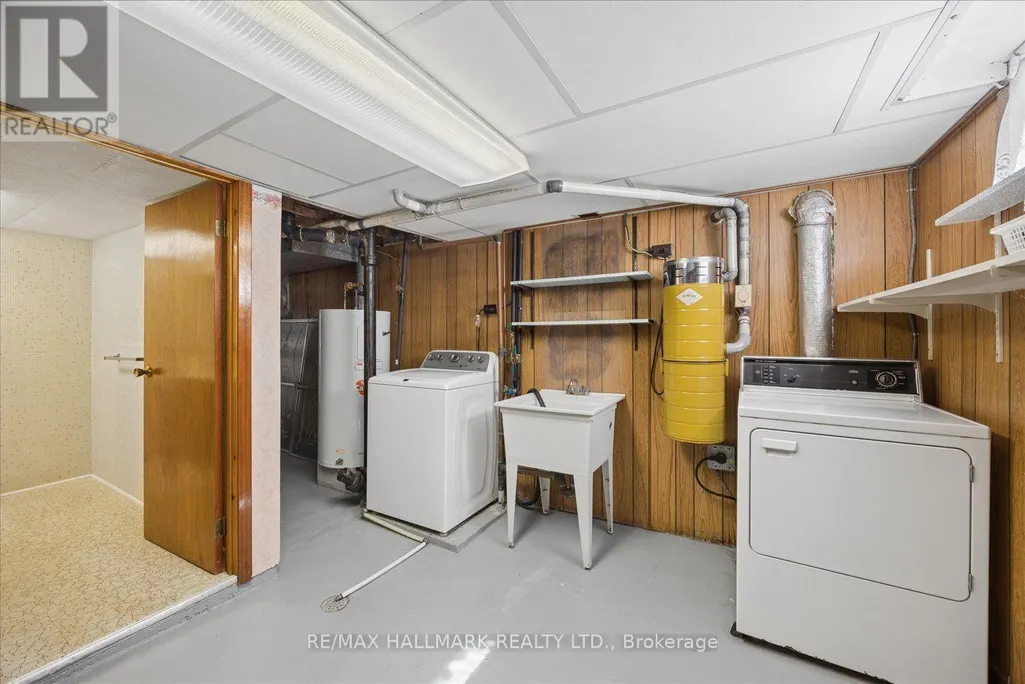
| Building Appliances | Dryer, Stove, Washer, Refrigerator |
| Building Architectural Style | Bungalow |
| Building Cooling Type | Central air conditioning |
| Location Description | Cross Streets: Lawrence Ave E & Warden Ave. ** Directions: Elinor Ave & Murray Glen Dr. |
| Parking Space Total | 5 |
| Foundation Type | Concrete |
| Building Type | House |
| Ownership Type | Freehold |
| Building.StoriesTotal | 1 |
Interior Features
| Building Fireplace Present | False |
|---|---|
| Building Heating Type | Forced air |
| Building Heating Fuel | Natural gas |
| Basement Development | Finished |
| Basement Type | Full (Finished) |
| Construction Style Attachment | Detached |
| Flooring Type | Carpeted |
| Living Area Range | 700 |
| Bedrooms | 3+1 |
Exterior Features
| Sewer | Sanitary sewer |
|---|---|
| Exterior Finish | Brick |
Room Details
| Room | Dimensions | Level | Flooring | Details |
|---|---|---|---|---|
| Bedroom 2 | 2.44 m x 3.07 m | Main level | 3.07 m | |
| Bedroom 3 | 2.62 m x 2.1 m | Main level | 2.1 m | |
| Bedroom 4 | 3.51 m x 3.3 m | Basement | 3.3 m | |
| Kitchen | 3.06 m x 3.07 m | Main level | 3.07 m | |
| Living room | 6.07 m x 3.45 m | Main level | 3.45 m | |
| Other | 3.51 m x 3.3 m | Basement | 3.3 m | |
| Primary Bedroom | 3.51 m x 3.45 m | Main level | 3.45 m | |
| Recreational, Games room | 8.34 m x 3.23 m | Basement | 3.23 m | |
| Utility room | 7.08 m x 3.3 m | Basement | 3.3 m |
Amenities
- Views
- New Construction
- Adult 55+
- Lease To Own
- No Strata Fees
- Furnished
- Primary On Main
- Air Conditioning
- Seller Finance
- Green
- Fixer Upper
- Horse
- Golf
- Fireplace
- Deck
- Garage
- Basement
- Pool

Property vs Single Family Average in M1R 3H1
Price
In The Neighbourhood
Open House
Toronto (Wexford-Maryvale)
$ 649,900
- Type
- Single Family
- Rooms
- 3 Beds + 1.5 Baths
ROYAL LEPAGE ESTATE REALTY
Open House
Toronto (Wexford-Maryvale)
$ 899,000
- Type
- Single Family
- Rooms
- 3 Beds + 2 Baths
ROYAL LEPAGE URBAN REALTY
Toronto (Wexford-Maryvale)
$ 1,650
- Type
- Single Family
- Rooms
- 2 Beds + 1 Baths
CENTURY 21 ATRIA REALTY INC.
Toronto (Wexford-Maryvale)
$ 2,168,000
- Type
- Single Family
- Rooms
- 5 Beds + 4.5 Baths
BAY STREET GROUP INC.
Toronto (Wexford-Maryvale)
$ 699,900
- Type
- Single Family
- Rooms
- 3 Beds + 1 Baths
RE/MAX ULTIMATE REALTY INC.
Toronto (Wexford-Maryvale)
$ 3,950
- Type
- Single Family
- Rooms
- 4 Beds + 2 Baths
CENTURY 21 HERITAGE GROUP LTD.
Toronto (Wexford-Maryvale)
$ 2,950
- Type
- Single Family
- Rooms
- 3 Beds + 1 Baths
CENTURY 21 PERCY FULTON LTD.
Open House
Toronto (Wexford-Maryvale)
$ 899,000
- Type
- Single Family
- Rooms
- 6 Beds + 2 Baths
EVEREST REALTY LTD.
Toronto (Wexford-Maryvale)
$ 1,589,000
- Type
- Single Family
- Rooms
- 5 Beds + 4.5 Baths
CENTURY 21 LEADING EDGE REALTY INC.
Toronto (Wexford-Maryvale)
$ 1,350
- Type
- Single Family
- Rooms
- 0 Beds + 1 Baths
SOTHEBY'S INTERNATIONAL REALTY CANADA
Toronto (Wexford-Maryvale)
$ 879,000
- Type
- Single Family
- Rooms
- 4 Beds + 2 Baths
SKYLETTE MARKETING REALTY INC.
 Toronto Real Estate Board (TRREB); All information deemed reliable but not guaranteed. All properties are subject to prior sale, change or withdrawal. Neither listing broker(s) or information provider(s) shall be responsible for any typographical errors, misinformation, misprints and shall be held totally harmless. Listing(s) information is provided for consumer's personal, non-commercial use and may not be used for any purpose other than to identify prospective properties consumers may be interested

 All information deemed reliable but not guaranteed. All properties are subject to prior sale, change or withdrawal. Neither listing broker(s) or information provider(s) shall be responsible for any typographical errors, misinformation, misprints and shall be held totally harmless. Listing(s) information is provided for consumer's personal, non-commercial use and may not be used for any purpose other than to identify prospective properties consumers may be interested in purchasing. The data relating