





Address
530 Victoria Park Avenue, Toronto (East End-Danforth), ON
Price
$ 899,888
Property Attributes
- ID#E13787266
- TypeSingle Family
- Listing Status Active
- MunicipalityToronto (East End-Danforth)
- CityToronto (East End-Danforth)
- AreaEast End-Danforth
- NeighbourhoodEast End-Danforth
- Postal CodeM4E 3T4
- Style
- Price$ 899,888
- Bedrooms3
- Bathrooms1
- Half Bathrooms0
Data Source:
Canadian Real Estate Association (CREA)
Property Description
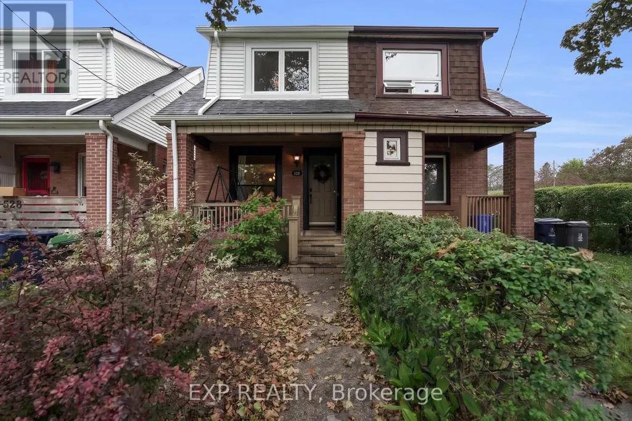
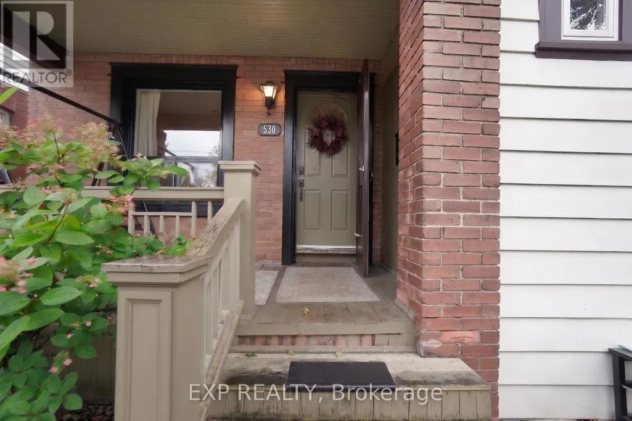
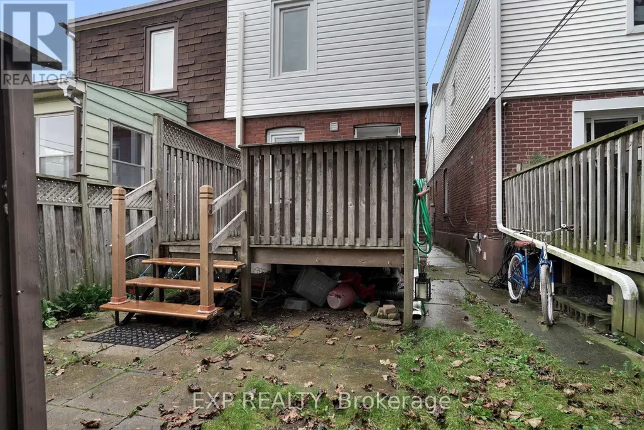
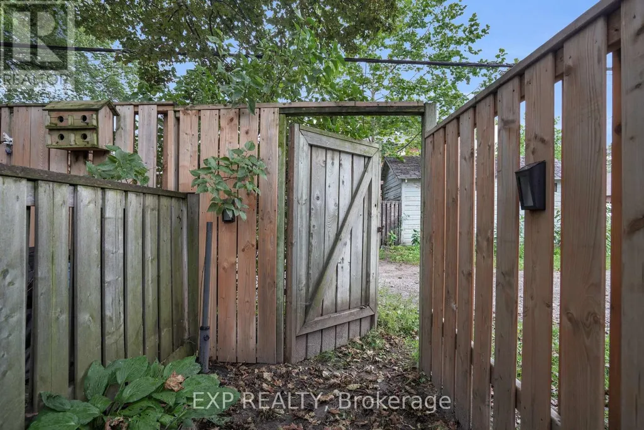
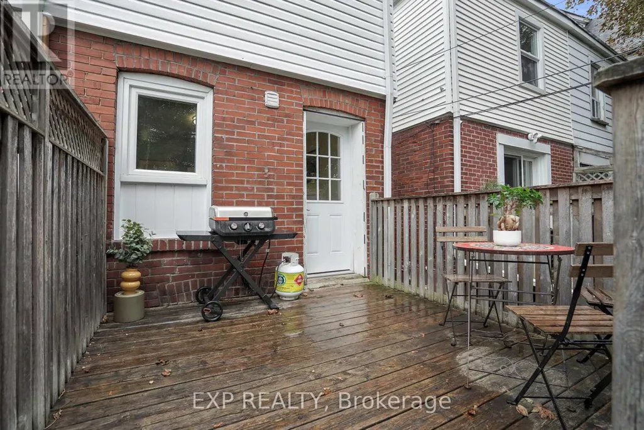
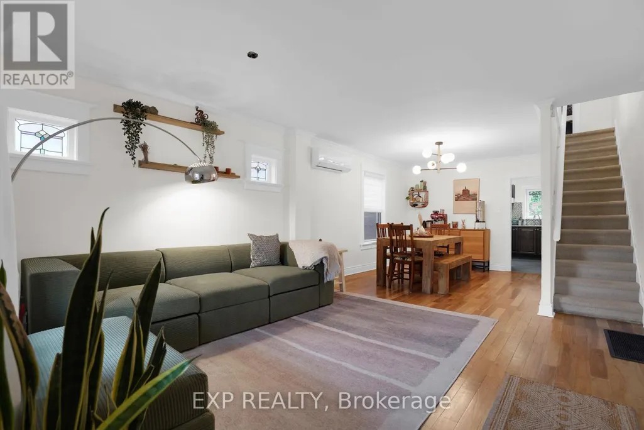
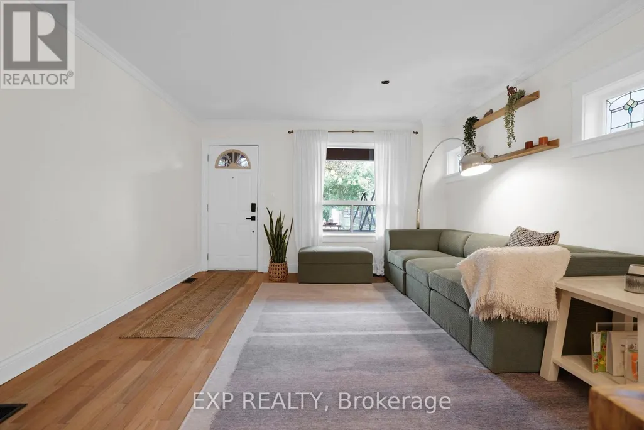
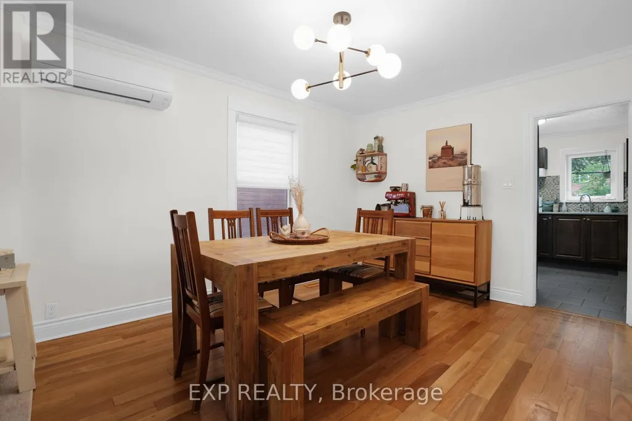
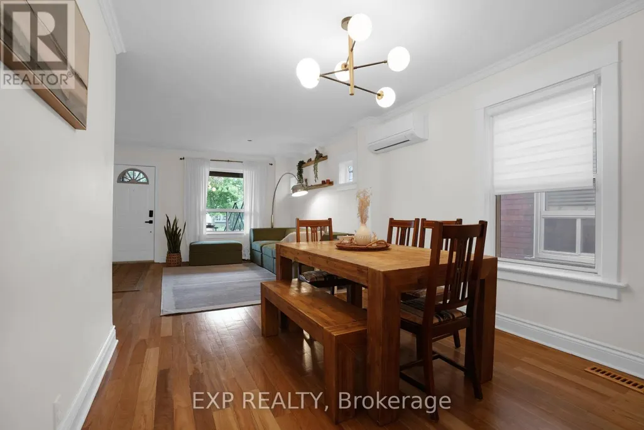
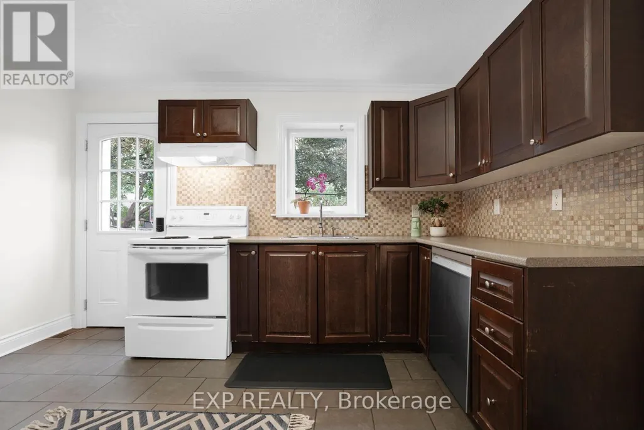
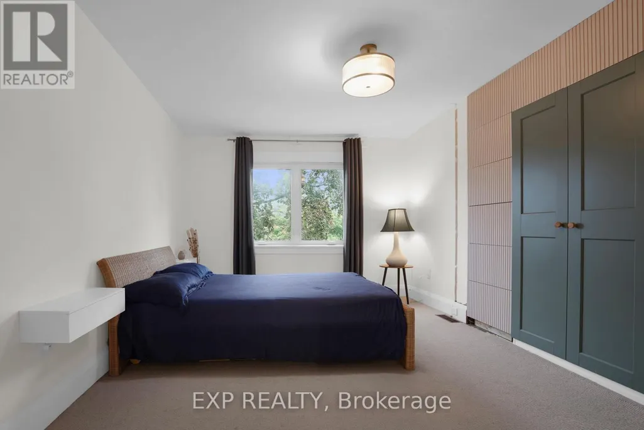
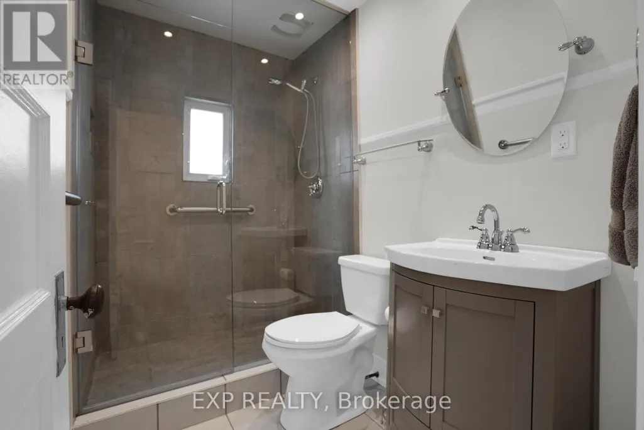
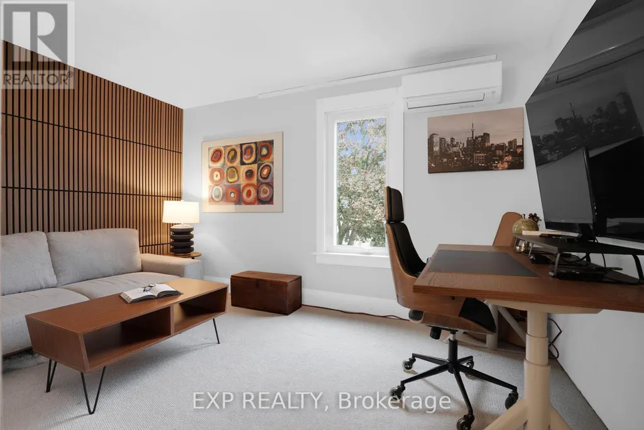
Welcome to 530 Victoria Park Avenue, a charming 3-bedroom semi-detached home in Toronto's desirable East End-Danforth community, where classic character meets thoughtful modern upgrades. The bright, open-concept living and dining areas feature beautifully refinished natural-tone hardwood floors, crown moulding and charming stained-glass accent windows. The spacious kitchen offers ample cabinetry, tile backsplash, an upgraded stainless steel Bosch dishwasher and walkout to the rear deck and private fenced yard-perfect for outdoor dining and entertaining. Upstairs you'll find three bedrooms, including a generous primary bedroom with IKEA PAX wardrobe systems providing customizable built-in-style storage, plus an updated 3-piece bathroom with a glass-enclosed tiled shower. A standout improvement is the $24,541 Mitsubishi Hyper-Heat heating and cooling system installed in September 2025, providing four individually controlled zones for efficient year-round comfort. The former oil heating system and old ductwork have been removed, while the unfinished basement provides excellent storage and future potential. Freshly painted main and second floors, smooth ceilings throughout and thoughtful updates make this home move-in ready. Additional features include a storage shed and 1 legal lane parking space with right-of-way access to Swanwick Avenue. Ideally situated close to Kingston Road Village, The Beach, parks, schools, shops, restaurants and transit-an exceptional opportunity to enjoy the character and convenience of east-end Toronto living. (id:7434)
General Features
| Features | Lane |
|---|---|
| Property Type | Single Family |
| CommunityName | East End-Danforth |
| Building Age | 100+ years |
| Building Appliances | Water Heater, Water meter, Dishwasher, Dryer, Stove, Washer, Window Coverings, Refrigerator |
| Building Cooling Type | Wall unit |
| Location Description | Cross Streets: Victoria Park & Kingston Road. ** Directions: Victoria Park /South of Gerrard St/ Swanwick Avenue. |
| Parking Space Total | 1 |
| Foundation Type | Concrete |
| Building Type | House |
| Ownership Type | Freehold |
| Building.StoriesTotal | 2 |
Interior Features
| Building Fireplace Present | False |
|---|---|
| Building Heating Type | Heat Pump |
| Building Heating Fuel | Electric |
| Basement Development | Unfinished |
| Basement Type | Full (Unfinished) |
| Construction Style Attachment | Semi-detached |
| Flooring Type | Hardwood, Carpeted |
| Living Area Range | 1100 |
| Bedrooms | 3 |
Exterior Features
| Sewer | Sanitary sewer |
|---|---|
| Exterior Finish | Brick, Vinyl siding |
Room Details
| Room | Dimensions | Level | Flooring | Details |
|---|---|---|---|---|
| Bedroom 2 | 4.05 m x 2.77 m | Second level | 2.77 m | |
| Bedroom 3 | 3.16 m x 2.42 m | Second level | 2.42 m | |
| Dining room | 3.19 m x 3.11 m | Ground level | 3.11 m | |
| Kitchen | 3.89 m x 3.33 m | Ground level | 3.33 m | |
| Laundry room | 3.91 m x 2.5 m | Basement | 2.5 m | |
| Living room | 4.58 m x 1.19 m | Ground level | 1.19 m | |
| Other | 4.03 m x 3.91 m | Basement | 3.91 m | |
| Primary Bedroom | 4.41 m x 3.32 m | Second level | 3.32 m | |
| Recreational, Games room | 4.56 m x 3.91 m | Basement | 3.91 m |
Amenities
- Views
- New Construction
- Adult 55+
- Lease To Own
- No Strata Fees
- Furnished
- Primary On Main
- Air Conditioning
- Seller Finance
- Green
- Fixer Upper
- Horse
- Golf
- Fireplace
- Deck
- Garage
- Basement
- Pool

Property vs Single Family Average in M4E 3T4
Price
In The Neighbourhood
Open House
Toronto (East End-Danforth)
$ 899,000
- Type
- Single Family
- Rooms
- 3 Beds + 2 Baths
BOSLEY REAL ESTATE LTD.
Open House
Toronto (East End-Danforth)
$ 889,000
- Type
- Single Family
- Rooms
- 3 Beds + 2 Baths
FOREST HILL REAL ESTATE INC.
Open House
Toronto (East End-Danforth)
$ 1,150,000
- Type
- Single Family
- Rooms
- 3 Beds + 3 Baths
CITYSCAPE REAL ESTATE LTD.
Toronto (East End-Danforth)
$ 945,000
- Type
- Single Family
- Rooms
- 3 Beds + 3 Baths
RE/MAX REALTY SPECIALISTS INC.
Toronto (East End-Danforth)
$ 1,395,000
- Type
- Single Family
- Rooms
- 3 Beds + 1.5 Baths
RE/MAX HALLMARK REALTY LTD.
Toronto (East End-Danforth)
$ 798,000
- Type
- Single Family
- Rooms
- 2 Beds + 1 Baths
RIGHT AT HOME REALTY
Toronto (East End-Danforth)
$ 1,398,900
- Type
- Single Family
- Rooms
- 3 Beds + 2 Baths
RE/MAX HALLMARK REALTY LTD.
Toronto (East End-Danforth)
$ 2,699,900
- Type
- Single Family
- Rooms
- 4 Beds + 2.5 Baths
ROYAL LEPAGE ESTATE REALTY
Toronto (East End-Danforth)
$ 1,299,000
- Type
- Single Family
- Rooms
- 5 Beds + 3 Baths
ROYAL LEPAGE TERREQUITY REALTY
Toronto (East End-Danforth)
$ 999,000
- Type
- Single Family
- Rooms
- 4 Beds + 2 Baths
ROYAL LEPAGE SIGNATURE REALTY
 Toronto Real Estate Board (TRREB); All information deemed reliable but not guaranteed. All properties are subject to prior sale, change or withdrawal. Neither listing broker(s) or information provider(s) shall be responsible for any typographical errors, misinformation, misprints and shall be held totally harmless. Listing(s) information is provided for consumer's personal, non-commercial use and may not be used for any purpose other than to identify prospective properties consumers may be interested

 All information deemed reliable but not guaranteed. All properties are subject to prior sale, change or withdrawal. Neither listing broker(s) or information provider(s) shall be responsible for any typographical errors, misinformation, misprints and shall be held totally harmless. Listing(s) information is provided for consumer's personal, non-commercial use and may not be used for any purpose other than to identify prospective properties consumers may be interested in purchasing. The data relating