

Open House Sun, Sep 27th 01:00 PM - 05:00 PM










Address
3 Griffen Place, Whitby (Rolling Acres), ON
Price
$ 1,150,000
Open House Sun, Sep 27th 01:00 PM - 05:00 PM
Property Attributes
- ID#E13808070
- TypeSingle Family
- Listing Status Active
- MunicipalityWhitby (Rolling Acres)
- CityWhitby (Rolling Acres)
- AreaRolling Acres
- NeighbourhoodRolling Acres
- Postal CodeL1R 2N5
- Style
- Price$ 1,150,000
- Bedrooms4+2
- Bathrooms3
- Half Bathrooms1
Data Source:
Canadian Real Estate Association (CREA)
Property Description
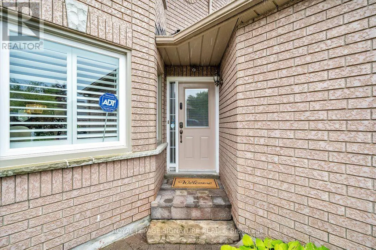
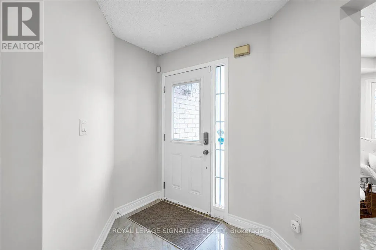
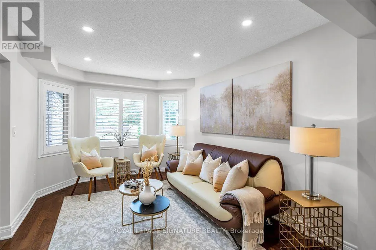
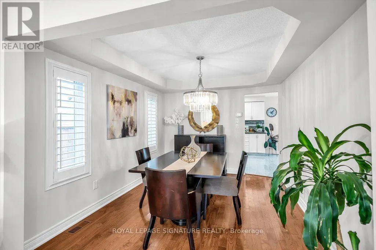
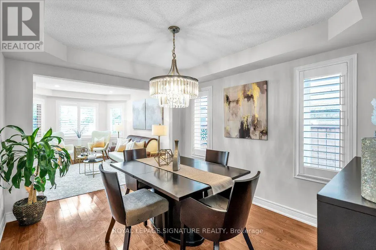
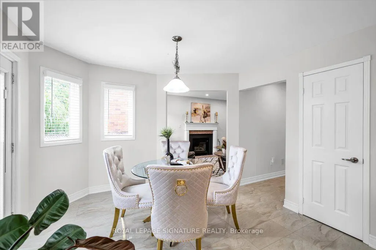
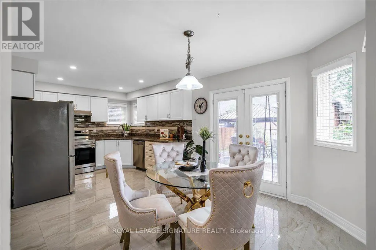
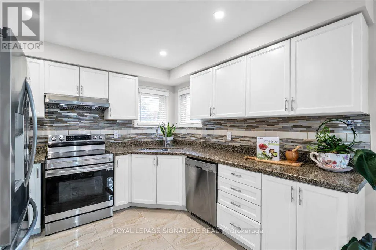
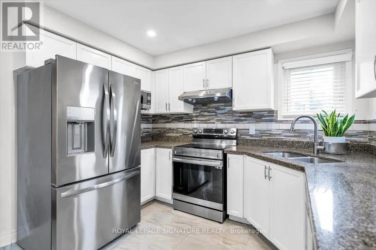
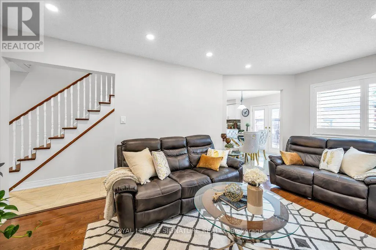
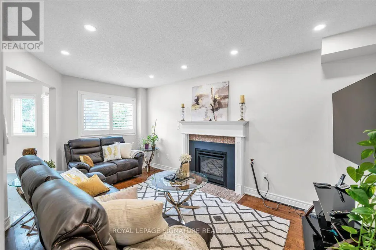
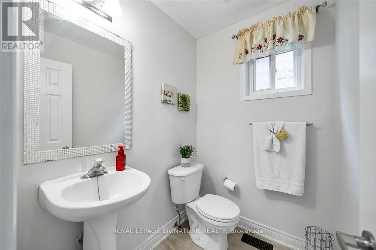
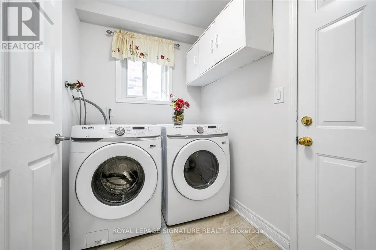
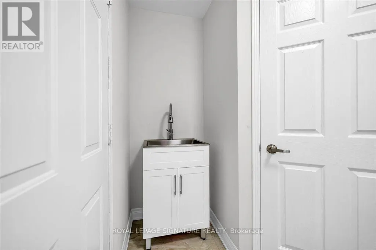
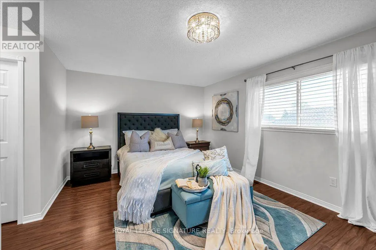
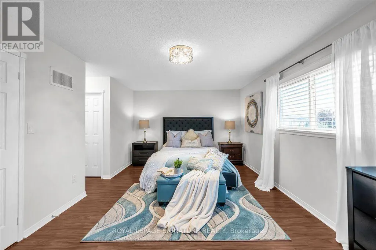
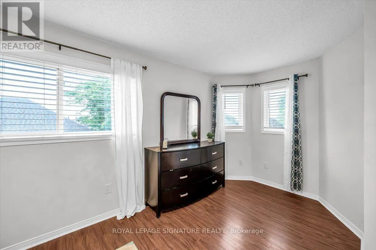
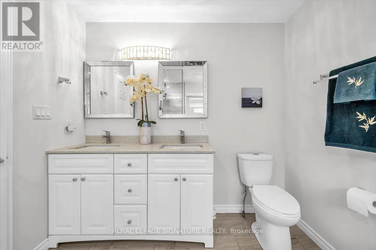
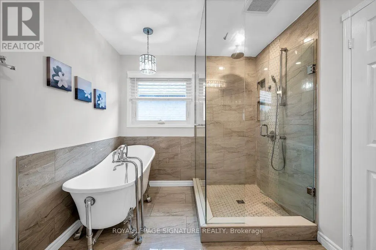
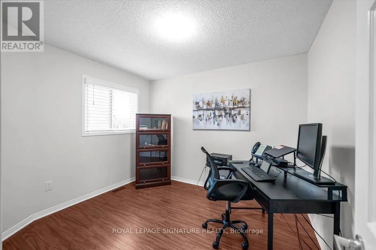
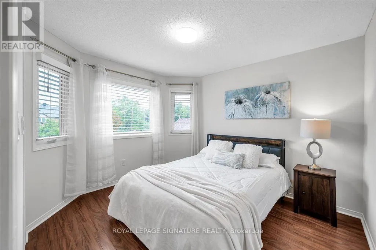
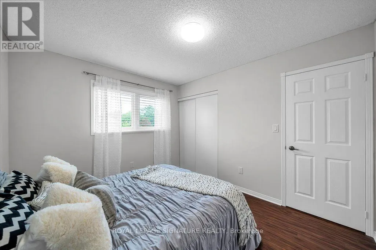
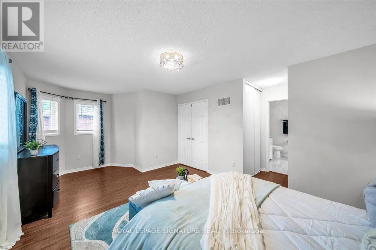
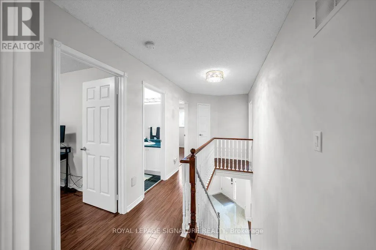
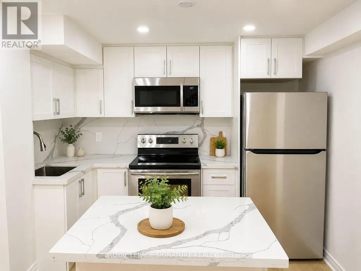
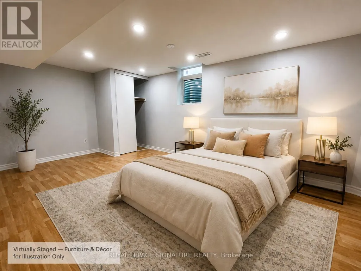
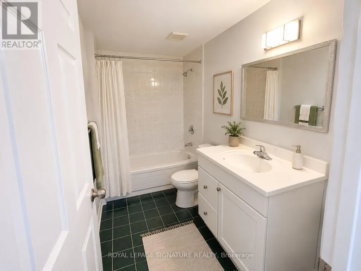
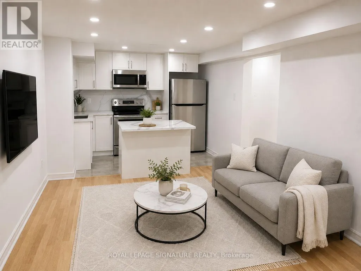
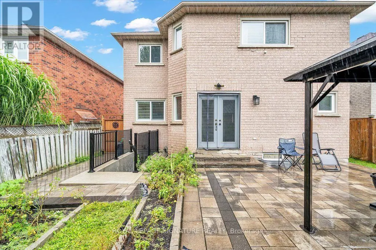
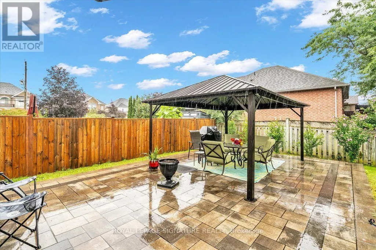
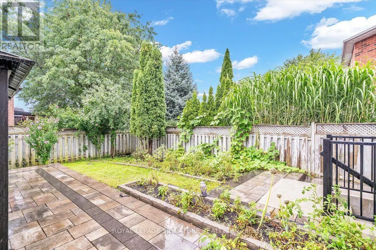
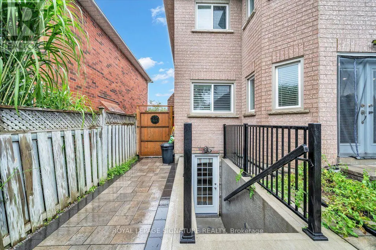
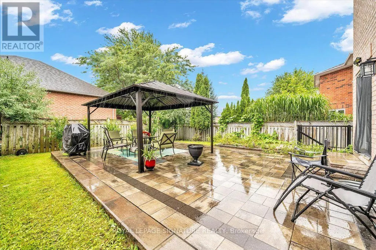
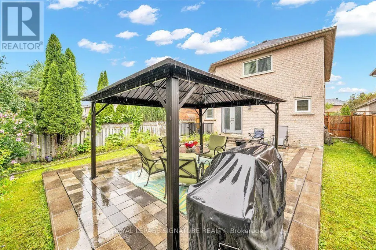
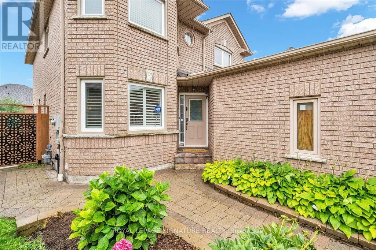
Modern 4-Bed Detach w/ Legal 2-Bed Basement Suite - Whitby (Rolling Acres), Welcome to 3 Griffen Place, a solid all-brick family home on a quiet street in Rolling Acres. Thisbeautiful 2-storey features 4 bedrooms plus a fully finished 2-bedroom LEGAL basement apartment (added 2023) - ideal for extended family or rental income. The main floor offers a bright open layout: living and dining areas overlook the kitchen, which boasts ample cabinetry. A cozyfamily room has hardwood floors and a modern gas fireplace. The upper level is graced with , 4 spacious bedrooms (with vinyl plank floors) a 4-piece bath, and the primary suite includes a large closet and 5-piece ensuite. Recent upgrades include a 2020 roof, 2021 windows, a 2022 interlocking stone patio, and tile floors (2025). Outside, enjoy a private fenced yard with alarge interlock patio and gazebo (2023) - great for BBQs and relaxing. The double garage (with4-car driveway) adds convenience. Located steps to parks, schools, shopping, and Whitby GO.Easy access to Hwy 401/407. In-suite laundry and a low-maintenance yard are extra perks. This turnkey home combines comfort and flexibility - don't miss it! (id:7434)
General Features
| Features | Carpet Free, Sump Pump |
|---|---|
| Property Type | Single Family |
| CommunityName | Rolling Acres |
| Building Appliances | Central Vacuum, Water Heater, Dishwasher, Dryer, Humidifier, Two stoves, Water Heater - Tankless, Washer, Refrigerator |
| Building Basement Features | Separate entrance, Walk-up, Apartment in basement |
| Building Cooling Type | Central air conditioning |
| Location Description | Thickson Rd & Taunton Rd E |
| Parking Space Total | 6 |
| Foundation Type | Concrete |
| Building Type | House |
| Ownership Type | Freehold |
| Building.StoriesTotal | 2 |
Interior Features
| Building Fireplace Present | True |
|---|---|
| Building Fireplace Total | 1 |
| Building Heating Type | Forced air |
| Building Heating Fuel | Natural gas |
| Basement Development | Finished |
| Basement Type | N/A (Finished), N/A, N/A, N/A |
| Construction Style Attachment | Detached |
| Living Area Range | 2000 |
| Bedrooms | 4+2 |
Exterior Features
| Sewer | Sanitary sewer |
|---|---|
| Exterior Finish | Brick |
Amenities
- Views
- New Construction
- Adult 55+
- Lease To Own
- No Strata Fees
- Furnished
- Primary On Main
- Air Conditioning
- Seller Finance
- Green
- Fixer Upper
- Horse
- Golf
- Fireplace
- Deck
- Garage
- Basement
- Pool

Property vs Single Family Average in L1R 2N5
Price
In The Neighbourhood
Just Listed
Whitby (Rolling Acres)
$ 1,100,000
- Type
- Single Family
- Rooms
- 4 Beds + 2.5 Baths
RE/MAX ROUGE RIVER REALTY LTD.
Open House
Whitby (Rolling Acres)
$ 1,149,000
- Type
- Single Family
- Rooms
- 5 Beds + 3 Baths
THE CANADIAN HOME REALTY INC.
Whitby (Rolling Acres)
$ 699,900
- Type
- Single Family
- Rooms
- 4 Beds + 3 Baths
RE/MAX ROUGE RIVER REALTY LTD.
Open House
Whitby (Rolling Acres)
$ 999,000
- Type
- Single Family
- Rooms
- 6 Beds + 3.5 Baths
SMART SOLD REALTY
Whitby (Rolling Acres)
$ 995,000
- Type
- Single Family
- Rooms
- 4 Beds + 2.5 Baths
CENTURY 21 PEOPLE'S CHOICE REALTY INC.
Whitby (Rolling Acres)
$ 3,399
- Type
- Single Family
- Rooms
- 4 Beds + 3.5 Baths
CENTURY 21 PROPERTY ZONE REALTY INC.
Whitby (Rolling Acres)
$ 3,500
- Type
- Single Family
- Rooms
- 4 Beds + 2.5 Baths
CENTURY 21 PEOPLE'S CHOICE REALTY INC.
Whitby (Rolling Acres)
$ 3,800
- Type
- Single Family
- Rooms
- 6 Beds + 2.5 Baths
RE/MAX REAL ESTATE CENTRE INC.
Whitby (Rolling Acres)
$ 1,550
- Type
- Single Family
- Rooms
- 1 Beds + 1 Baths
CENTURY 21 LEADING EDGE REALTY INC.
Whitby (Rolling Acres)
$ 999,999
- Type
- Single Family
- Rooms
- 6 Beds + 3.5 Baths
RE/MAX METROPOLIS REALTY
Whitby (Rolling Acres)
$ 1,195,000
- Type
- Single Family
- Rooms
- 4 Beds + 1.5 Baths
CENTURY 21 PERCY FULTON LTD.
 Toronto Real Estate Board (TRREB); All information deemed reliable but not guaranteed. All properties are subject to prior sale, change or withdrawal. Neither listing broker(s) or information provider(s) shall be responsible for any typographical errors, misinformation, misprints and shall be held totally harmless. Listing(s) information is provided for consumer's personal, non-commercial use and may not be used for any purpose other than to identify prospective properties consumers may be interested

 All information deemed reliable but not guaranteed. All properties are subject to prior sale, change or withdrawal. Neither listing broker(s) or information provider(s) shall be responsible for any typographical errors, misinformation, misprints and shall be held totally harmless. Listing(s) information is provided for consumer's personal, non-commercial use and may not be used for any purpose other than to identify prospective properties consumers may be interested in purchasing. The data relating