

Open House Thu, Sep 24th 06:00 PM - 08:00 PM



Address
41 Fallingbrook Road, Toronto (Birchcliffe-Cliffside), ON
Price
$ 2,975,000
Open House Thu, Sep 24th 06:00 PM - 08:00 PM
Property Attributes
- ID#E13818548
- TypeSingle Family
- Listing Status Active
- MunicipalityToronto (Birchcliffe-Cliffside)
- CityToronto (Birchcliffe-Cliffside)
- AreaBirchcliffe-Cliffside
- NeighbourhoodBirchcliffe-Cliffside
- Postal CodeM1N 2T5
- Style
- Price$ 2,975,000
- Bedrooms4+1
- Bathrooms3
- Half Bathrooms1
Data Source:
Canadian Real Estate Association (CREA)
Property Description
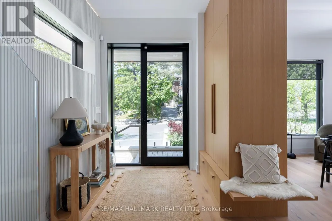
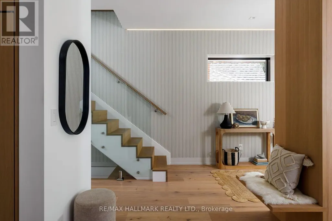
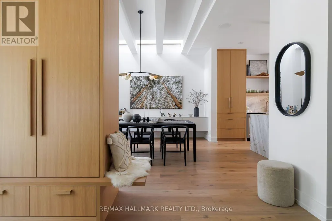
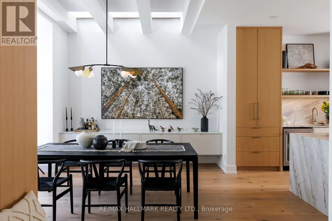
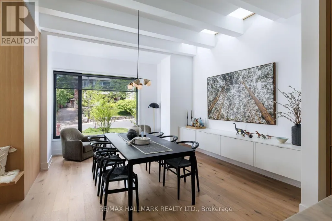
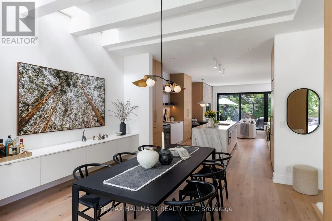
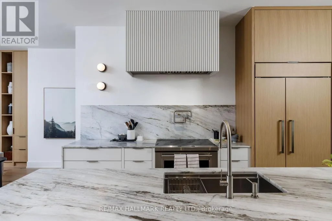
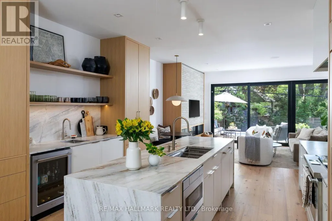
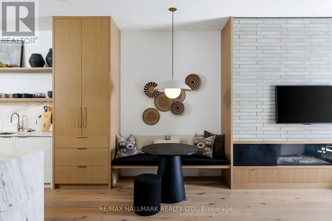
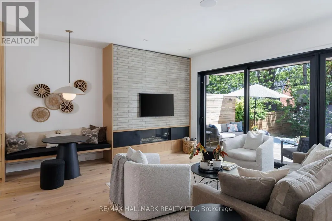
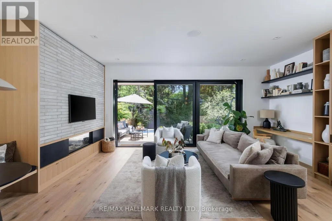
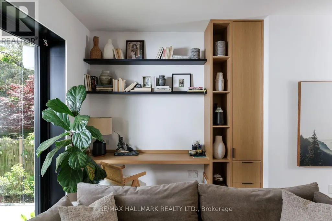
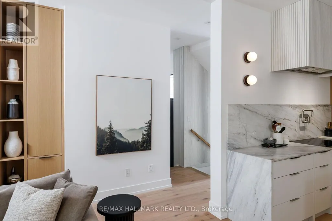
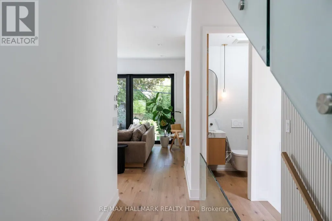
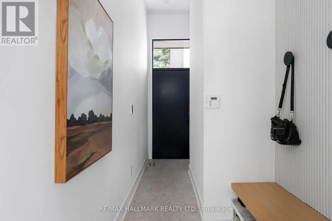
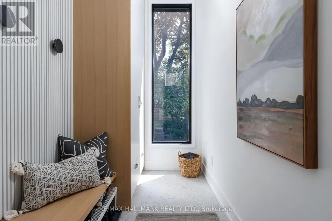
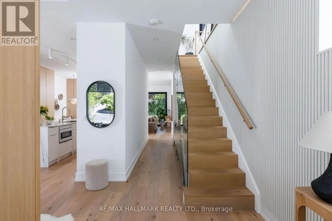
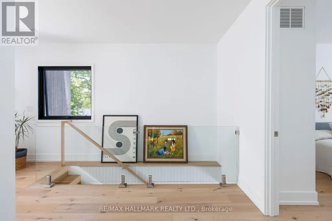
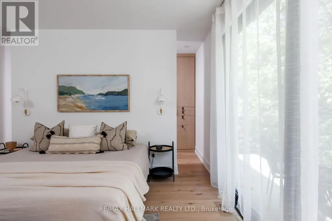
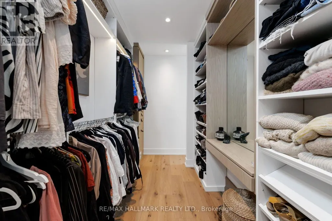
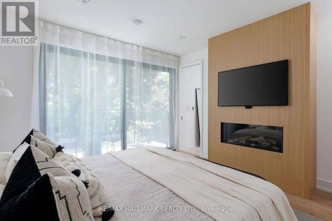
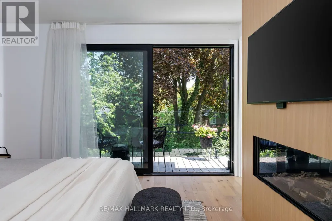
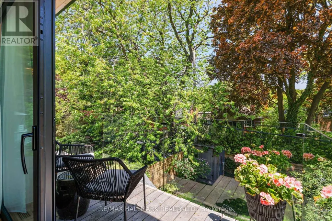
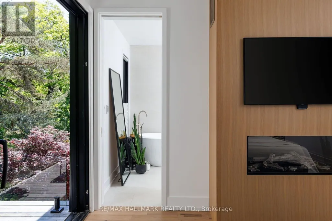
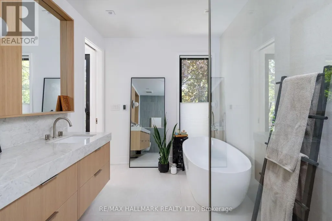
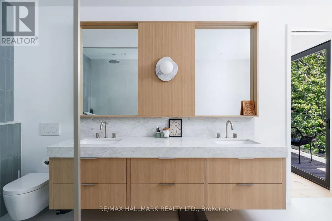
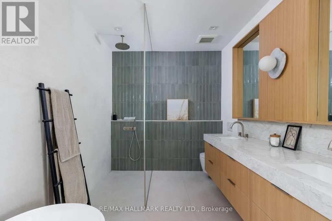
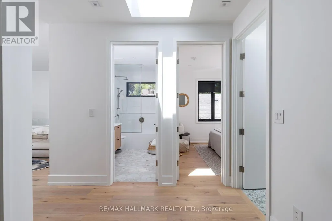
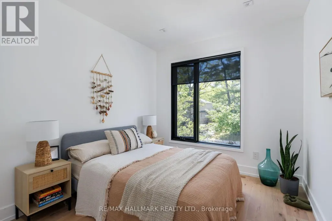
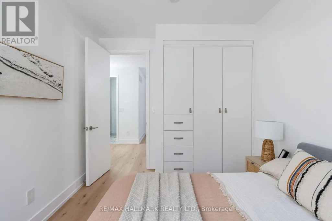
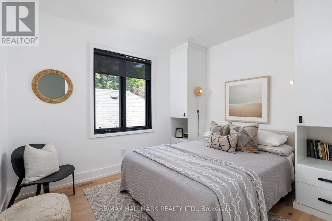
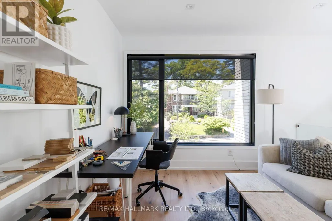
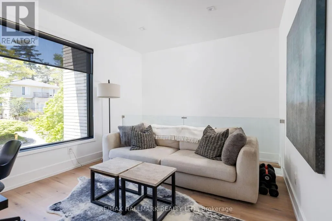
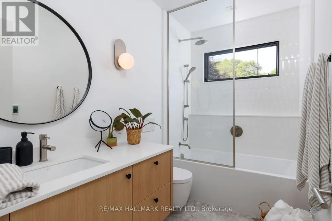
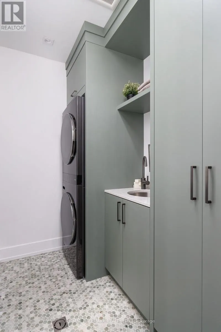
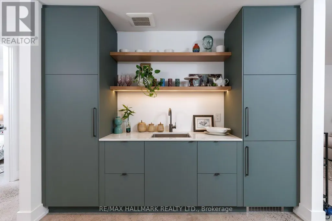
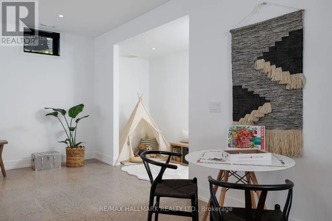
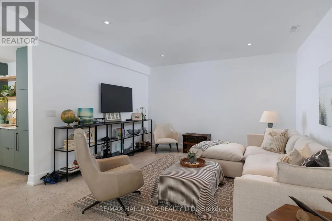
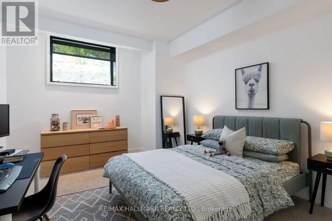
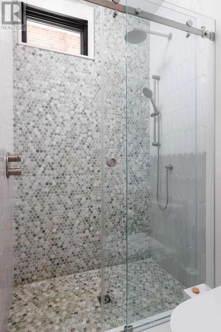
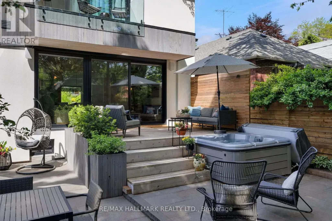
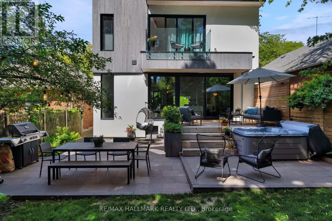
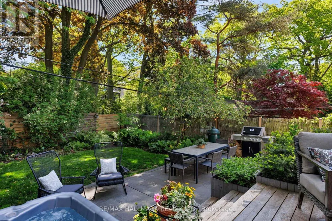
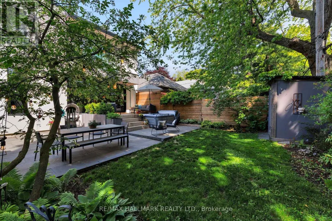
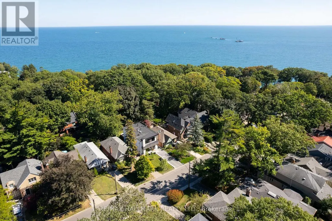
Fabulous on Fallingbrook! This designer's own home was meticulously built and is truly a work of art. Tired of the same old builder homes? So are we - that's why 41 Fallingbrook is a breath of fresh air! Built to marry form and function, your senses will be wowed without sacrificing practicality. Custom fixtures & finishes adorn this home - from the polished & heated concrete floors in the basement all the way up to the gorgeous owners' ensuite. The kitchen is the heart of any home and this kitchen - wow! Anchored with an oversized island wrapped in natural quartzite counters that flow to the floor, featuring a Wolf induction range, Sub-Zero panelled fridge, a servery with under counter wine fridge & bar sink and an appliance garage that keeps the counters free of clutter. The family room is anchored by a linear gas fireplace, features a cozy breakfast nook and work from home station and is drenched in natural light from the oversized sliding door which blends indoor & outdoor living. A stunning powder room & practical mudroom both feature heated floors! Upstairs, the owners' suite will leave you wanting for nothing - a walk-through closet, linear fireplace, airy balcony with seasonal lake views and that ensuite!!! The kids rooms are spacious & bright and while the owners choose to keep the 4th bedroom open as a flex space, they would be willing to install a door & closet and continue the floor to close the overlook to the dining room. The kids bathroom is to die for (that tile!) and the laundry room turns a chore into an experience (maybe?). Downstairs, soaring ceilings, those polished/heated floors, amazing kitchenette and lots of place to relax, play or just chill. The 5th bedroom is massive and features a walk-in closet. If you appreciate the finer things, you're about to fall in love... (id:7434)
General Features
| Property Type | Single Family |
|---|---|
| CommunityName | Birchcliffe-Cliffside |
| Building Amenities | Fireplace(s) |
| Building Cooling Type | Central air conditioning |
| Location Description | Cross Streets: Fallingbrook & Queen. ** Directions: Ask Siri ;). |
| Parking Space Total | 2 |
| Foundation Type | Brick |
| Building Type | House |
| Ownership Type | Freehold |
| Building.StoriesTotal | 2 |
Interior Features
| Building Fireplace Present | True |
|---|---|
| Building Fireplace Total | 2 |
| Building Heating Type | Forced air |
| Building Heating Fuel | Natural gas |
| Basement Development | Finished |
| Basement Type | N/A (Finished) |
| Construction Style Attachment | Detached |
| Flooring Type | Hardwood, Concrete, Tile |
| Living Area Range | 2000 |
| Bedrooms | 4+1 |
Exterior Features
| Sewer | Sanitary sewer |
|---|---|
| Exterior Finish | Stucco, Stone |
Room Details
| Room | Dimensions | Level | Flooring | Details |
|---|---|---|---|---|
| Bedroom 2 | Measurements not available | Second level | ||
| Bedroom 3 | Measurements not available | Second level | ||
| Bedroom 4 | Measurements not available | Second level | ||
| Bedroom 5 | Measurements not available | Basement | ||
| Den | Measurements not available | Basement | ||
| Dining room | Measurements not available | Main level | ||
| Family room | Measurements not available | Main level | ||
| Foyer | Measurements not available | Main level | ||
| Kitchen | Measurements not available | Main level | ||
| Laundry room | Measurements not available | Second level | ||
| Mud room | Measurements not available | Main level | ||
| Primary Bedroom | Measurements not available | Second level | ||
| Recreational, Games room | Measurements not available | Basement |
Amenities
- Views
- New Construction
- Adult 55+
- Lease To Own
- No Strata Fees
- Furnished
- Primary On Main
- Air Conditioning
- Seller Finance
- Green
- Fixer Upper
- Horse
- Golf
- Fireplace
- Deck
- Garage
- Basement
- Pool

Property vs Single Family Average in M1N 2T5
Price
In The Neighbourhood
Just Listed
Toronto (Birchcliffe-Cliffside)
$ 899,000
- Type
- Single Family
- Rooms
- 3 Beds + 2 Baths
ROYAL LEPAGE TERREQUITY REALTY
Just Listed
Toronto (Birchcliffe-Cliffside)
$ 1,299,900
- Type
- Single Family
- Rooms
- 4 Beds + 3 Baths
RE/MAX HALLMARK REALTY LTD.
Just Listed
Toronto (Birchcliffe-Cliffside)
$ 10,000
- Type
- Single Family
- Rooms
- 4 Beds + 3.5 Baths
CHESTNUT PARK REAL ESTATE LIMITED
Open House
Toronto (Birchcliffe-Cliffside)
$ 1,249,000
- Type
- Single Family
- Rooms
- 4 Beds + 3.5 Baths
RE/MAX HALLMARK REALTY LTD.
Toronto (Birchcliffe-Cliffside)
$ 799,000
- Type
- Single Family
- Rooms
- 5 Beds + 4 Baths
HOMELIFE EAGLE REALTY INC.
Toronto (Birchcliffe-Cliffside)
$ 769,000
- Type
- Single Family
- Rooms
- 3 Beds + 2 Baths
CENTURY 21 PERCY FULTON LTD.
Toronto (Birchcliffe-Cliffside)
$ 999,000
- Type
- Single Family
- Rooms
- 5 Beds + 3.5 Baths
HOMELIFE EAGLE REALTY INC.
Toronto (Birchcliffe-Cliffside)
$ 1,980,000
- Type
- Single Family
- Rooms
- 4 Beds + 3 Baths
ROYAL LEPAGE SIGNATURE REALTY
Toronto (Birchcliffe-Cliffside)
$ 859,990
- Type
- Single Family
- Rooms
- 4 Beds + 1 Baths
REAL ESTATE HOMEWARD
Toronto (Birchcliffe-Cliffside)
$ 1,849,000
- Type
- Single Family
- Rooms
- 5 Beds + 3.5 Baths
SUTTON GROUP-ADMIRAL REALTY INC.
Toronto (Birchcliffe-Cliffside)
$ 1,450,000
- Type
- Single Family
- Rooms
- 5 Beds + 4.5 Baths
ROYAL LEPAGE CERTIFIED REALTY
Toronto (Birchcliffe-Cliffside)
$ 699,000
- Type
- Single Family
- Rooms
- 3 Beds + 2 Baths
RE/MAX HALLMARK REALTY LTD.
 Toronto Real Estate Board (TRREB); All information deemed reliable but not guaranteed. All properties are subject to prior sale, change or withdrawal. Neither listing broker(s) or information provider(s) shall be responsible for any typographical errors, misinformation, misprints and shall be held totally harmless. Listing(s) information is provided for consumer's personal, non-commercial use and may not be used for any purpose other than to identify prospective properties consumers may be interested

 All information deemed reliable but not guaranteed. All properties are subject to prior sale, change or withdrawal. Neither listing broker(s) or information provider(s) shall be responsible for any typographical errors, misinformation, misprints and shall be held totally harmless. Listing(s) information is provided for consumer's personal, non-commercial use and may not be used for any purpose other than to identify prospective properties consumers may be interested in purchasing. The data relating