

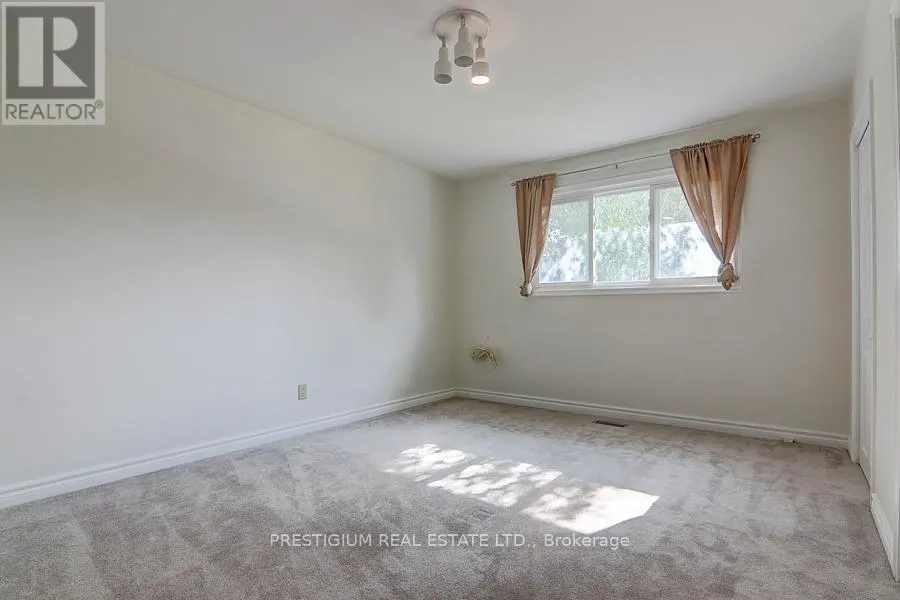
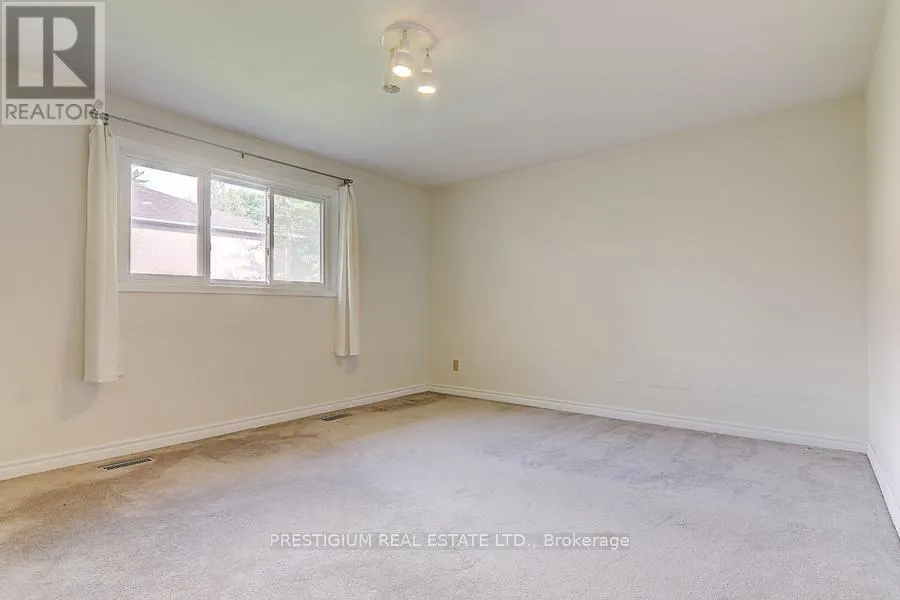
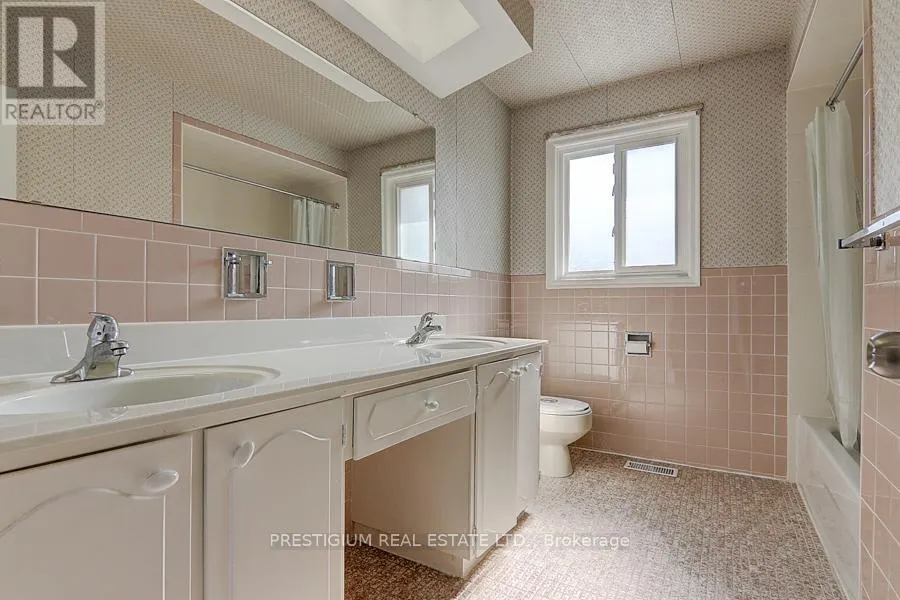
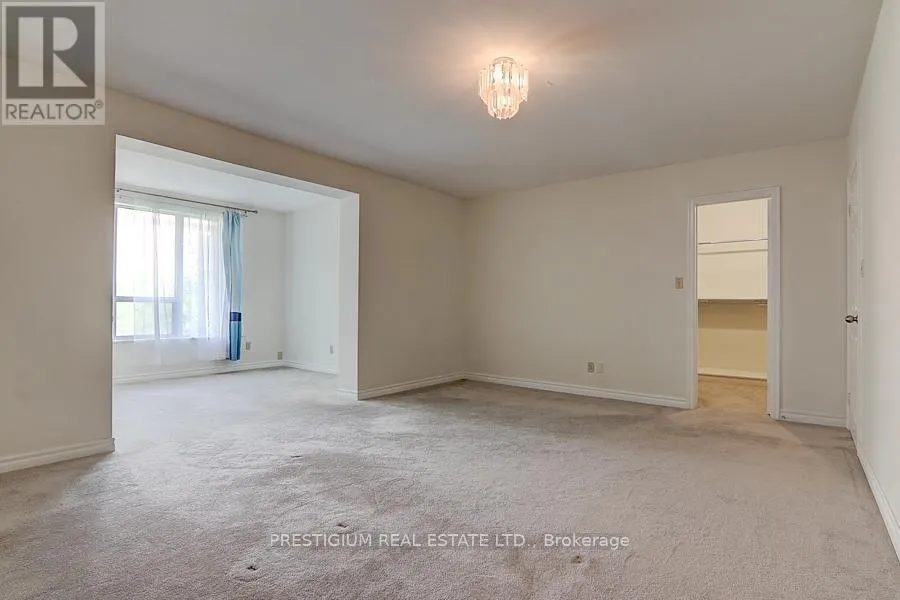
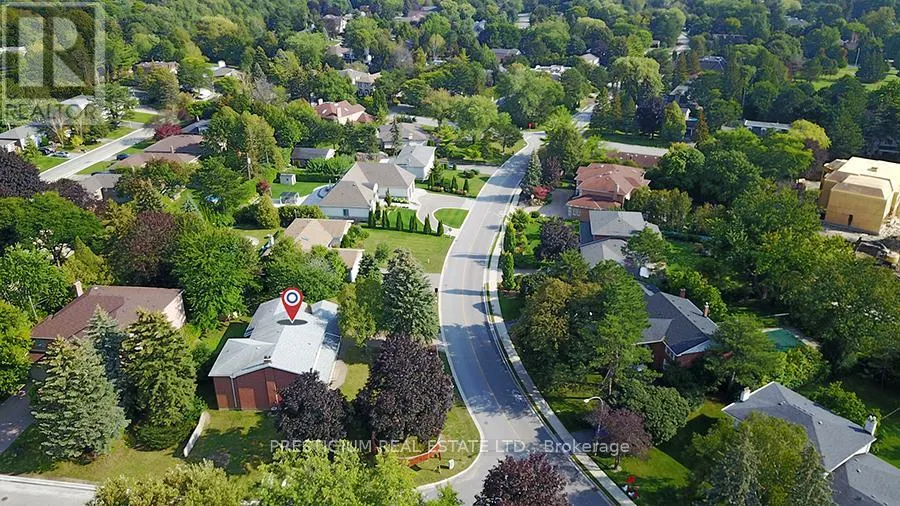
Address
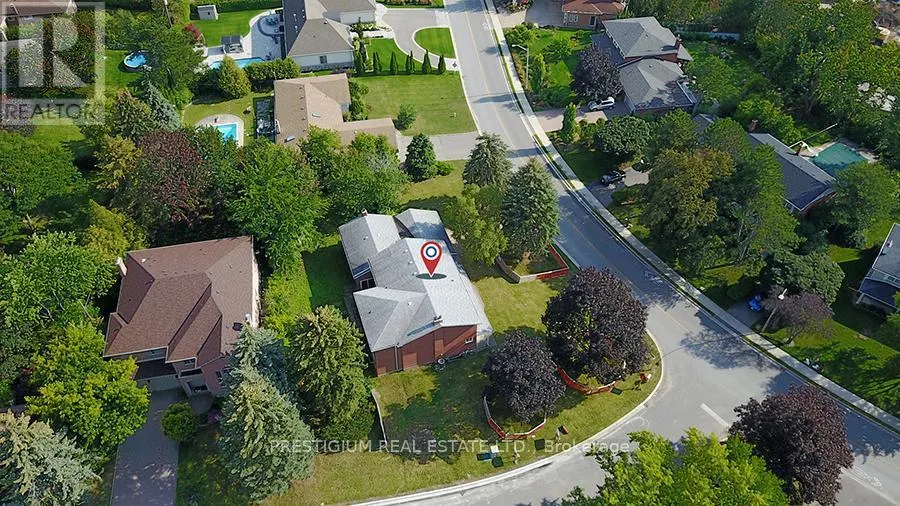
57 Laureleaf Road, Markham (Bayview Glen), ON
Price
$ 2,460,000
Property Attributes
- ID#N12930892
- TypeSingle Family
- Listing Status Active
- MunicipalityMarkham (Bayview Glen)
- CityMarkham (Bayview Glen)
- AreaBayview Glen
- NeighbourhoodBayview Glen
- Postal CodeL3T 2X9
- Style
- Price$ 2,460,000
- Bedrooms4+1
- Bathrooms3
- Half Bathrooms1
Data Source:
Canadian Real Estate Association (CREA)
Property Description
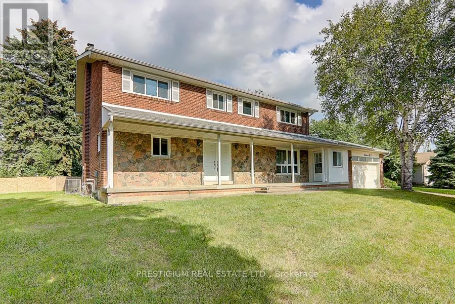
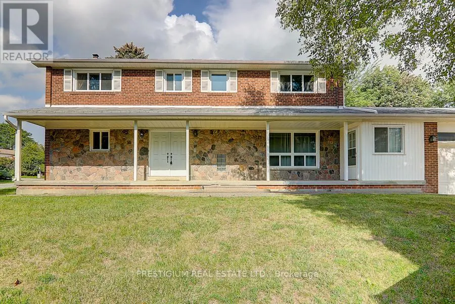
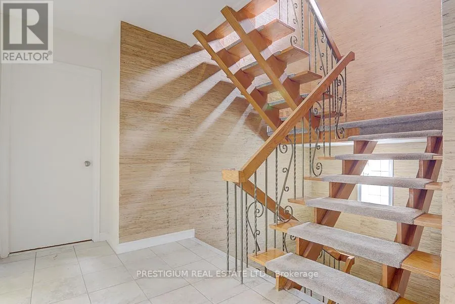
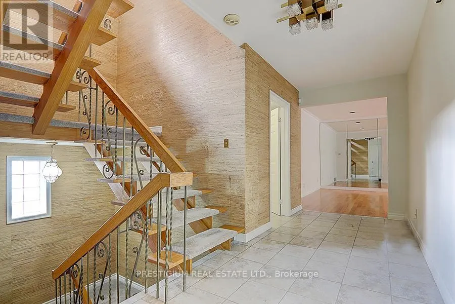
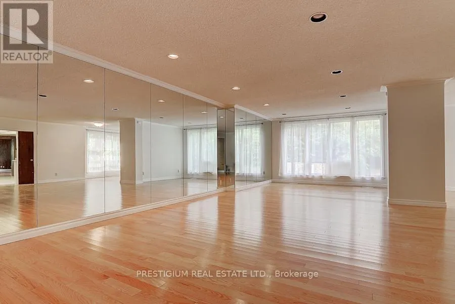
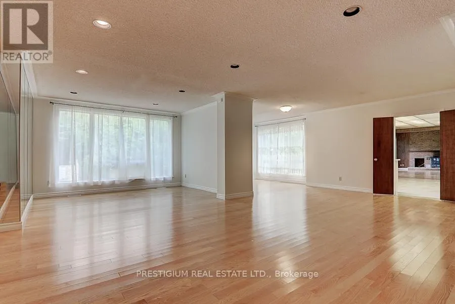
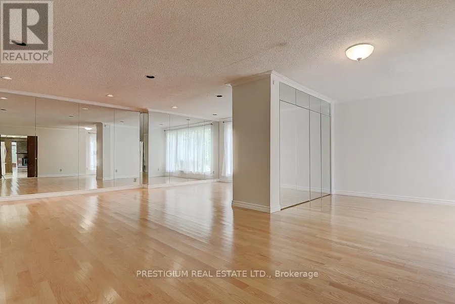
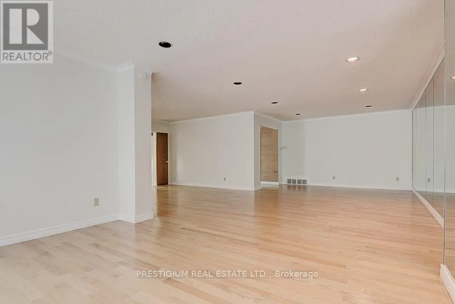
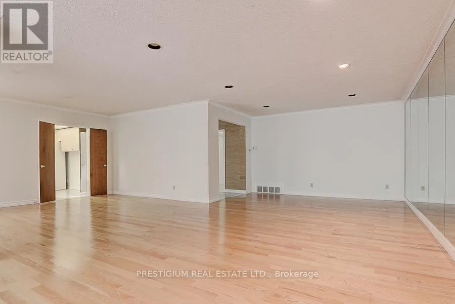
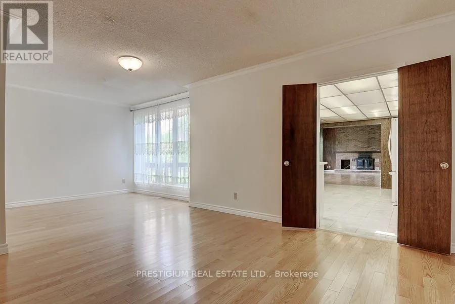
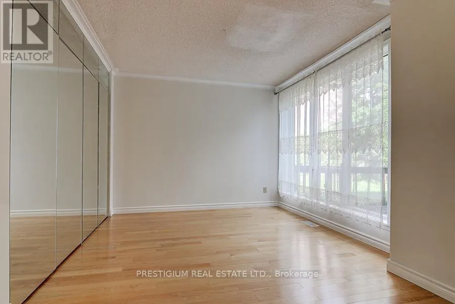
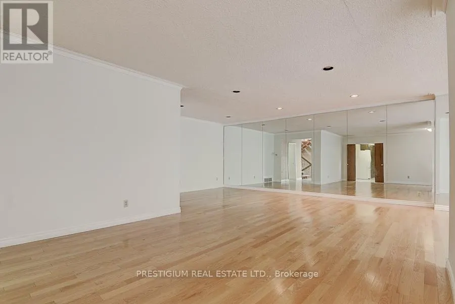
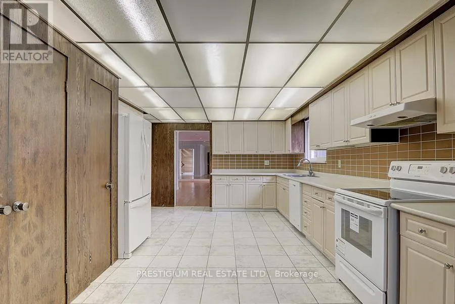
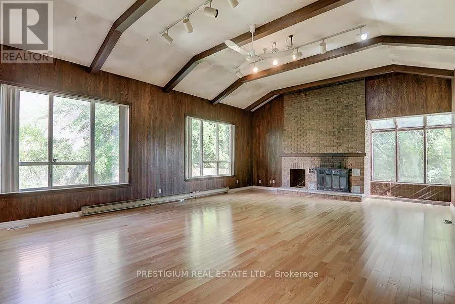
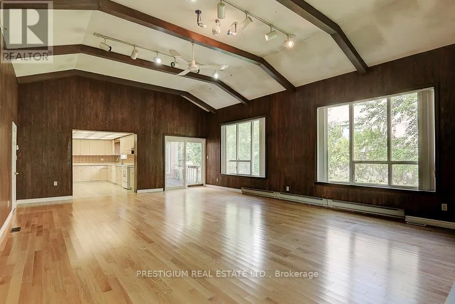
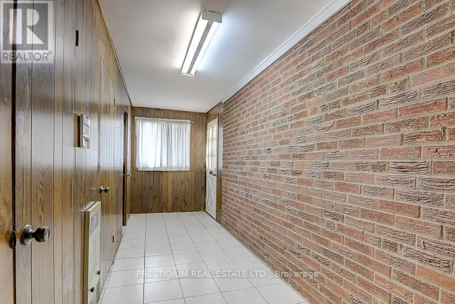
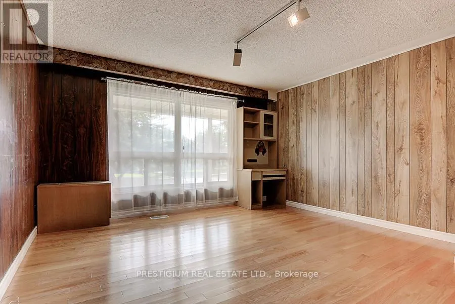
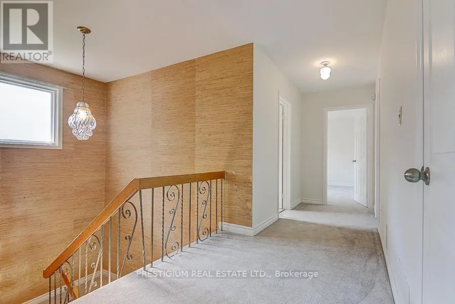
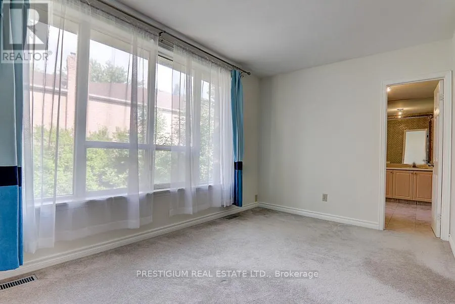
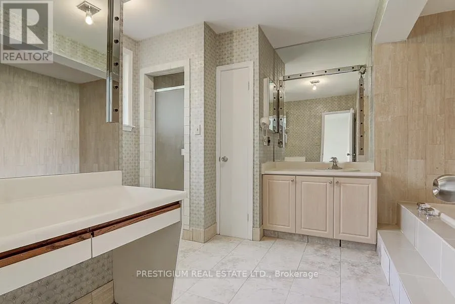
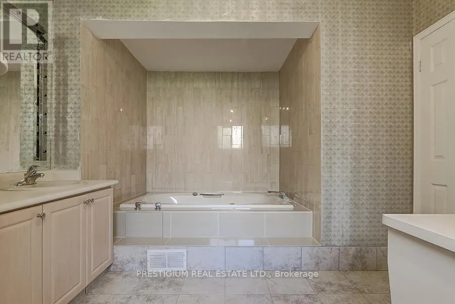
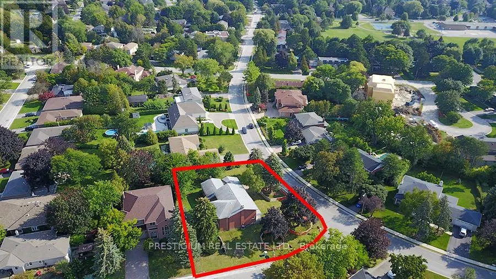
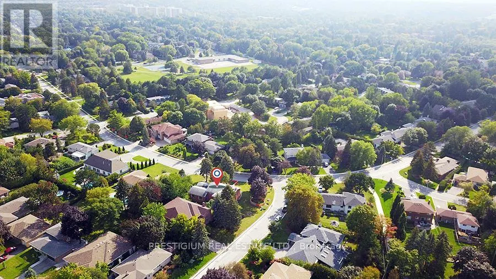
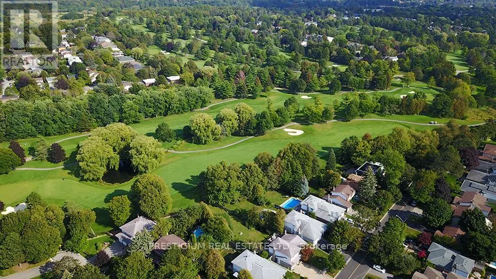
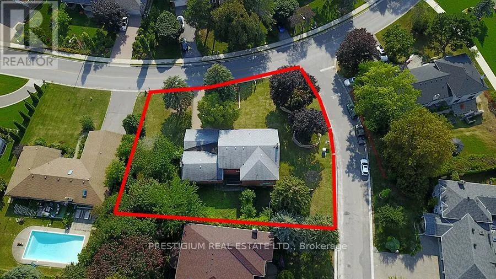
Rare Opportunity! Approximately 4013 Above Grade Sqft Home Suited On 16167 Sqft Huge Lot Waiting For You To Build, Renovate Or Live In Prestige Bayview Glen Neighborhood! Surrounded By Multi Million Dollar Homes! Next To Bayview Golf & Country Club(One Of Canada's Top 100 Golf Course) , Top Schools And All Amenities! Quick Access To 407/404 **EXTRAS** All Electric Light Fixtures, Window coverings, Existing Appliances, All "As Is" (id:7434)
General Features
| Property Type | Single Family |
|---|---|
| CommunityName | Bayview Glen |
| Building Cooling Type | Central air conditioning |
| Location Description | Cross Streets: Bayview/Steels. ** Directions: Enter from bayview ave. |
| Parking Space Total | 8 |
| Foundation Type | Concrete |
| Building Type | House |
| Ownership Type | Freehold |
| Building.StoriesTotal | 2 |
Interior Features
| Building Fireplace Present | True |
|---|---|
| Building Heating Type | Forced air |
| Building Heating Fuel | Natural gas |
| Basement Development | Finished |
| Basement Type | N/A (Finished) |
| Construction Style Attachment | Detached |
| Flooring Type | Hardwood, Ceramic |
| Living Area Range | 3500 |
| Bedrooms | 4+1 |
Exterior Features
| Sewer | Sanitary sewer |
|---|---|
| Exterior Finish | Brick, Stone |
Room Details
| Room | Dimensions | Level | Flooring | Details |
|---|---|---|---|---|
| Bedroom 2 | 13.98 m x 10.99 m | Second level | 10.99 m | |
| Bedroom 3 | 13.98 m x 11.98 m | Second level | 11.98 m | |
| Bedroom 4 | 13.98 m x 10.99 m | Second level | 10.99 m | |
| Dining room | 21.98 m x 9.84 m | Ground level | 9.84 m | |
| Family room | 26.9 m x 19 m | Ground level | 19 m | |
| Kitchen | 16.99 m x 11.98 m | Ground level | 11.98 m | |
| Library | 13.98 m x 12.99 m | Ground level | 12.99 m | |
| Living room | 30.02 m x 11.98 m | Ground level | 11.98 m | |
| Primary Bedroom | 21.98 m x 16.99 m | Second level | 16.99 m |
Amenities
- Views
- New Construction
- Adult 55+
- Lease To Own
- No Strata Fees
- Furnished
- Primary On Main
- Air Conditioning
- Seller Finance
- Green
- Fixer Upper
- Horse
- Golf
- Fireplace
- Deck
- Garage
- Basement
- Pool

Property vs Single Family Average in L3T 2X9
Price
In The Neighbourhood
Markham (Bayview Glen)
$ 12,800
- Type
- Single Family
- Rooms
- 5 Beds + 5.5 Baths
REMAX YOUR COMMUNITY REALTY
Markham (Bayview Glen)
$ 6,088,000
- Type
- Single Family
- Rooms
- 6 Beds + 7.5 Baths
ROYAL LEPAGE REAL ESTATE SERVICES LTD.
Markham (Bayview Glen)
$ 6,488,000
- Type
- Single Family
- Rooms
- 7 Beds + 9 Baths
KELLER WILLIAMS REFERRED URBAN REALTY
Markham (Bayview Glen)
$ 3,388,000
- Type
- Single Family
- Rooms
- 6 Beds + 3.5 Baths
SUTTON GROUP-ADMIRAL REALTY INC.
Markham (Bayview Glen)
$ 2,650,000
- Type
- Single Family
- Rooms
- 7 Beds + 4 Baths
HOMELIFE LANDMARK REALTY INC.
Markham (Bayview Glen)
$ 3,999,000
- Type
- Single Family
- Rooms
- 4 Beds + 5.5 Baths
SOLTANIAN REAL ESTATE INC.
 Toronto Real Estate Board (TRREB); All information deemed reliable but not guaranteed. All properties are subject to prior sale, change or withdrawal. Neither listing broker(s) or information provider(s) shall be responsible for any typographical errors, misinformation, misprints and shall be held totally harmless. Listing(s) information is provided for consumer's personal, non-commercial use and may not be used for any purpose other than to identify prospective properties consumers may be interested

 All information deemed reliable but not guaranteed. All properties are subject to prior sale, change or withdrawal. Neither listing broker(s) or information provider(s) shall be responsible for any typographical errors, misinformation, misprints and shall be held totally harmless. Listing(s) information is provided for consumer's personal, non-commercial use and may not be used for any purpose other than to identify prospective properties consumers may be interested in purchasing. The data relating