

Address
20 Orico Court, Vaughan (Kleinburg), ON
Price
$ 7,999,900
Property Attributes
- ID#N12985482
- TypeSingle Family
- Listing Status Active
- MunicipalityVaughan (Kleinburg)
- CityVaughan (Kleinburg)
- AreaKleinburg
- NeighbourhoodKleinburg
- Postal CodeL0J 1C0
- Style
- Price$ 7,999,900
- Bedrooms5
- Bathrooms5
- Half Bathrooms2
Data Source:
Canadian Real Estate Association (CREA)
Property Description
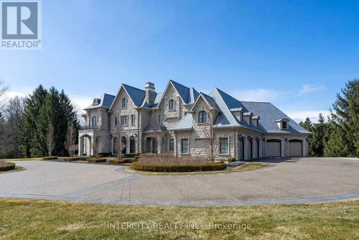
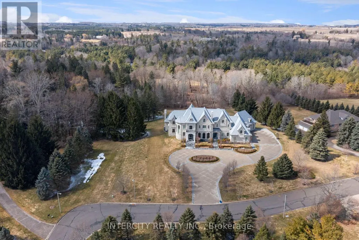
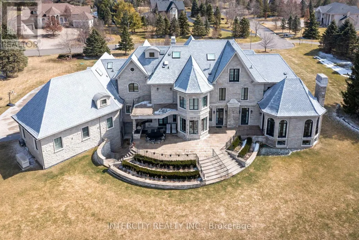
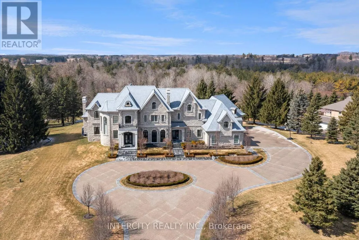
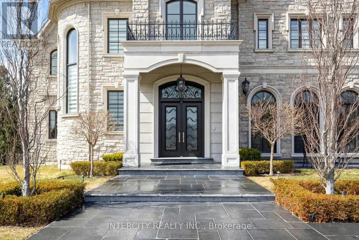
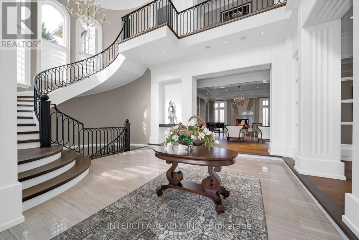
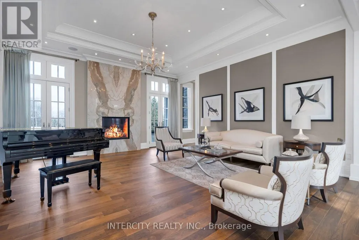
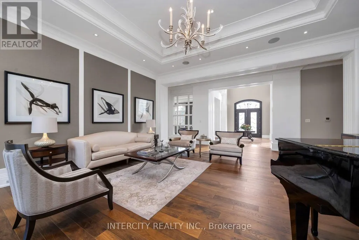
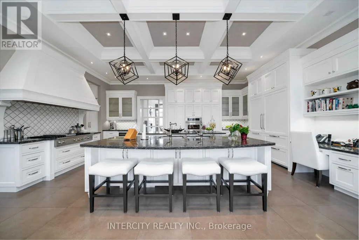
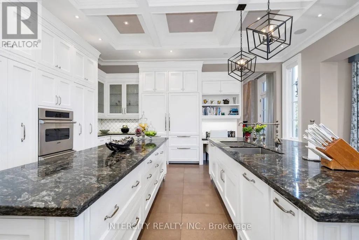
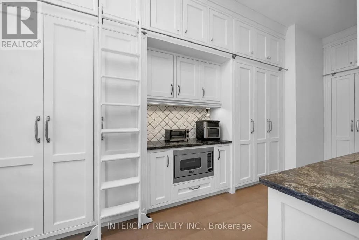
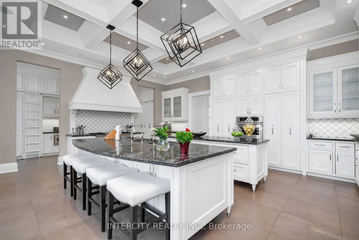
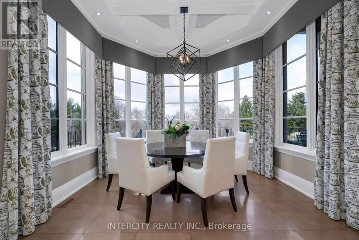
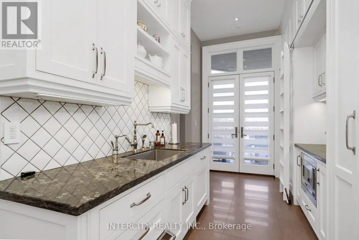
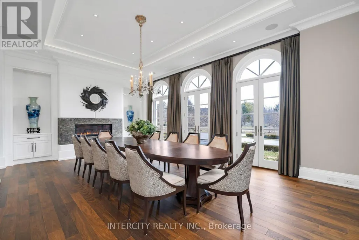
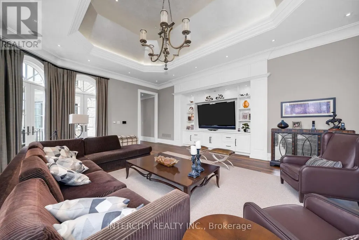
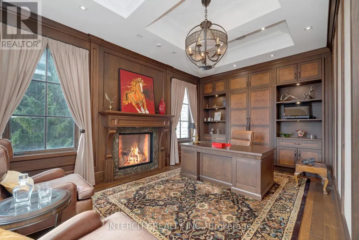
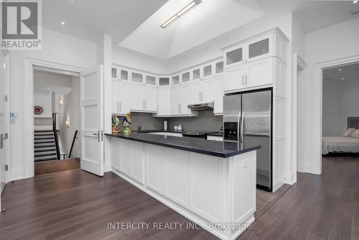
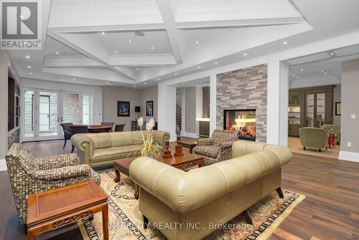
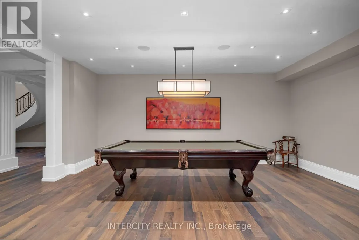
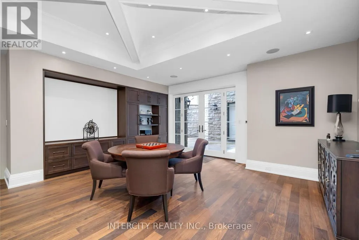
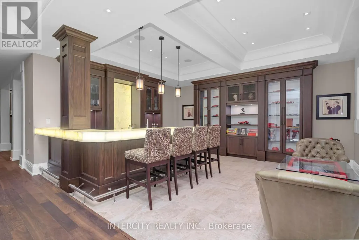
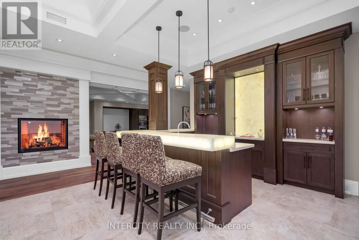
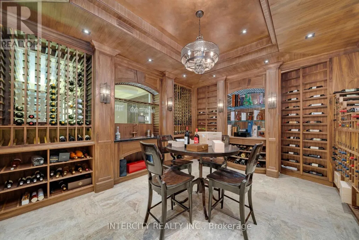
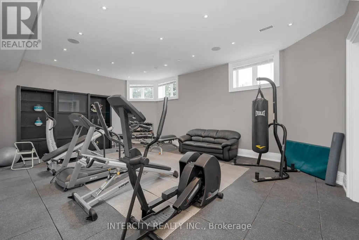
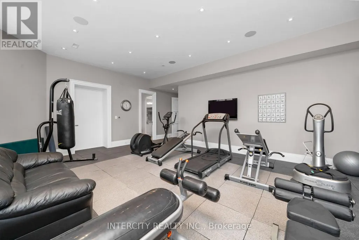
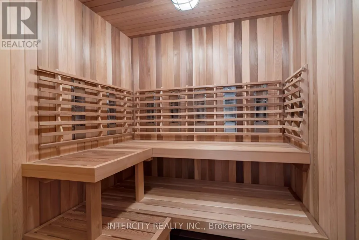
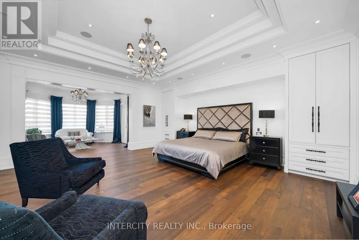
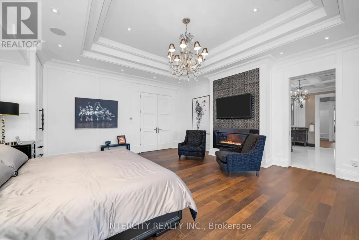
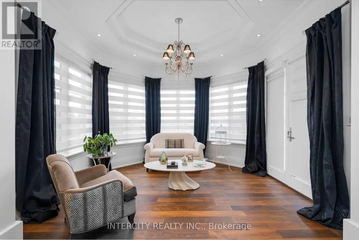
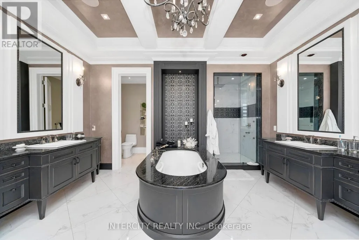
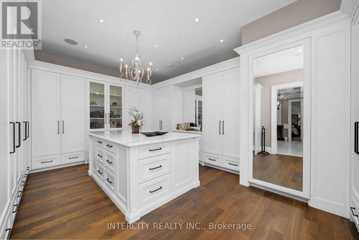
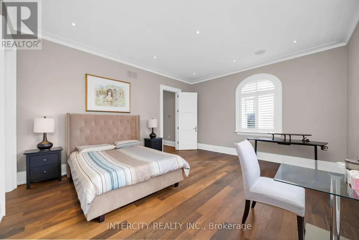
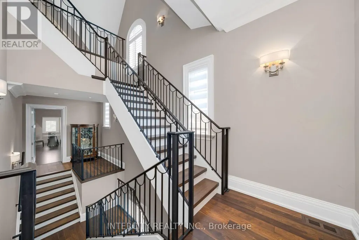
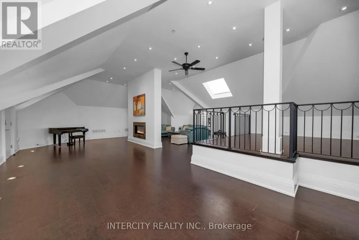
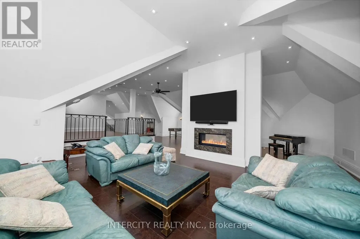
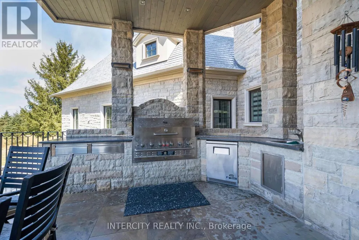
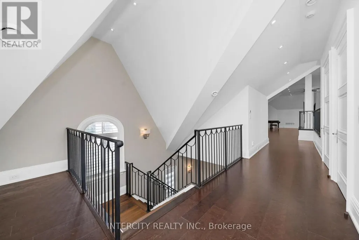
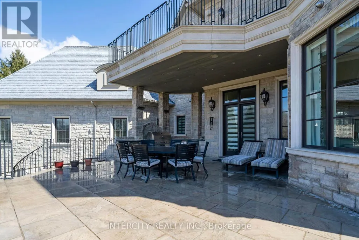
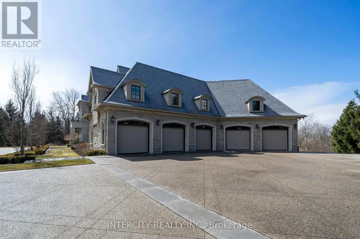
Welcome to 20 Orico Court, a breathtaking custom-built estate nestled in the prestigious community of Kleinburg. This luxurious family residence is a true architectural masterpiece, offering over 10,000 sq ft of luxuriously and refined living space plus a fully finished lower level on a sprawling 1.94-acre lot. Designed with elegance and functionality in mind, this home showcases top-of-the-line finishes, premium appliances, and meticulous attention to detail throughout. Step inside and discover a world of comfort and sophistication featuring 8 spacious bedrooms, 7 beautifully appointed bathrooms, a chefs kitchen with a full servery, a private elevator for ultimate convenience, a fully finished lower level with bar, gym, and wine cellar. The property features a spacious 5-car garage with additional ample parking for guests and extended family. Every inch of this residence speaks to timeless luxury and thoughtful design. Experience the perfect blend of opulence and comfort in a home that truly has it all. (id:7434)
General Features
| Property Type | Single Family |
|---|---|
| Zoning Description | Residential |
| CommunityName | Kleinburg |
| Building Appliances | Central Vacuum, Furniture |
| Building Cooling Type | Central air conditioning |
| Location Description | Cross Streets: Kirby Rd & Belsite Crt. ** Directions: Kirby & Belsite. |
| Parking Space Total | 10 |
| Foundation Type | Concrete |
| Building Type | House |
| Ownership Type | Freehold |
| Building.StoriesTotal | 3 |
Interior Features
| Building Fireplace Present | True |
|---|---|
| Building Heating Type | Forced air |
| Building Heating Fuel | Natural gas |
| Basement Development | Finished |
| Basement Type | N/A (Finished) |
| Construction Style Attachment | Detached |
| Flooring Type | Tile, Hardwood, Laminate |
| Living Area Range | 5000 |
| Bedrooms | 5 |
Exterior Features
| Sewer | Septic System |
|---|---|
| Exterior Finish | Stone |
Room Details
| Room | Dimensions | Level | Flooring | Details |
|---|---|---|---|---|
| Bedroom | 6.42 m x 5.45 m | In between | 5.45 m | |
| Bedroom 2 | 4.97 m x 5.38 m | Second level | 5.38 m | |
| Bedroom 3 | 5.27 m x 4.21 m | Second level | 4.21 m | |
| Bedroom 4 | 5.31 m x 4.63 m | Second level | 4.63 m | |
| Dining room | 4.81 m x 7.72 m | Main level | 7.72 m | |
| Eating area | 3.52 m x 4.01 m | Main level | 4.01 m | |
| Exercise room | 7.45 m x 7.5 m | Basement | 7.5 m | |
| Family room | 6.48 m x 7.87 m | Main level | 7.87 m | |
| Kitchen | 2.41 m x 3.88 m | In between | 3.88 m | |
| Living room | 2.41 m x 3.88 m | In between | 3.88 m | |
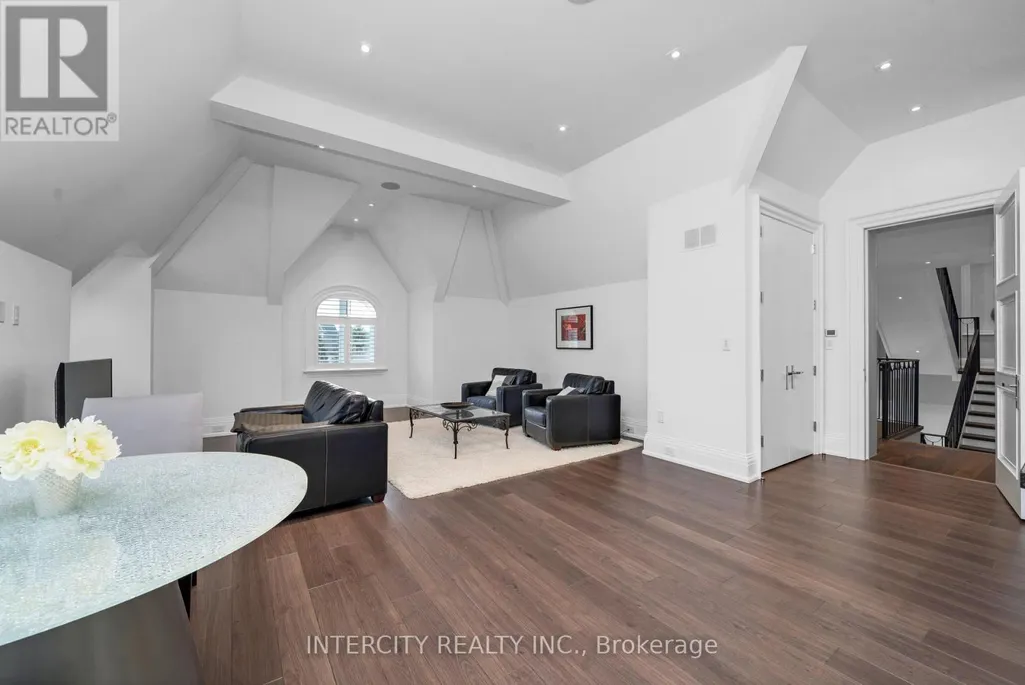
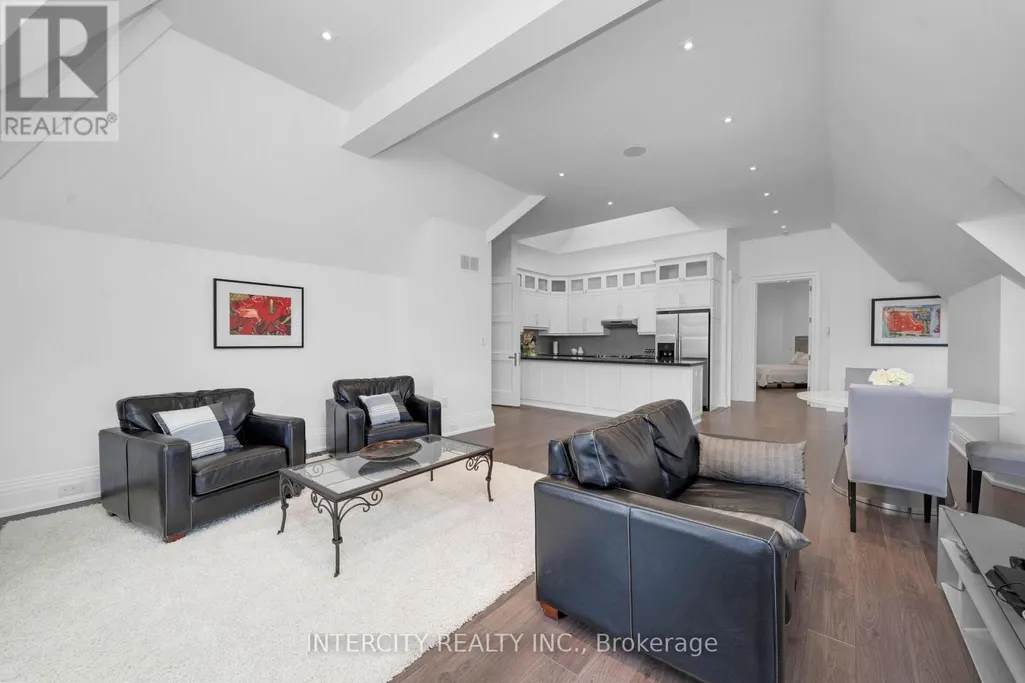
| Loft | 13.15 m x 12.64 m | Third level | 12.64 m | |
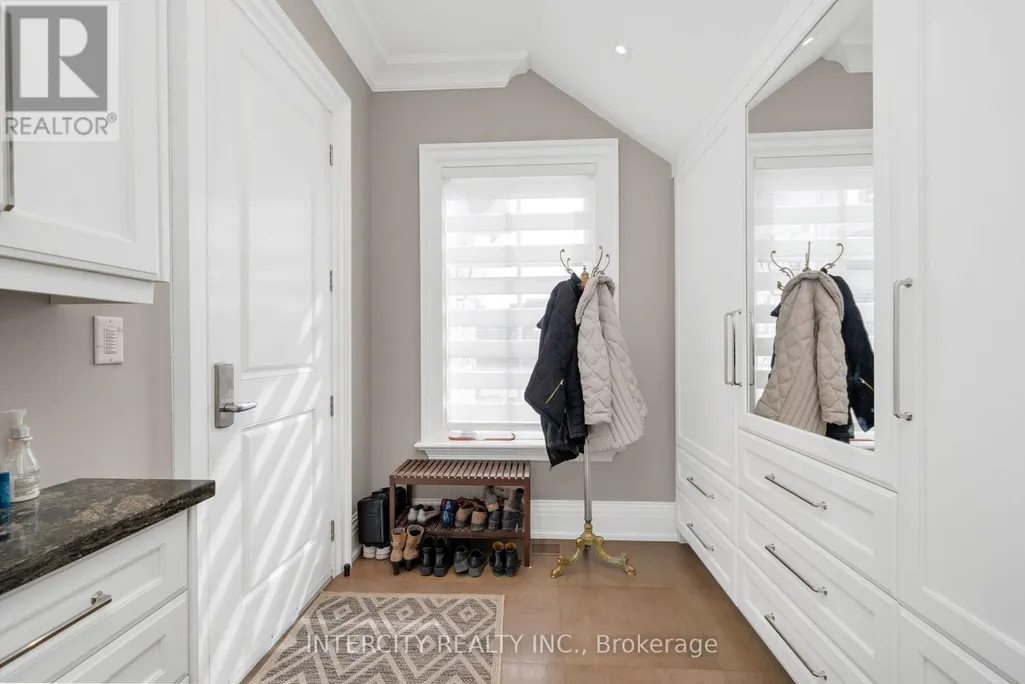
| Mud room | 2.78 m x 2.66 m | Main level | 2.66 m | |
| Office | 5.87 m x 4.59 m | Main level | 4.59 m | |
| Primary Bedroom | 6.13 m x 5.9 m | Second level | 5.9 m | |
| Recreational, Games room | 5.99 m x 3.71 m | Basement | 3.71 m |
Amenities
- Views
- New Construction
- Adult 55+
- Lease To Own
- No Strata Fees
- Furnished
- Primary On Main
- Air Conditioning
- Seller Finance
- Green
- Fixer Upper
- Horse
- Golf
- Fireplace
- Deck
- Garage
- Basement
- Pool

Property vs Single Family Average in L0J 1C0
Price
In The Neighbourhood
Just Listed
Vaughan (Kleinburg)
$ 2,900,000
- Type
- Single Family
- Rooms
- 5 Beds + 4.5 Baths
HARVEY KALLES REAL ESTATE LTD.
Open House
Vaughan (Kleinburg)
$ 1,888,000
- Type
- Single Family
- Rooms
- 4 Beds + 3.5 Baths
AIMHOME REALTY INC.
Open House
Vaughan (Kleinburg)
$ 1,648,900
- Type
- Single Family
- Rooms
- 4 Beds + 3.5 Baths
HOMELIFE FRONTIER REALTY INC.
Just Listed
Vaughan (Kleinburg)
$ 1,689,000
- Type
- Single Family
- Rooms
- 4 Beds + 3.5 Baths
RE/MAX WEST REALTY INC.
Vaughan (Kleinburg)
$ 3,149,000
- Type
- Single Family
- Rooms
- 4 Beds + 3.5 Baths
REMAX YOUR COMMUNITY REALTY
Vaughan (Kleinburg)
$ 6,500
- Type
- Single Family
- Rooms
- 4 Beds + 5.5 Baths
ROYAL LEPAGE FLOWER CITY REALTY
 Toronto Real Estate Board (TRREB); All information deemed reliable but not guaranteed. All properties are subject to prior sale, change or withdrawal. Neither listing broker(s) or information provider(s) shall be responsible for any typographical errors, misinformation, misprints and shall be held totally harmless. Listing(s) information is provided for consumer's personal, non-commercial use and may not be used for any purpose other than to identify prospective properties consumers may be interested

 All information deemed reliable but not guaranteed. All properties are subject to prior sale, change or withdrawal. Neither listing broker(s) or information provider(s) shall be responsible for any typographical errors, misinformation, misprints and shall be held totally harmless. Listing(s) information is provided for consumer's personal, non-commercial use and may not be used for any purpose other than to identify prospective properties consumers may be interested in purchasing. The data relating