

Address
51 Gillings Street, Markham (Victoria Square), ON
Price
$ 2,098,000
Property Attributes
- ID#N13468760
- TypeSingle Family
- Listing Status Active
- MunicipalityMarkham (Victoria Square)
- CityMarkham (Victoria Square)
- AreaVictoria Square
- NeighbourhoodVictoria Square
- Postal CodeL6C 0G3
- Style
- Price$ 2,098,000
- Bedrooms4
- Bathrooms3
- Half Bathrooms1
Data Source:
Canadian Real Estate Association (CREA)
Property Description
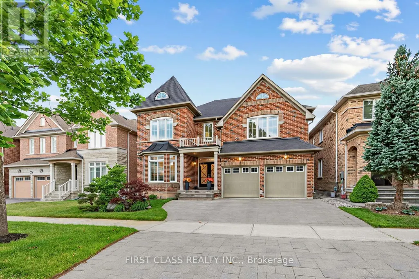
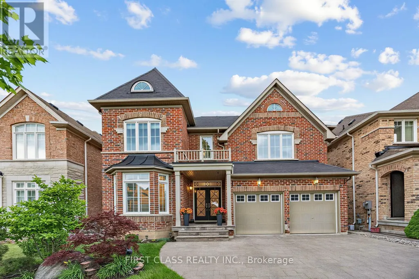
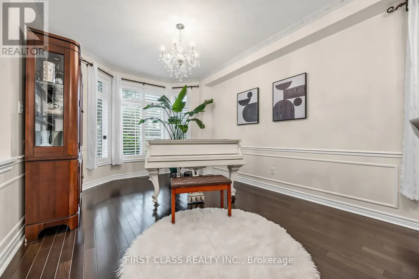
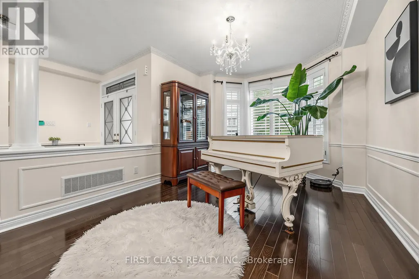
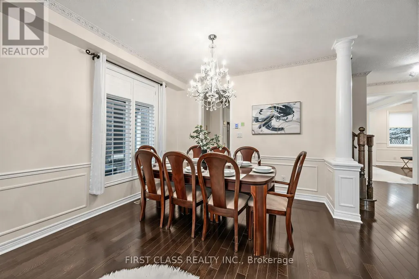
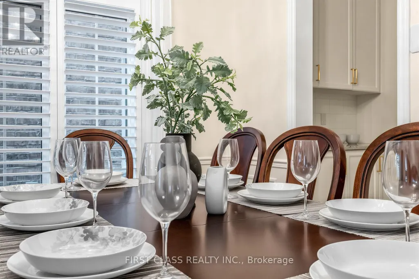
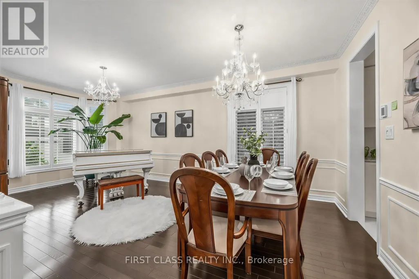
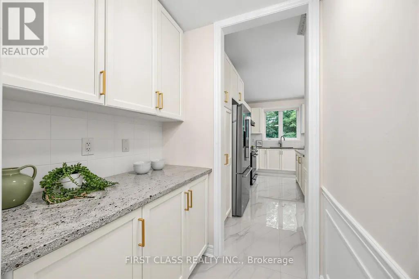
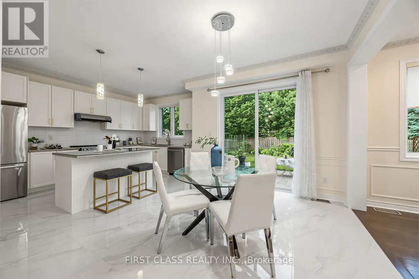
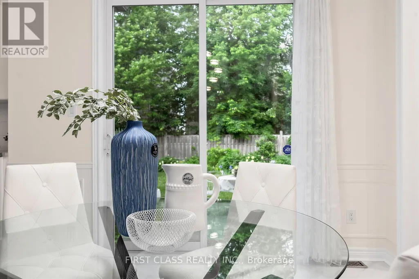
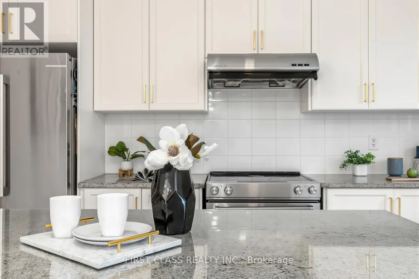
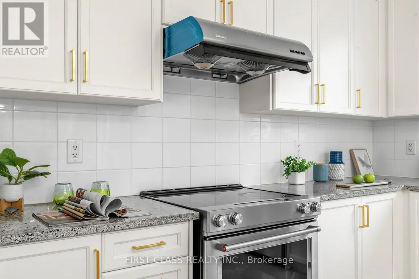
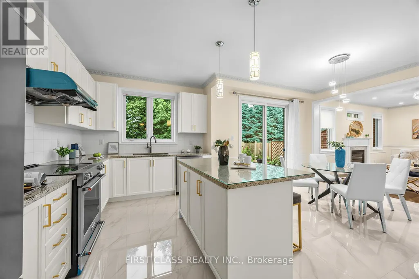
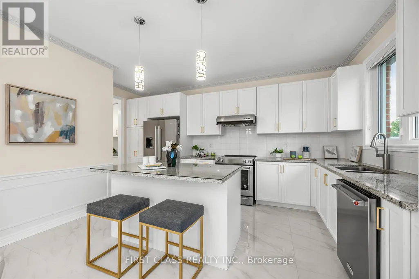
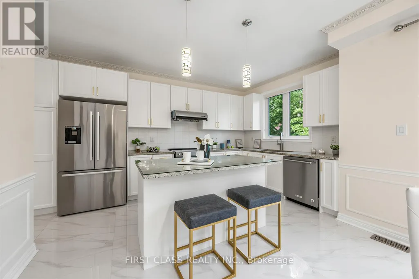
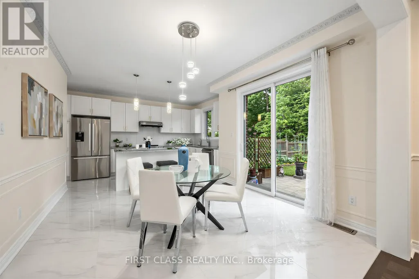
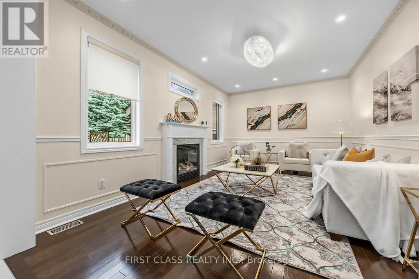
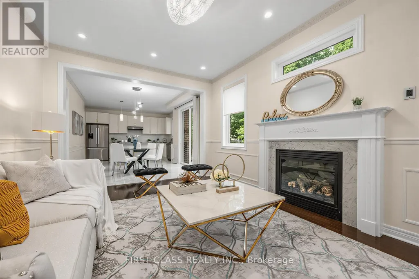
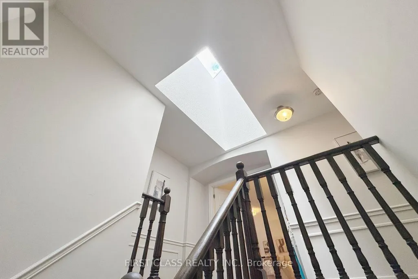
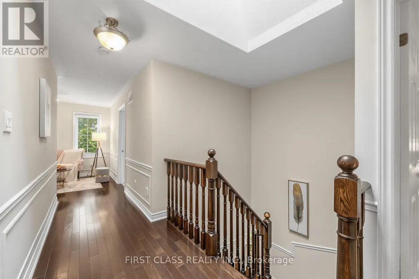
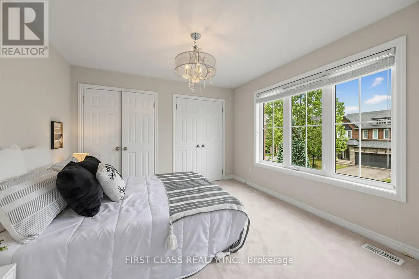
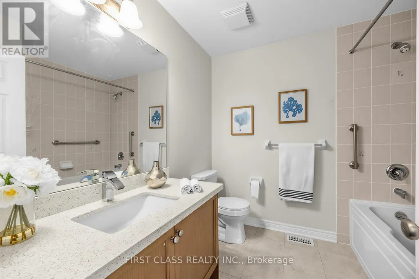
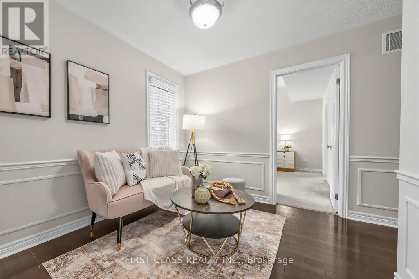
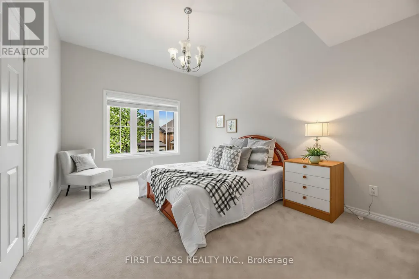
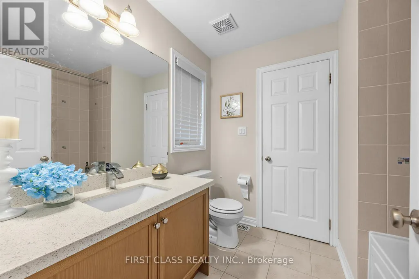
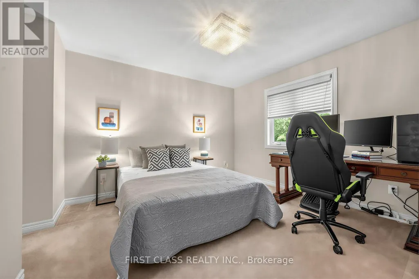
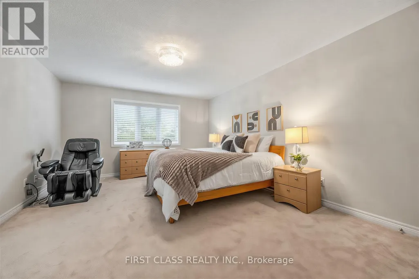
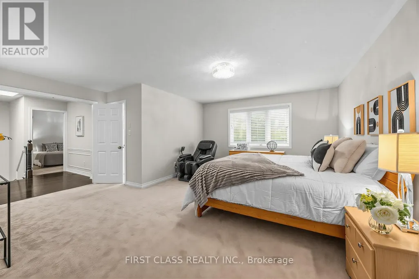
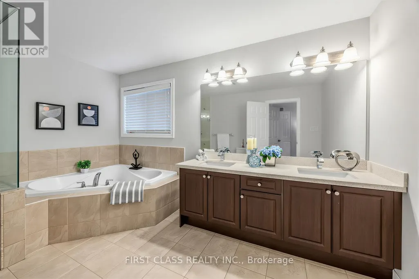
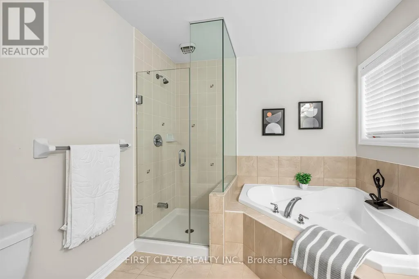
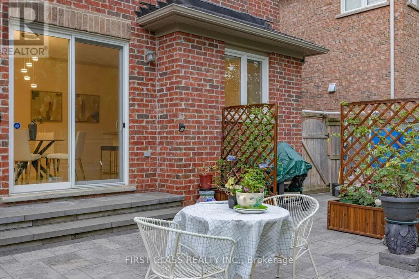
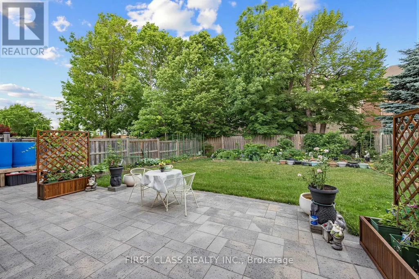
Monarch-Built 4-Bedroom Detached Home On A Premium 45.97' x 117' Lot In Markham's Victoria Square Community. Functional Layout With 9-Ft Ceilings On The Main Floor. Separate Living And Dining Rooms, Spacious Family Room And Eat-In Kitchen With Breakfast Area Overlooking The Backyard. Skylight Above The Staircase Brings Natural Light To The Second Floor. Primary Bedroom Features A Walk-In Closet And Ensuite Bath. Three Additional Bedrooms Plus A Tech Area Suitable For Study, Work-From-Home Or Family Use. Deep Backyard With Mature Landscaping, Flower Gardens And Plenty Of Outdoor Space To Enjoy. Professionally Finished Interlocking Driveway And Double Car Garage. Conveniently Located Close To Parks, Schools, Angus Glen Community Centre, Costco, Hwy 404, Public Transit And Other Everyday Amenities. (id:7434)
General Features
| Property Type | Single Family |
|---|---|
| CommunityName | Victoria Square |
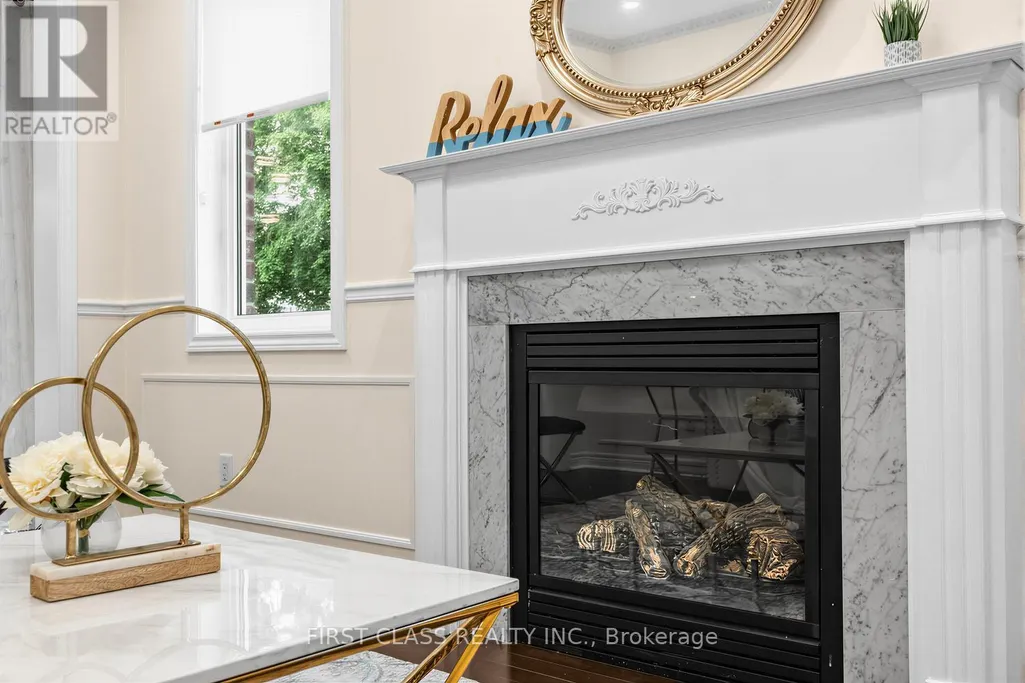
| Building Amenities | Fireplace(s) |
| Building Cooling Type | Central air conditioning |
| Location Description | Elgin Mills & Woodbine |
| Parking Space Total | 5 |
| Foundation Type | Concrete |
| Building Type | House |
| Ownership Type | Freehold |
| Building.StoriesTotal | 2 |
Interior Features
| Building Fireplace Present | True |
|---|---|
| Building Fireplace Total | 1 |
| Building Heating Type | Forced air |
| Building Heating Fuel | Natural gas |
| Basement Type | Full |
| Construction Style Attachment | Detached |
| Flooring Type | Hardwood, Ceramic |
| Living Area Range | 2500 |
| Bedrooms | 4 |
Exterior Features
| Sewer | Sanitary sewer |
|---|---|
| Exterior Finish | Brick |
Room Details
| Room | Dimensions | Level | Flooring | Details |
|---|---|---|---|---|
| Bedroom 2 | 3.65 m x 3.5 m | Second level | 3.5 m | |
| Bedroom 3 | 3.4 m x 4.47 m | Second level | 4.47 m | |
| Bedroom 4 | 3.35 m x 3.65 m | Second level | 3.65 m | |
| Dining room | 3.4 m x 6.04 m | Ground level | 6.04 m | |
| Eating area | 3.35 m x 3.65 m | Ground level | 3.65 m | |
| Family room | 5.48 m x 3.65 m | Ground level | 3.65 m | |
| Kitchen | 2.74 m x 3.65 m | Ground level | 3.65 m | |
| Living room | 3.4 m x 6.04 m | Ground level | 6.04 m | |
| Primary Bedroom | 5.48 m x 5.18 m | Second level | 5.18 m | |
| Study | 2.94 m x 2.64 m | Second level | 2.64 m |
Amenities
- Views
- New Construction
- Adult 55+
- Lease To Own
- No Strata Fees
- Furnished
- Primary On Main
- Air Conditioning
- Seller Finance
- Green
- Fixer Upper
- Horse
- Golf
- Fireplace
- Deck
- Garage
- Basement
- Pool

Property vs Single Family Average in L6C 0G3
Price
In The Neighbourhood
Markham (Victoria Square)
$ 6,900
- Type
- Single Family
- Rooms
- 5 Beds + 4.5 Baths
CENTRAL HOME REALTY INC.
Markham (Victoria Square)
$ 1,199,000
- Type
- Single Family
- Rooms
- 4 Beds + 2.5 Baths
RE/MAX HALLMARK REALTY LTD.
Markham (Victoria Square)
$ 1,788,000
- Type
- Single Family
- Rooms
- 5 Beds + 4.5 Baths
100% PARTNERS REAL ESTATE
Markham (Victoria Square)
$ 1,398,000
- Type
- Single Family
- Rooms
- 4 Beds + 3.5 Baths
BAY STREET GROUP INC.
Markham (Victoria Square)
$ 1,750
- Type
- Single Family
- Rooms
- 1 Beds + 1 Baths
CENTRAL HOME REALTY INC.
Markham (Victoria Square)
$ 1,650
- Type
- Single Family
- Rooms
- 1 Beds + 1 Baths
CENTRAL HOME REALTY INC.
Markham (Victoria Square)
$ 1,180,000
- Type
- Single Family
- Rooms
- 4 Beds + 2.5 Baths
BAY STREET GROUP INC.
Markham (Victoria Square)
$ 1,890,000
- Type
- Single Family
- Rooms
- 6 Beds + 4.5 Baths
TIMES SQUARE REAL ESTATE SERVICES INC.
Markham (Victoria Square)
$ 1,799
- Type
- Single Family
- Rooms
- 2 Beds + 1 Baths
HOMELIFE LANDMARK REALTY INC.
Markham (Victoria Square)
$ 1,888,000
- Type
- Single Family
- Rooms
- 5 Beds + 4.5 Baths
HOMELIFE LANDMARK REALTY INC.
Markham (Victoria Square)
$ 1,956,000
- Type
- Single Family
- Rooms
- 6 Beds + 3.5 Baths
SUTTON GROUP-ADMIRAL REALTY INC.
Markham (Victoria Square)
$ 2,690,000
- Type
- Single Family
- Rooms
- 4 Beds + 2.5 Baths
ELITE CAPITAL REALTY INC.
 Toronto Real Estate Board (TRREB); All information deemed reliable but not guaranteed. All properties are subject to prior sale, change or withdrawal. Neither listing broker(s) or information provider(s) shall be responsible for any typographical errors, misinformation, misprints and shall be held totally harmless. Listing(s) information is provided for consumer's personal, non-commercial use and may not be used for any purpose other than to identify prospective properties consumers may be interested

 All information deemed reliable but not guaranteed. All properties are subject to prior sale, change or withdrawal. Neither listing broker(s) or information provider(s) shall be responsible for any typographical errors, misinformation, misprints and shall be held totally harmless. Listing(s) information is provided for consumer's personal, non-commercial use and may not be used for any purpose other than to identify prospective properties consumers may be interested in purchasing. The data relating