

Address
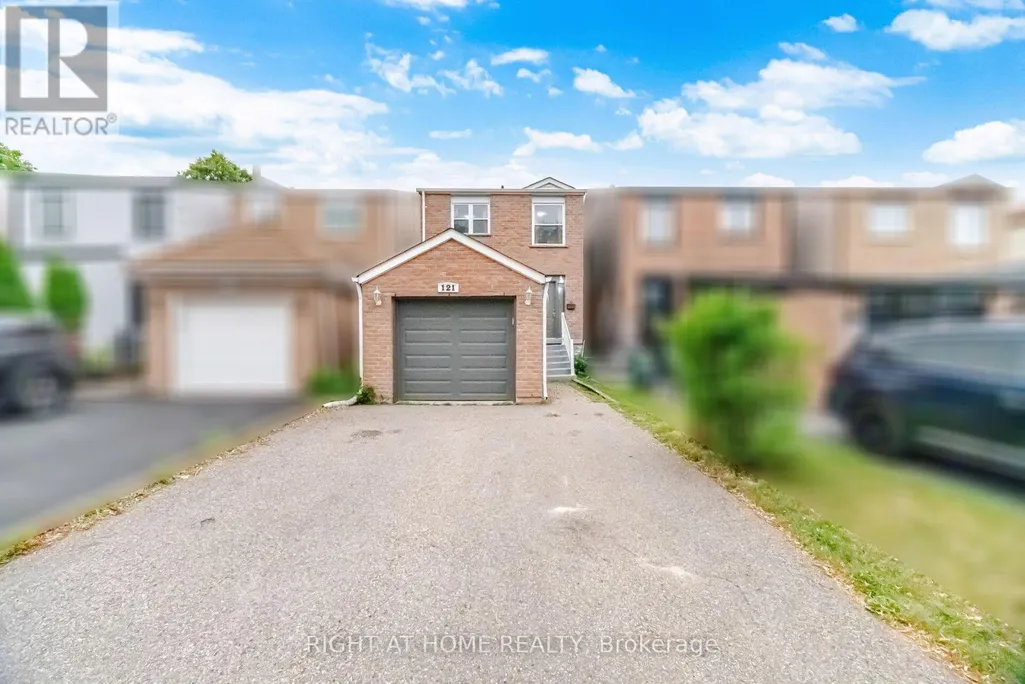
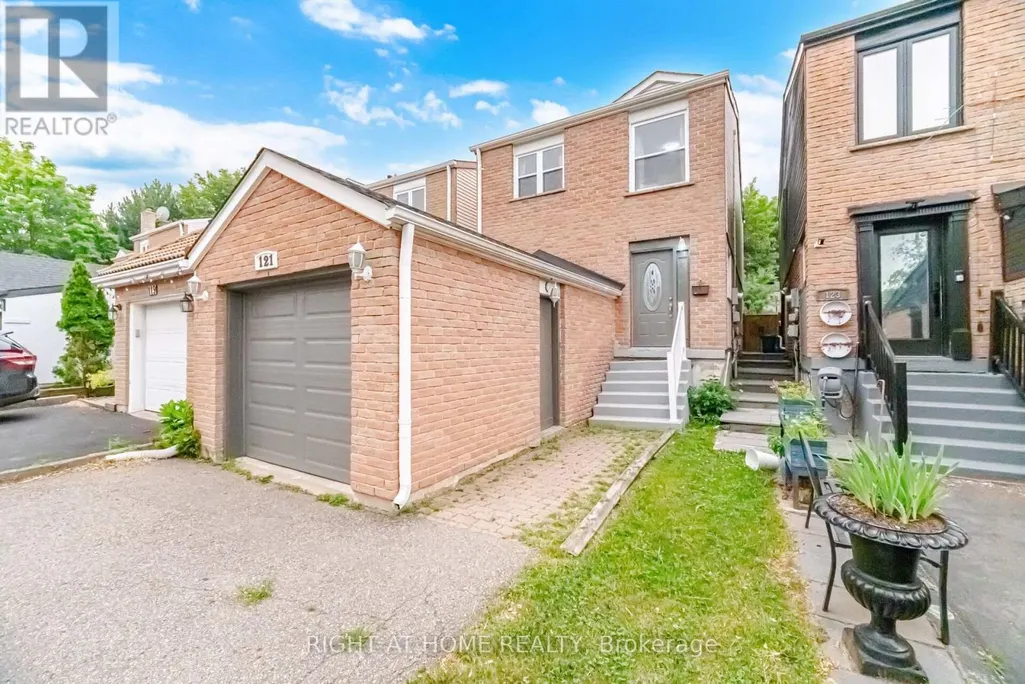
121 Bob O'link Avenue, Vaughan (Glen Shields), ON
Price
$ 869,900
Property Attributes
- ID#N13586930
- TypeSingle Family
- Listing Status Active
- MunicipalityVaughan (Glen Shields)
- CityVaughan (Glen Shields)
- AreaGlen Shields
- NeighbourhoodGlen Shields
- Postal CodeL4K 1H1
- Style
- Price$ 869,900
- Bedrooms3+1
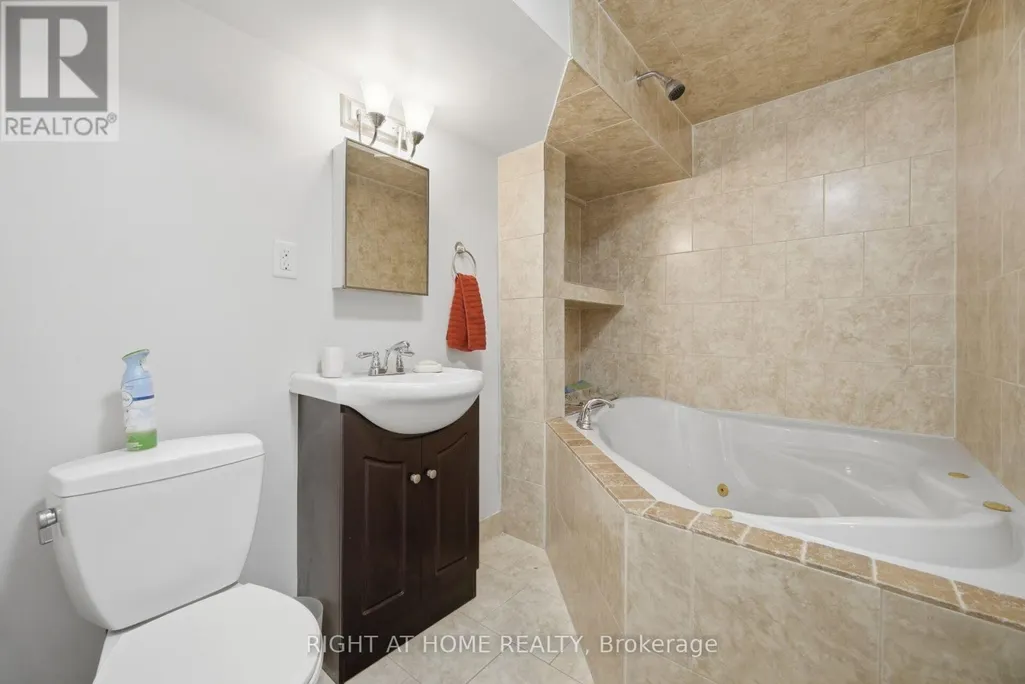
- Bathrooms2
- Half Bathrooms1
Data Source:
Canadian Real Estate Association (CREA)
Property Description
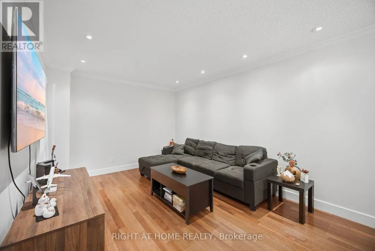
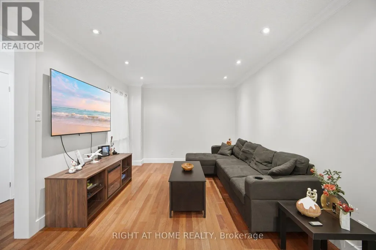
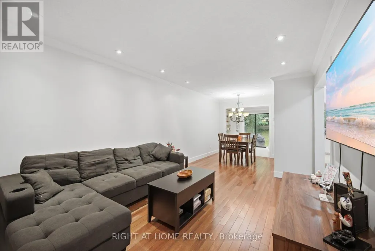
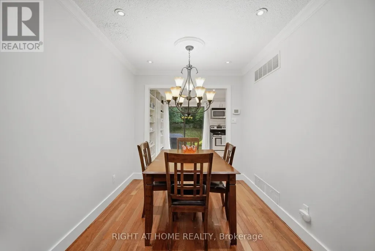
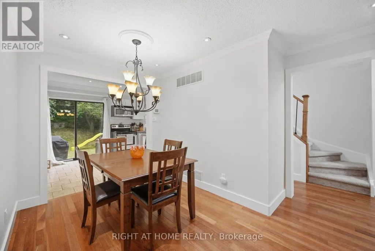
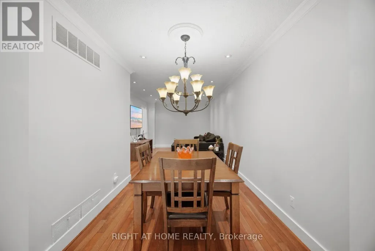
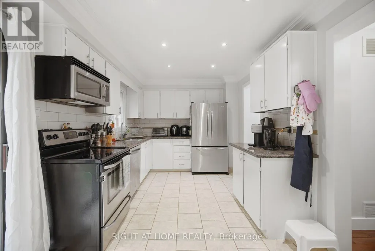
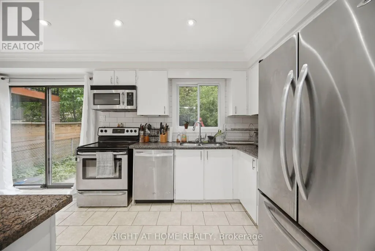
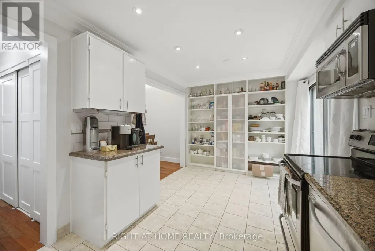
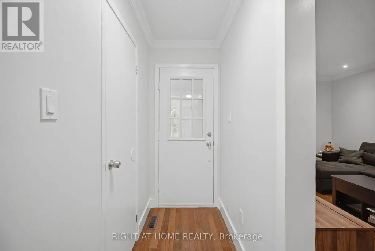
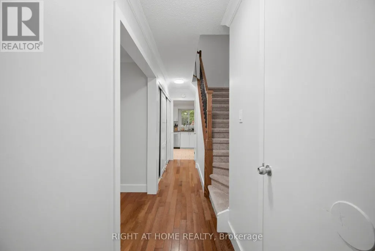
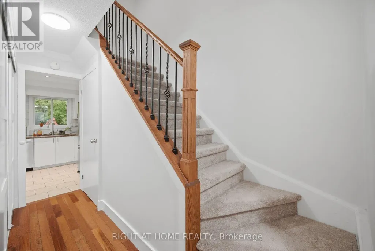
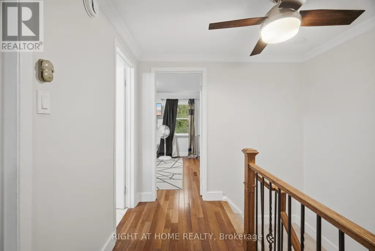
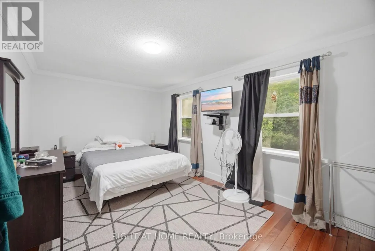
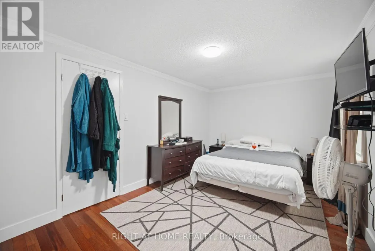
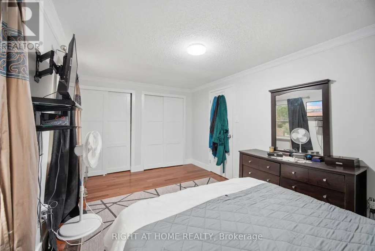
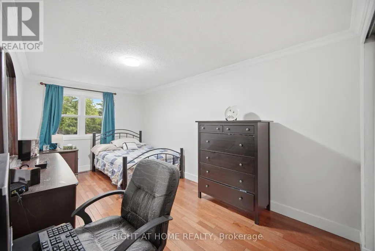
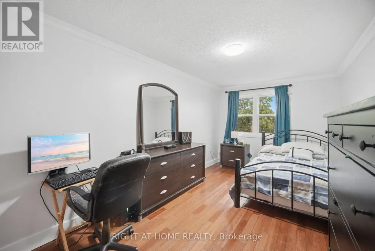
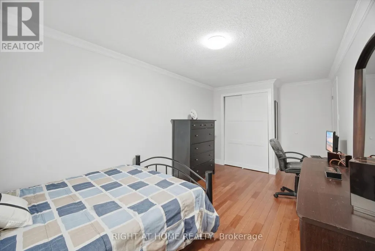
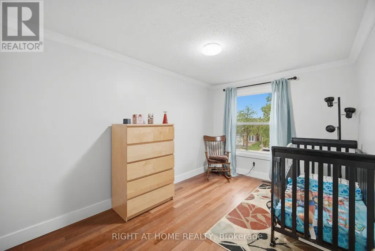
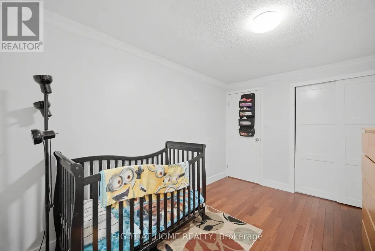
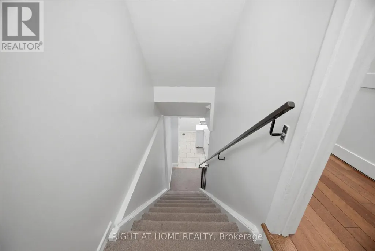
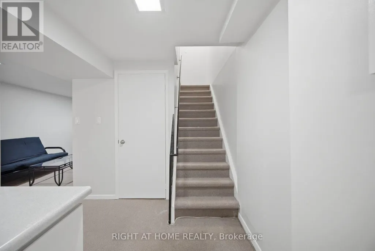
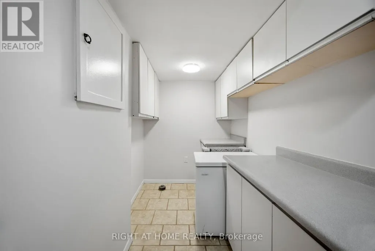
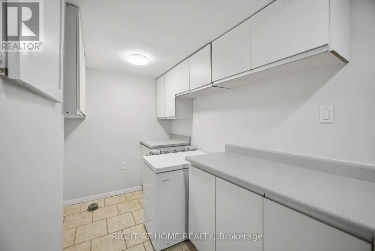
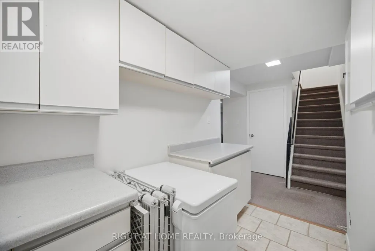
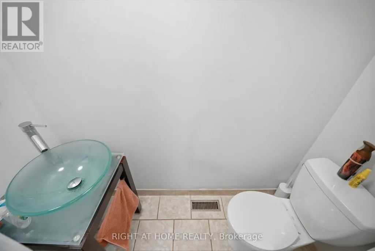
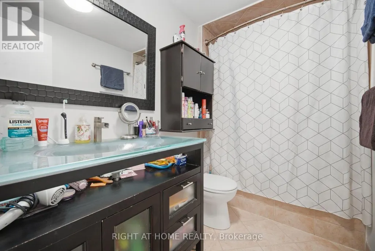
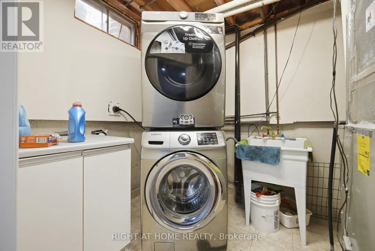
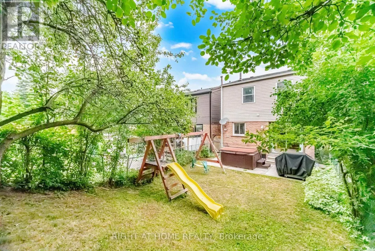
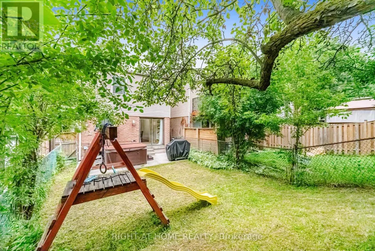
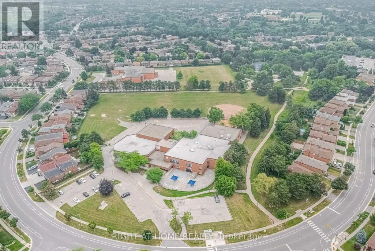
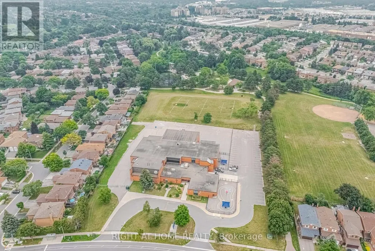
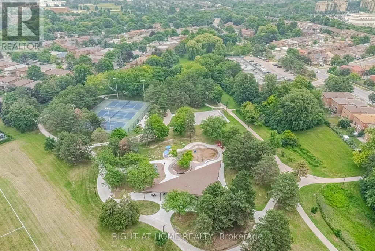
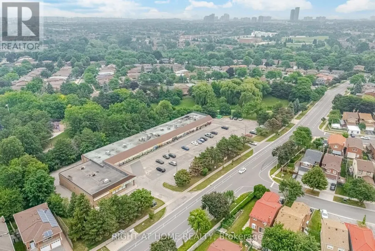
Motivated sellers! Beautifully maintained family home in a highly desirable neighbourhood featuring fresh neutral paint, new carpet on the staircase, hardwood flooring, and crown moulding throughout. The bright kitchen is equipped with stainless steel appliances, including a fridge, stove, B/I Microwave, dishwasher, and exhaust fan. The seller advises that the home has benefited from numerous updates over the years, including replacement windows, furnace, vinyl siding, second-floor wall insulation, attic insulation, central air conditioner (2014), rear vinyl siding (2016), washer (2017), dryer (2021), dishwasher (2013), and roof (2024). Seller also advises that electrical work completed during prior renovations was brought up to code. Conveniently located close to parks, schools, shopping, public transit, and major highways, this is an excellent opportunity for families, first-time buyers, or investors. Don't miss your chance to make this wonderful property your new home! (id:7434)
General Features
| Community Features | Community Centre |
|---|---|
| Property Type | Single Family |
| CommunityName | Glen Shields |
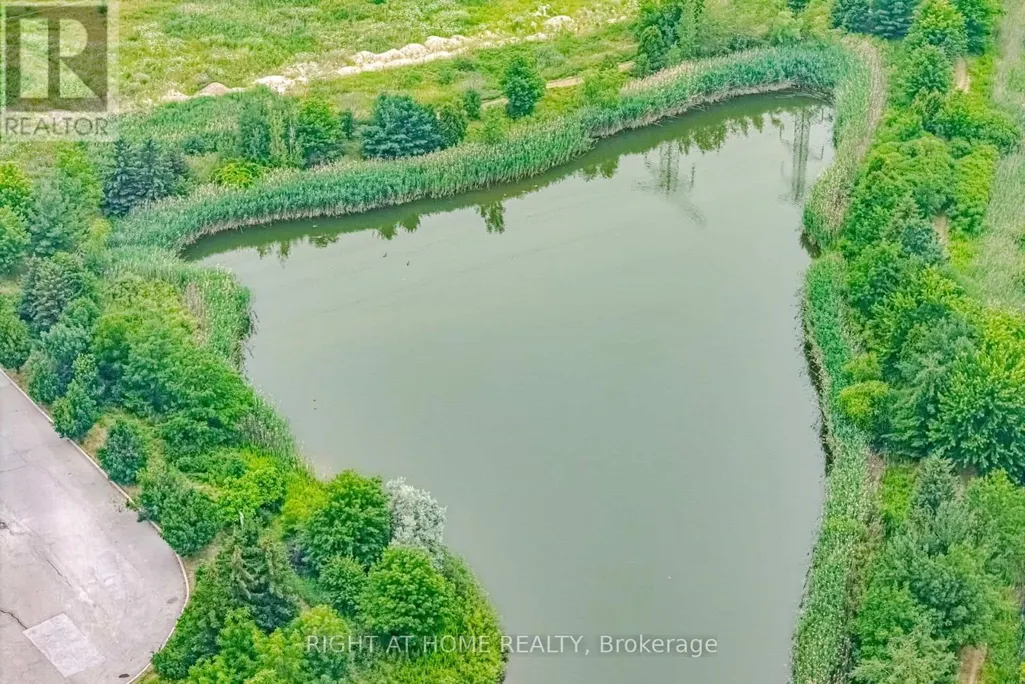
| Amenities | Schools, Public Transit, Park |
| Building Age | 31 to 50 years |
| Building Appliances | Hot Tub, Dishwasher, Dryer, Freezer, Microwave, Stove, Washer, Refrigerator |
| Building Cooling Type | Central air conditioning |
| Location Description | Dufferin And Steeles |
| Parking Space Total | 3 |
| Foundation Type | Concrete |
| Building Type | House |
| Ownership Type | Freehold |
| Building.StoriesTotal | 2 |
Interior Features
| Building Fireplace Present | False |
|---|---|
| Building Heating Type | Forced air |
| Building Heating Fuel | Natural gas |
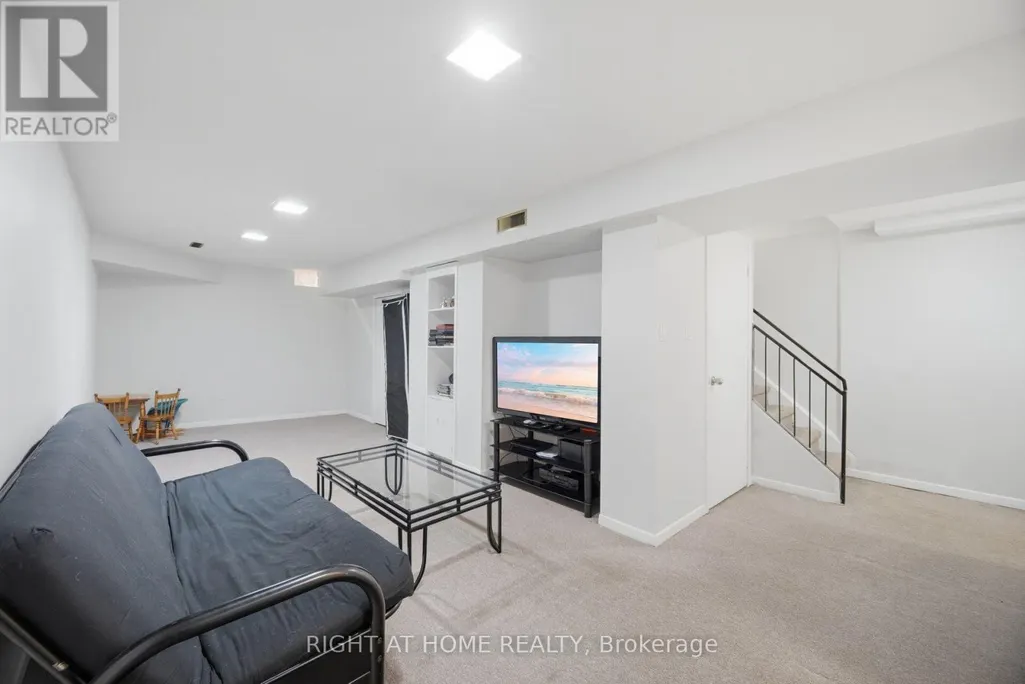
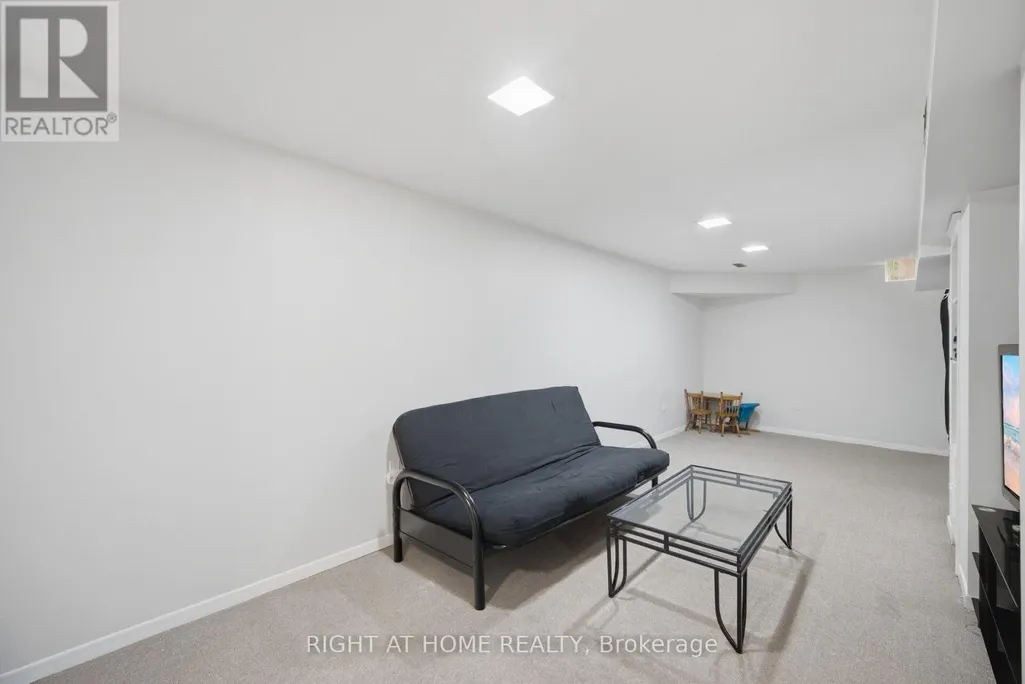
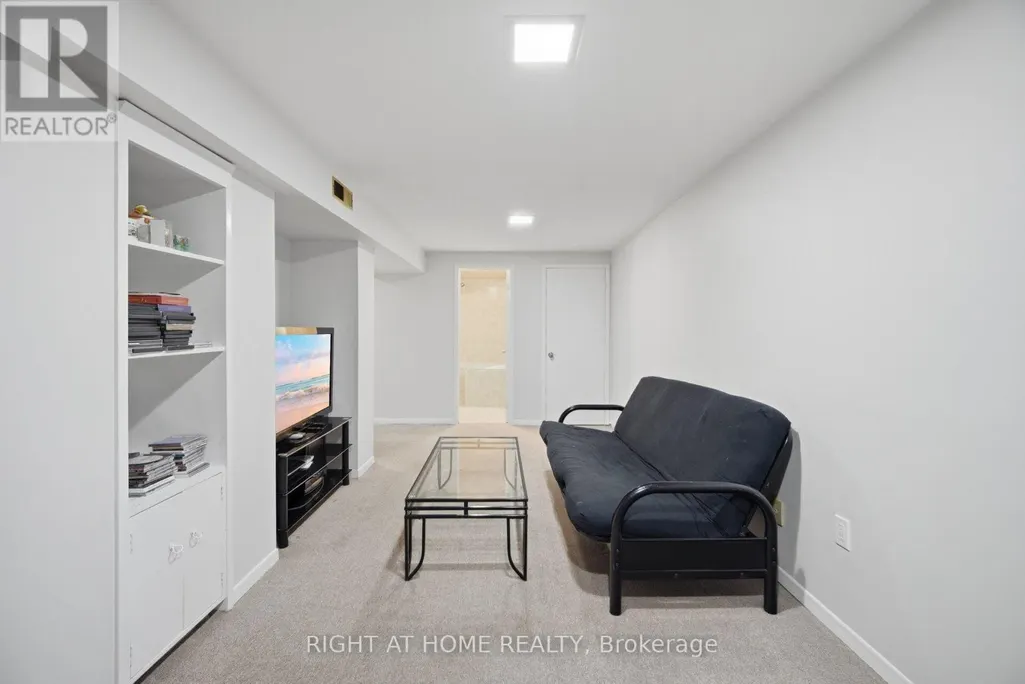
| Basement Development | Finished |
| Basement Type | N/A (Finished) |
| Construction Style Attachment | Link |
| Flooring Type | Hardwood, Ceramic, Carpeted |
| Living Area Range | 1500 |
| Bedrooms | 3+1 |
Exterior Features
| Structure | Patio(s) |
|---|---|
| Land Amenities | Schools, Public Transit, Park |
| Sewer | Sanitary sewer |
| Exterior Finish | Brick, Vinyl siding |
Room Details
| Room | Dimensions | Level | Flooring | Details |
|---|---|---|---|---|
| Bedroom 2 | 4.51 m x 2.76 m | Second level | 2.76 m | |
| Bedroom 3 | 3.09 m x 2.51 m | Second level | 2.51 m | |
| Dining room | 7.35 m x 5.6 m | Main level | 5.6 m | |
| Kitchen | 5.24 m x 2.8 m | Main level | 2.8 m | |
| Living room | 7.35 m x 5.6 m | Main level | 5.6 m | |
| Primary Bedroom | 5.56 m x 3.13 m | Second level | 3.13 m | |
| Recreational, Games room | 10 m x 2.94 m | Basement | 2.94 m |
Amenities
- Views
- New Construction
- Adult 55+
- Lease To Own
- No Strata Fees
- Furnished
- Primary On Main
- Air Conditioning
- Seller Finance
- Green
- Fixer Upper
- Horse
- Golf
- Fireplace
- Deck
- Garage
- Basement
- Pool

Property vs Single Family Average in L4K 1H1
Price
In The Neighbourhood
Vaughan (Glen Shields)
$ 949,000
- Type
- Single Family
- Rooms
- 4 Beds + 2.5 Baths
FOREST HILL REAL ESTATE INC.
Open House
Vaughan (Glen Shields)
$ 899,000
- Type
- Single Family
- Rooms
- 4 Beds + 2.5 Baths
HOMELIFE LANDMARK REALTY INC.
Vaughan (Glen Shields)
$ 1,850
- Type
- Single Family
- Rooms
- 2 Beds + 1 Baths
MASTER'S CHOICE REALTY INC.
Vaughan (Glen Shields)
$ 1,069,900
- Type
- Single Family
- Rooms
- 3 Beds + 3.5 Baths
RE/MAX CROSSROADS REALTY INC.
Vaughan (Glen Shields)
$ 3,600
- Type
- Single Family
- Rooms
- 4 Beds + 2.5 Baths
SUTTON GROUP-ADMIRAL REALTY INC.
 Toronto Real Estate Board (TRREB); All information deemed reliable but not guaranteed. All properties are subject to prior sale, change or withdrawal. Neither listing broker(s) or information provider(s) shall be responsible for any typographical errors, misinformation, misprints and shall be held totally harmless. Listing(s) information is provided for consumer's personal, non-commercial use and may not be used for any purpose other than to identify prospective properties consumers may be interested

 All information deemed reliable but not guaranteed. All properties are subject to prior sale, change or withdrawal. Neither listing broker(s) or information provider(s) shall be responsible for any typographical errors, misinformation, misprints and shall be held totally harmless. Listing(s) information is provided for consumer's personal, non-commercial use and may not be used for any purpose other than to identify prospective properties consumers may be interested in purchasing. The data relating