

Address
25 Whispering Pine Trail, Aurora (Aurora Heights), ON
Price
$ 2,198,000
Property Attributes
- ID#N13591866
- TypeSingle Family
- Listing Status Active
- MunicipalityAurora (Aurora Heights)
- CityAurora (Aurora Heights)
- AreaAurora Heights
- NeighbourhoodAurora Heights
- Postal CodeL4G 5C7
- Style
- Price$ 2,198,000
- Bedrooms4
- Bathrooms2
- Half Bathrooms2
Data Source:
Canadian Real Estate Association (CREA)
Property Description
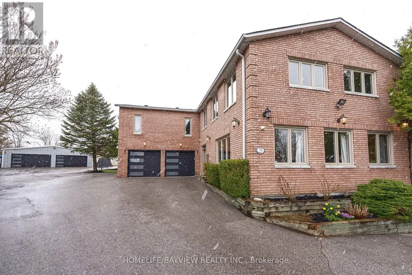
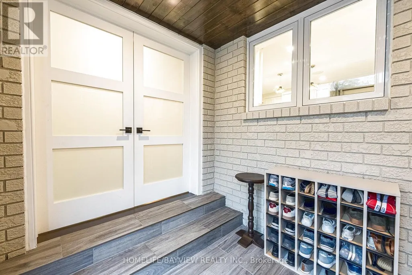
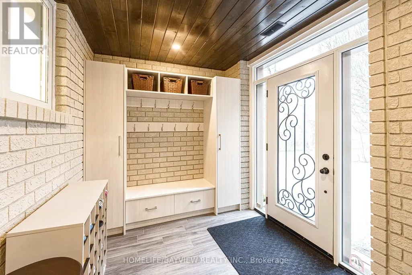
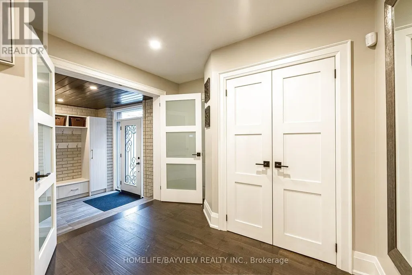
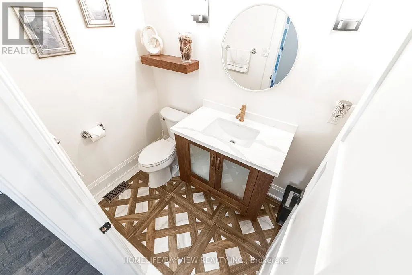
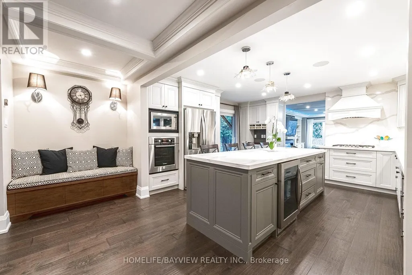
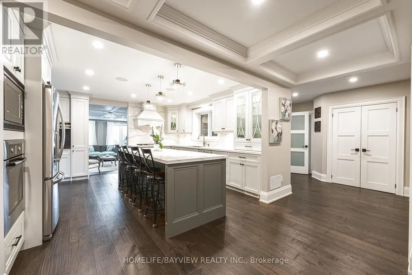
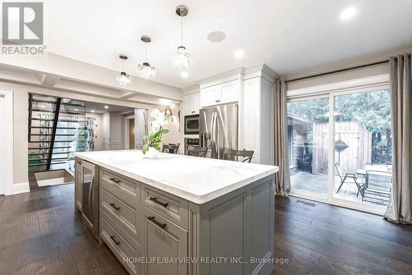
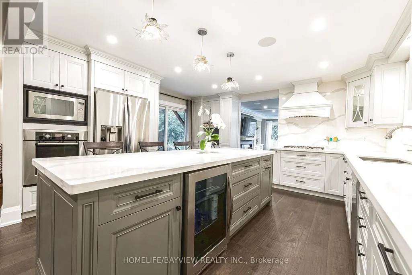
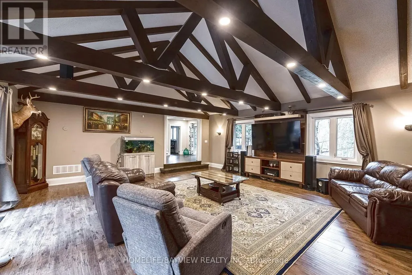
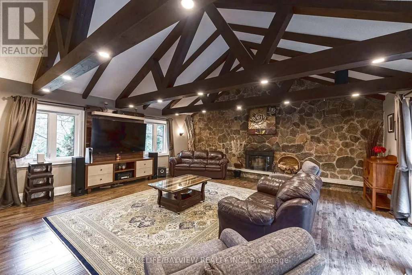
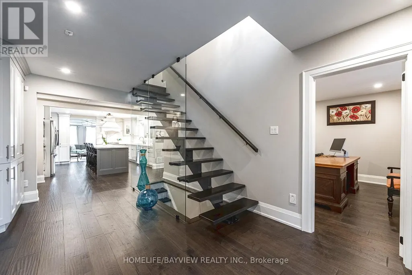
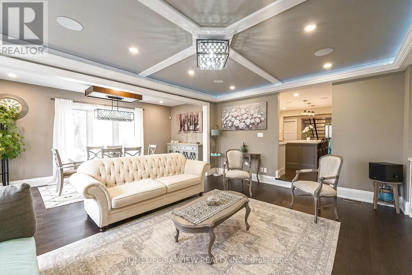
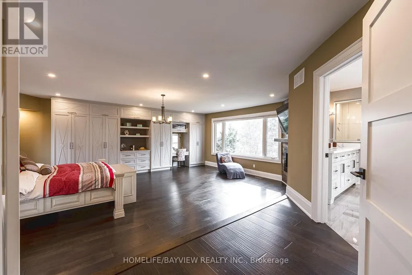
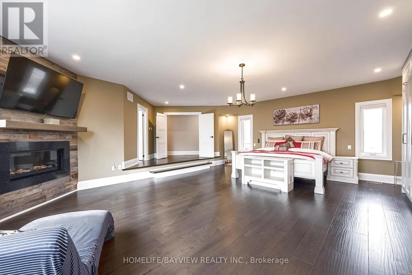
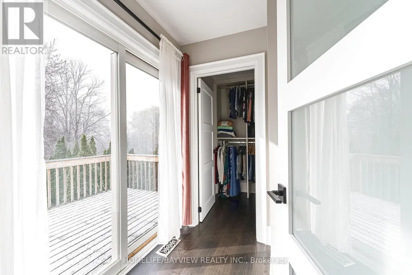
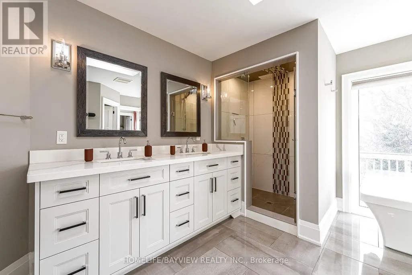
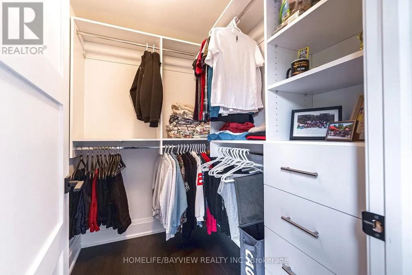
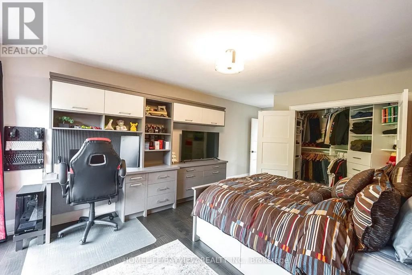
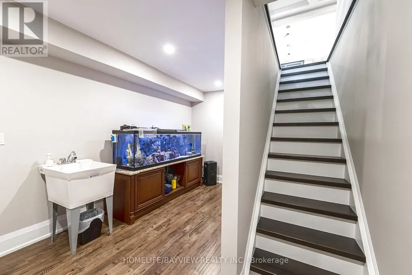
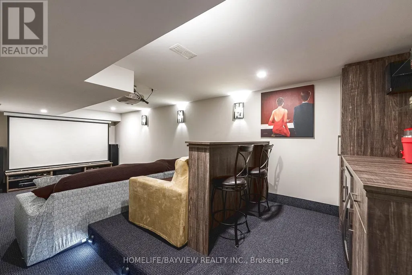
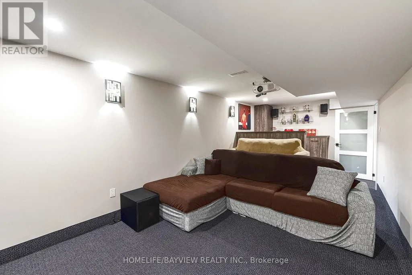
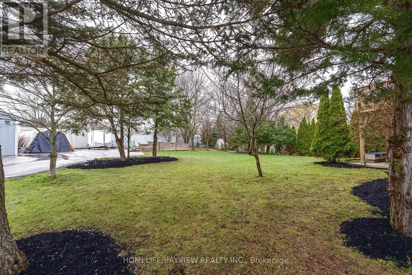
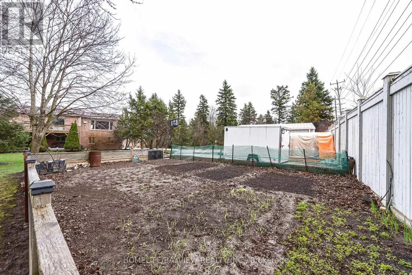
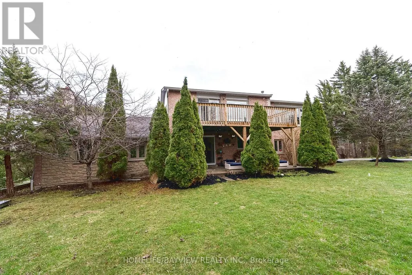
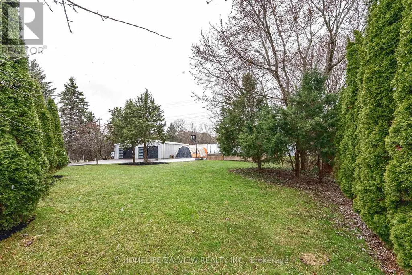
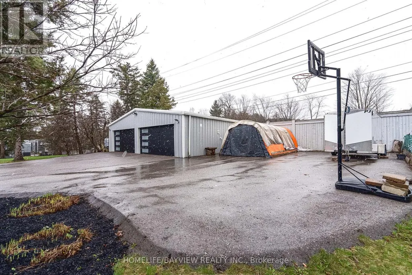
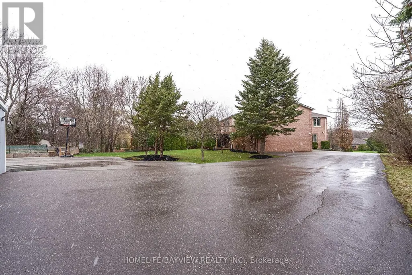
Truly a unique custom built house sitting on a huge pie shape lot 100 x 300 feet, 4200 above grade luxury sqft featuring an oversized family room with cathedral ceilings with rustic beams and walkout to a private patio. Fully renovated from top to bottom including a custom kitchen with central island, combined liv/din area with wrap around windows, main floor office has a walk-in closet and custom wall unit, the oversized primary retreat offers picturesque views of front and backyard with a walkout to sundeck, wall to wall custom wardrobe is also featured in this room with gas fireplace and 9 foot ceilings as well as a well appointed full ensuit bathroom with in floor heating and a walk-in closet. The basement features a theatre room with a built in bar. There is a separate detached 6 car heated garage at the back of the property and the long driveway can hold up to 22 cars. (id:7434)
General Features
| Features | Paved yard |
|---|---|
| Property Type | Single Family |
| Zoning Description | Residential |
| CommunityName | Aurora Heights |
| Amenities | Park, Schools |
| Building Amenities | Fireplace(s) |
| Building Appliances | Garage door opener remote(s), Oven - Built-In, Central Vacuum, Garburator, Water Heater - Tankless, Water Heater, Water softener, Cooktop, Dishwasher, Dryer, Microwave, Oven, Alarm System, Washer, Window Coverings, Refrigerator |
| Building Cooling Type | Central air conditioning |
| Location Description | Cross Streets: Bathurst/Wellington. ** Directions: East of Bathurst/South of Wellington. |
| Parking Space Total | 30 |
| Foundation Type | Concrete |
| Building Type | House |
| Ownership Type | Freehold |
| Building.StoriesTotal | 2 |
Interior Features
| Building Fireplace Present | True |
|---|---|
| Building Fireplace Total | 3 |
| Building Heating Type | Forced air |
| Building Heating Fuel | Natural gas |
| Basement Development | Finished |
| Basement Type | N/A (Finished) |
| Construction Style Attachment | Detached |
| Flooring Type | Hardwood, Laminate, Carpeted |
| Living Area Range | 3500 |
| Bedrooms | 4 |
Exterior Features
| Structure | Deck, Patio(s), Porch |
|---|---|
| ViewType | View |
| Land Amenities | Park, Schools |
| Landscape Features | Landscaped |
| Sewer | Sanitary sewer |
| Exterior Finish | Brick, Stone |
Room Details
| Room | Dimensions | Level | Flooring | Details |
|---|---|---|---|---|
| Bedroom 2 | 4.6 m x 3.7 m | Second level | 3.7 m | |
| Bedroom 3 | 6 m x 3.3 m | Second level | 3.3 m | |
| Bedroom 4 | 4.7 m x 3.2 m | Second level | 3.2 m | |
| Dining room | 5.5 m x 2.4 m | Main level | 2.4 m | |
| Family room | 7.3 m x 6.55 m | Main level | 6.55 m | |
| Kitchen | 4.65 m x 4.5 m | Main level | 4.5 m | |
| Living room | 5.5 m x 4.7 m | Main level | 4.7 m | |
| Office | 3.75 m x 3.65 m | Main level | 3.65 m | |
| Primary Bedroom | 7.1 m x 6.1 m | Second level | 6.1 m | |
| Recreational, Games room | 7.5 m x 3.1 m | Basement | 3.1 m |
Amenities
- Views
- New Construction
- Adult 55+
- Lease To Own
- No Strata Fees
- Furnished
- Primary On Main
- Air Conditioning
- Seller Finance
- Green
- Fixer Upper
- Horse
- Golf
- Fireplace
- Deck
- Garage
- Basement
- Pool

Property vs Single Family Average in L4G 5C7
Price
In The Neighbourhood
Open House
Aurora (Aurora Heights)
$ 799,000
- Type
- Single Family
- Rooms
- 4 Beds + 2 Baths
ROYAL LEPAGE RCR REALTY
Aurora (Aurora Heights)
$ 1,025,000
- Type
- Single Family
- Rooms
- 4 Beds + 2 Baths
ROYAL LEPAGE RCR REALTY
Aurora (Aurora Heights)
$ 1,249,999
- Type
- Single Family
- Rooms
- 4 Beds + 3 Baths
REMAX YOUR COMMUNITY REALTY
Aurora (Aurora Heights)
$ 1,228,000
- Type
- Single Family
- Rooms
- 3 Beds + 2.5 Baths
ROYAL LEPAGE REALTY PLUS OAKVILLE
Aurora (Aurora Heights)
$ 999,000
- Type
- Single Family
- Rooms
- 4 Beds + 2.5 Baths
RE/MAX ABOUTOWNE REALTY CORP.
Aurora (Aurora Heights)
$ 999,888
- Type
- Single Family
- Rooms
- 3 Beds + 2 Baths
REMAX YOUR COMMUNITY REALTY
Aurora (Aurora Heights)
$ 875,000
- Type
- Single Family
- Rooms
- 3 Beds + 1.5 Baths
REMAX YOUR COMMUNITY REALTY
Aurora (Aurora Heights)
$ 1,500
- Type
- Single Family
- Rooms
- 1 Beds + 1 Baths
ROYAL LEPAGE SIGNATURE REALTY
Aurora (Aurora Heights)
$ 2,800
- Type
- Single Family
- Rooms
- 3 Beds + 1 Baths
HOMELIFE EAGLE REALTY INC.
Aurora (Aurora Heights)
$ 1,389,000
- Type
- Single Family
- Rooms
- 4 Beds + 3.5 Baths
HOMELIFE EXCELSIOR REALTY INC.
 Toronto Real Estate Board (TRREB); All information deemed reliable but not guaranteed. All properties are subject to prior sale, change or withdrawal. Neither listing broker(s) or information provider(s) shall be responsible for any typographical errors, misinformation, misprints and shall be held totally harmless. Listing(s) information is provided for consumer's personal, non-commercial use and may not be used for any purpose other than to identify prospective properties consumers may be interested

 All information deemed reliable but not guaranteed. All properties are subject to prior sale, change or withdrawal. Neither listing broker(s) or information provider(s) shall be responsible for any typographical errors, misinformation, misprints and shall be held totally harmless. Listing(s) information is provided for consumer's personal, non-commercial use and may not be used for any purpose other than to identify prospective properties consumers may be interested in purchasing. The data relating