

Address
11 Jarvis Avenue, Aurora (Aurora Estates), ON
Price
$ 3,800,000
Property Attributes
- ID#N13625084
- TypeSingle Family
- Listing Status Active
- MunicipalityAurora (Aurora Estates)
- CityAurora (Aurora Estates)
- AreaAurora Estates
- NeighbourhoodAurora Estates
- Postal CodeL4G 6W8
- Style
- Price$ 3,800,000
- Bedrooms4
- Bathrooms7
- Half Bathrooms2
Data Source:
Canadian Real Estate Association (CREA)
Property Description
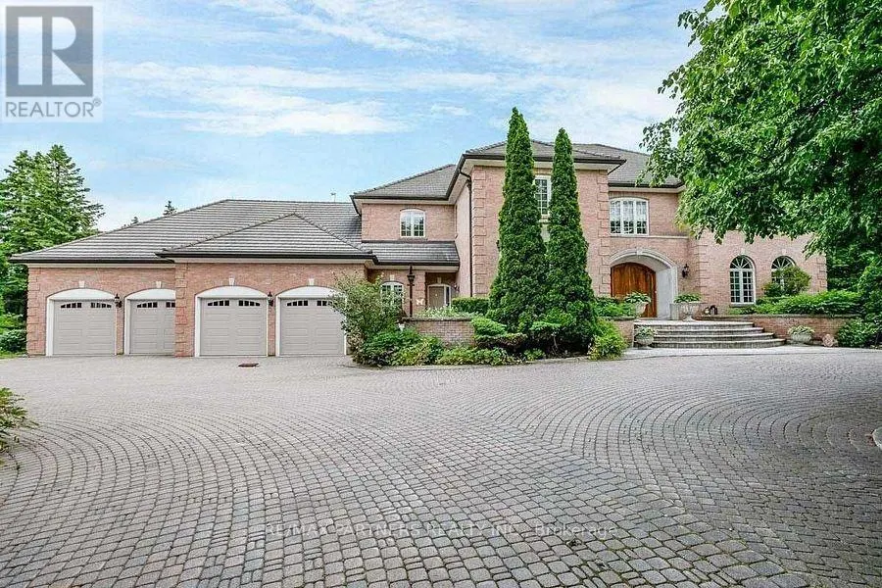
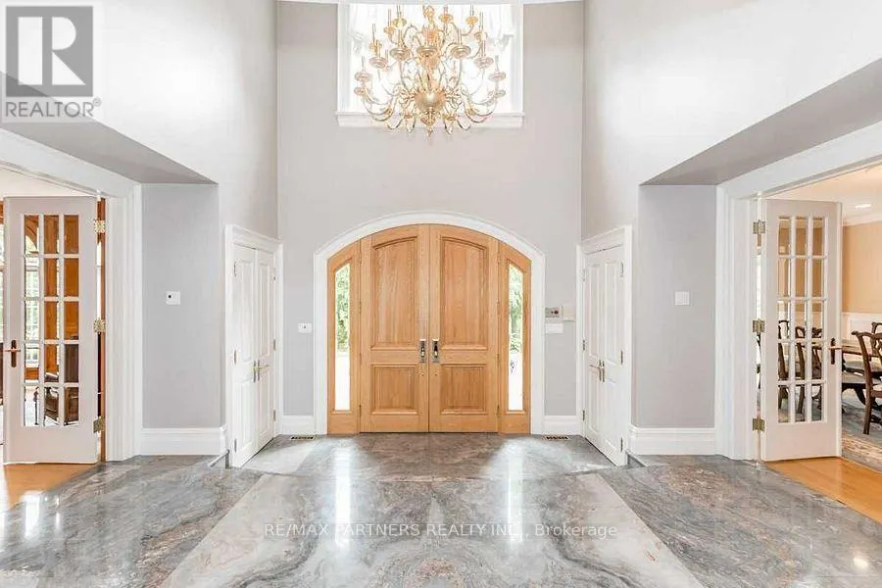
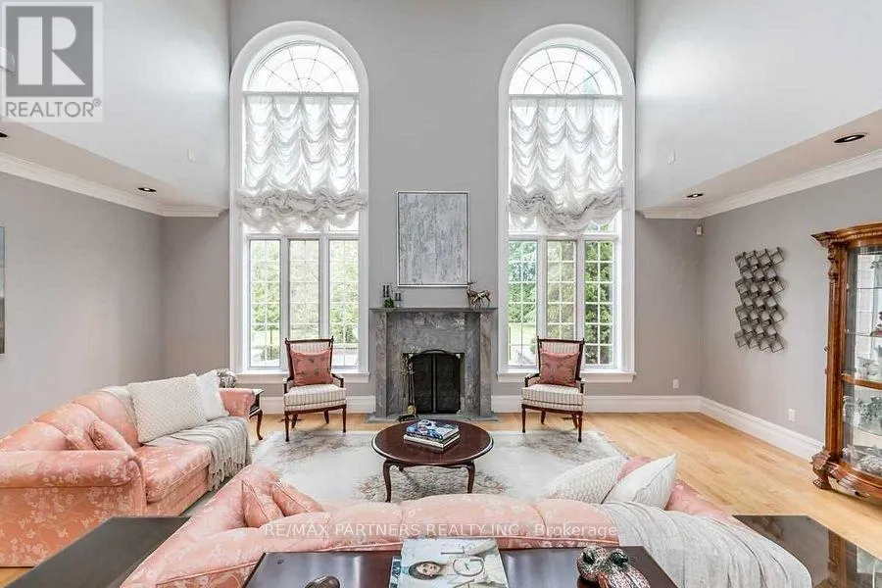
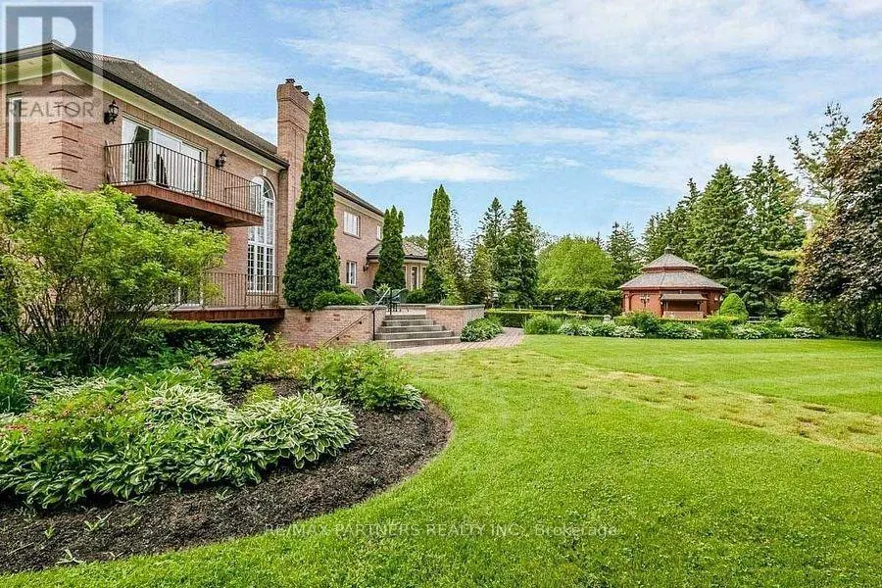
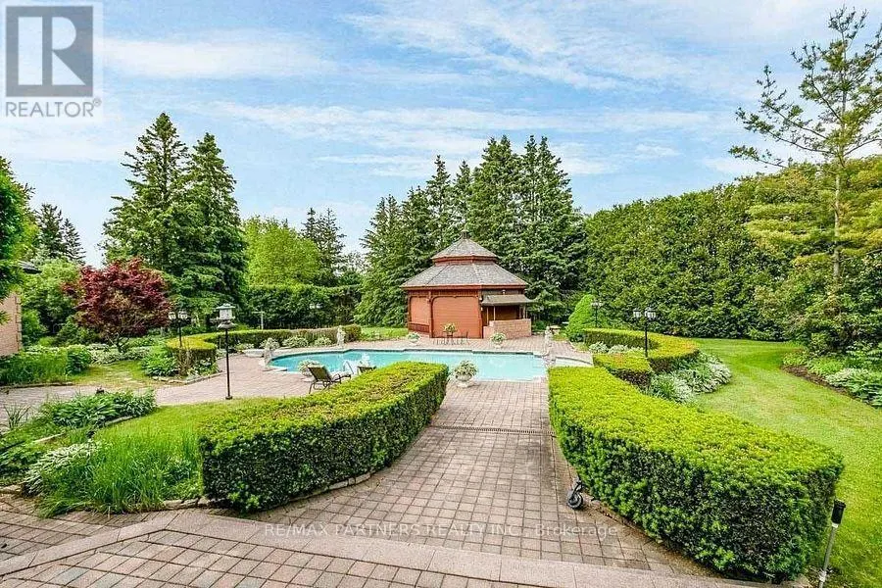
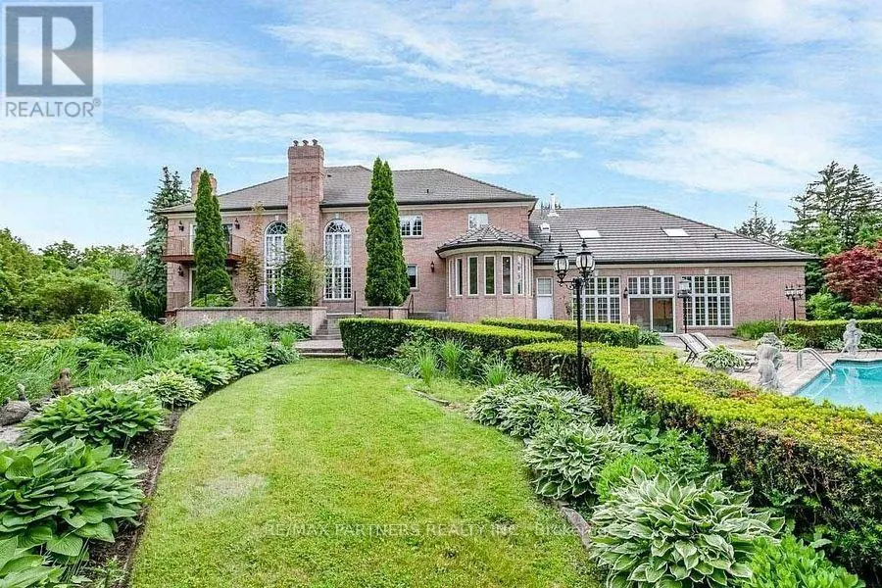
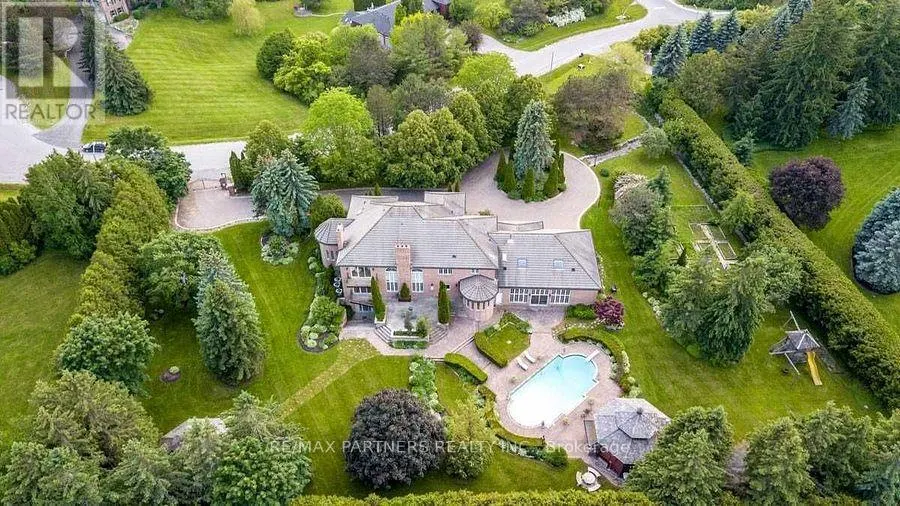
Stunning 4 Car Garage Custom Built Home, Discover exceptional luxury living on a level and private 2-acre professionally landscaped estate backing onto the renowned Beacon Hall Golf & Country Club. Tucked away in one of Aurora's most sought-after locations, this remarkable custom-built residence offers an unmatched combination of elegance, privacy, and resort-style living.Designed for both grand entertaining and comfortable family living, the expansive outdoor oasis features a spectacular gunite inground pool, oversized gazebos, and beautifully manicured grounds.Offering approximately 11,000 sq. ft. of exquisitely finished living space, the home showcases soaring cathedral ceilings in the grand great room, multiple fireplaces throughout the principal living areas, spacious entertaining rooms, and a fully finished lower level complete with a private in-law suite, providing exceptional flexibility for extended family or guests. (id:7434)
General Features
| Property Type | Single Family |
|---|---|
| Zoning Description | Residential |
| CommunityName | Aurora Estates |
| Building Basement Features | Apartment in basement, Walk-up |
| Building Cooling Type | Central air conditioning |
| Location Description | Yonge/Gilbert |
| Parking Space Total | 24 |
| Foundation Type | Concrete |
| Building Type | House |
| Ownership Type | Freehold |
| Building.StoriesTotal | 2 |
Interior Features
| Building Fireplace Present | True |
|---|---|
| Building Heating Type | Forced air |
| Building Heating Fuel | Natural gas |
| Basement Type | N/A, N/A |
| Construction Style Attachment | Detached |
| Flooring Type | Hardwood, Carpeted |
| Living Area Range | 5000 |
| Bedrooms | 4 |
Exterior Features
| Pool Type | Inground pool |
|---|---|
| Sewer | Septic System |
| Exterior Finish | Brick |
Room Details
| Room | Dimensions | Level | Flooring | Details |
|---|---|---|---|---|
| Bedroom 2 | 5.3 m x 4.48 m | Second level | 4.48 m | |
| Bedroom 3 | 4.97 m x 4.67 m | Second level | 4.67 m | |
| Bedroom 4 | 4.88 m x 4.51 m | Second level | 4.51 m | |
| Dining room | 6.59 m x 4.58 m | Main level | 4.58 m | |
| Eating area | 6.98 m x 3.61 m | Main level | 3.61 m | |
| Family room | 7.82 m x 4.27 m | Main level | 4.27 m | |
| Great room | 7.11 m x 5.03 m | Main level | 5.03 m | |
| Kitchen | 5.82 m x 4.5 m | Main level | 4.5 m | |
| Library | 5.43 m x 4.28 m | Main level | 4.28 m | |
| Primary Bedroom | 8 m x 5.34 m | Second level | 5.34 m | |
| Solarium | 4.36 m x 3.72 m | Main level | 3.72 m | |
| Sunroom | 10.39 m x 5 m | Main level | 5 m |
Amenities
- Views
- New Construction
- Adult 55+
- Lease To Own
- No Strata Fees
- Furnished
- Primary On Main
- Air Conditioning
- Seller Finance
- Green
- Fixer Upper
- Horse
- Golf
- Fireplace
- Deck
- Garage
- Basement
- Pool

Property vs Single Family Average in L4G 6W8
Price
In The Neighbourhood
Just Listed
Aurora (Aurora Estates)
$ 1,395,000
- Type
- Single Family
- Rooms
- 3 Beds + 3.5 Baths
RE/MAX HALLMARK YORK GROUP REALTY LTD.
Open House
Aurora (Aurora Estates)
$ 1,499,000
- Type
- Single Family
- Rooms
- 4 Beds + 3.5 Baths
HOMELIFE/BAYVIEW REALTY INC.
Aurora (Aurora Estates)
$ 4,500
- Type
- Single Family
- Rooms
- 4 Beds + 3.5 Baths
ROYAL LEPAGE SIGNATURE REALTY
Aurora (Aurora Estates)
$ 1,749,900
- Type
- Single Family
- Rooms
- 4 Beds + 4 Baths
HOMELIFE EAGLE REALTY INC.
Aurora (Aurora Estates)
$ 2,050,000
- Type
- Single Family
- Rooms
- 4 Beds + 3.5 Baths
COLDWELL BANKER THE REAL ESTATE CENTRE
Aurora (Aurora Estates)
$ 1,599,000
- Type
- Single Family
- Rooms
- 4 Beds + 3.5 Baths
SAM MCDADI REAL ESTATE INC.
Aurora (Aurora Estates)
$ 1,379,000
- Type
- Single Family
- Rooms
- 3 Beds + 2 Baths
HOMELIFE/MIRACLE REALTY LTD
Aurora (Aurora Estates)
$ 1,898,000
- Type
- Single Family
- Rooms
- 4 Beds + 3.5 Baths
RIGHT AT HOME REALTY
Aurora (Aurora Estates)
$ 2,698,000
- Type
- Single Family
- Rooms
- 4 Beds + 4.5 Baths
RIGHT AT HOME REALTY
Aurora (Aurora Estates)
$ 1,999,000
- Type
- Single Family
- Rooms
- 5 Beds + 3.5 Baths
KELLER WILLIAMS REALTY CENTRES
 Toronto Real Estate Board (TRREB); All information deemed reliable but not guaranteed. All properties are subject to prior sale, change or withdrawal. Neither listing broker(s) or information provider(s) shall be responsible for any typographical errors, misinformation, misprints and shall be held totally harmless. Listing(s) information is provided for consumer's personal, non-commercial use and may not be used for any purpose other than to identify prospective properties consumers may be interested

 All information deemed reliable but not guaranteed. All properties are subject to prior sale, change or withdrawal. Neither listing broker(s) or information provider(s) shall be responsible for any typographical errors, misinformation, misprints and shall be held totally harmless. Listing(s) information is provided for consumer's personal, non-commercial use and may not be used for any purpose other than to identify prospective properties consumers may be interested in purchasing. The data relating