

Address
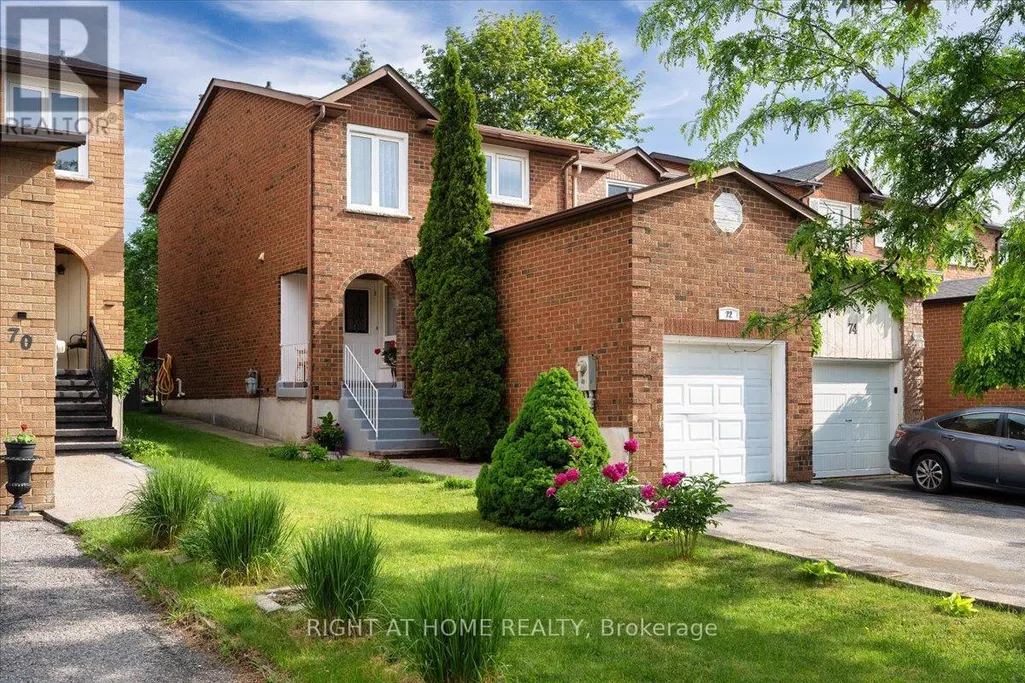
72 Rejane Crescent, Vaughan (Crestwood-Springfarm-Yorkhill), ON
Price
$ 999,000
Property Attributes
- ID#N13660016
- TypeSingle Family
- Listing Status Active
- MunicipalityVaughan (Crestwood-Springfarm-Yorkhill)
- CityVaughan (Crestwood-Springfarm-Yorkhill)
- AreaCrestwood-Springfarm-Yorkhill
- NeighbourhoodCrestwood-Springfarm-Yorkhill
- Postal CodeL4J 5A5
- Style
- Price$ 999,000
- Bedrooms3+1
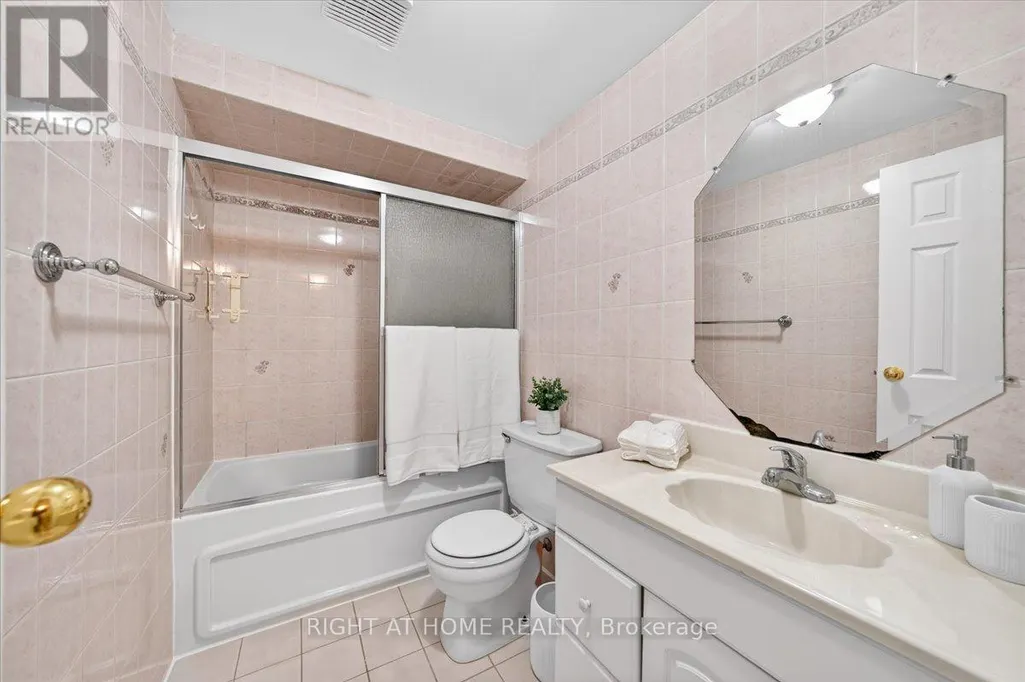
- Bathrooms1
- Half Bathrooms1
Data Source:
Canadian Real Estate Association (CREA)
Property Description
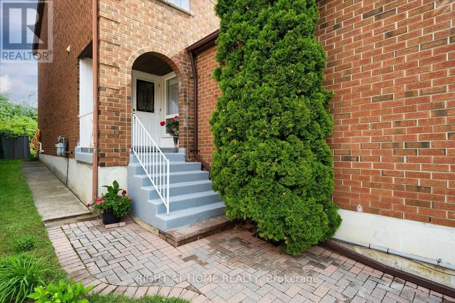
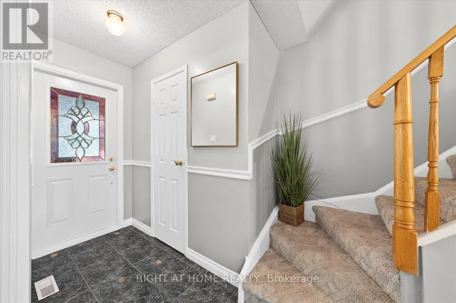
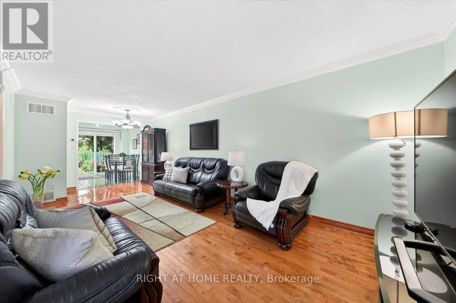
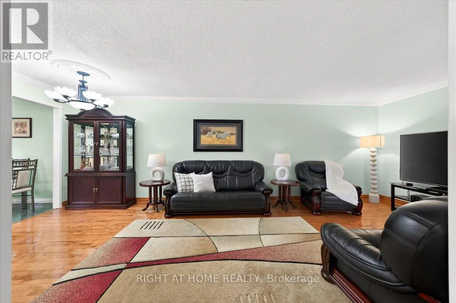
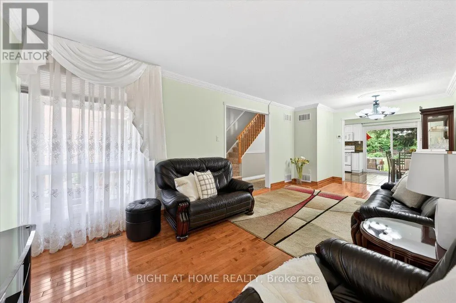
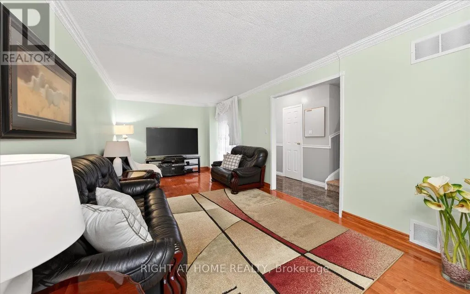
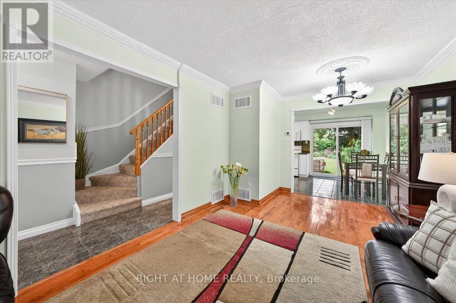
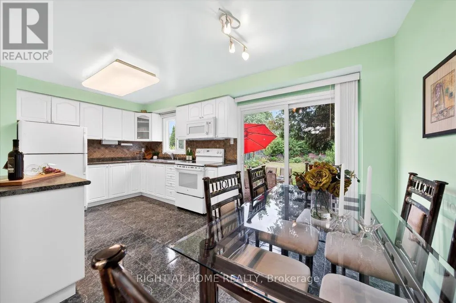
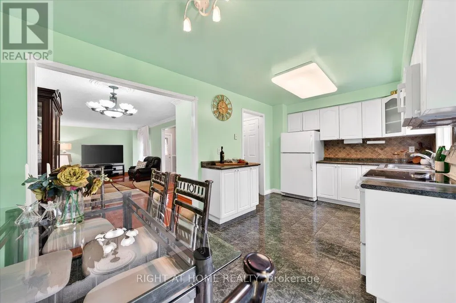
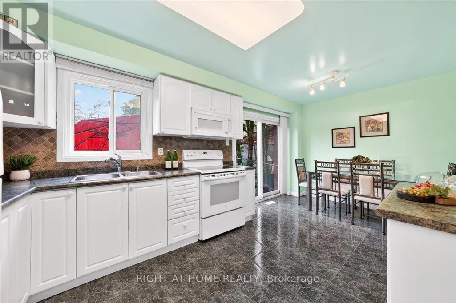
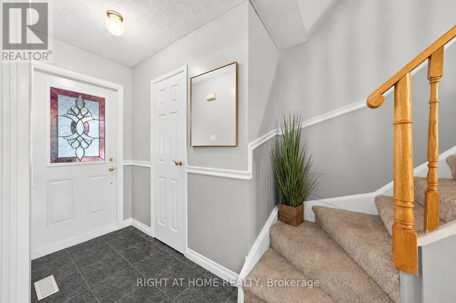
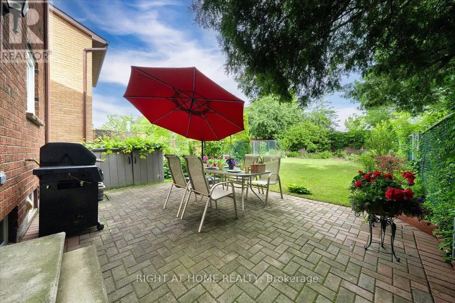
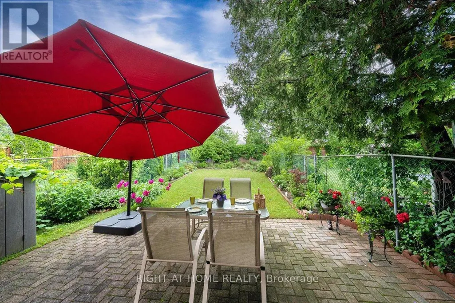
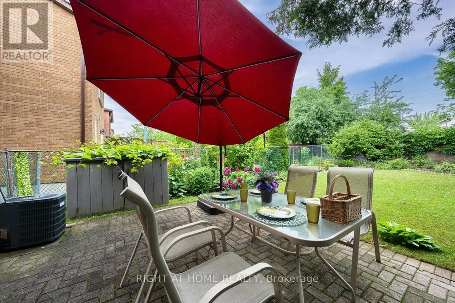
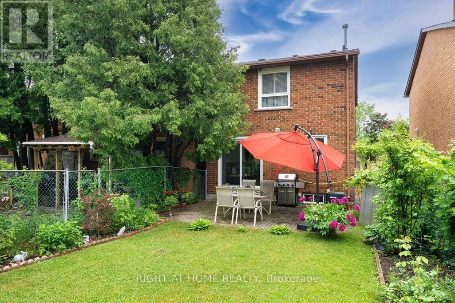
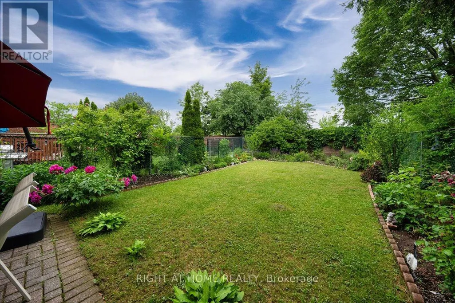
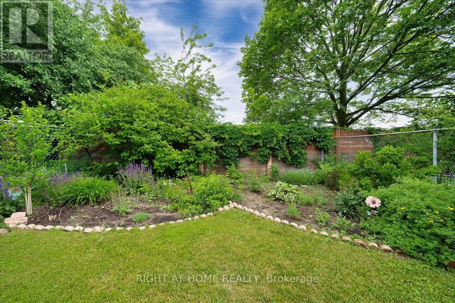
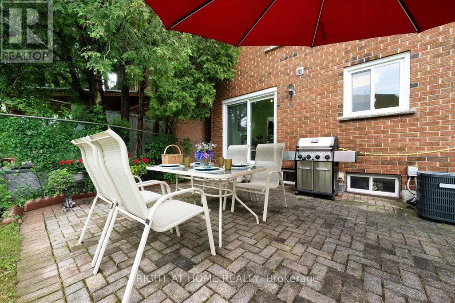
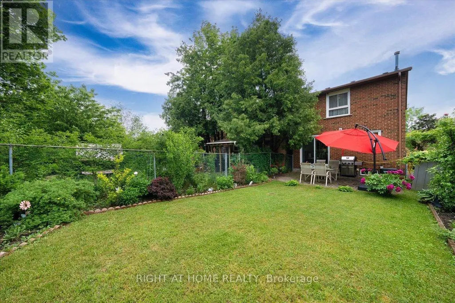
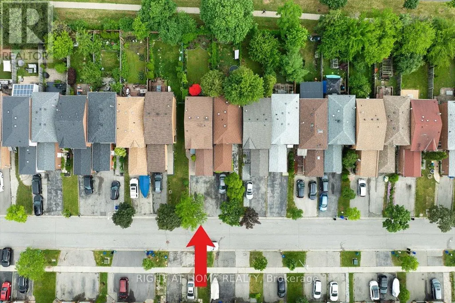
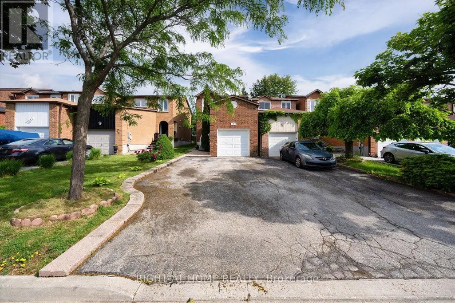
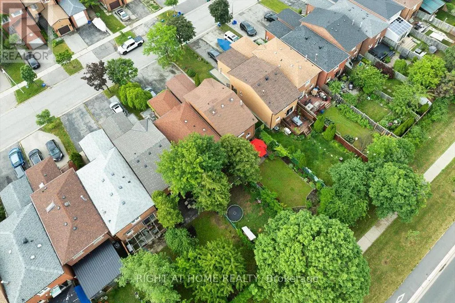
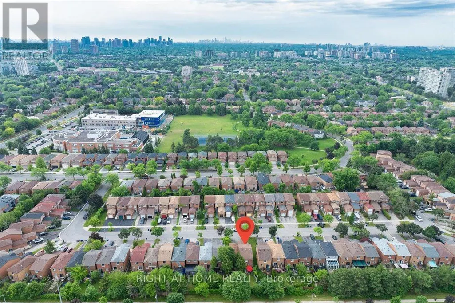
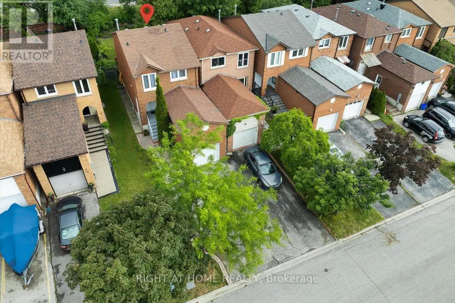
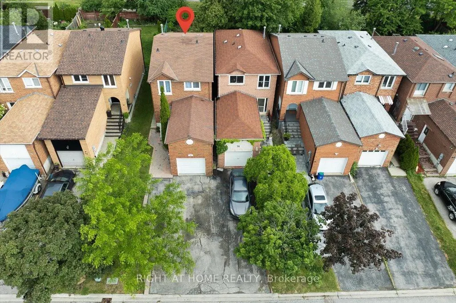
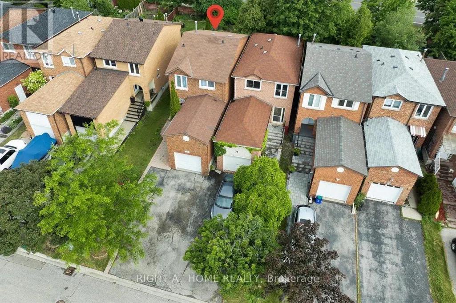
Welcome to this lovingly maintained home in one of Thornhill's most sought-after family neighbourhoods. Nestled on a quiet, tree-lined crescent, this property offers an ideal blend of comfort, convenience, and community. Located just minutes from Promenade Shopping Centre, parks, public transit, daycare centres, and a selection of highly regarded schools, including French Immersion and IB program opportunities nearby, it's an exceptional location for growing families. Extended driveway allows up to 4 cars to be parked. Inside, you'll find spacious principal rooms and a functional layout designed for everyday living. Step outside to a beautifully landscaped private backyard surrounded by mature trees and beautiful landscaping perfect for relaxing, entertaining, gardening, or enjoying time with family and friends. A wonderful opportunity to own a perfectly maintained home in a peaceful and established neighbourhood known for its excellent schools (French Immersion, IB School, etc.), strong sense of community, and convenient access to everything Thornhill has to offer. ** This is a linked property.** (id:7434)
General Features
| Property Type | Single Family |
|---|---|
| CommunityName | Crestwood-Springfarm-Yorkhill |
| Building Appliances | Garage door opener remote(s), Dishwasher, Dryer, Hood Fan, Stove, Washer, Window Coverings, Refrigerator |
| Building Cooling Type | Central air conditioning |
| Location Description | E/Bathurst S/Centre |
| Parking Space Total | 3 |
| Foundation Type | Concrete |
| Building Type | House |
| Ownership Type | Freehold |
| Building.StoriesTotal | 2 |
Interior Features
| Building Fireplace Present | False |
|---|---|
| Building Heating Type | Forced air |
| Building Heating Fuel | Natural gas |
| Basement Development | Finished |
| Basement Type | N/A (Finished) |
| Construction Style Attachment | Detached |
| Flooring Type | Carpeted |
| Living Area Range | 1100 |
| Bedrooms | 3+1 |
Exterior Features
| Sewer | Sanitary sewer |
|---|---|
| Exterior Finish | Brick |
Room Details
| Room | Dimensions | Level | Flooring | Details |
|---|---|---|---|---|
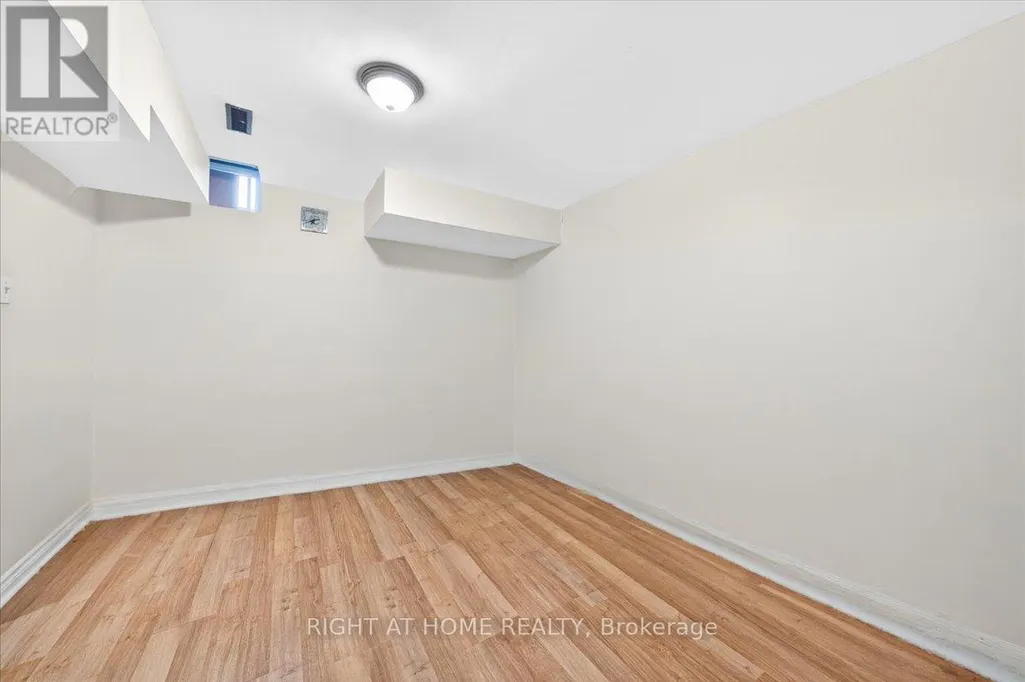
| Bedroom | 3.45 m x 3.09 m | Basement | 3.09 m | |
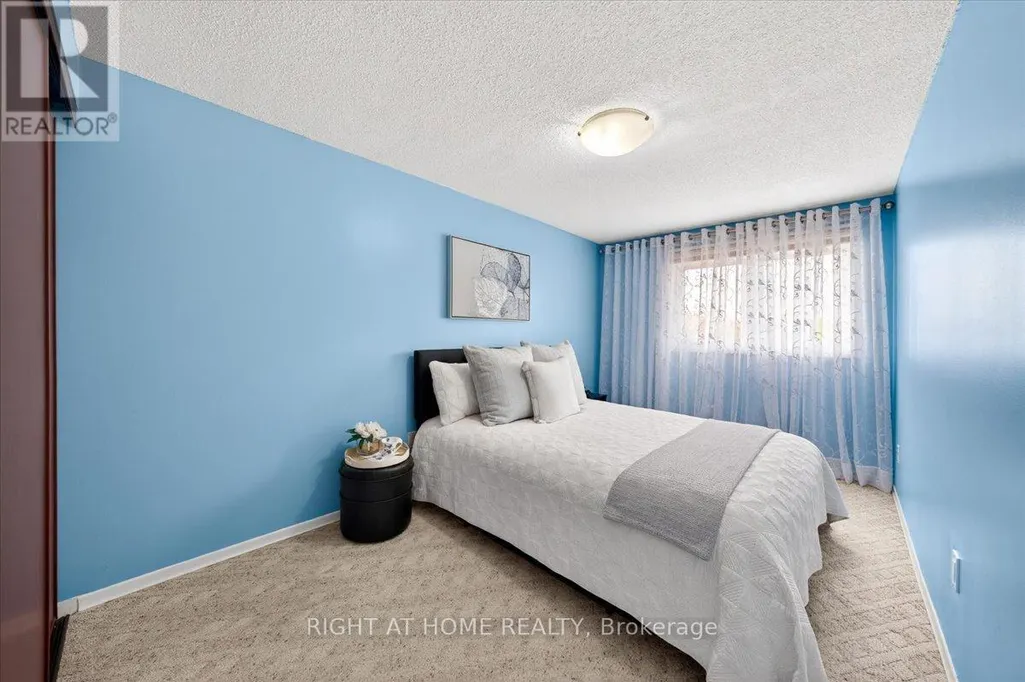
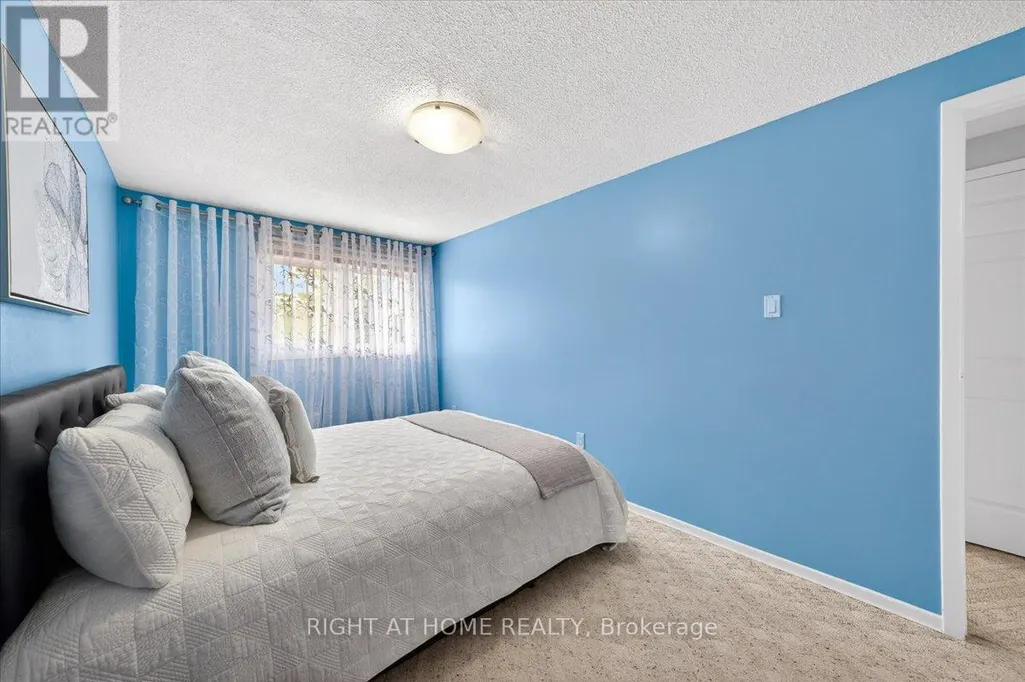
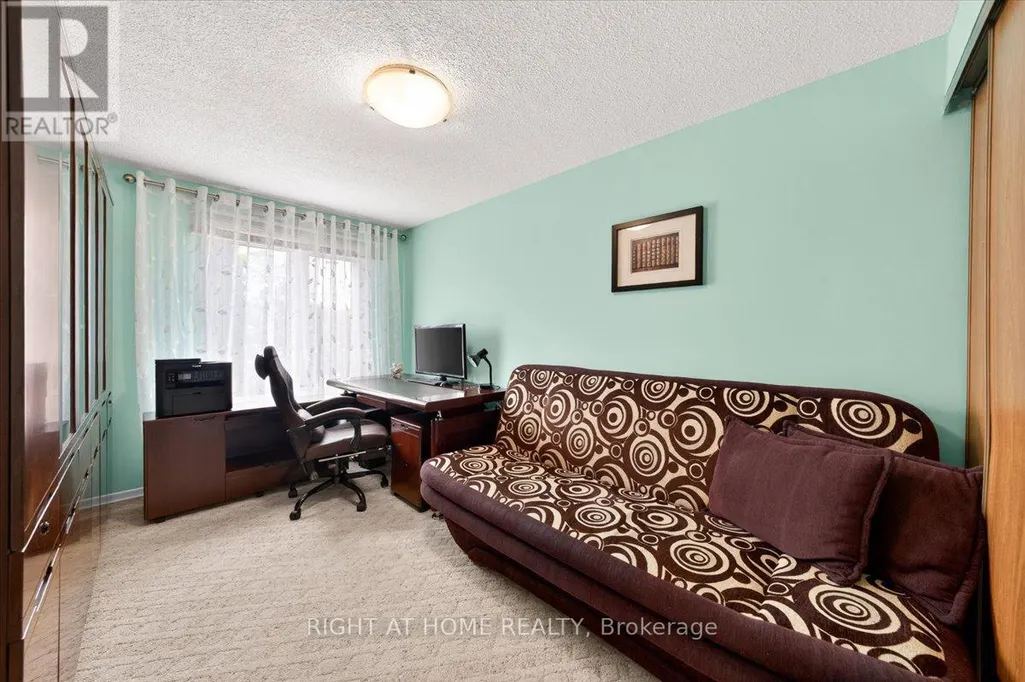
| Bedroom 2 | 4.86 m x 2.57 m | Second level | 2.57 m | |
| Bedroom 3 | 3.8 m x 2.57 m | Second level | 2.57 m | |
| Dining room | 7.36 m x 3.26 m | Ground level | 3.26 m | |
| Kitchen | 5.3 m x 2.87 m | Ground level | 2.87 m | |
| Living room | 7.36 m x 3.26 m | Ground level | 3.26 m | |
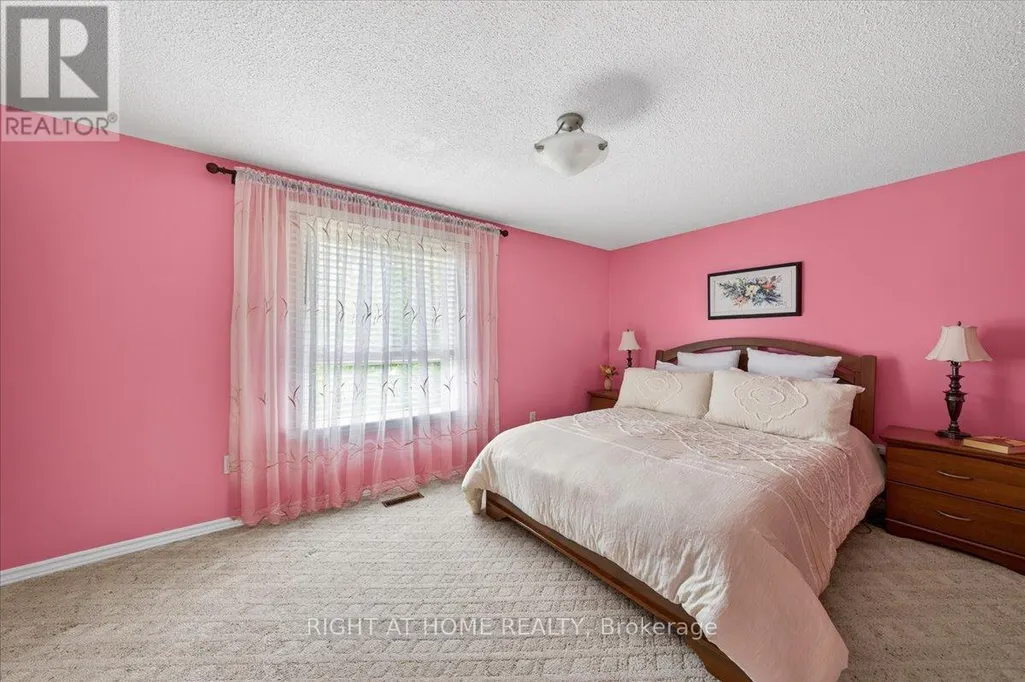
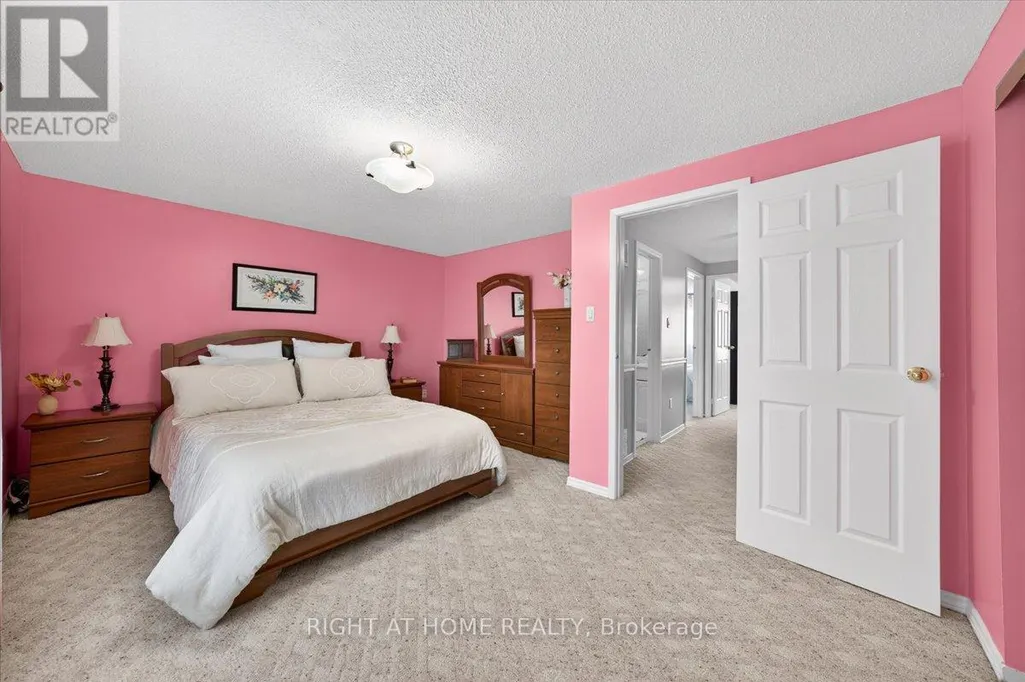
| Primary Bedroom | 4.5 m x 3.67 m | Second level | 3.67 m | |

| Recreational, Games room | 4.85 m x 5.15 m | Basement | 5.15 m |
Amenities
- Views
- New Construction
- Adult 55+
- Lease To Own
- No Strata Fees
- Furnished
- Primary On Main
- Air Conditioning
- Seller Finance
- Green
- Fixer Upper
- Horse
- Golf
- Fireplace
- Deck
- Garage
- Basement
- Pool

Property vs Single Family Average in L4J 5A5
Price
In The Neighbourhood
Vaughan (Crestwood-Springfarm-Yorkhill)
$ 1,099,000
- Type
- Single Family
- Rooms
- 4 Beds + 2.5 Baths
RE/MAX HALLMARK YU GROUP REALTY LTD.
Open House
Vaughan (Crestwood-Springfarm-Yorkhill)
$ 1,429,000
- Type
- Single Family
- Rooms
- 4 Beds + 3 Baths
REAL BROKER ONTARIO LTD.
Vaughan (Crestwood-Springfarm-Yorkhill)
$ 1,888,000
- Type
- Single Family
- Rooms
- 6 Beds + 3.5 Baths
HOMELIFE LANDMARK REALTY INC.
Vaughan (Crestwood-Springfarm-Yorkhill)
$ 1,499,900
- Type
- Single Family
- Rooms
- 5 Beds + 3 Baths
SUTTON GROUP-ADMIRAL REALTY INC.
Vaughan (Crestwood-Springfarm-Yorkhill)
$ 1,189,000
- Type
- Single Family
- Rooms
- 3 Beds + 2.5 Baths
EXP REALTY
Vaughan (Crestwood-Springfarm-Yorkhill)
$ 1,559,000
- Type
- Single Family
- Rooms
- 7 Beds + 3.5 Baths
RE/MAX HALLMARK YORK GROUP REALTY LTD.
Vaughan (Crestwood-Springfarm-Yorkhill)
$ 7,599,999
- Type
- Single Family
- Rooms
- 5 Beds + 9 Baths
SUTTON GROUP REALTY SYSTEMS INC.
Vaughan (Crestwood-Springfarm-Yorkhill)
$ 4,380,000
- Type
- Single Family
- Rooms
- 7 Beds + 6 Baths
REMAX YOUR COMMUNITY REALTY
Vaughan (Crestwood-Springfarm-Yorkhill)
$ 3,788,000
- Type
- Single Family
- Rooms
- 5 Beds + 6 Baths
SOTHEBY'S INTERNATIONAL REALTY CANADA
Vaughan (Crestwood-Springfarm-Yorkhill)
$ 1,499,000
- Type
- Single Family
- Rooms
- 6 Beds + 3.5 Baths
HOMELIFE LANDMARK REALTY INC.
 Toronto Real Estate Board (TRREB); All information deemed reliable but not guaranteed. All properties are subject to prior sale, change or withdrawal. Neither listing broker(s) or information provider(s) shall be responsible for any typographical errors, misinformation, misprints and shall be held totally harmless. Listing(s) information is provided for consumer's personal, non-commercial use and may not be used for any purpose other than to identify prospective properties consumers may be interested

 All information deemed reliable but not guaranteed. All properties are subject to prior sale, change or withdrawal. Neither listing broker(s) or information provider(s) shall be responsible for any typographical errors, misinformation, misprints and shall be held totally harmless. Listing(s) information is provided for consumer's personal, non-commercial use and may not be used for any purpose other than to identify prospective properties consumers may be interested in purchasing. The data relating