






Address
329 Atha Avenue, Richmond Hill (Harding), ON
Price
$ 1,449,000
Property Attributes
- ID#N13705136
- TypeSingle Family
- Listing Status Active
- MunicipalityRichmond Hill (Harding)
- CityRichmond Hill (Harding)
- AreaHarding
- NeighbourhoodHarding
- Postal CodeL4C 6A8
- Style
- Price$ 1,449,000
- Bedrooms4+2
- Bathrooms3
- Half Bathrooms1
Data Source:
Canadian Real Estate Association (CREA)
Property Description
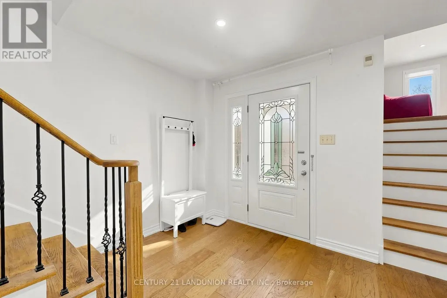
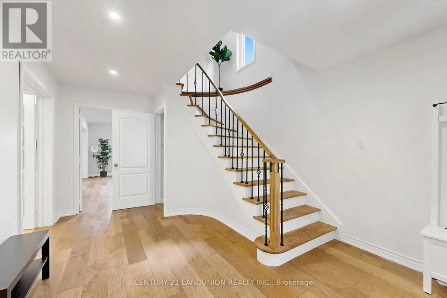
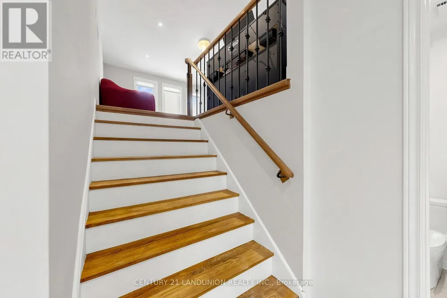
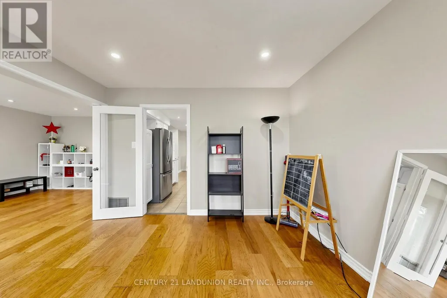
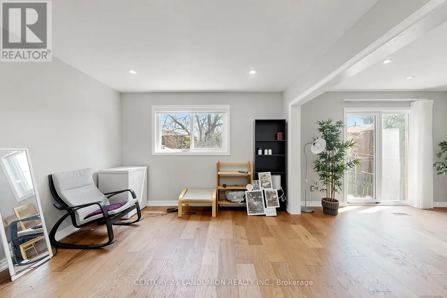
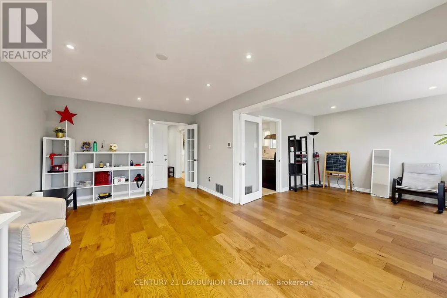
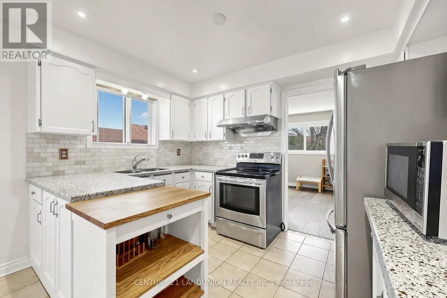
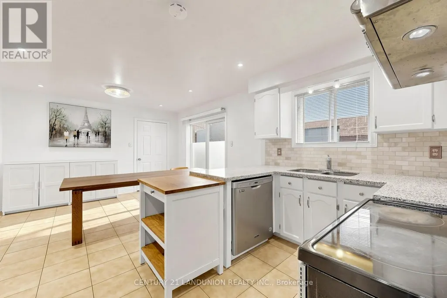
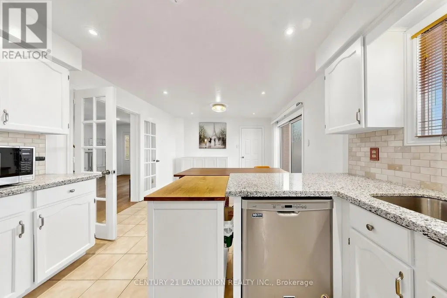
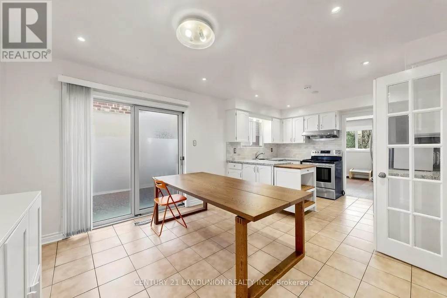
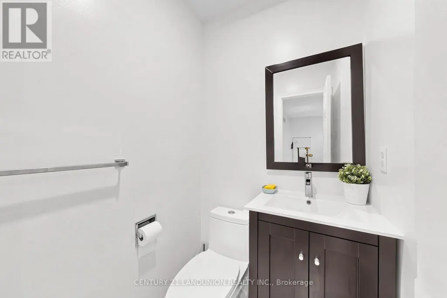
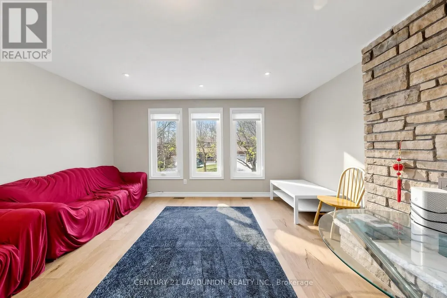
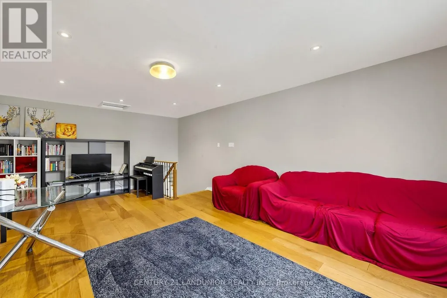
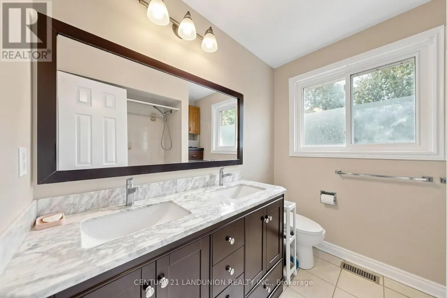
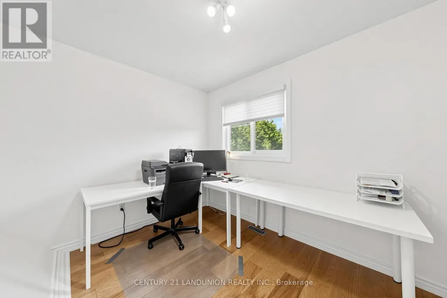
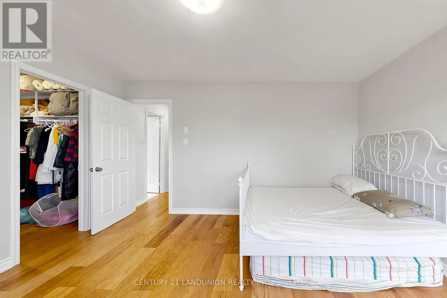
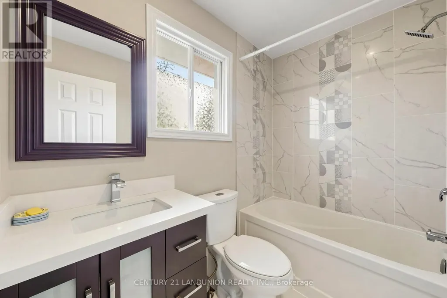
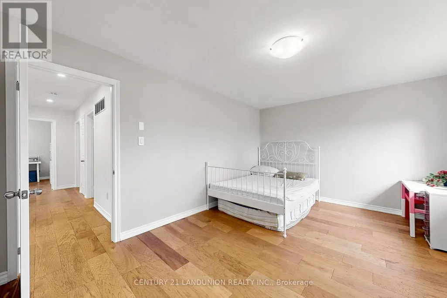
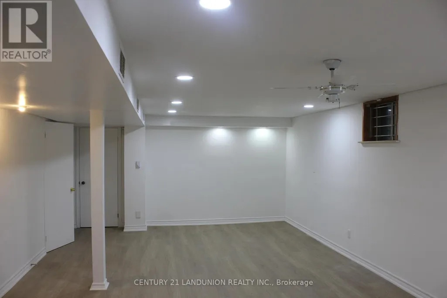
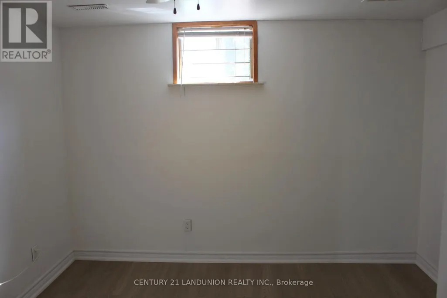
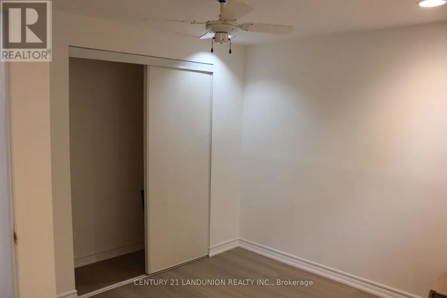
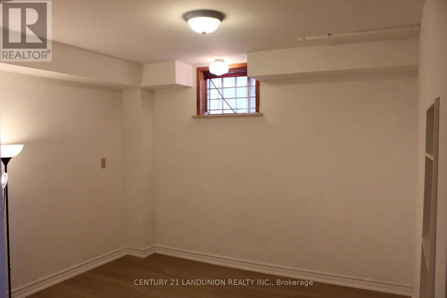
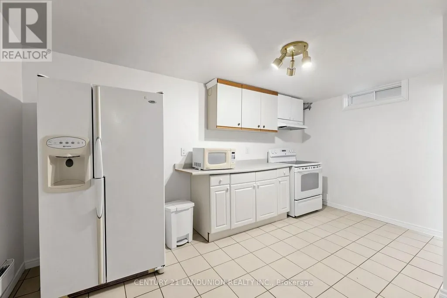
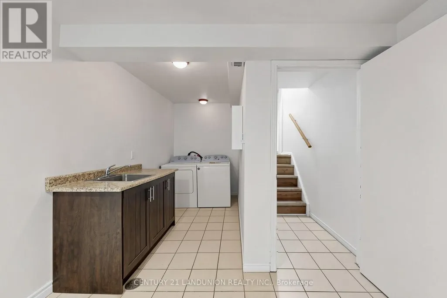
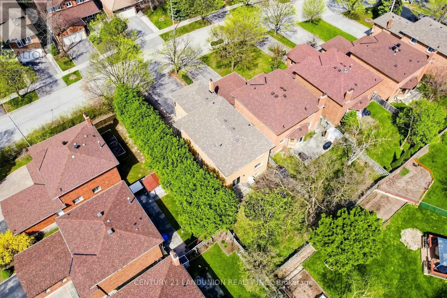
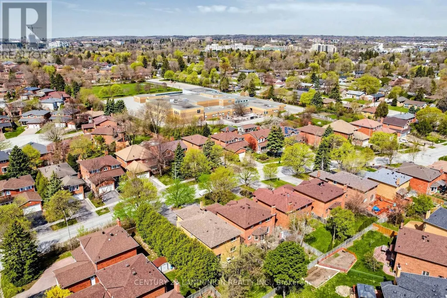
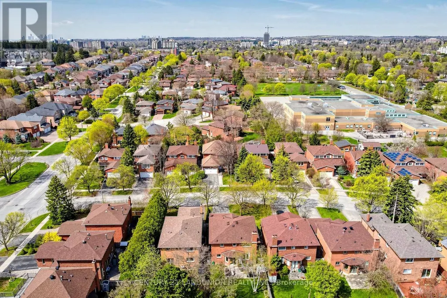
Located in one of Richmond Hill's most sought-after communities, with 2,234 sq. ft. above grade and a over 1,000 sq. ft. New finished basement offering plenty of usable living space, blend of modern comfort and functional design. The main floor features spacious principal rooms, a renovated kitchen with granite countertops, a bright dining area, and elegant pot lights throughout. Relax in the grand family room anchored by a cozy wood-burning fireplace, or step out to the expansive, fully enclosed backyard. The upper level boasts a large master retreat with a 4-piece ensuite and a generous walk-in closet. Recently updated Modern flooring renovated bathroom, A standout feature is the 2-bedroom basement apartment with a separate entrance, offering incredible rental income potential. Long driveway with No Sidewalk, Smooth Ceiling, Unbeatable location with YRT at your doorstep, minutes to the GO Train, Community Centers and Shopping Center, Top-rated schools, Bayview Secondary School. (id:7434)
General Features
| Property Type | Single Family |
|---|---|
| Zoning Description | Residential |
| CommunityName | Harding |
| Amenities | Hospital, Park, Place of Worship, Public Transit |
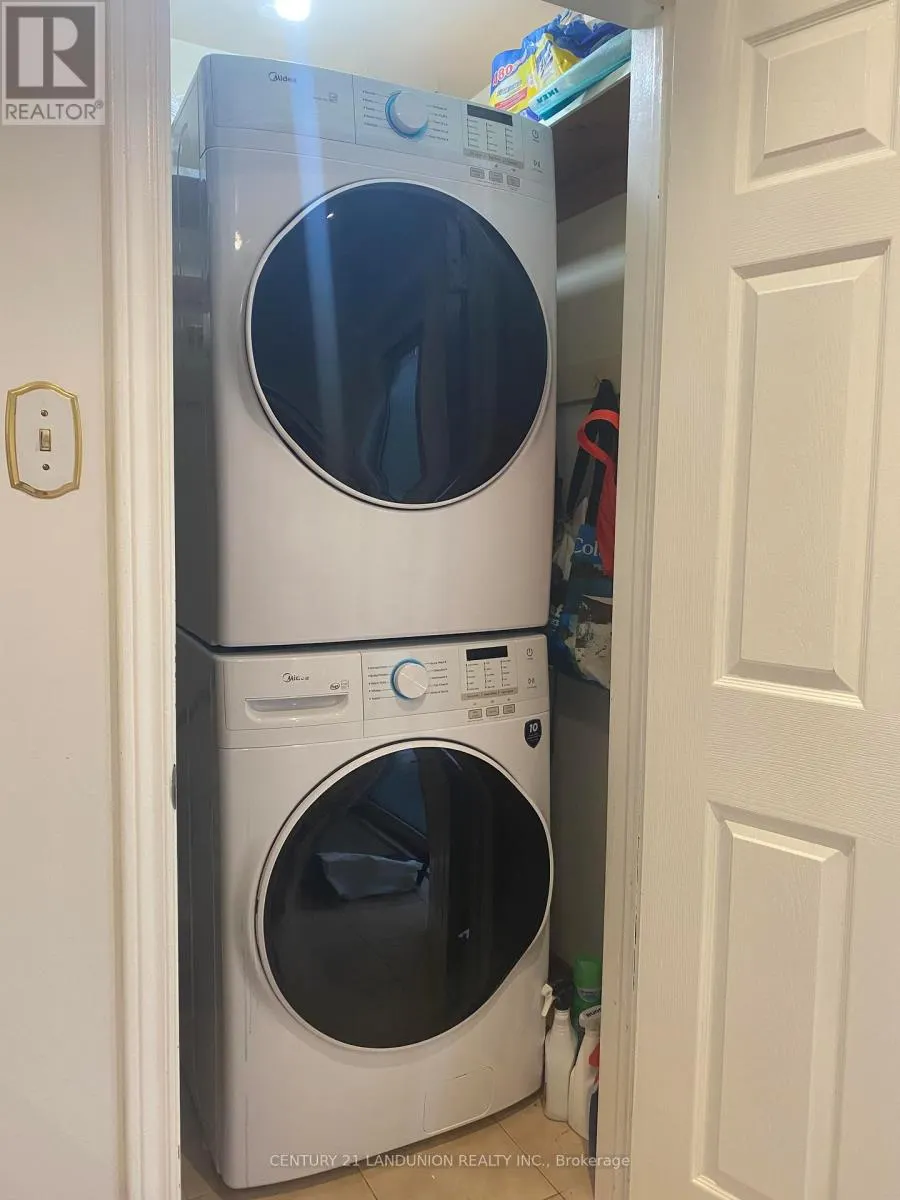
| Building Appliances | Garage door opener remote(s), Central Vacuum, Dryer, Stove, Washer, Refrigerator |
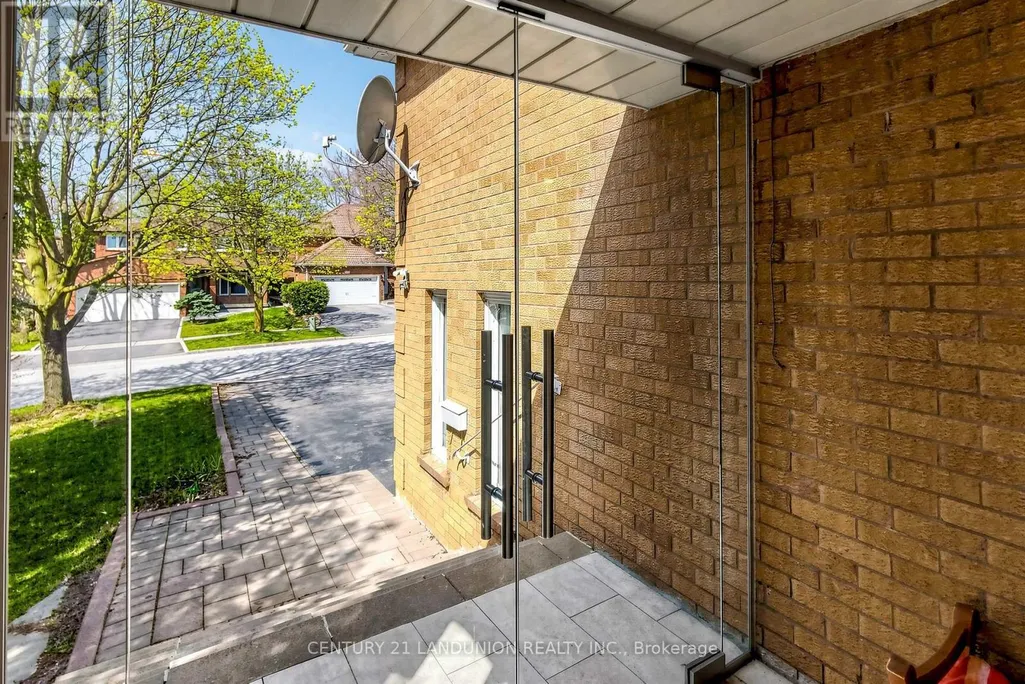
| Building Basement Features | Apartment in basement, Separate entrance |
| Building Cooling Type | Central air conditioning |
| Location Description | Cross Streets: Bayview Ave & Weldrick. ** Directions: Weldrick E. |
| Parking Space Total | 6 |
| Foundation Type | Concrete |
| Building Type | House |
| Ownership Type | Freehold |
| Building.StoriesTotal | 2 |
Interior Features
| Building Fireplace Present | False |
|---|---|
| Building Heating Type | Forced air |
| Building Heating Fuel | Natural gas |
| Basement Type | N/A, N/A |
| Construction Style Attachment | Detached |
| Flooring Type | Ceramic, Hardwood |
| Living Area Range | 2000 |
| Bedrooms | 4+2 |
Exterior Features
| Land Amenities | Hospital, Park, Place of Worship, Public Transit |
|---|---|
| Sewer | Sanitary sewer |
| Exterior Finish | Brick |
| Fence Type | Fenced yard |
Room Details
| Room | Dimensions | Level | Flooring | Details |
|---|---|---|---|---|
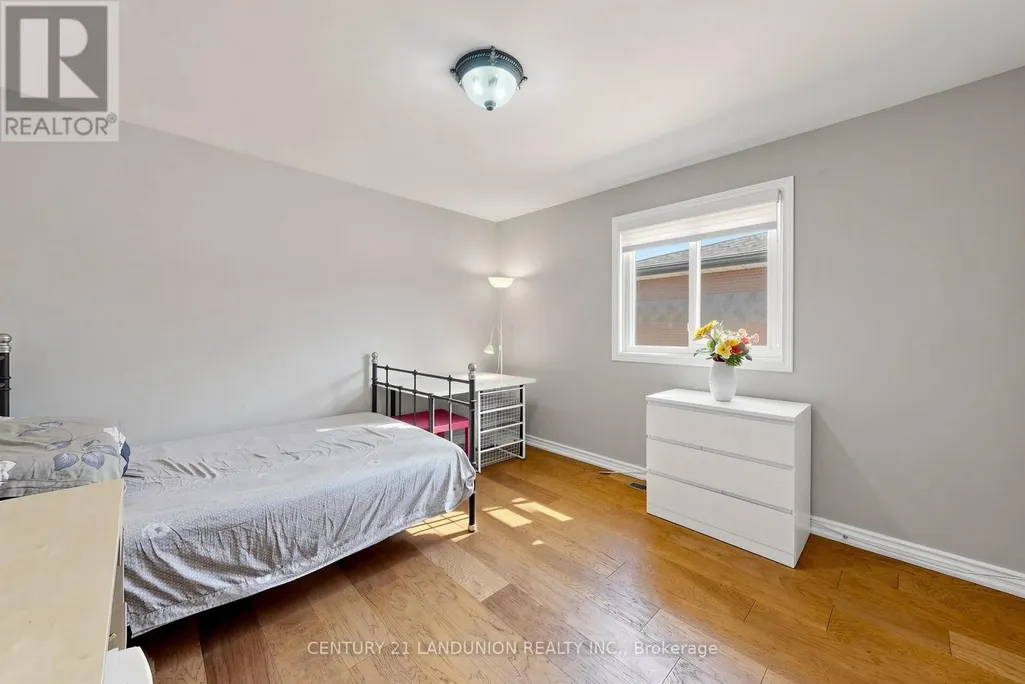
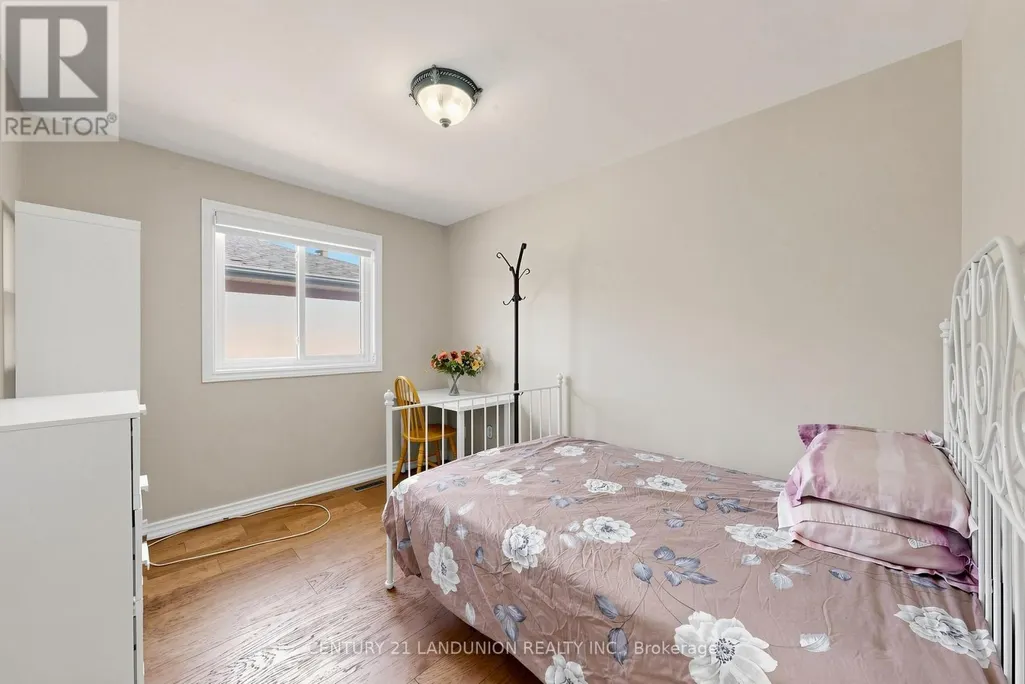
| Bedroom 2 | 3.5 m x 2.7 m | Second level | 2.7 m | |
| Bedroom 3 | 3.64 m x 3.44 m | Second level | 3.44 m | |
| Bedroom 4 | 3.47 m x 2.5 m | Second level | 2.5 m | |
| Dining room | 3.6 m x 3.55 m | Main level | 3.55 m | |
| Family room | 6.16 m x 4.64 m | Upper Level | 4.64 m | |
| Foyer | 3.97 m x 3.38 m | Main level | 3.38 m | |
| Kitchen | 4.84 m x 3.45 m | Main level | 3.45 m | |
| Living room | 6 m x 3.4 m | Main level | 3.4 m | |
| Primary Bedroom | 4.64 m x 3.57 m | Second level | 3.57 m |
Amenities
- Views
- New Construction
- Adult 55+
- Lease To Own
- No Strata Fees
- Furnished
- Primary On Main
- Air Conditioning
- Seller Finance
- Green
- Fixer Upper
- Horse
- Golf
- Fireplace
- Deck
- Garage
- Basement
- Pool

Property vs Single Family Average in L4C 6A8
Price
In The Neighbourhood
Richmond Hill (Harding)
$ 1,100
- Type
- Single Family
- Rooms
- 1 Beds + 1 Baths
HOMELIFE LANDMARK REALTY INC.
Richmond Hill (Harding)
$ 3,080,000
- Type
- Single Family
- Rooms
- 5 Beds + 4.5 Baths
HOMELIFE LANDMARK REALTY INC.
Richmond Hill (Harding)
$ 3,200
- Type
- Single Family
- Rooms
- 3 Beds + 2 Baths
HOMELIFE LANDMARK REALTY INC.
Richmond Hill (Harding)
$ 998,000
- Type
- Single Family
- Rooms
- 4 Beds + 1.5 Baths
FIRST CHOICE REALTY ONTARIO LTD.
Richmond Hill (Harding)
$ 1,600
- Type
- Single Family
- Rooms
- 1 Beds + 1 Baths
CENTURY 21 TITANS REALTY INC.
Richmond Hill (Harding)
$ 988,000
- Type
- Single Family
- Rooms
- 4 Beds + 1 Baths
RE/MAX CROSSROADS REALTY INC.
Open House
Richmond Hill (Harding)
$ 1,699,000
- Type
- Single Family
- Rooms
- 8 Beds + 7 Baths
SMART SOLD REALTY
 Toronto Real Estate Board (TRREB); All information deemed reliable but not guaranteed. All properties are subject to prior sale, change or withdrawal. Neither listing broker(s) or information provider(s) shall be responsible for any typographical errors, misinformation, misprints and shall be held totally harmless. Listing(s) information is provided for consumer's personal, non-commercial use and may not be used for any purpose other than to identify prospective properties consumers may be interested

 All information deemed reliable but not guaranteed. All properties are subject to prior sale, change or withdrawal. Neither listing broker(s) or information provider(s) shall be responsible for any typographical errors, misinformation, misprints and shall be held totally harmless. Listing(s) information is provided for consumer's personal, non-commercial use and may not be used for any purpose other than to identify prospective properties consumers may be interested in purchasing. The data relating