


Address
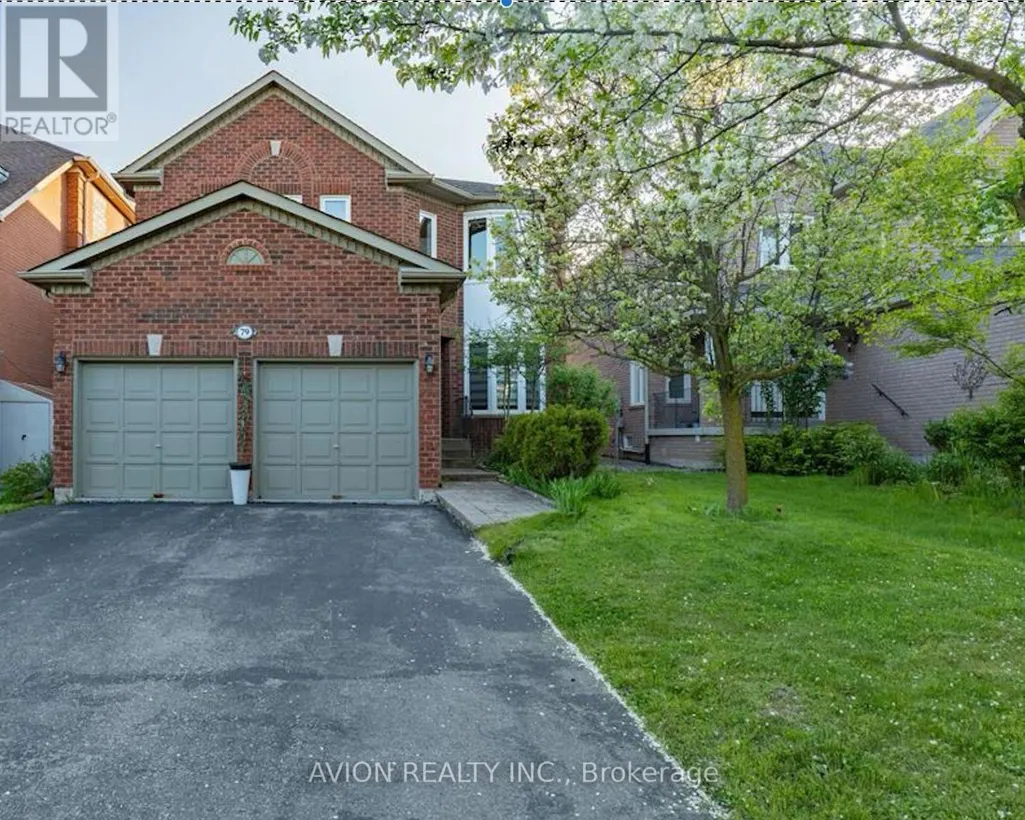
Basement - 79 Sweet Water Crescent, Richmond Hill (Westbrook), ON
Price
$ 2,100
Property Attributes
- ID#N13749620
- TypeSingle Family
- Listing Status Active
- MunicipalityRichmond Hill (Westbrook)
- CityRichmond Hill (Westbrook)
- AreaWestbrook
- NeighbourhoodWestbrook
- Postal CodeL4S 2B2
- Style
- Price$ 2,100
- Bedrooms2
- Bathrooms1
- Half Bathrooms0
Data Source:
Canadian Real Estate Association (CREA)
Property Description
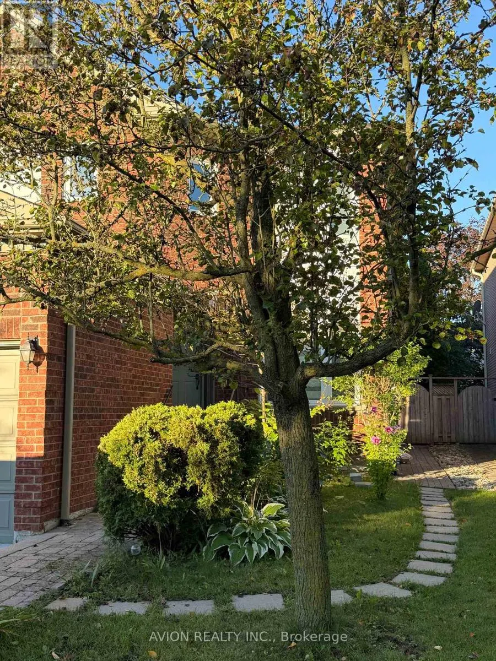
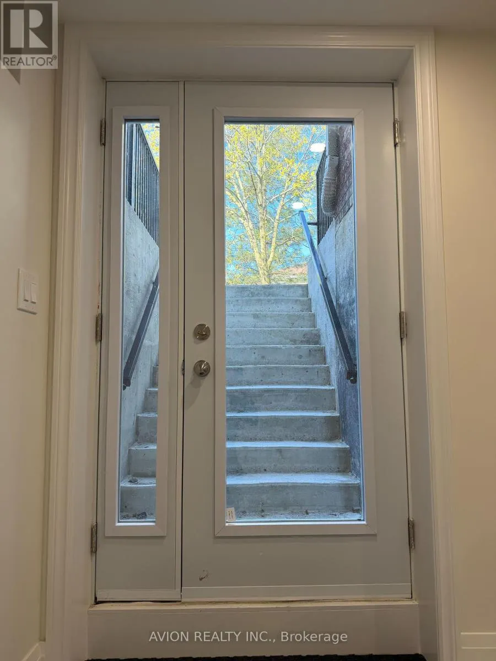
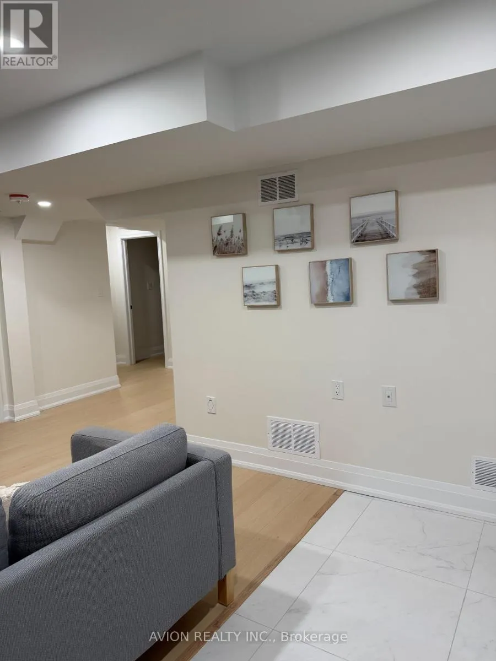
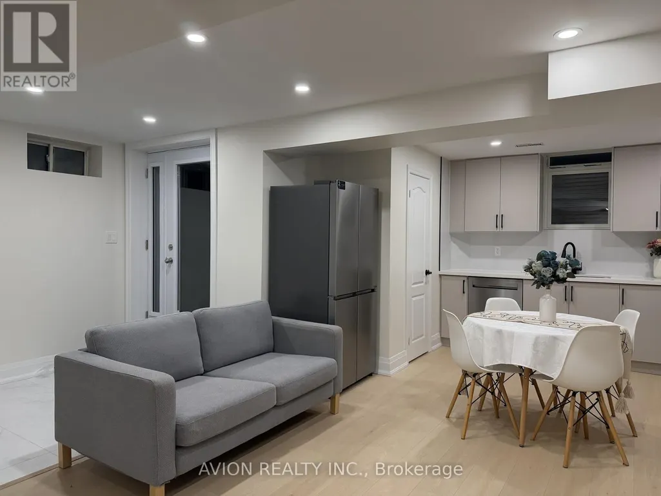
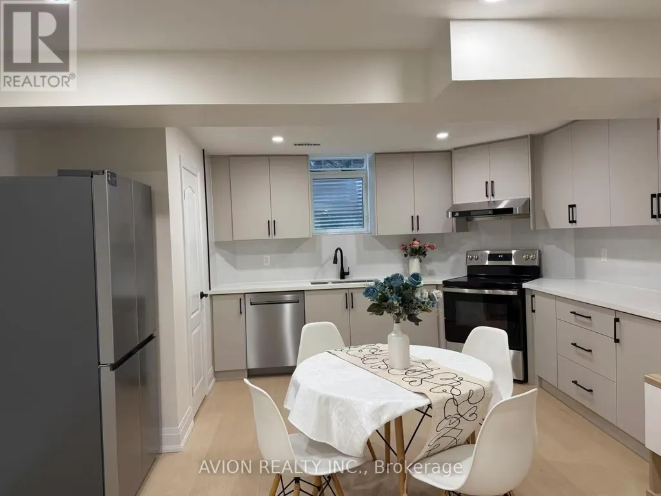
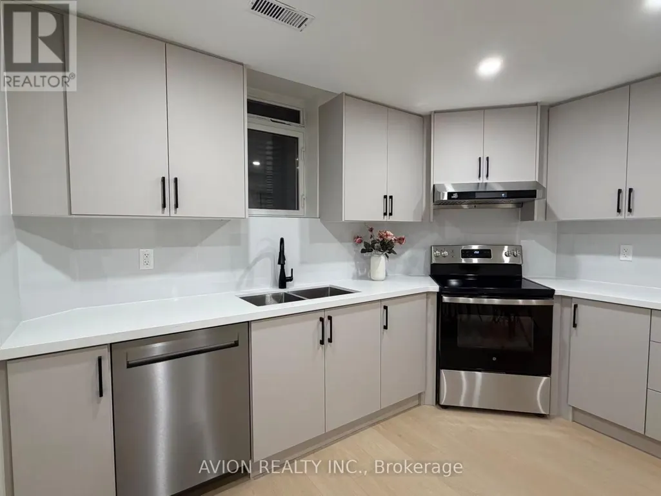
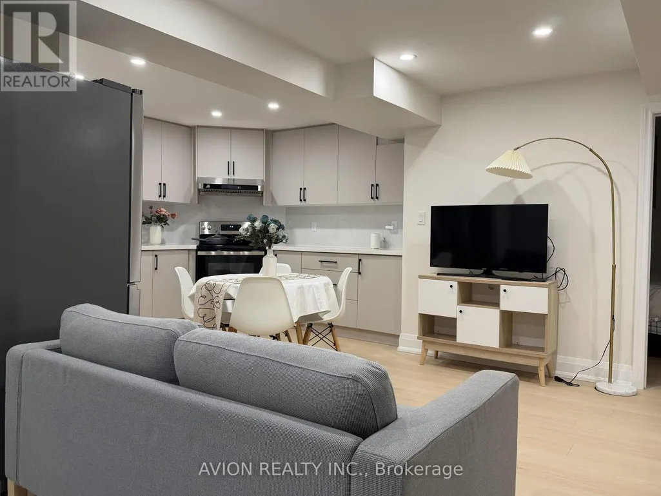
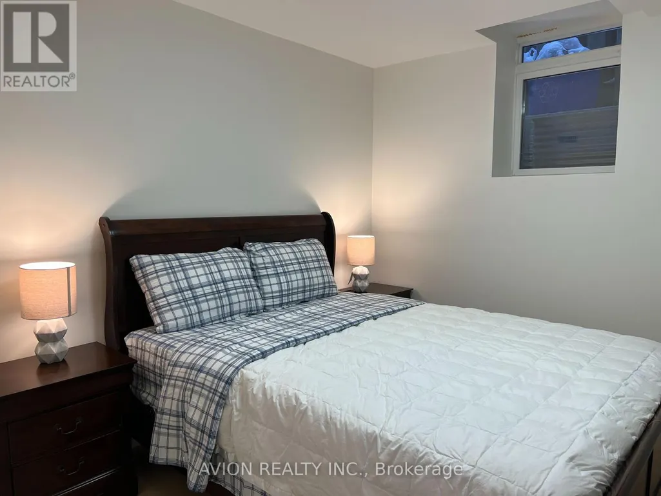
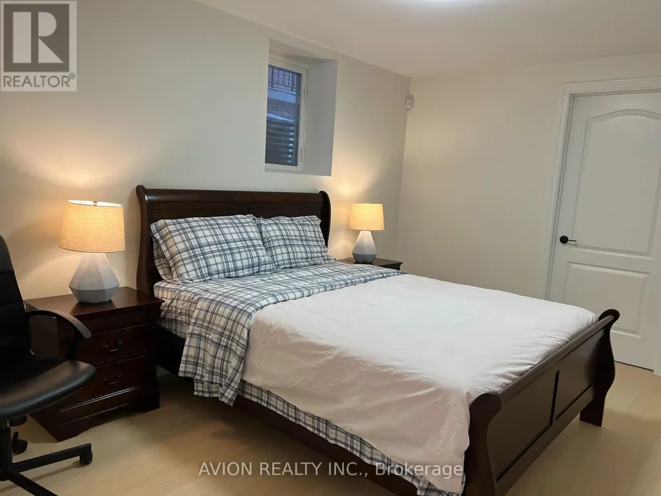
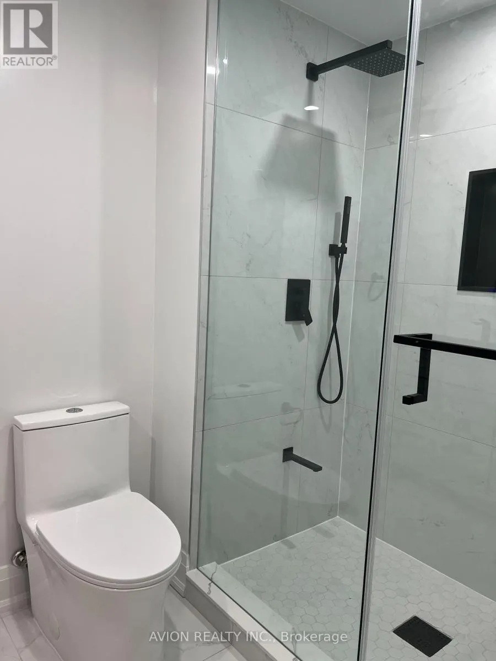
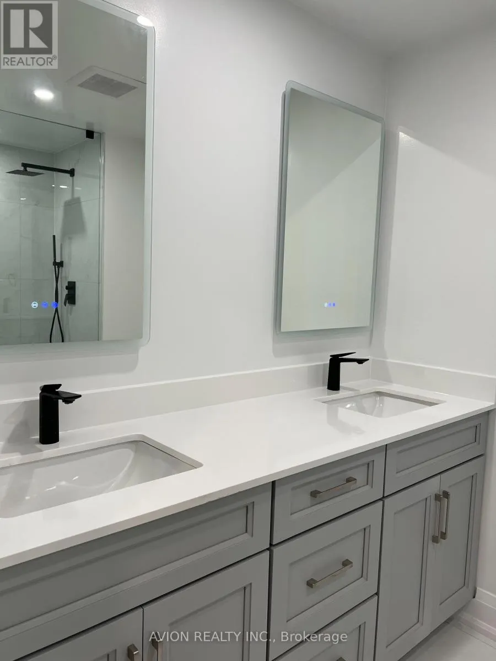
Fully New Renovated! Located On A Quiet Street With A Fantastic Lot In Beautiful Westbrook Community, Richmond Hill! Very Spacious, comfortable and Bright Basement, 2 Bedroom And 1 Washroom Apt W/ Walk Up Separate Entrance, New Appliance, New Pot lights Open Concept Living & Dining, Exclusive Use Of Own Laundry. This Home offers the Perfect Blend of Functionality and Charm. 1 Available Parking On Driveway. Steps To Park, School, Restaurants, Cinema, Malls, Public Transit. Tenants pay 40% of all Utilities. Tenants are responsible to remove snow around Parking Spot and Path to Basement. No pets, No Smoking. Furnished with two Queen size beds and night stands, Sofa, Table and Chairs, TV Cabinet. Just move-in with your bags. (id:7434)
General Features
| Features | Carpet Free |
|---|---|
| Property Type | Single Family |
| Lease | 2100.00 |
| CommunityName | Westbrook |
| Building Appliances | Dishwasher, Dryer, Hood Fan, Stove, Washer, Refrigerator |
| Building Basement Features | Separate entrance, Walk-up |
| Building Cooling Type | Central air conditioning |
| Location Description | Cross Streets: Yonge St/Elgin Mills W. ** Directions: Yonge St/Brookside St. |
| Parking Space Total | 1 |
| Foundation Type | Concrete |
| Building Type | House |
| Ownership Type | Freehold |
| Building.StoriesTotal | 2 |
Interior Features
| Building Fireplace Present | False |
|---|---|
| Building Heating Type | Forced air |
| Building Heating Fuel | Natural gas |
| Basement Development | Finished |
| Basement Type | N/A (Finished), N/A, N/A |
| Construction Style Attachment | Detached |
| Living Area Range | 2500 |
| Bedrooms | 2 |
Exterior Features
| Sewer | Sanitary sewer |
|---|---|
| Exterior Finish | Brick |
Room Details
| Room | Dimensions | Level | Flooring | Details |
|---|---|---|---|---|
| Bedroom | 4 m x 3 m | Basement | 3 m | |
| Bedroom 2 | 3.3 m x 3 m | Basement | 3 m |
Amenities
- Views
- New Construction
- Adult 55+
- Lease To Own
- No Strata Fees
- Furnished
- Primary On Main
- Air Conditioning
- Seller Finance
- Green
- Fixer Upper
- Horse
- Golf
- Fireplace
- Deck
- Garage
- Basement
- Pool

Property vs Single Family Average in L4S 2B2
Price
In The Neighbourhood
Just Listed
Richmond Hill (Westbrook)
$ 4,300
- Type
- Single Family
- Rooms
- 5 Beds + 3.5 Baths
MASTER'S TRUST REALTY INC.
Open House
Richmond Hill (Westbrook)
$ 1,950,000
- Type
- Single Family
- Rooms
- 4 Beds + 2.5 Baths
HOMELIFE LANDMARK REALTY INC.
Richmond Hill (Westbrook)
$ 4,980
- Type
- Single Family
- Rooms
- 5 Beds + 4.5 Baths
HOMELIFE LANDMARK REALTY INC.
Richmond Hill (Westbrook)
$ 1,350,000
- Type
- Single Family
- Rooms
- 3 Beds + 3.5 Baths
SAM MCDADI REAL ESTATE INC.
Richmond Hill (Westbrook)
$ 1,750,000
- Type
- Single Family
- Rooms
- 5 Beds + 3.5 Baths
SOTHEBY'S INTERNATIONAL REALTY CANADA
Richmond Hill (Westbrook)
$ 2,300
- Type
- Single Family
- Rooms
- 3 Beds + 2 Baths
CENTURY 21 LEADING EDGE REALTY INC.
Richmond Hill (Westbrook)
$ 1,398,000
- Type
- Single Family
- Rooms
- 4 Beds + 3.5 Baths
SUTTON GROUP-ADMIRAL REALTY INC.
Richmond Hill (Westbrook)
$ 2,600
- Type
- Single Family
- Rooms
- 3 Beds + 1 Baths
HOMELIFE LANDMARK REALTY INC.
Richmond Hill (Westbrook)
$ 1,950
- Type
- Single Family
- Rooms
- 2 Beds + 1 Baths
HOMELIFE LANDMARK REALTY INC.
 Toronto Real Estate Board (TRREB); All information deemed reliable but not guaranteed. All properties are subject to prior sale, change or withdrawal. Neither listing broker(s) or information provider(s) shall be responsible for any typographical errors, misinformation, misprints and shall be held totally harmless. Listing(s) information is provided for consumer's personal, non-commercial use and may not be used for any purpose other than to identify prospective properties consumers may be interested

 All information deemed reliable but not guaranteed. All properties are subject to prior sale, change or withdrawal. Neither listing broker(s) or information provider(s) shall be responsible for any typographical errors, misinformation, misprints and shall be held totally harmless. Listing(s) information is provided for consumer's personal, non-commercial use and may not be used for any purpose other than to identify prospective properties consumers may be interested in purchasing. The data relating