


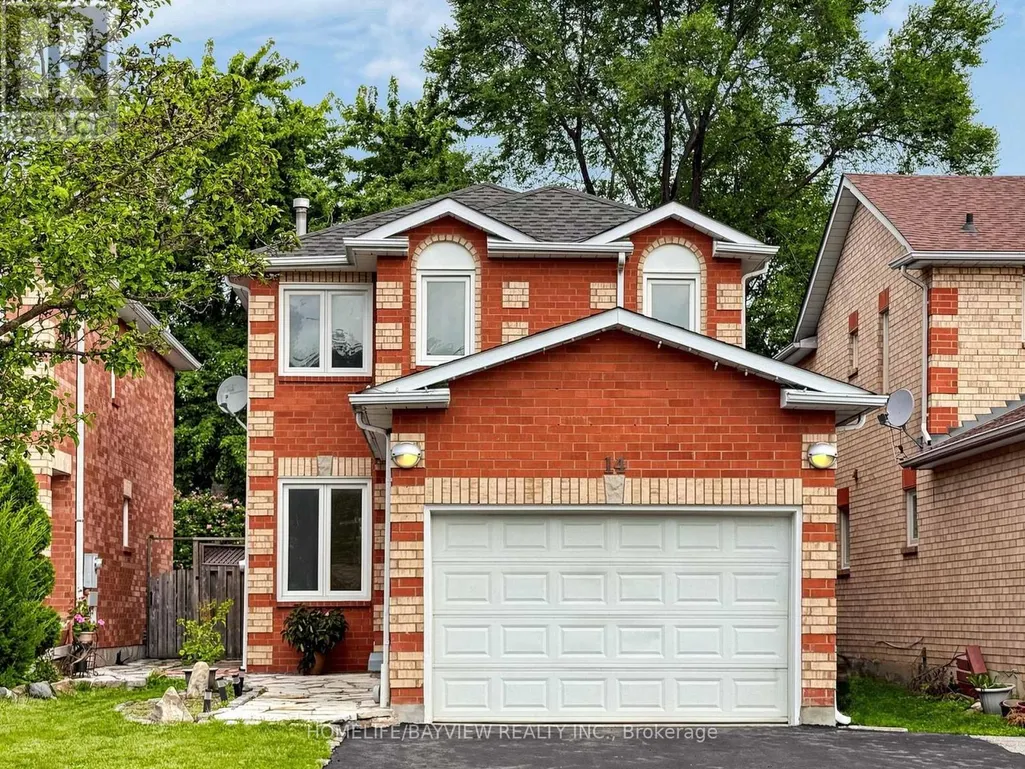


Address
14 Dunsmore Crescent, Richmond Hill (Crosby), ON
Price
$ 899,000
Property Attributes
- ID#N13764412
- TypeSingle Family
- Listing Status Active
- MunicipalityRichmond Hill (Crosby)
- CityRichmond Hill (Crosby)
- AreaCrosby
- NeighbourhoodCrosby
- Postal CodeL4C 0C4
- Style
- Price$ 899,000
- Bedrooms3+1
- Bathrooms2
- Half Bathrooms2
Data Source:
Canadian Real Estate Association (CREA)
Property Description
JUST FULLY PAINTED & BEAUTIFULLY UPDATED! Welcome To This Charming Single-Detached Home In The Heart Of Richmond Hill, Offering A 3+1 Bedroom Layout, 4 Bathrooms, And A Fully Finished Basement. This Well-Maintained Property Presents An Exceptional Opportunity For Families, First-Time Buyers And Savvy Investors Alike.The Main Floor Features A Bright And Inviting Interior With Updated Flooring And Pot Lights, Creating A Warm And Functional Layout That Includes A Convenient 2-Piece Powder Room. The Second Floor Features 3 Bedrooms, A 4-piece Family Bathroom, And An Additional 2-Piece Bathroom, With Added Pot Lights In The Hallway For Maximum Brightness. The Fully Finished Basement Stands Out With A Bedroom, Comfortable Sitting/Living Area, Separate Laundry Room, And A 3-Piece Bathroom-Perfect For Guests, Extended Family, A Teenager's Retreat, Or A Home Office. Escape To Your Own Private, Beautifully Landscaped Backyard Retreat. This Low-Maintenance Outdoor Space Features A Perfect Mix Of Lush Grass, Clean Stone Pavers, And Aggregate Stone Paths. Complete With A Beautiful Wood Pergola And A Practical Storage Shed, It Provides A Serene Setting To Relax Or Host Small Gatherings. Major Updates Include: BRAND NEW FURNACE & AIR CONDITIONING (2026), Newly Paved Driveway (2026), Windows (2014), Roof Shingles (2013). Location Is Everything! This Home Is Truly Move-In Ready And Situated Close To Top-Rated Schools, Major Highways, The GO Train, Mackenzie Richmond Hill Hospital, Hillcrest Mall, And Old Town Richmond Hill. (id:7434)
General Features
| Features | Carpet Free |
|---|---|
| Property Type | Single Family |
| CommunityName | Crosby |
| Amenities | Hospital, Public Transit, Schools |
| Building Appliances | Dishwasher, Dryer, Microwave, Washer, Refrigerator |
| Building Cooling Type | Central air conditioning |
| Location Description | Pugsley & Major Mackenzie |
| Parking Space Total | 3 |
| Foundation Type | Concrete |
| Building Type | House |
| Ownership Type | Freehold |
| Building.StoriesTotal | 2 |
Interior Features
| Building Fireplace Present | False |
|---|---|
| Building Heating Type | Forced air |
| Building Heating Fuel | Natural gas |
| Basement Development | Finished |
| Basement Type | N/A (Finished) |
| Construction Style Attachment | Detached |
| Flooring Type | Laminate |
| Living Area Range | 1100 |
| Bedrooms | 3+1 |
Exterior Features
| Land Amenities | Hospital, Public Transit, Schools |
|---|---|
| Sewer | Sanitary sewer |
| Exterior Finish | Brick |
| Fence Type | Fenced yard |
Room Details
| Room | Dimensions | Level | Flooring | Details |
|---|---|---|---|---|
| Bedroom 2 | 3.81 m x 2.53 m | Second level | 2.53 m | |
| Bedroom 3 | 3.26 m x 3.41 m | Second level | 3.41 m | |
| Bedroom 4 | 0.95 m x 2.47 m | Lower level | 2.47 m | |
| Dining room | 3.6 m x 3.26 m | Main level | 3.26 m | |
| Kitchen | 5.79 m x 3.38 m | Main level | 3.38 m | |
| Living room | 3.57 m x 4.15 m | Main level | 4.15 m | |
| Primary Bedroom | 5.67 m x 3.02 m | Second level | 3.02 m | |
| Recreational, Games room | 4.6 m x 5.58 m | Lower level | 5.58 m |
Amenities
- Views
- New Construction
- Adult 55+
- Lease To Own
- No Strata Fees
- Furnished
- Primary On Main
- Air Conditioning
- Seller Finance
- Green
- Fixer Upper
- Horse
- Golf
- Fireplace
- Deck
- Garage
- Basement
- Pool

Property vs Single Family Average in L4C 0C4
Price
In The Neighbourhood
Just Listed
Richmond Hill (Crosby)
$ 1,800
- Type
- Single Family
- Rooms
- 2 Beds + 1 Baths
REMAX YOUR COMMUNITY REALTY
Richmond Hill (Crosby)
$ 1,600
- Type
- Single Family
- Rooms
- 2 Beds + 1 Baths
RE/MAX ALL-STARS REALTY INC.
Richmond Hill (Crosby)
$ 2,650
- Type
- Single Family
- Rooms
- 3 Beds + 1 Baths
HOMELIFE NEW WORLD REALTY INC.
Richmond Hill (Crosby)
$ 2,500
- Type
- Single Family
- Rooms
- 3 Beds + 1 Baths
FOREST HILL REAL ESTATE INC.
Richmond Hill (Crosby)
$ 1,249,000
- Type
- Single Family
- Rooms
- 4 Beds + 2.5 Baths
FARIS TEAM REAL ESTATE BROKERAGE
Richmond Hill (Crosby)
$ 2,850
- Type
- Single Family
- Rooms
- 3 Beds + 1 Baths
HOMELIFE LANDMARK REALTY INC.
 Toronto Real Estate Board (TRREB); All information deemed reliable but not guaranteed. All properties are subject to prior sale, change or withdrawal. Neither listing broker(s) or information provider(s) shall be responsible for any typographical errors, misinformation, misprints and shall be held totally harmless. Listing(s) information is provided for consumer's personal, non-commercial use and may not be used for any purpose other than to identify prospective properties consumers may be interested

 All information deemed reliable but not guaranteed. All properties are subject to prior sale, change or withdrawal. Neither listing broker(s) or information provider(s) shall be responsible for any typographical errors, misinformation, misprints and shall be held totally harmless. Listing(s) information is provided for consumer's personal, non-commercial use and may not be used for any purpose other than to identify prospective properties consumers may be interested in purchasing. The data relating