










Address
85 Lund Street, Richmond Hill (North Richvale), ON
Price
$ 1,078,000
Property Attributes
- ID#N13769598
- TypeSingle Family
- Listing Status Active
- MunicipalityRichmond Hill (North Richvale)
- CityRichmond Hill (North Richvale)
- AreaNorth Richvale
- NeighbourhoodNorth Richvale
- Postal CodeL4C 5V3
- Style
- Price$ 1,078,000
- Bedrooms3
- Bathrooms2
- Half Bathrooms1
Data Source:
Canadian Real Estate Association (CREA)
Property Description
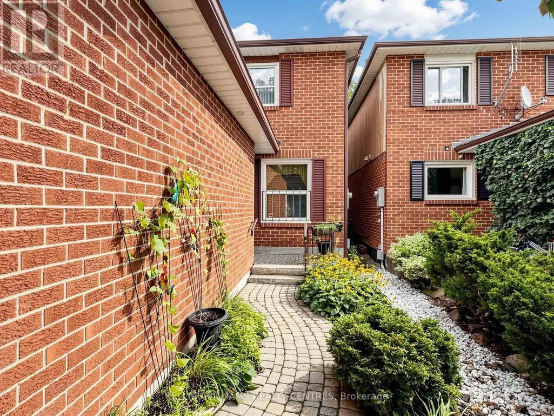
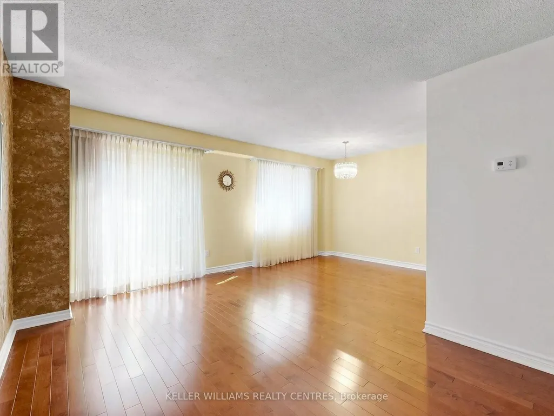
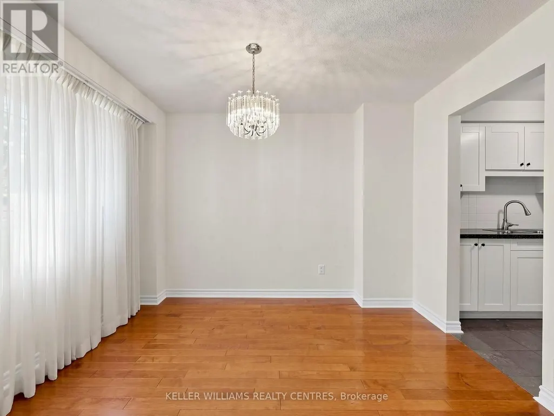
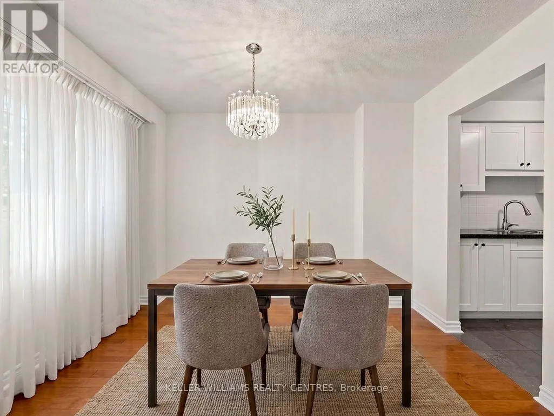
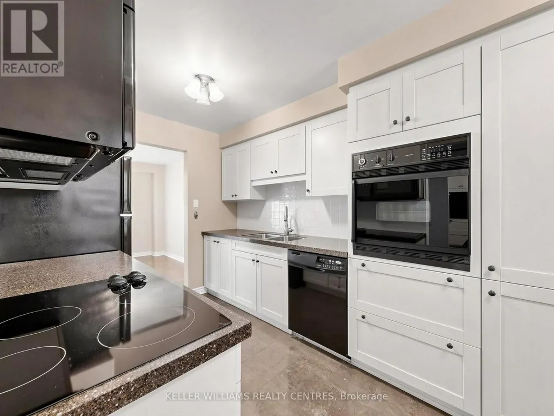
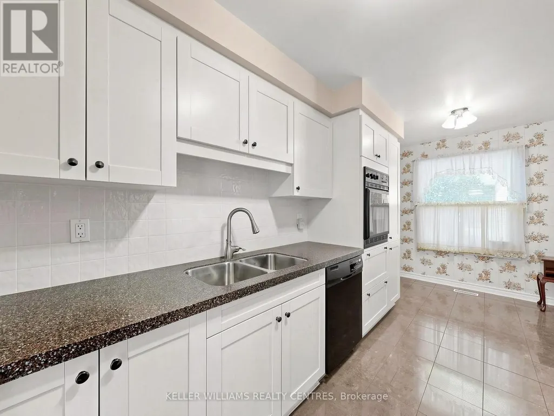
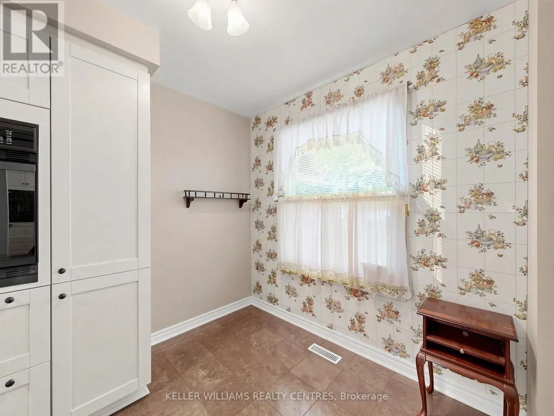
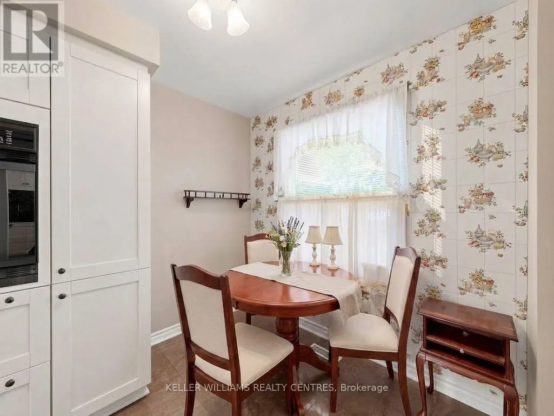
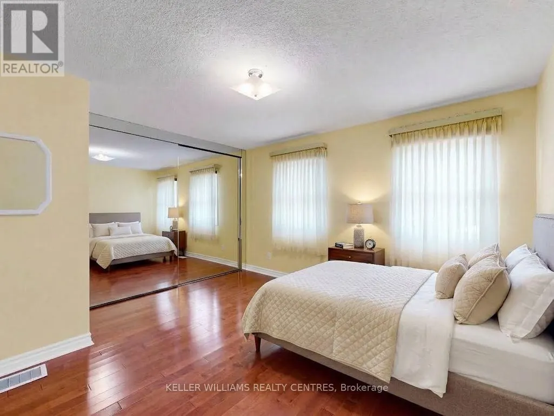
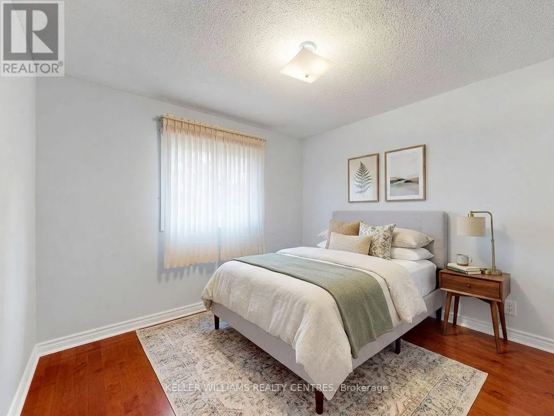
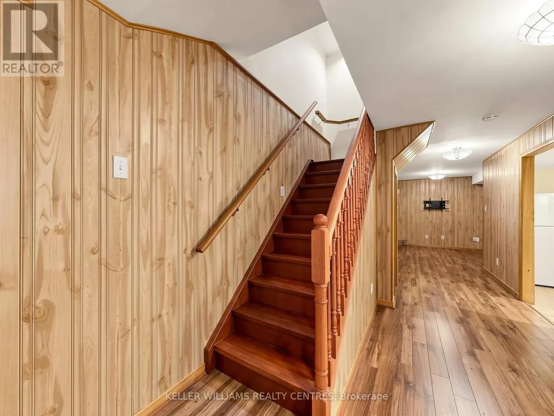
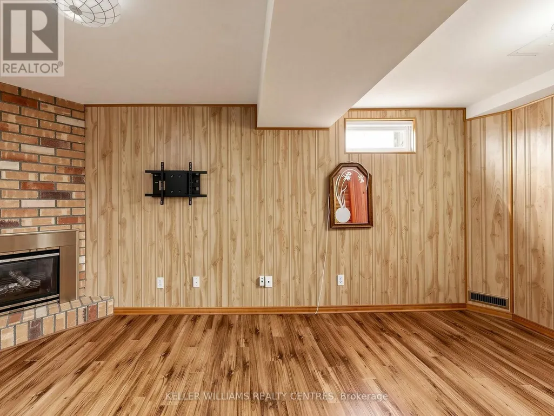
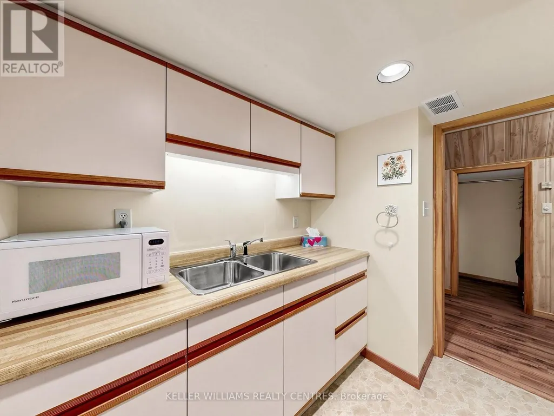
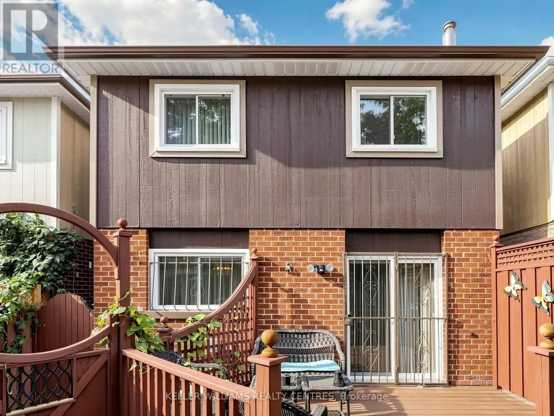
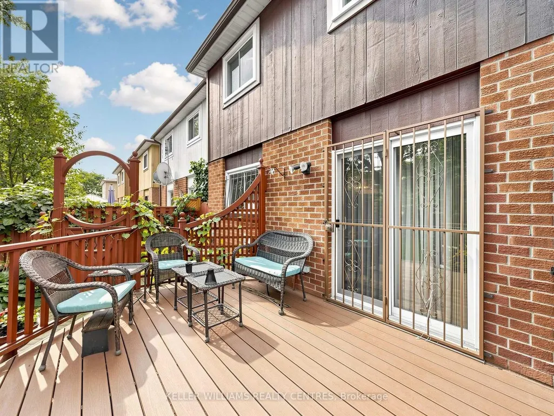
The Perfect Place to Start! Offered for the first time ever on the market, this lovingly maintained two-storey home with double interlock driveway + oversized single garage with direct access to house. A rare find in a wonderful, established family community. In excellent condition and ready to move in, it offers the perfect combination of living space and fabulous private garden, and plenty of opportunity to make it truly your own.The inviting main floor features a bright eat-in kitchen, and "L" shaped living and dining rooms completing the welcoming feel throughout. Upstairs offers well-proportioned bedrooms for a growing family. The finished basement provides valuable additional family space, complete with a wet sink and fridge tucked into the pantry. Step outside and discover a beautifully landscaped private garden, offering a peaceful retreat for morning coffee, family time and summer entertaining.This is a home you can move into today and personalize over time, bring your own style, colours and décor and create the home you've been dreaming about. Located in a welcoming family neighbourhood close to schools, library, hospital, shopping and everyday amenities, this is an opportunity to put down roots in a community you'll love. Never before offered. Excellent condition. Wonderful location. Fabulous private garden. Make it your own! ** This is a linked property.** (id:7434)
General Features
| Community Features | Community Centre |
|---|---|
| Property Type | Single Family |
| CommunityName | North Richvale |
| Amenities | Hospital, Park, Schools |
| Building Amenities | Fireplace(s) |
| Building Appliances | Central Vacuum, Dishwasher, Dryer, Stove, Washer, Window Coverings, Refrigerator |
| Building Cooling Type | Central air conditioning |
| Location Description | Cross Streets: Yonge St & Major Mackenzie Blvd. ** Directions: Yonge St and Major Mackenzie Dr W. |
| Parking Space Total | 3 |
| Foundation Type | Poured Concrete |
| Building Type | House |
| Ownership Type | Freehold |
| Building.StoriesTotal | 2 |
Interior Features
| Building Fireplace Present | True |
|---|---|
| Building Fireplace Total | 1 |
| Building Heating Type | Forced air |
| Building Heating Fuel | Natural gas |
| Basement Development | Finished |
| Basement Type | N/A (Finished) |
| Construction Style Attachment | Detached |
| Flooring Type | Hardwood |
| Living Area Range | 1100 |
| Bedrooms | 3 |
Exterior Features
| Land Amenities | Hospital, Park, Schools |
|---|---|
| Landscape Features | Landscaped, Lawn sprinkler |
| Sewer | Sanitary sewer |
| Exterior Finish | Brick, Aluminum siding |
| Fence Type | Fenced yard |
Room Details
| Room | Dimensions | Level | Flooring | Details |
|---|---|---|---|---|
| Bedroom 2 | 3.03 m x 2.83 m | Second level | 2.83 m | |
| Bedroom 3 | 3.23 m x 2.77 m | Second level | 2.77 m | |
| Dining room | 3.42 m x 2.83 m | Main level | 2.83 m | |
| Kitchen | 4.84 m x 2.47 m | Main level | 2.47 m | |
| Living room | 4.64 m x 3.02 m | Main level | 3.02 m | |
| Pantry | 2.41 m x 1.7 m | Basement | 1.7 m | |
| Primary Bedroom | 4.01 m x 3.32 m | Second level | 3.32 m | |
| Recreational, Games room | 5.36 m x 2.59 m | Basement | 2.59 m |
Amenities
- Views
- New Construction
- Adult 55+
- Lease To Own
- No Strata Fees
- Furnished
- Primary On Main
- Air Conditioning
- Seller Finance
- Green
- Fixer Upper
- Horse
- Golf
- Fireplace
- Deck
- Garage
- Basement
- Pool

Property vs Single Family Average in L4C 5V3
Price
In The Neighbourhood
Richmond Hill (North Richvale)
$ 1,598,000
- Type
- Single Family
- Rooms
- 5 Beds + 3.5 Baths
AIMHOME REALTY INC.
Richmond Hill (North Richvale)
$ 1,099,000
- Type
- Single Family
- Rooms
- 4 Beds + 2.5 Baths
RIGHT AT HOME REALTY
Richmond Hill (North Richvale)
$ 4,250
- Type
- Single Family
- Rooms
- 5 Beds + 3.5 Baths
REAL ESTATE HOMEWARD
Richmond Hill (North Richvale)
$ 2,500
- Type
- Single Family
- Rooms
- 2 Beds + 1 Baths
RE/MAX EXCEL REALTY LTD.
Richmond Hill (North Richvale)
$ 1,149,000
- Type
- Single Family
- Rooms
- 3 Beds + 2.5 Baths
REAL ESTATE HOMEWARD
Richmond Hill (North Richvale)
$ 1,257,000
- Type
- Single Family
- Rooms
- 4 Beds + 3.5 Baths
HOMELIFE LANDMARK REALTY INC.
Richmond Hill (North Richvale)
$ 2,450
- Type
- Single Family
- Rooms
- 2 Beds + 1 Baths
RIGHT AT HOME REALTY
Richmond Hill (North Richvale)
$ 1,800
- Type
- Single Family
- Rooms
- 2 Beds + 1 Baths
HOMELIFE NEW WORLD REALTY INC.
Richmond Hill (North Richvale)
$ 3,490
- Type
- Single Family
- Rooms
- 4 Beds + 2 Baths
MASTER'S TRUST REALTY INC.
Richmond Hill (North Richvale)
$ 4,288,000
- Type
- Single Family
- Rooms
- 5 Beds + 6 Baths
SOLTANIAN REAL ESTATE INC.
 Toronto Real Estate Board (TRREB); All information deemed reliable but not guaranteed. All properties are subject to prior sale, change or withdrawal. Neither listing broker(s) or information provider(s) shall be responsible for any typographical errors, misinformation, misprints and shall be held totally harmless. Listing(s) information is provided for consumer's personal, non-commercial use and may not be used for any purpose other than to identify prospective properties consumers may be interested

 All information deemed reliable but not guaranteed. All properties are subject to prior sale, change or withdrawal. Neither listing broker(s) or information provider(s) shall be responsible for any typographical errors, misinformation, misprints and shall be held totally harmless. Listing(s) information is provided for consumer's personal, non-commercial use and may not be used for any purpose other than to identify prospective properties consumers may be interested in purchasing. The data relating