








Address
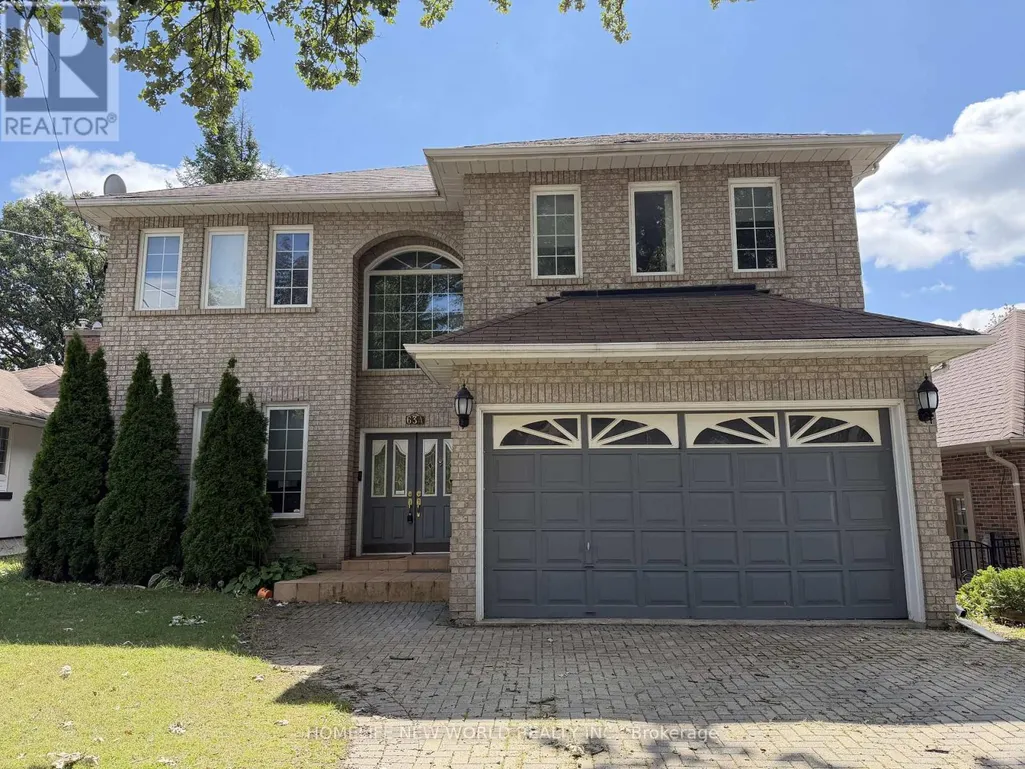
63a Roosevelt Drive, Richmond Hill (South Richvale), ON
Price
$ 7,800
Property Attributes
- ID#N13769824
- TypeSingle Family
- Listing Status Active
- MunicipalityRichmond Hill (South Richvale)
- CityRichmond Hill (South Richvale)
- AreaSouth Richvale
- NeighbourhoodSouth Richvale
- Postal CodeL4C 6V2
- Style
- Price$ 7,800
- Bedrooms4+2
- Bathrooms6
- Half Bathrooms1
Data Source:
Canadian Real Estate Association (CREA)
Property Description
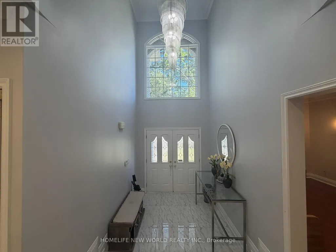
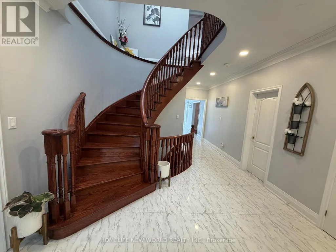
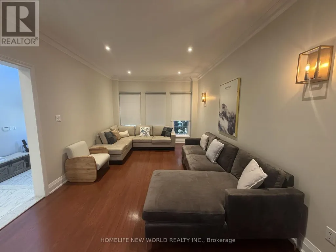
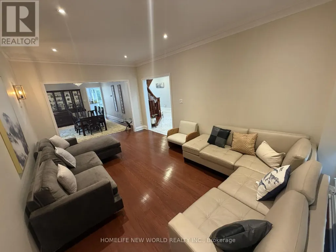
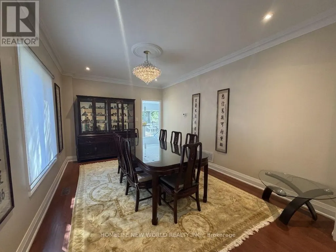
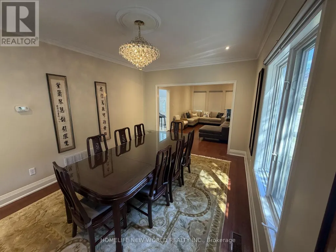
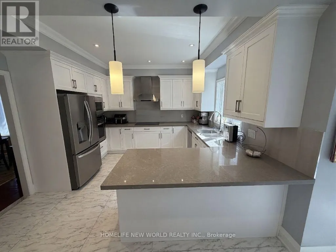
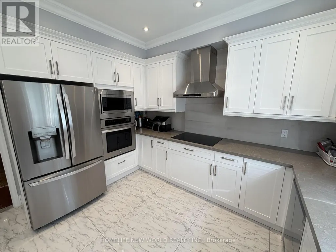
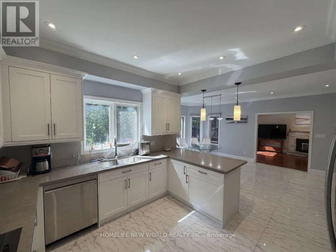
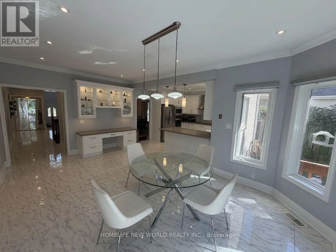
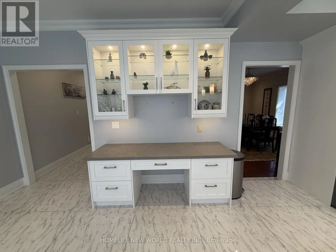
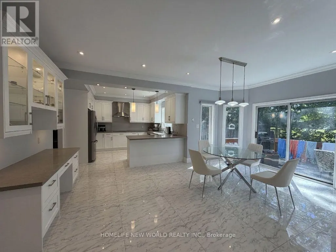
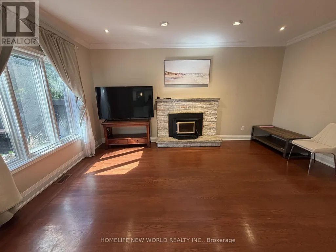
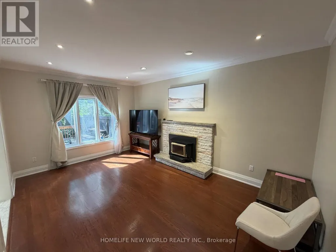
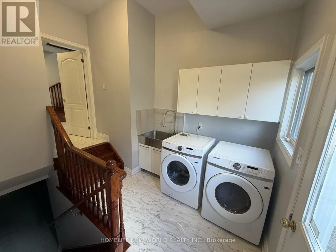
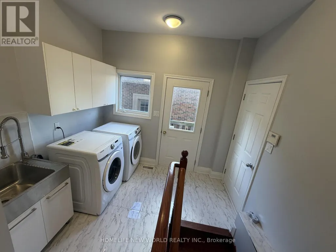
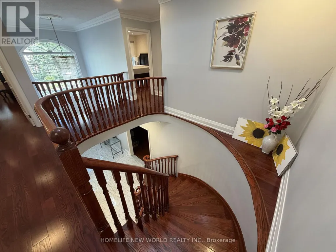
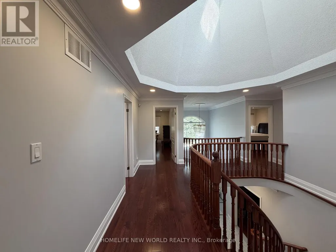
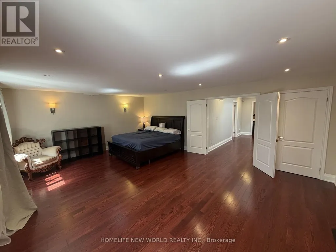
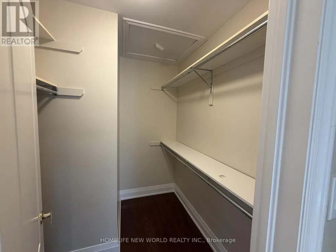
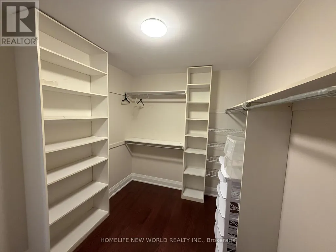
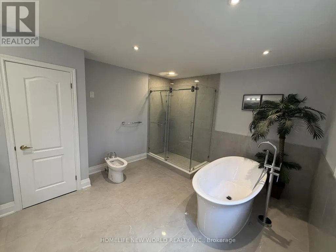
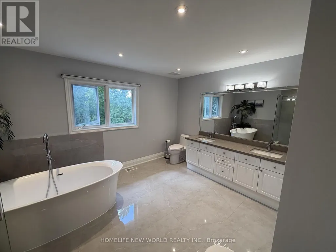
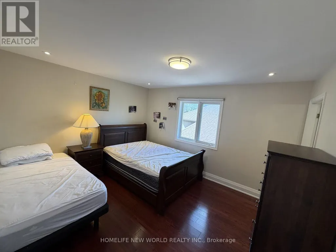
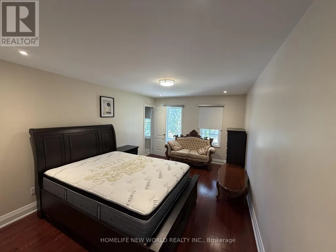
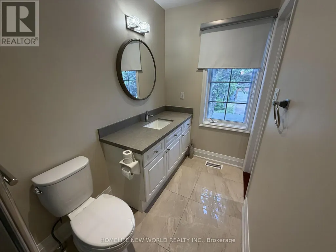
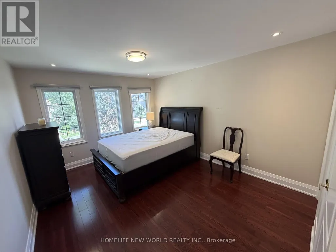
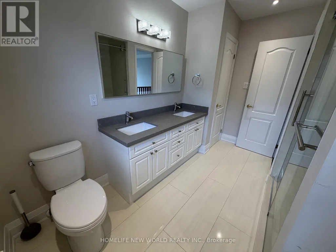
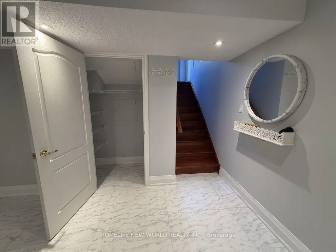
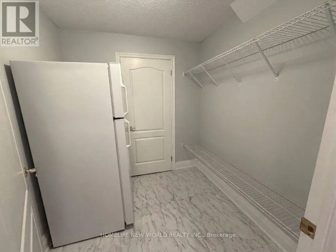
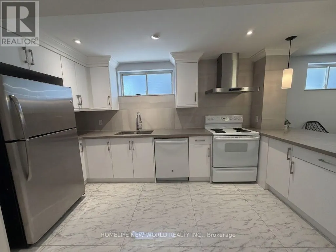
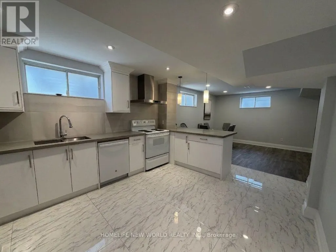
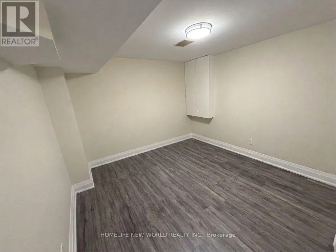
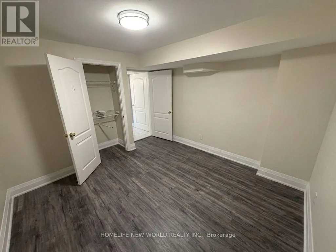
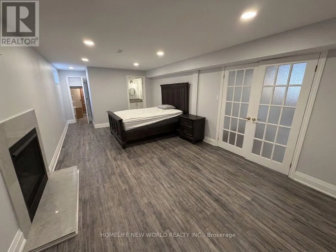
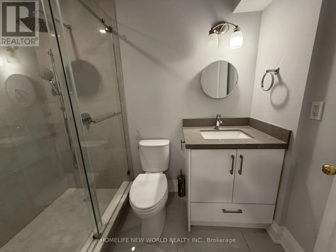
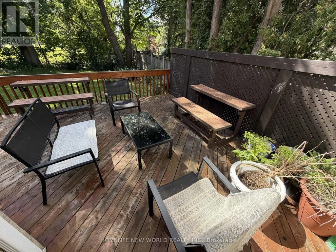
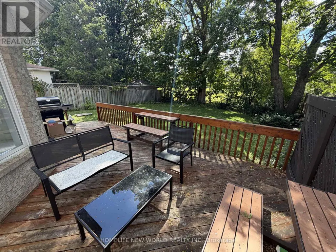
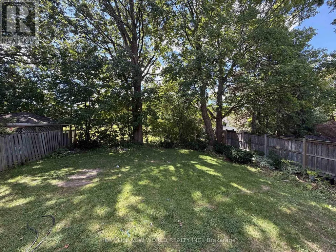
Absolutely wonderful 2-storey detached home including FULL SIZE basement in highly sought-after Richvale, Richmond Hill. Over 3600sqft above ground and high ceilings on each level. 4+2 bed, 7x bath, 6x parking. Updated tile flooring and potlights throughout. ALL upper bedrooms are spacious and easily fit King size beds and have their own ensuite bathrooms! Large primary bedroom comes with double sink bathroom with separate bathtub and shower, large linen closet and two walk-in closets. Living room, dining room, and a beautiful and bright kitchen with wraparound counter is perfect for hosting guests. There is even an additional family room for watching tv and relaxing. Mature trees and fenced backyard add privacy and large deck can be used for BBQ and entertaining outside. Office and large laundry room with four way access (side entrance, garage, main floor, basement). This home has plenty of space and storage. Basement can be accessed by the main hallway stairs or laundry room. FULL SIZE basement includes 2x bed, 2x bath. Large basement kitchen with vented stove/oven and dishwasher. There is so much space in basement that you can setup separate dining and living rooms. French doors lead to the main basement bedroom with ensuite bathroom, walk-in closet and crawlspace storage. Basement foyer/hallway has 2x storage closets plus an additional cold room. This property is perfect for families. Property comes FURNISHED ONLY. Property can be rented full house or separately (Upper or Basement). (id:7434)
General Features
| Property Type | Single Family |
|---|---|
| Lease | 7800.00 |
| CommunityName | South Richvale |
| Amenities | Park, Schools |
| Building Age | 31 to 50 years |
| Building Appliances | Dishwasher, Dryer, Oven, Stove, Washer, Refrigerator |
| Building Basement Features | Apartment in basement, Walk-up |
| Building Cooling Type | Central air conditioning |
| Location Description | Yonge St/Hwy 7 |
| Parking Space Total | 6 |
| Foundation Type | Concrete |
| Building Type | House |
| Ownership Type | Freehold |
| Building.StoriesTotal | 2 |
Interior Features
| Building Fireplace Present | True |
|---|---|
| Building Heating Type | Forced air |
| Building Heating Fuel | Natural gas |
| Basement Development | Finished |
| Basement Type | N/A, N/A, N/A (Finished), Full |
| Construction Style Attachment | Detached |
| Flooring Type | Hardwood, Ceramic |
| Living Area Range | 3500 |
| Bedrooms | 4+2 |
Exterior Features
| Land Amenities | Park, Schools |
|---|---|
| Sewer | Sanitary sewer |
| Exterior Finish | Brick |
| Fence Type | Fenced yard |
Room Details
| Room | Dimensions | Level | Flooring | Details |
|---|---|---|---|---|
| Bedroom 2 | 3.9 m x 3.5 m | Second level | 3.5 m | |
| Bedroom 3 | 4.08 m x 3.4 m | Second level | 3.4 m | |
| Den | 5.4 m x 3.6 m | Ground level | 3.6 m | |
| Dining room | 4.9 m x 3.5 m | Ground level | 3.5 m | |
| Eating area | 5.7 m x 3.6 m | Ground level | 3.6 m | |
| Family room | 5.4 m x 3.6 m | Ground level | 3.6 m | |
| Kitchen | 3.6 m x 3.5 m | Ground level | 3.5 m | |
| Living room | 5.3 m x 3.5 m | Ground level | 3.5 m | |
| Primary Bedroom | 6.7 m x 5 m | Second level | 5 m |
Amenities
- Views
- New Construction
- Adult 55+
- Lease To Own
- No Strata Fees
- Furnished
- Primary On Main
- Air Conditioning
- Seller Finance
- Green
- Fixer Upper
- Horse
- Golf
- Fireplace
- Deck
- Garage
- Basement
- Pool

Property vs Single Family Average in L4C 6V2
Price
In The Neighbourhood
Just Listed
Richmond Hill (South Richvale)
$ 3,750
- Type
- Single Family
- Rooms
- 4 Beds + 2.5 Baths
CENTURY 21 HERITAGE GROUP LTD.
Richmond Hill (South Richvale)
$ 5,450,000
- Type
- Single Family
- Rooms
- 6 Beds + 7.5 Baths
RIGHT AT HOME REALTY
Richmond Hill (South Richvale)
$ 3,498,000
- Type
- Single Family
- Rooms
- 4 Beds + 3.5 Baths
RE/MAX REALTRON REALTY INC.
Richmond Hill (South Richvale)
$ 3,988,888
- Type
- Single Family
- Rooms
- 4 Beds + 4.5 Baths
REMAX YOUR COMMUNITY REALTY
Richmond Hill (South Richvale)
$ 1,788,000
- Type
- Single Family
- Rooms
- 6 Beds + 5 Baths
RIGHT AT HOME REALTY
Richmond Hill (South Richvale)
$ 2,300,000
- Type
- Single Family
- Rooms
- 6 Beds + 4.5 Baths
RE/MAX IMPERIAL REALTY INC.
Open House
Richmond Hill (South Richvale)
$ 3,188,000
- Type
- Single Family
- Rooms
- 6 Beds + 7.5 Baths
REMAX YOUR COMMUNITY REALTY
Richmond Hill (South Richvale)
$ 2,490,000
- Type
- Single Family
- Rooms
- 5 Beds + 5 Baths
RIGHT AT HOME REALTY
Richmond Hill (South Richvale)
$ 1,999,000
- Type
- Single Family
- Rooms
- 5 Beds + 5.5 Baths
PROPERTY.CA INC.
Richmond Hill (South Richvale)
$ 4,500,000
- Type
- Single Family
- Rooms
- 4 Beds + 1.5 Baths
REMAX YOUR COMMUNITY REALTY
Richmond Hill (South Richvale)
$ 2,800
- Type
- Single Family
- Rooms
- 2 Beds + 2 Baths
HOMELIFE NEW WORLD REALTY INC.
 Toronto Real Estate Board (TRREB); All information deemed reliable but not guaranteed. All properties are subject to prior sale, change or withdrawal. Neither listing broker(s) or information provider(s) shall be responsible for any typographical errors, misinformation, misprints and shall be held totally harmless. Listing(s) information is provided for consumer's personal, non-commercial use and may not be used for any purpose other than to identify prospective properties consumers may be interested

 All information deemed reliable but not guaranteed. All properties are subject to prior sale, change or withdrawal. Neither listing broker(s) or information provider(s) shall be responsible for any typographical errors, misinformation, misprints and shall be held totally harmless. Listing(s) information is provided for consumer's personal, non-commercial use and may not be used for any purpose other than to identify prospective properties consumers may be interested in purchasing. The data relating