

Address
Bsmt - 102 Galbraith Crescent, Markham (Milliken Mills East), ON
Price
$ 1,650
Property Attributes
- ID#N13773640
- TypeSingle Family
- Listing Status Active
- MunicipalityMarkham (Milliken Mills East)
- CityMarkham (Milliken Mills East)
- AreaMilliken Mills East
- NeighbourhoodMilliken Mills East
- Postal CodeL3S 1J3
- Style
- Price$ 1,650
- Bedrooms2
- Bathrooms1
- Half Bathrooms0
Data Source:
Canadian Real Estate Association (CREA)
Property Description
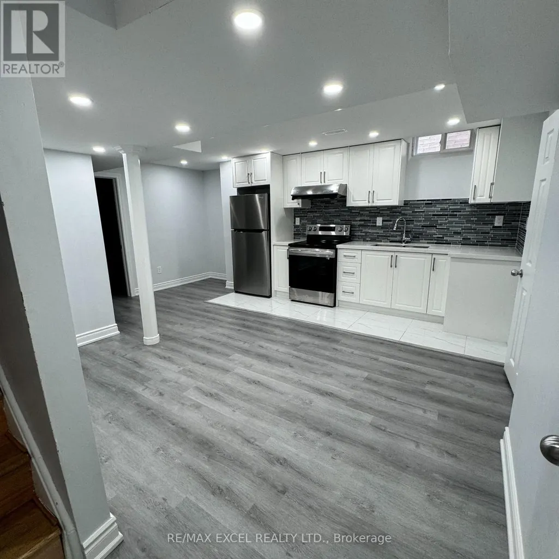
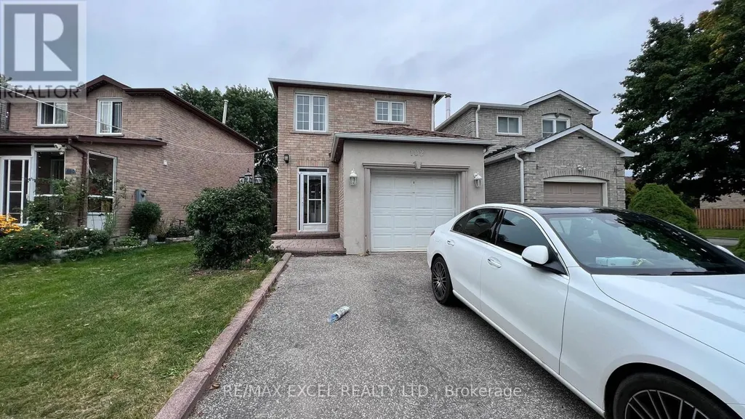
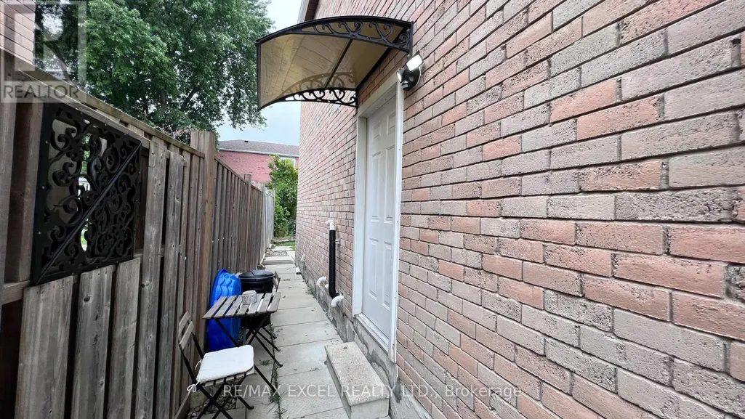
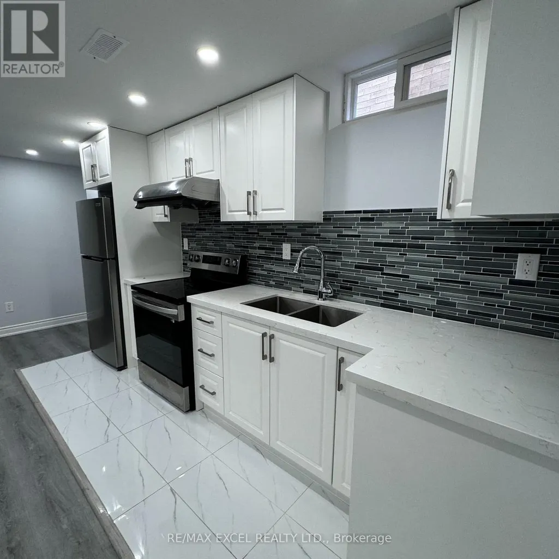
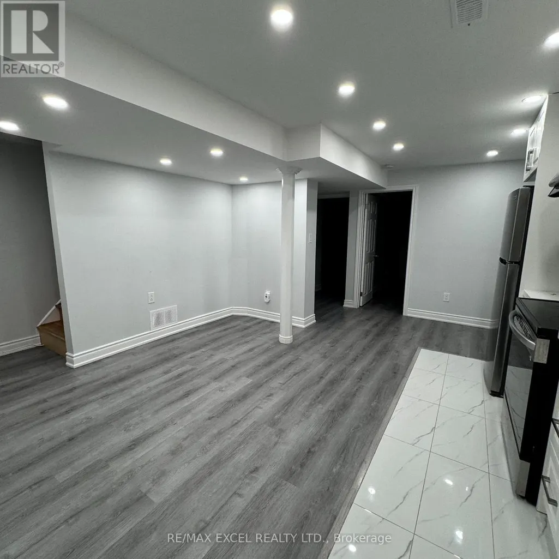
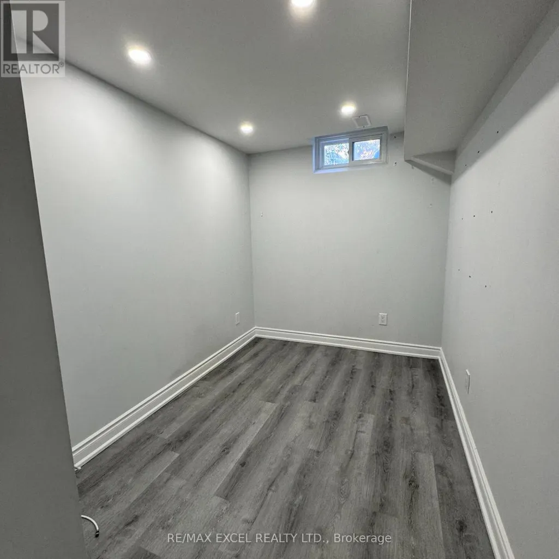
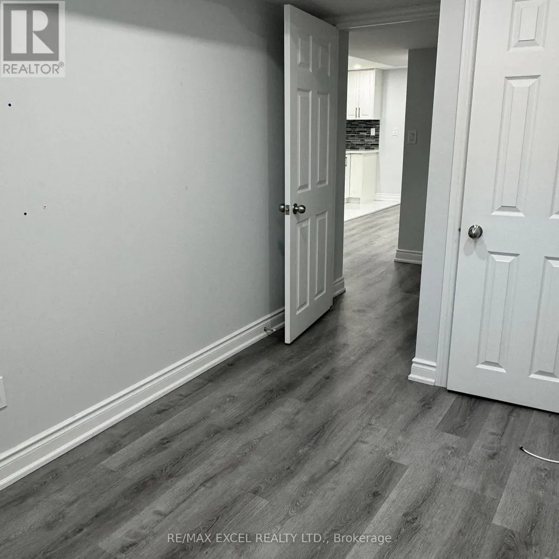
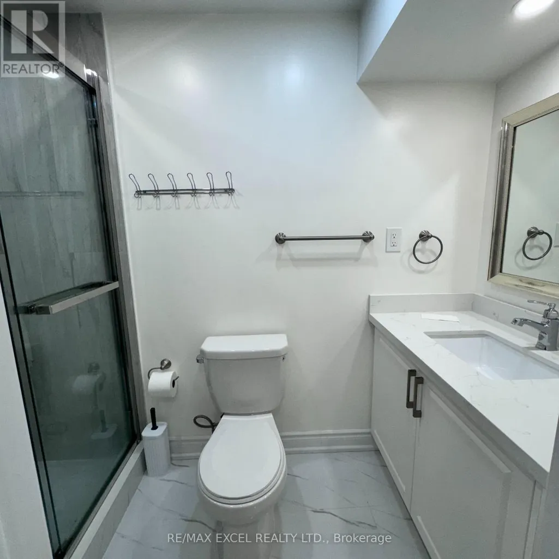
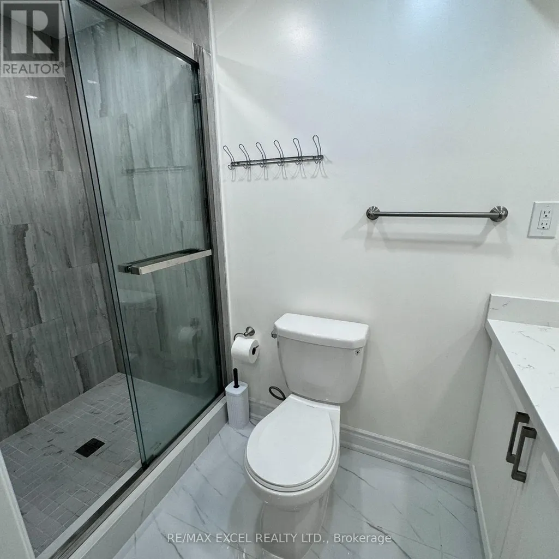
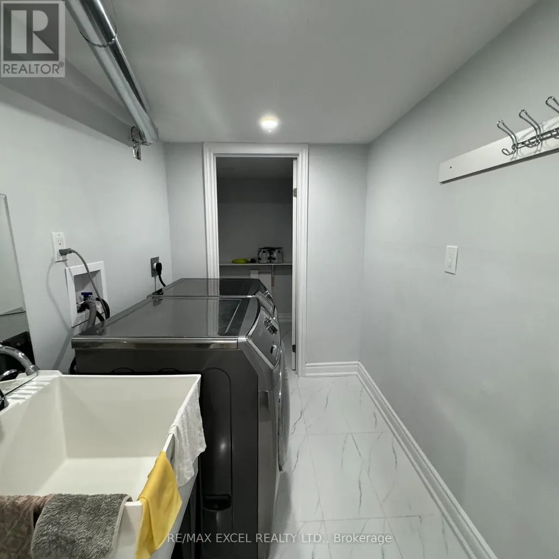
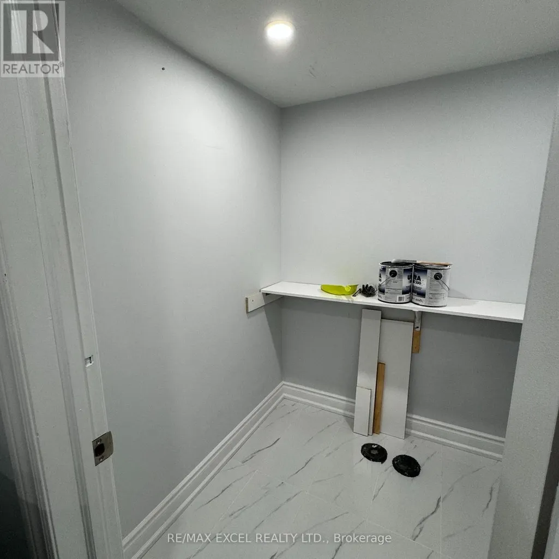
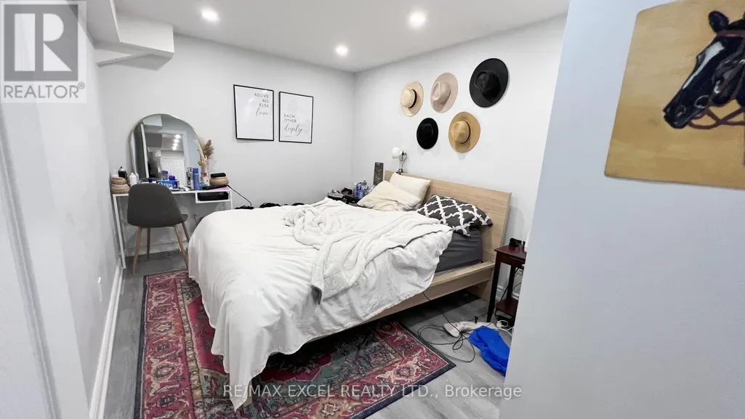
Recently Renovated and Refreshed! Modern Appliances on Their Way! Private Entrance for Your Convenience. Abundant Natural Light Illuminates the Space. Nestled in a Welcoming Community, this Impeccably Updated Residence is mere moments away from Randall Public School and St. Francis Xavier Catholic Elementary School. Just a Quick 5-Minute Drive to Milliken Mills High School. Thoughtful Design Enhances the Flow of this Home. Nearby Amenities include Grocery Establishments, the Bustling Pacific Mall, Culinary Delights, Green Spaces, and Effortless Access to TTC and YRT Bus Services. Should you wish to venture further, the Milliken Go Station is a Convenient 9-Minute Drive Away. ** This is a linked property.** (id:7434)
General Features
| Features | Carpet Free |
|---|---|
| Property Type | Single Family |
| Lease | 1650.00 |
| CommunityName | Milliken Mills East |
| Building Appliances | Dryer, Stove, Washer, Refrigerator |
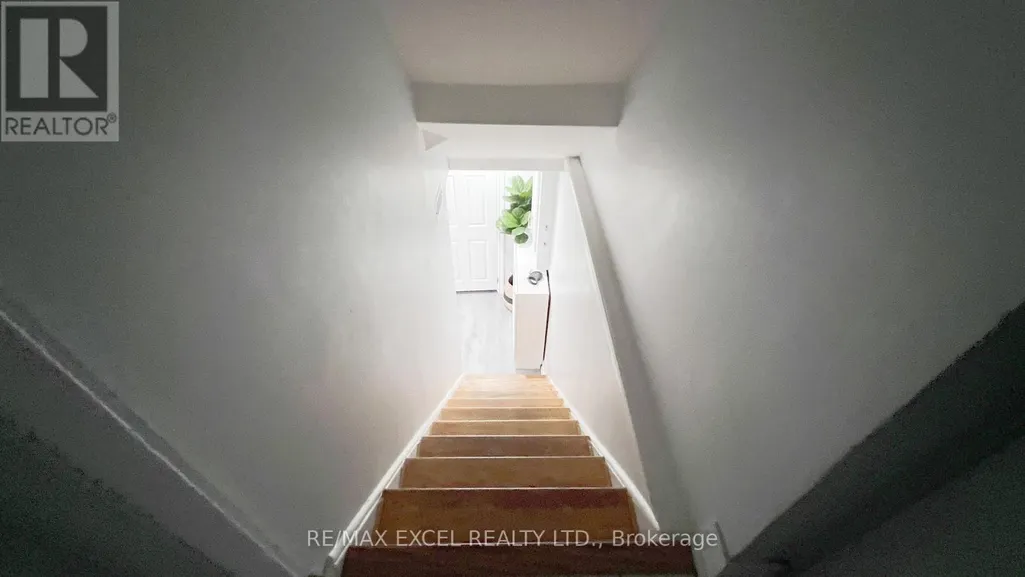
| Building Basement Features | Walk out, Separate entrance |
| Building Cooling Type | Central air conditioning |
| Location Description | Denison/Brimley |
| Parking Space Total | 2 |
| Foundation Type | Poured Concrete |
| Building Type | House |
| Ownership Type | Freehold |
| Building.StoriesTotal | 2 |
Interior Features
| Building Fireplace Present | True |
|---|---|
| Building Heating Type | Forced air |
| Building Heating Fuel | Natural gas |
| Basement Development | Finished |
| Basement Type | N/A (Finished), N/A |
| Construction Style Attachment | Detached |
| Flooring Type | Tile, Laminate |
| Living Area Range | 1500 |
| Bedrooms | 2 |
Exterior Features
| Sewer | Sanitary sewer |
|---|---|
| Exterior Finish | Brick |
Room Details
| Room | Dimensions | Level | Flooring | Details |
|---|---|---|---|---|
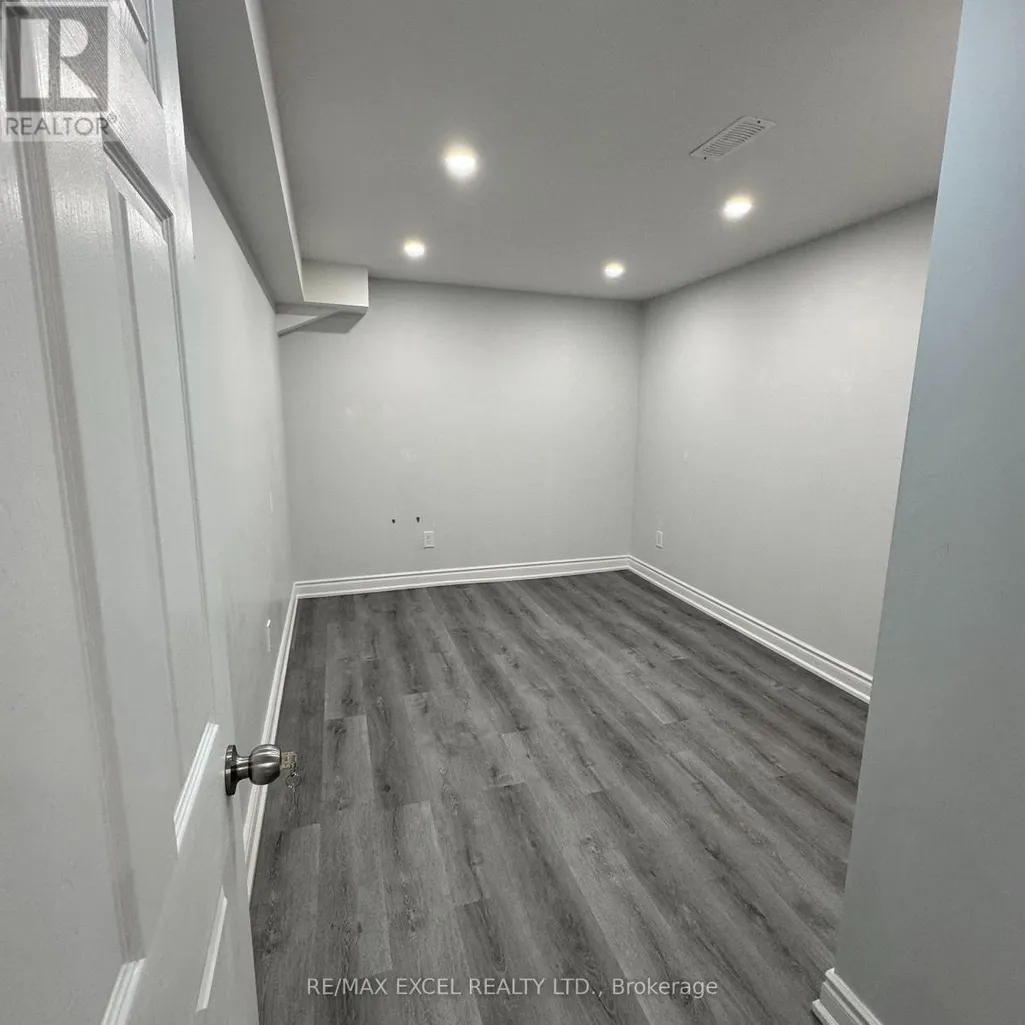
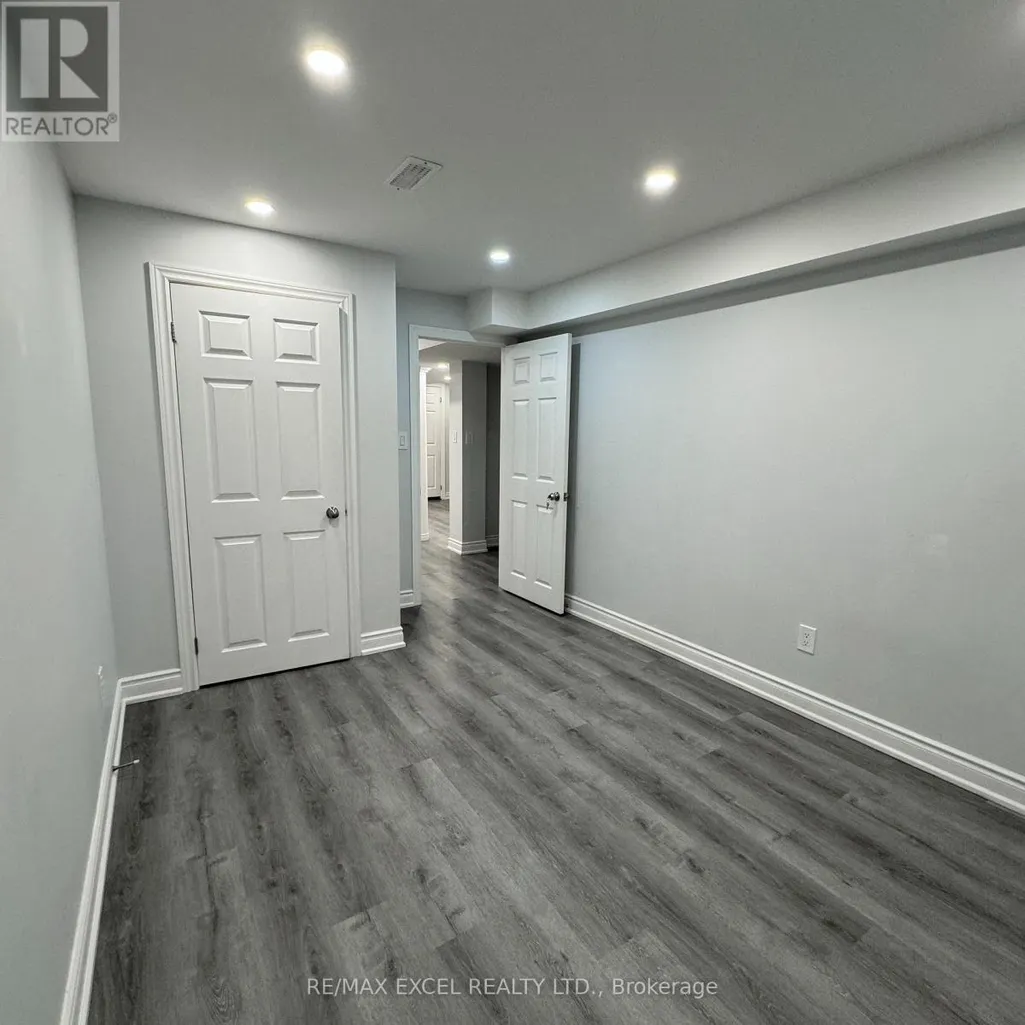
| Bedroom | 3.2 m x 4 m | Basement | 4 m | |
| Bedroom 2 | 3.2 m x 4 m | Basement | 4 m | |
| Dining room | 5 m x 4 m | Basement | 4 m | |
| Kitchen | 5 m x 4 m | Basement | 4 m | |
| Living room | 5 m x 4 m | Basement | 4 m |
Amenities
- Views
- New Construction
- Adult 55+
- Lease To Own
- No Strata Fees
- Furnished
- Primary On Main
- Air Conditioning
- Seller Finance
- Green
- Fixer Upper
- Horse
- Golf
- Fireplace
- Deck
- Garage
- Basement
- Pool

Property vs Single Family Average in L3S 1J3
Price
In The Neighbourhood
Just Listed
Markham (Milliken Mills East)
$ 3,300
- Type
- Single Family
- Rooms
- 5 Beds + 2.5 Baths
BAY STREET INTEGRITY REALTY INC.
Just Listed
Markham (Milliken Mills East)
$ 5,900
- Type
- Single Family
- Rooms
- 7 Beds + 4.5 Baths
CENTURY 21 LEADING EDGE REALTY INC.
Markham (Milliken Mills East)
$ 2,880,000
- Type
- Single Family
- Rooms
- 6 Beds + 7.5 Baths
ROYAL LEPAGE SIGNATURE REALTY
Markham (Milliken Mills East)
$ 1,400
- Type
- Single Family
- Rooms
- 1 Beds + 1 Baths
ROYAL LEPAGE SIGNATURE REALTY
Markham (Milliken Mills East)
$ 1,198,888
- Type
- Single Family
- Rooms
- 4 Beds + 2.5 Baths
ROYAL HERITAGE REALTY LTD.
Markham (Milliken Mills East)
$ 4,800
- Type
- Single Family
- Rooms
- 4 Beds + 3.5 Baths
HOMELIFE LANDMARK REALTY INC.
Markham (Milliken Mills East)
$ 1,650
- Type
- Single Family
- Rooms
- 2 Beds + 1 Baths
FIRST CLASS REALTY INC.
Markham (Milliken Mills East)
$ 4,299,999
- Type
- Single Family
- Rooms
- 6 Beds + 7.5 Baths
HOMELIFE/FUTURE REALTY INC.
Markham (Milliken Mills East)
$ 1,198,000
- Type
- Single Family
- Rooms
- 5 Beds + 4 Baths
ROYAL LEPAGE REAL ESTATE SERVICES SUCCESS TEAM
Markham (Milliken Mills East)
$ 1,038,000
- Type
- Single Family
- Rooms
- 4 Beds + 3.5 Baths
SMART SOLD REALTY
 Toronto Real Estate Board (TRREB); All information deemed reliable but not guaranteed. All properties are subject to prior sale, change or withdrawal. Neither listing broker(s) or information provider(s) shall be responsible for any typographical errors, misinformation, misprints and shall be held totally harmless. Listing(s) information is provided for consumer's personal, non-commercial use and may not be used for any purpose other than to identify prospective properties consumers may be interested

 All information deemed reliable but not guaranteed. All properties are subject to prior sale, change or withdrawal. Neither listing broker(s) or information provider(s) shall be responsible for any typographical errors, misinformation, misprints and shall be held totally harmless. Listing(s) information is provided for consumer's personal, non-commercial use and may not be used for any purpose other than to identify prospective properties consumers may be interested in purchasing. The data relating