

















Address
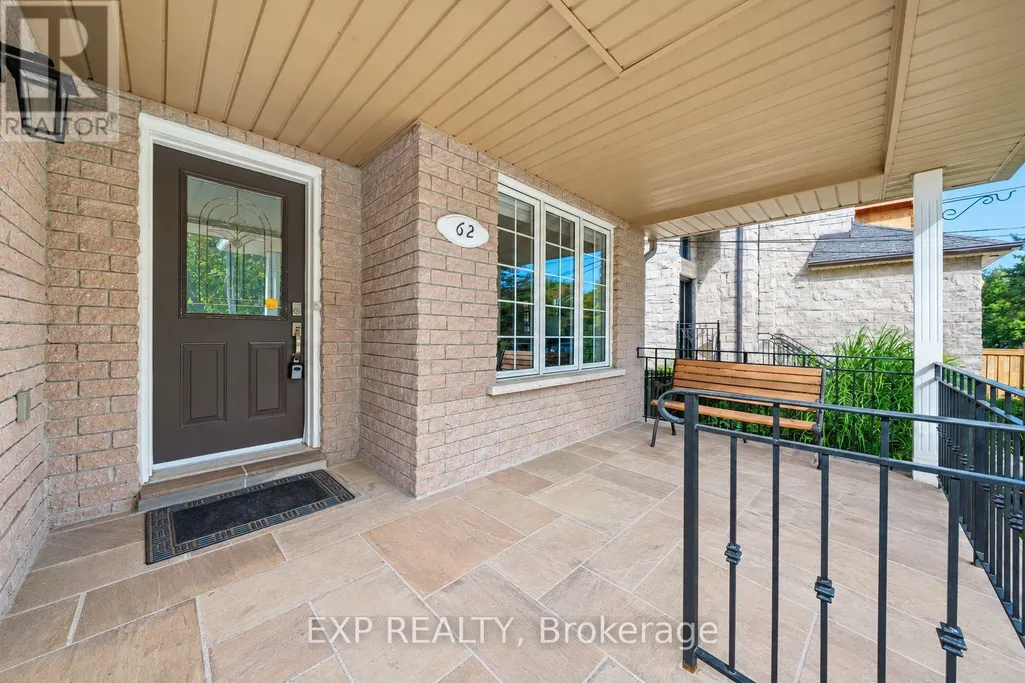
62 Fergus Avenue, Richmond Hill (Oak Ridges Lake Wilcox), ON
Price
$ 1,428,000
Property Attributes
- ID#N13775394
- TypeSingle Family
- Listing Status Active
- MunicipalityRichmond Hill (Oak Ridges Lake Wilcox)
- CityRichmond Hill (Oak Ridges Lake Wilcox)
- AreaOak Ridges Lake Wilcox
- NeighbourhoodOak Ridges Lake Wilcox
- Postal CodeL4E 3C2
- StyleBungalow
- Price$ 1,428,000
- Bedrooms3+2
- Bathrooms3
- Half Bathrooms0
Data Source:
Canadian Real Estate Association (CREA)
Property Description
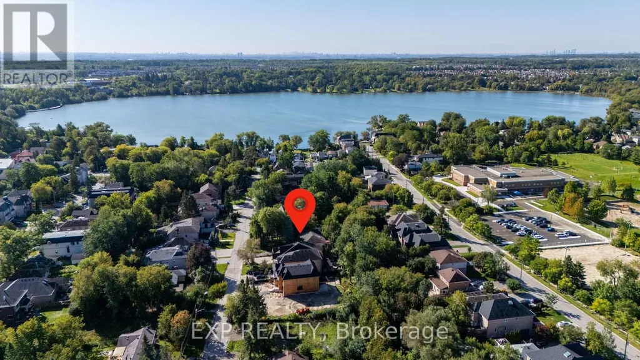
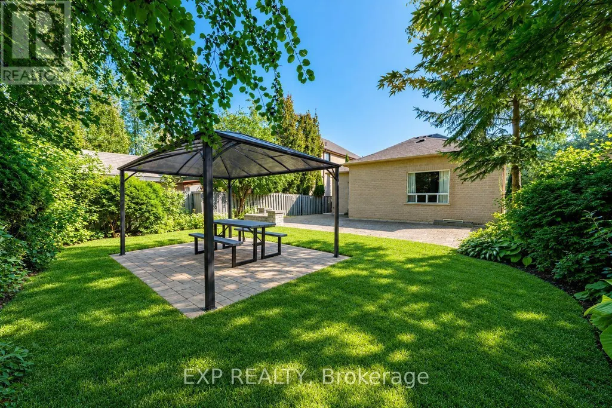
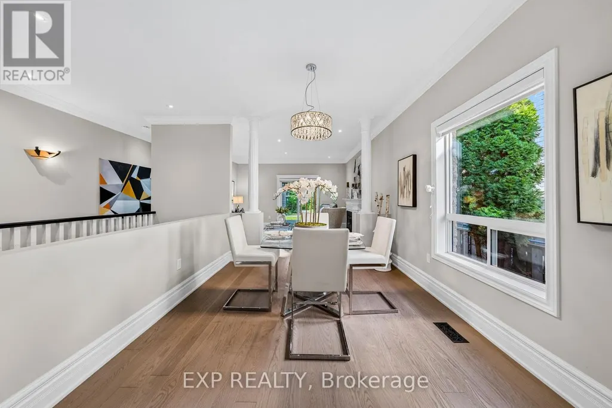
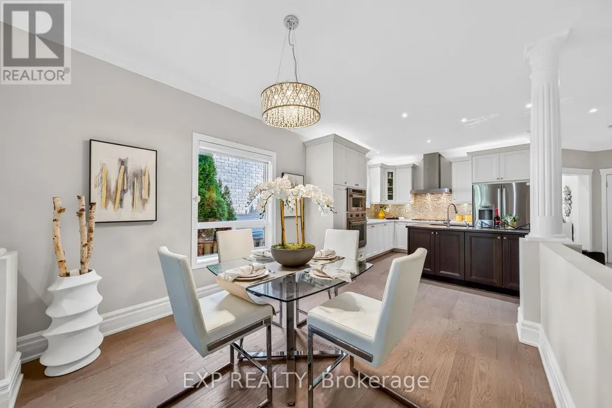
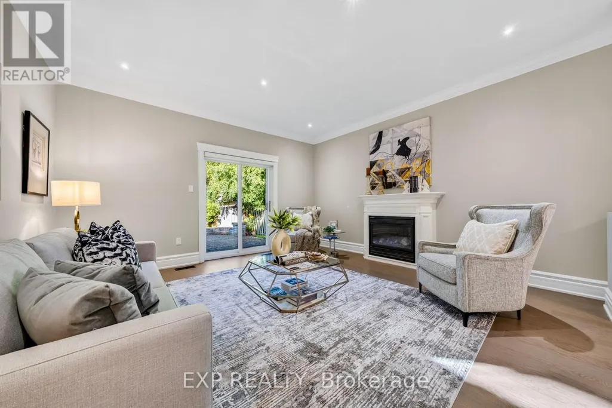
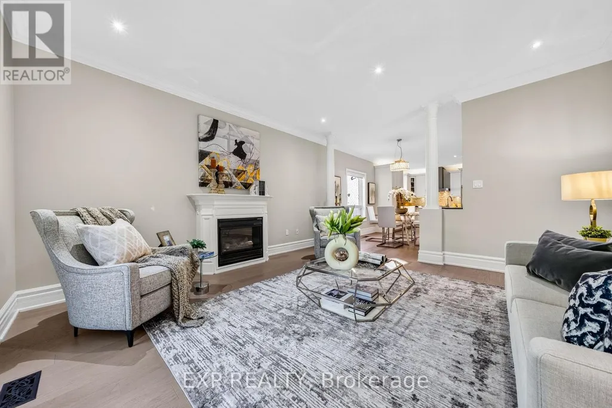
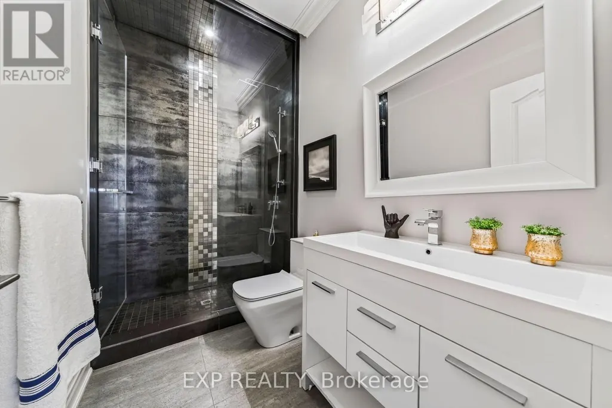
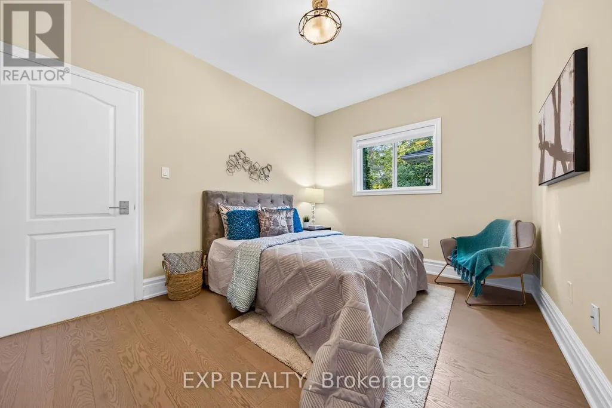
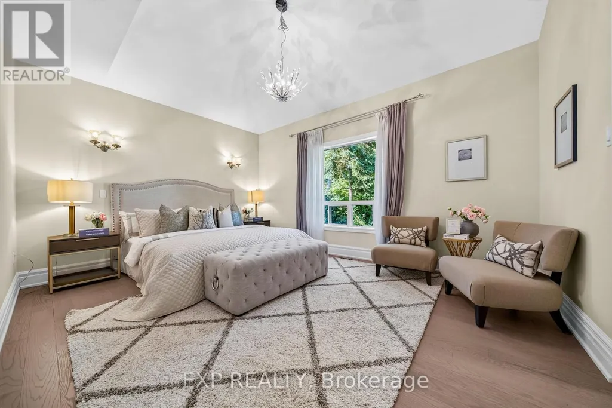
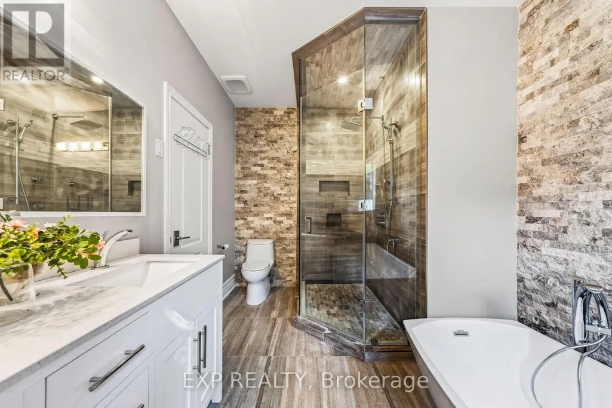
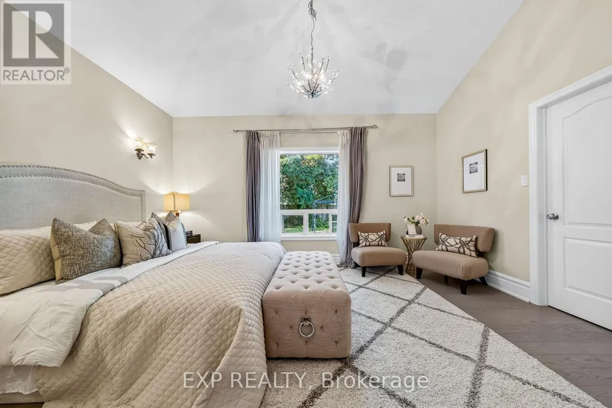
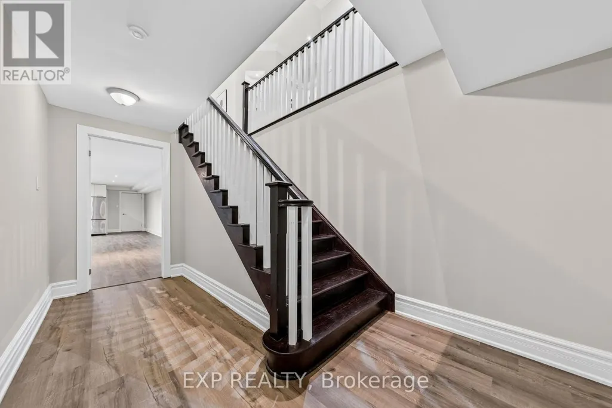
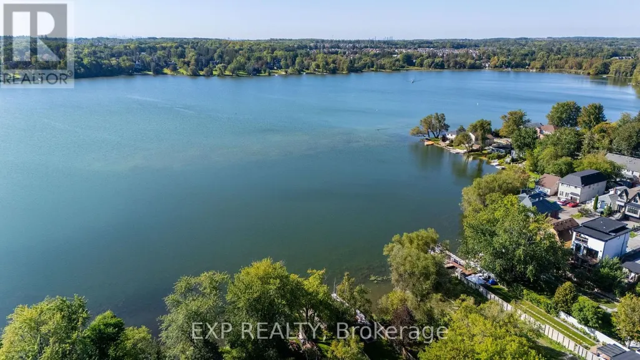
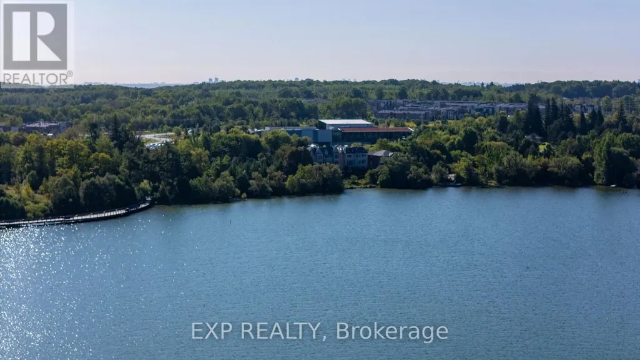
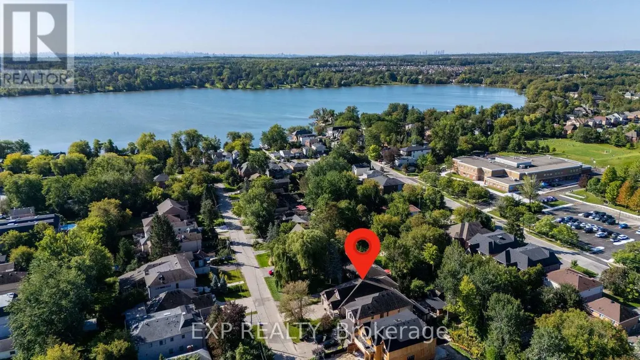
Experience cottage life in the city at 62 Fergus Ave, a stunning modern custom-built bungalow nestled on a quiet cul-de-sac in prestigious Oak Ridges, just a 2-minute walk to Lake Wilcox. Set on a premium 42.43 x 150.37-foot fully fenced lot with mature trees, this exceptional home offers the peaceful atmosphere of a cottage retreat while remaining close to schools, transit and everyday conveniences. Enjoy walks by the lake, relaxing afternoons in the private backyard and evenings beneath the gazebo. Offering approximately 4,000 sq. ft. of custom-finished living space, the home welcomes you with an open-to-above foyer, elegant columns, crown mouldings, pot lights and hardwood flooring throughout the main level. The spacious open-concept layout is ideal for family living and entertaining, featuring a custom kitchen with centre island, granite/Caesarstone countertops, stainless steel appliances, extensive cabinetry and stylish backsplash, flowing seamlessly into the bright breakfast area and family room with gas fireplace and walkout to the patio. The primary bedroom is a private retreat with a dramatic 13-foot cathedral ceiling, walk-in closet and beautifully updated 5-piece ensuite featuring a freestanding tub, glass shower and modern finishes. The rest of the main floor features 9-foot ceilings. Two additional bedrooms, a renovated main bathroom and convenient main-floor laundry complete the level. The professionally finished basement offers a large open-concept recreation area, full second kitchen, two additional bedrooms, updated 3-piece bathroom, pot lights, ample storage and a separate entrance, ideal for extended family or multigenerational living. An interlock driveway, attached double garage and parking for up to eight vehicles add outstanding convenience. Close to parks, schools, the community centre, golf and transit, this remarkable home offers a rare opportunity to embrace cottage life in the city without sacrificing comfort or convenience. (id:7434)
General Features
| Features | Carpet Free |
|---|---|
| Community Features | Community Centre |
| Property Type | Single Family |
| CommunityName | Oak Ridges Lake Wilcox |
| Amenities | Park, Public Transit, Schools, Golf Nearby |
| Building Amenities | Fireplace(s) |
| Building Appliances | Dishwasher, Dryer, Garage door opener, Hood Fan, Range, Stove, Washer, Whirlpool, Window Coverings, Refrigerator |
| Building Architectural Style | Bungalow |
| Building Basement Features | Separate entrance |
| Building Cooling Type | Central air conditioning |
| Location Description | Cross Streets: Bayview Ave / N Lake Rd. ** Directions: Located in the Northwest quadrant of Bayview Ave and N Lake Rd. |
| Parking Space Total | 8 |
| Foundation Type | Concrete |
| Building Type | House |
| Ownership Type | Freehold |
| Building.StoriesTotal | 1 |
Interior Features
| Building Fireplace Present | True |
|---|---|
| Building Fireplace Total | 1 |
| Building Heating Type | Forced air |
| Building Heating Fuel | Natural gas |
| Basement Development | Finished |
| Basement Type | N/A (Finished), N/A |
| Construction Style Attachment | Detached |
| Flooring Type | Hardwood, Vinyl |
| Living Area Range | 1500 |
| Bedrooms | 3+2 |
Exterior Features
| Structure | Patio(s), Shed |
|---|---|
| Land Amenities | Park, Public Transit, Schools, Golf Nearby |
| Sewer | Sanitary sewer |
| Exterior Finish | Brick |
| Fence Type | Fully Fenced |
Room Details
| Room | Dimensions | Level | Flooring | Details |
|---|---|---|---|---|
| Bedroom 2 | 3.74 m x 3.02 m | Main level | 3.02 m | |
| Bedroom 3 | 3.73 m x 3.09 m | Main level | 3.09 m | |
| Bedroom 4 | 7.02 m x 3.76 m | Basement | 3.76 m | |
| Bedroom 5 | 4.34 m x 3.22 m | Basement | 3.22 m | |
| Dining room | 7.31 m x 3.29 m | Main level | 3.29 m | |
| Eating area | 3.44 m x 3.04 m | Main level | 3.04 m | |
| Family room | 4.55 m x 4.46 m | Main level | 4.46 m | |
| Kitchen | 3.74 m x 3.38 m | Main level | 3.38 m | |
| Living room | 7.31 m x 3.29 m | Main level | 3.29 m | |
| Primary Bedroom | 4.84 m x 3.64 m | Main level | 3.64 m | |
| Recreational, Games room | 9.27 m x 8.99 m | Basement | 8.99 m |
Amenities
- Views
- New Construction
- Adult 55+
- Lease To Own
- No Strata Fees
- Furnished
- Primary On Main
- Air Conditioning
- Seller Finance
- Green
- Fixer Upper
- Horse
- Golf
- Fireplace
- Deck
- Garage
- Basement
- Pool

Property vs Single Family Average in L4E 3C2
Price
In The Neighbourhood
Just Listed
Richmond Hill (Oak Ridges Lake Wilcox)
$ 1,999,888
- Type
- Single Family
- Rooms
- 5 Beds + 3.5 Baths
RIGHT AT HOME REALTY
Just Listed
Richmond Hill (Oak Ridges Lake Wilcox)
$ 1,788,888
- Type
- Single Family
- Rooms
- 4 Beds + 3.5 Baths
RE/MAX HALLMARK REALTY LTD.
Open House
Richmond Hill (Oak Ridges Lake Wilcox)
$ 7,288,000
- Type
- Single Family
- Rooms
- 6 Beds + 6.5 Baths
EXP REALTY
Richmond Hill (Oak Ridges Lake Wilcox)
$ 1,475,000
- Type
- Single Family
- Rooms
- 4 Beds + 3.5 Baths
MAIN STREET REALTY LTD.
Richmond Hill (Oak Ridges Lake Wilcox)
$ 1,299,900
- Type
- Single Family
- Rooms
- 4 Beds + 2.5 Baths
EXP REALTY
Richmond Hill (Oak Ridges Lake Wilcox)
$ 3,580,000
- Type
- Single Family
- Rooms
- 4 Beds + 3 Baths
EXP REALTY
Richmond Hill (Oak Ridges Lake Wilcox)
$ 1,585,000
- Type
- Single Family
- Rooms
- 4 Beds + 4.5 Baths
REMAX YOUR COMMUNITY REALTY
Richmond Hill (Oak Ridges Lake Wilcox)
$ 1,199,000
- Type
- Single Family
- Rooms
- 5 Beds + 3.5 Baths
REMAX YOUR COMMUNITY REALTY
Richmond Hill (Oak Ridges Lake Wilcox)
$ 2,039,000
- Type
- Single Family
- Rooms
- 6 Beds + 4.5 Baths
FIRST CLASS REALTY INC.
 Toronto Real Estate Board (TRREB); All information deemed reliable but not guaranteed. All properties are subject to prior sale, change or withdrawal. Neither listing broker(s) or information provider(s) shall be responsible for any typographical errors, misinformation, misprints and shall be held totally harmless. Listing(s) information is provided for consumer's personal, non-commercial use and may not be used for any purpose other than to identify prospective properties consumers may be interested

 All information deemed reliable but not guaranteed. All properties are subject to prior sale, change or withdrawal. Neither listing broker(s) or information provider(s) shall be responsible for any typographical errors, misinformation, misprints and shall be held totally harmless. Listing(s) information is provided for consumer's personal, non-commercial use and may not be used for any purpose other than to identify prospective properties consumers may be interested in purchasing. The data relating