









Address
223 Centre Street W, Richmond Hill (Mill Pond), ON
Price
$ 988,000
Property Attributes
- ID#N13784628
- TypeSingle Family
- Listing Status Active
- MunicipalityRichmond Hill (Mill Pond)
- CityRichmond Hill (Mill Pond)
- AreaMill Pond
- NeighbourhoodMill Pond
- Postal CodeL4C 3P9
- Style
- Price$ 988,000
- Bedrooms4+1
- Bathrooms1
- Half Bathrooms2
Data Source:
Canadian Real Estate Association (CREA)
Property Description
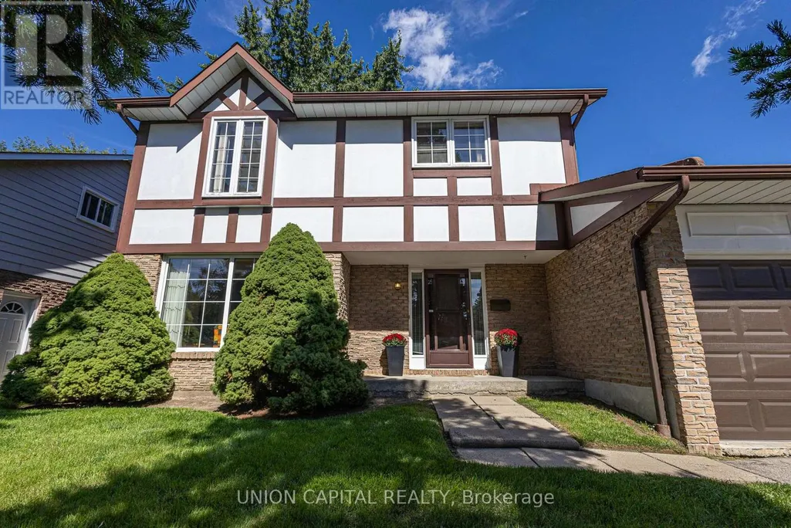
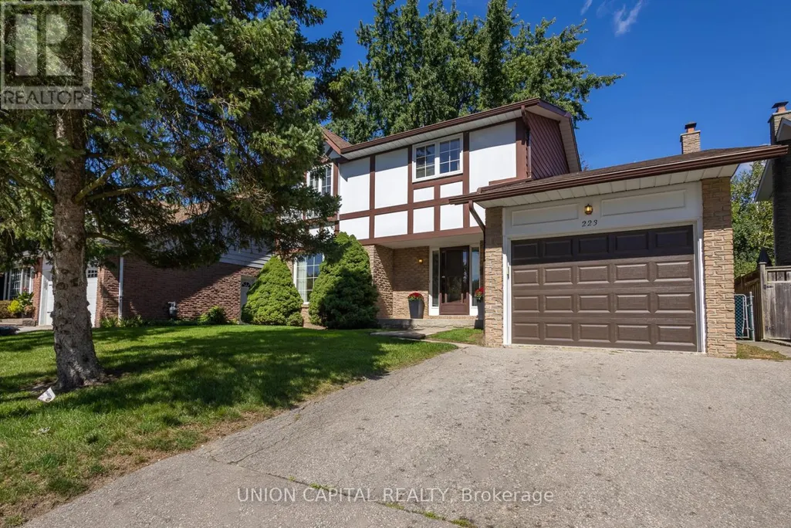
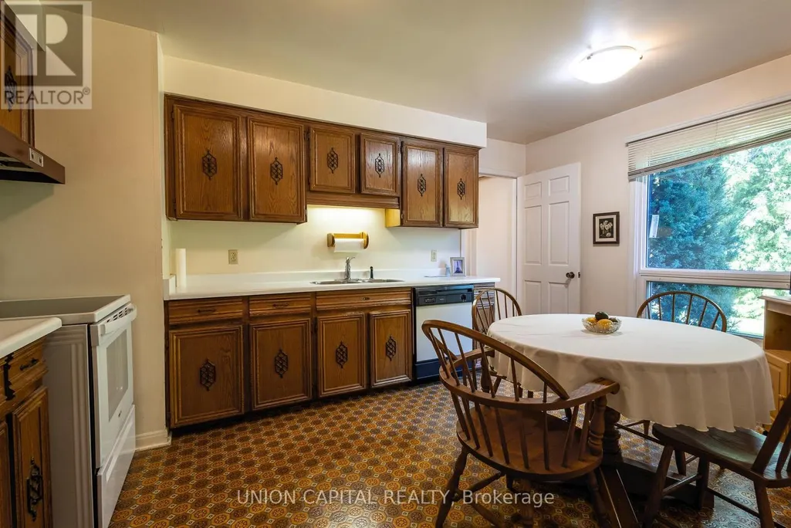
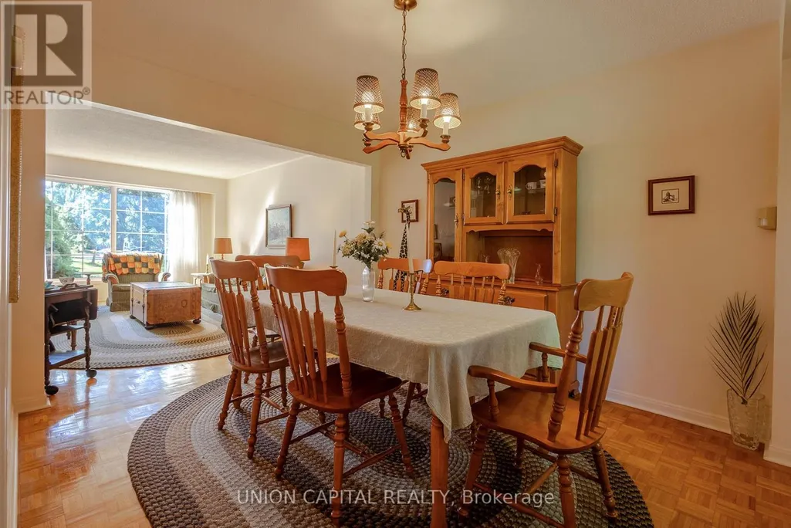
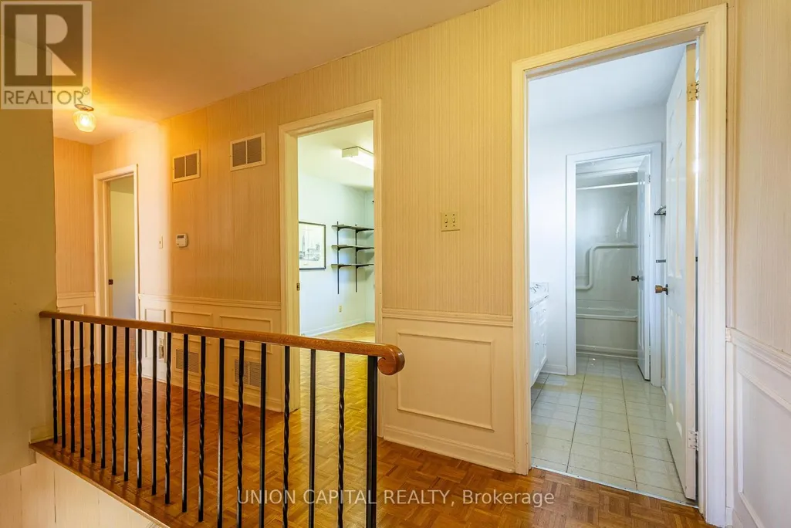
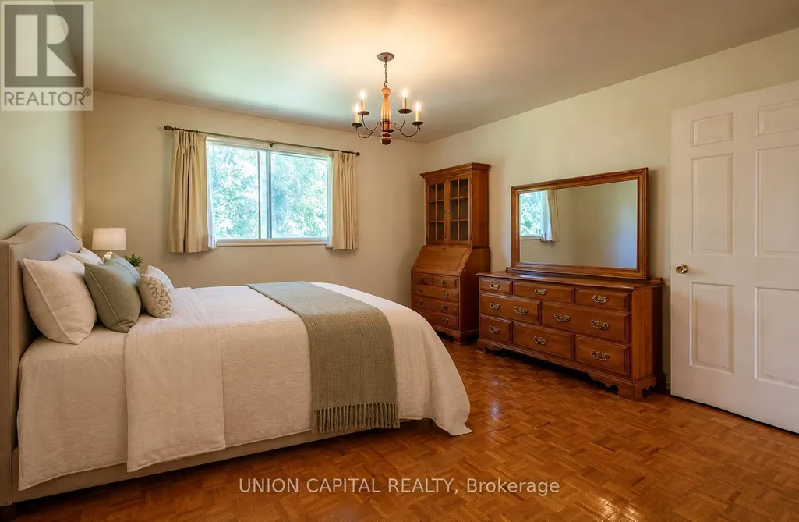
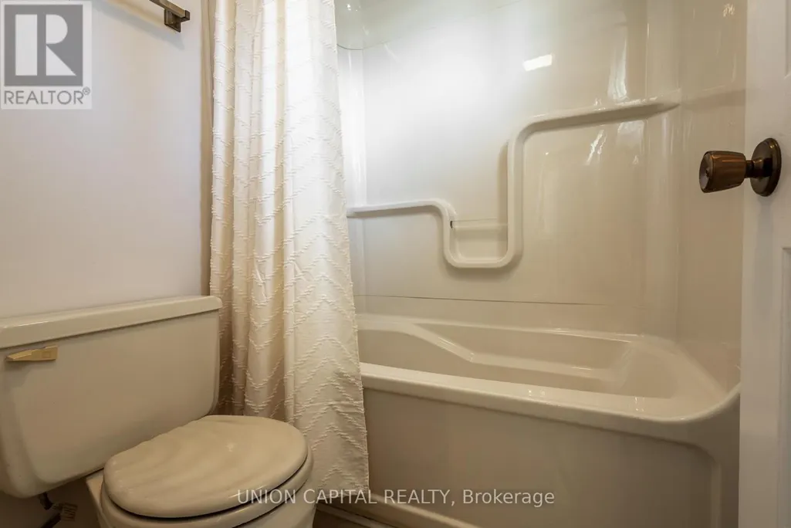
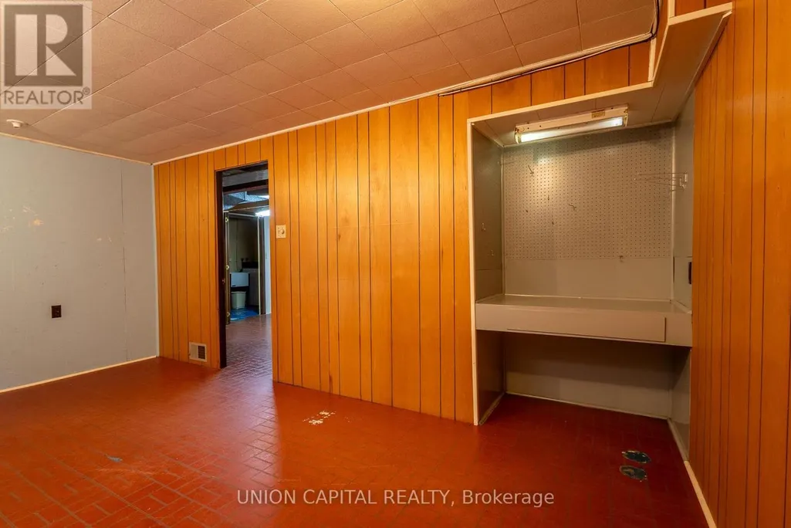
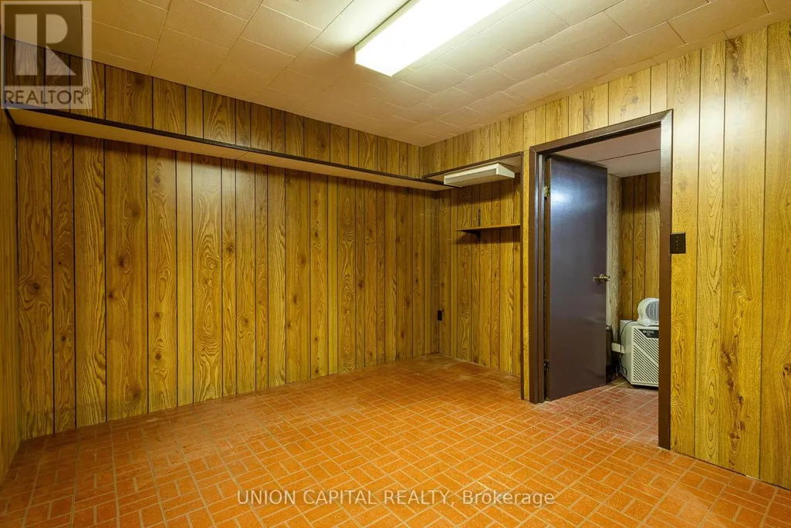
Welcome to 223 Centre St W, a well-kept 4-bedroom, 3-bathroom two-storey home proudly maintained by its original owner since 1977. Located in the sought-after Mill Pond community, surrounded by mature trees and close to Mill Pond Park, top-rated schools, shopping, cafes, Mackenzie Health Hospital, and Yonge Street amenities. A wonderful opportunity for families, investors, or those looking to renovate and personalize to their own taste. Great potential as a long-term investment or rental property. A rare opportunity in an established Richmond Hill neighborhood-don't miss it! (id:7434)
General Features
| Property Type | Single Family |
|---|---|
| CommunityName | Mill Pond |
| Building Age | 31 to 50 years |
| Building Appliances | Water Heater, Dishwasher, Dryer, Microwave, Stove, Washer, Two Refrigerators |
| Building Cooling Type | Central air conditioning |
| Location Description | Yonge St & Centre St.W & Trench |
| Parking Space Total | 3 |
| Foundation Type | Unknown |
| Building Type | House |
| Ownership Type | Freehold |
| Building.StoriesTotal | 2 |
Interior Features
| Building Fireplace Present | True |
|---|---|
| Building Heating Type | Forced air |
| Building Heating Fuel | Natural gas |
| Basement Development | Partially finished |
| Basement Type | N/A (Partially finished) |
| Construction Style Attachment | Detached |
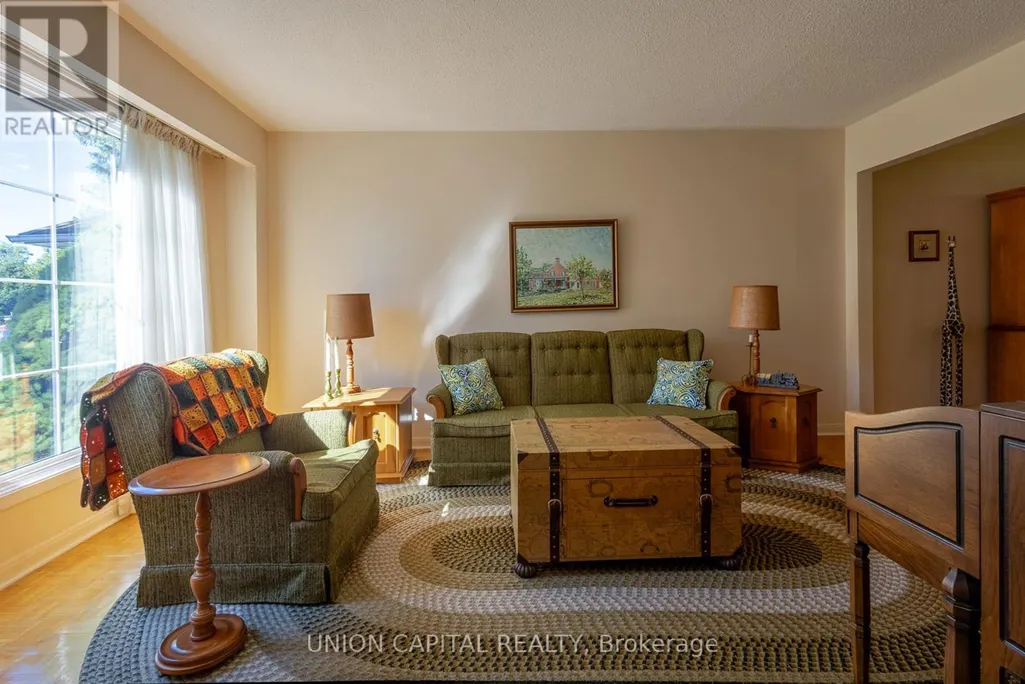
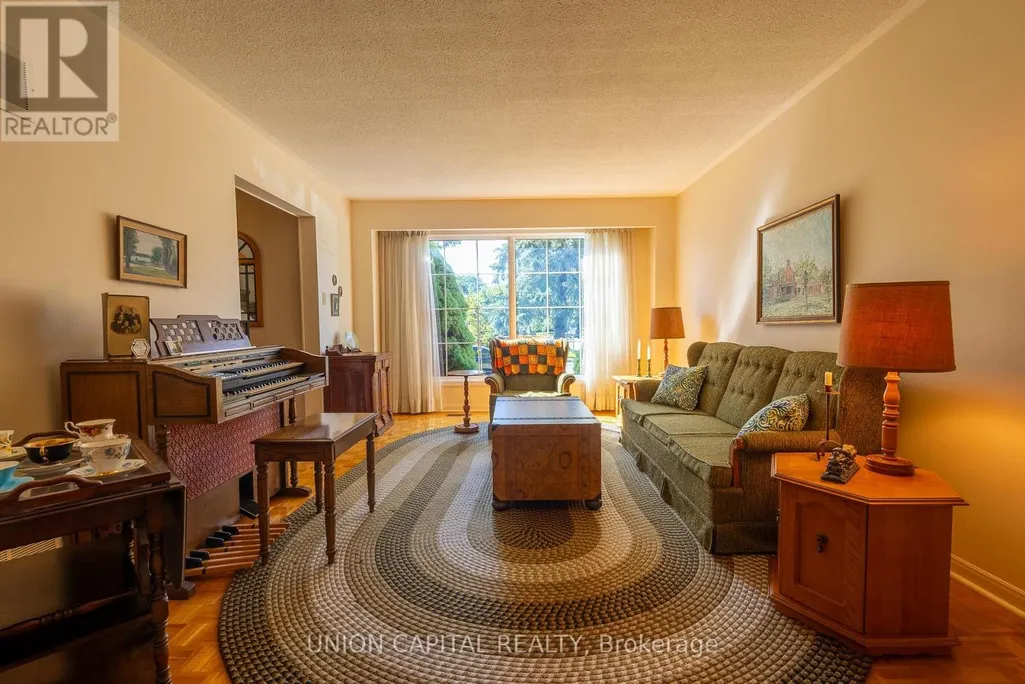
| Flooring Type | Parquet |
| Living Area Range | 1500 |
| Bedrooms | 4+1 |
Exterior Features
| Sewer | Sanitary sewer |
|---|---|
| Exterior Finish | Brick, Wood |
Room Details
| Room | Dimensions | Level | Flooring | Details |
|---|---|---|---|---|
| Bedroom 2 | 3.6 m x 2.7 m | Upper Level | 2.7 m | |
| Bedroom 3 | 3.6 m x 2.95 m | Upper Level | 2.95 m | |
| Bedroom 4 | 3.7 m x 3 m | Upper Level | 3 m | |
| Dining room | 3 m x 3.7 m | Main level | 3.7 m | |
| Family room | 4.6 m x 3.35 m | Main level | 3.35 m | |
| Kitchen | 4.3 m x 3.05 m | Main level | 3.05 m | |
| Living room | 4.9 m x 3.7 m | Main level | 3.7 m | |
| Primary Bedroom | 3.7 m x 3.6 m | Upper Level | 3.6 m |
Amenities
- Views
- New Construction
- Adult 55+
- Lease To Own
- No Strata Fees
- Furnished
- Primary On Main
- Air Conditioning
- Seller Finance
- Green
- Fixer Upper
- Horse
- Golf
- Fireplace
- Deck
- Garage
- Basement
- Pool

Property vs Single Family Average in L4C 3P9
Price
In The Neighbourhood
Just Listed
Richmond Hill (Mill Pond)
$ 2,689,000
- Type
- Single Family
- Rooms
- 5 Beds + 5.5 Baths
CENTURY 21 HERITAGE GROUP LTD.
Just Listed
Richmond Hill (Mill Pond)
$ 2,988,000
- Type
- Single Family
- Rooms
- 5 Beds + 4.5 Baths
REMAX YOUR COMMUNITY REALTY
Richmond Hill (Mill Pond)
$ 3,350
- Type
- Single Family
- Rooms
- 3 Beds + 1 Baths
CENTURY 21 PERCY FULTON LTD.
Richmond Hill (Mill Pond)
$ 1,798,900
- Type
- Single Family
- Rooms
- 6 Beds + 3.5 Baths
REMAX YOUR COMMUNITY REALTY
Richmond Hill (Mill Pond)
$ 1,098,000
- Type
- Single Family
- Rooms
- 3 Beds + 3 Baths
RE/MAX REALTRON BARRY COHEN HOMES INC.
Richmond Hill (Mill Pond)
$ 2,899,000
- Type
- Single Family
- Rooms
- 4 Beds + 4.5 Baths
KELLER WILLIAMS ADVANTAGE REALTY
Richmond Hill (Mill Pond)
$ 1,459,000
- Type
- Single Family
- Rooms
- 4 Beds + 2.5 Baths
HOMELIFE/VISION REALTY INC.
Richmond Hill (Mill Pond)
$ 1,999,800
- Type
- Single Family
- Rooms
- 5 Beds + 4.5 Baths
AIMHOME REALTY INC.
Richmond Hill (Mill Pond)
$ 2,150
- Type
- Single Family
- Rooms
- 2 Beds + 1 Baths
CENTURY 21 HERITAGE GROUP LTD.
Richmond Hill (Mill Pond)
$ 1,279,900
- Type
- Single Family
- Rooms
- 3 Beds + 1.5 Baths
ROYAL LEPAGE TERREQUITY REALTY
 Toronto Real Estate Board (TRREB); All information deemed reliable but not guaranteed. All properties are subject to prior sale, change or withdrawal. Neither listing broker(s) or information provider(s) shall be responsible for any typographical errors, misinformation, misprints and shall be held totally harmless. Listing(s) information is provided for consumer's personal, non-commercial use and may not be used for any purpose other than to identify prospective properties consumers may be interested

 All information deemed reliable but not guaranteed. All properties are subject to prior sale, change or withdrawal. Neither listing broker(s) or information provider(s) shall be responsible for any typographical errors, misinformation, misprints and shall be held totally harmless. Listing(s) information is provided for consumer's personal, non-commercial use and may not be used for any purpose other than to identify prospective properties consumers may be interested in purchasing. The data relating