














Address
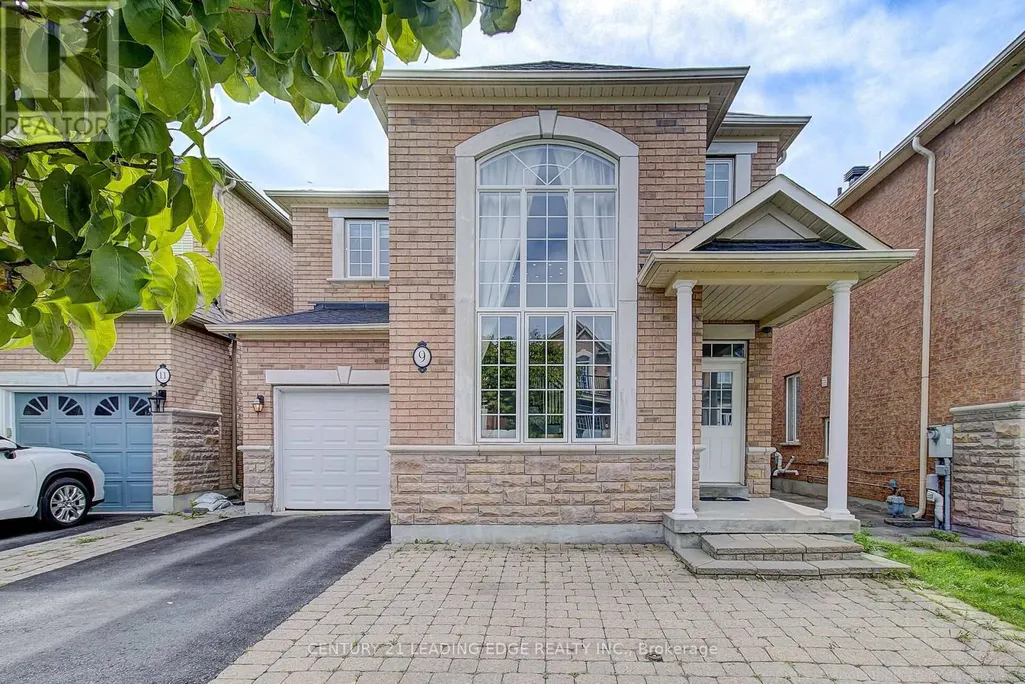
9 Florelle Drive, Markham (Wismer), ON
Price
$ 1,299,000
Property Attributes
- ID#N13799026
- TypeSingle Family
- Listing Status Active
- MunicipalityMarkham (Wismer)
- CityMarkham (Wismer)
- AreaWismer
- NeighbourhoodWismer
- Postal CodeL6E 2H7
- Style
- Price$ 1,299,000
- Bedrooms3
- Bathrooms2
- Half Bathrooms1
Data Source:
Canadian Real Estate Association (CREA)
Property Description
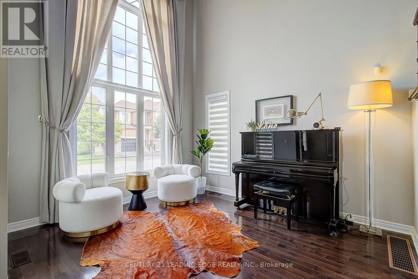
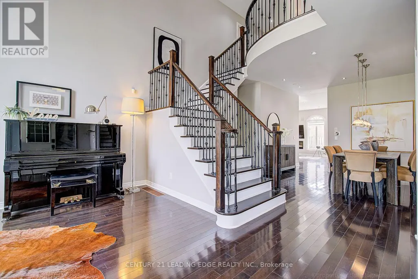
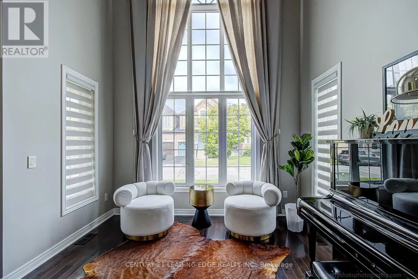
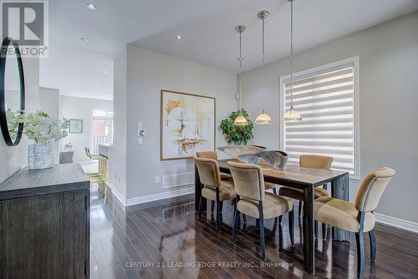
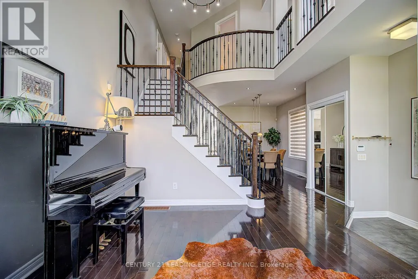
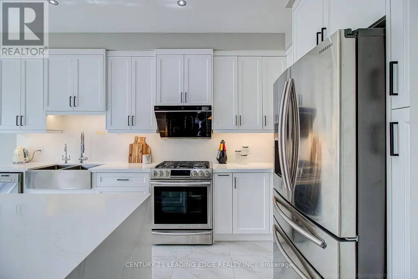
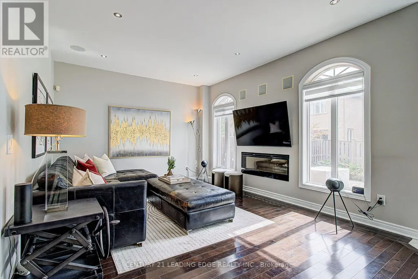
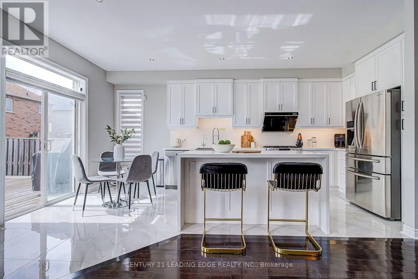
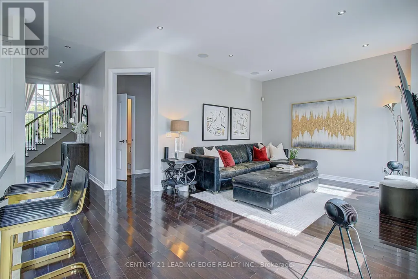
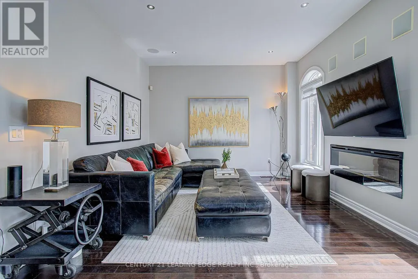
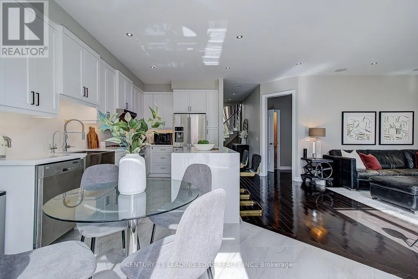
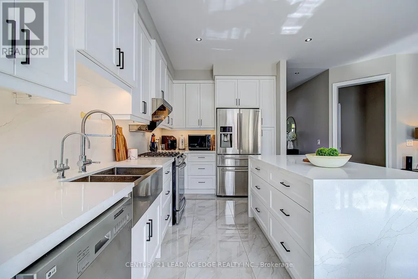
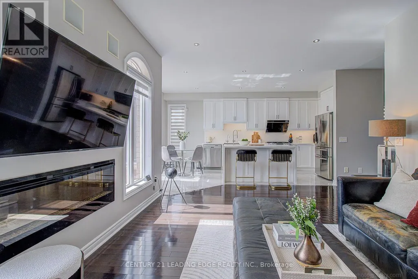
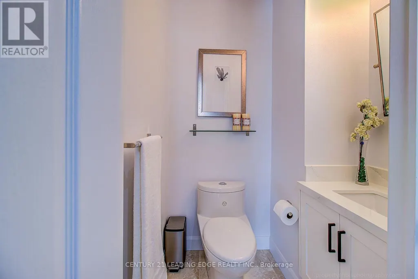
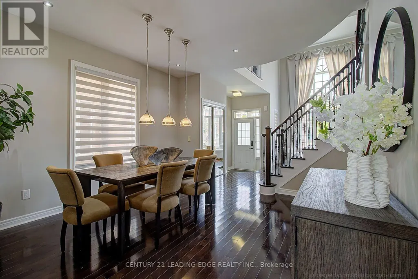
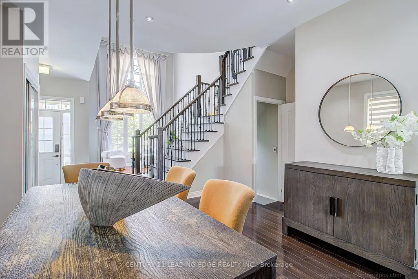
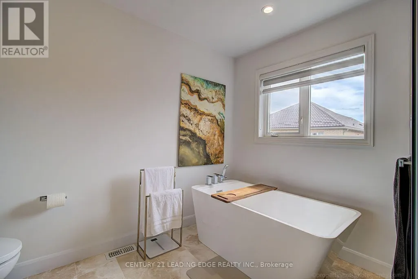
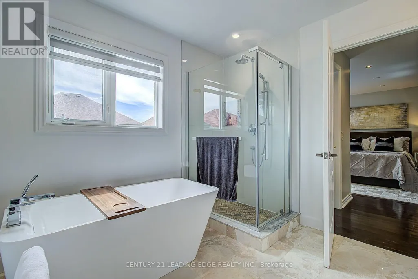
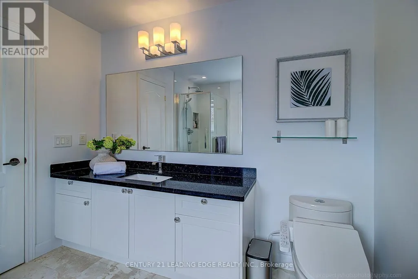
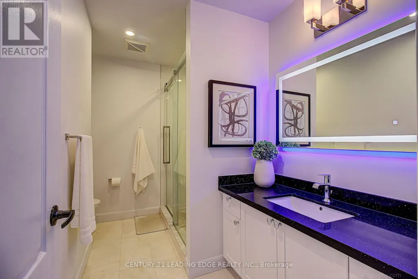
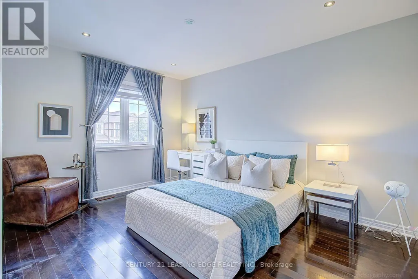
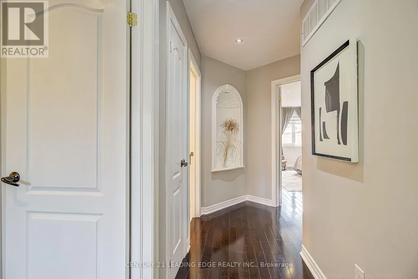
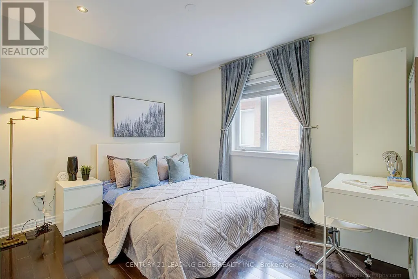
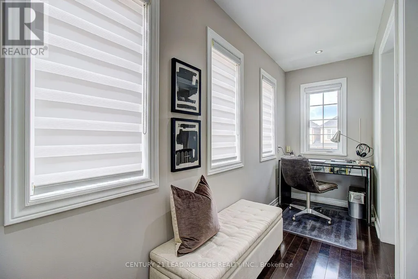
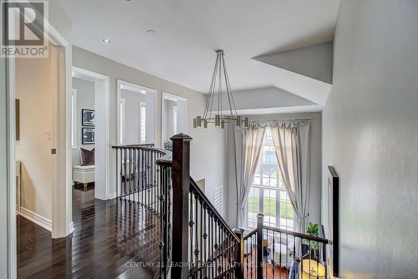
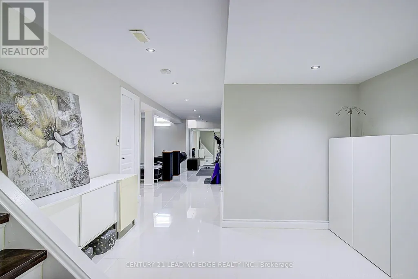
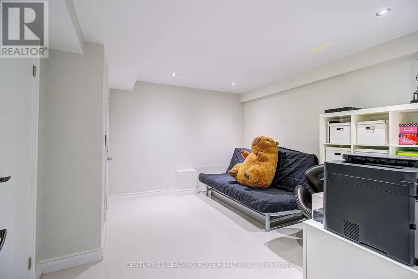
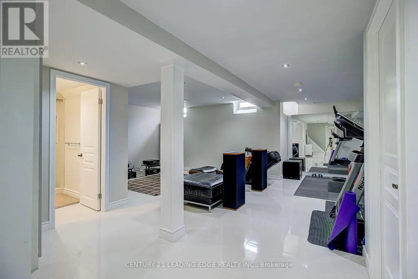
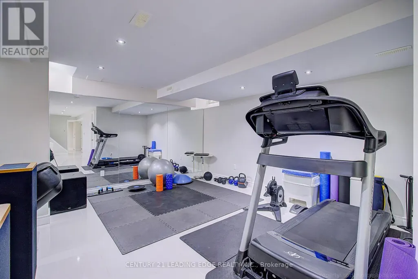
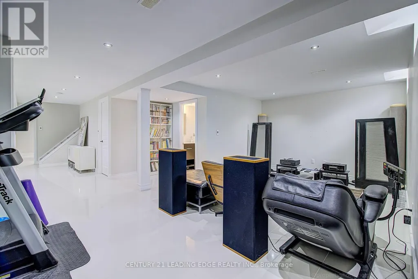
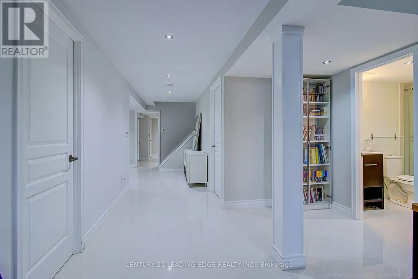
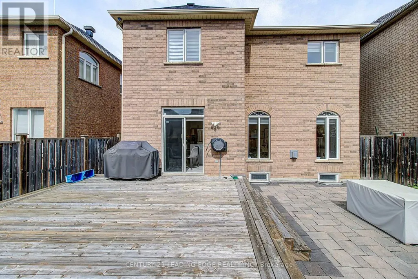
Stunning Luxury Home with Designer RH Upgrades & Modern Renovations. Welcome to this beautifully renovated single-family residence featuring premium finishes and extensive Restoration Hardware (RH) upgrades throughout. The impressive open-to-above family room boasts soaring two-storey ceilings, abundant natural light, custom 16-foot Belgian linen RH draperies with elegant chrome-finished hardware, and a striking 36-inch contemporary chandelier. The fully renovated gourmet kitchen features a quartz waterfall island, full-height quartz backsplash, premium cabinetry, upgraded appliances, and sleek modern finishes, creating an exceptional space for both everyday living and entertaining. All bathrooms have been thoughtfully renovated with a modern, spa-inspired design and premium RH lighting fixtures. The fully finished and renovated basement provides versatile additional living space ideal for a media room, home office, gym, recreation, or entertaining. Carefully selected RH lighting, fixtures, and designer details throughout create a sophisticated and cohesive atmosphere. With extensive modern upgrades, quality craftsmanship, and timeless design, this move-in-ready home offers an exceptional combination of luxury, comfort, and functionality. (id:7434)
General Features
| Property Type | Single Family |
|---|---|
| CommunityName | Wismer |
| Building Age | 6 to 15 years |
| Building Cooling Type | Central air conditioning |
| Location Description | Major Mac/ Mccowan |
| Parking Space Total | 3 |
| Foundation Type | Concrete |
| Building Type | House |
| Ownership Type | Freehold |
| Building.StoriesTotal | 2 |
Interior Features
| Building Fireplace Present | False |
|---|---|
| Building Heating Type | Forced air |
| Building Heating Fuel | Natural gas |
| Basement Type | Full |
| Construction Style Attachment | Detached |
| Flooring Type | Hardwood, Ceramic |
| Living Area Range | 2000 |
| Bedrooms | 3 |
Exterior Features
| Sewer | Sanitary sewer |
|---|---|
| Exterior Finish | Brick, Stone |
Room Details
| Room | Dimensions | Level | Flooring | Details |
|---|---|---|---|---|
| Bedroom 2 | 2.35 m x 3.04 m | Second level | 3.04 m | |
| Bedroom 3 | 3.12 m x 4.09 m | Second level | 4.09 m | |
| Dining room | 3.91 m x 3.76 m | Main level | 3.76 m | |
| Family room | 5.63 m x 3.66 m | Main level | 3.66 m | |
| Kitchen | 5.97 m x 2.82 m | Main level | 2.82 m | |
| Living room | 3.43 m x 4.01 m | Main level | 4.01 m | |
| Loft | 4.29 m x 1.57 m | Second level | 1.57 m | |
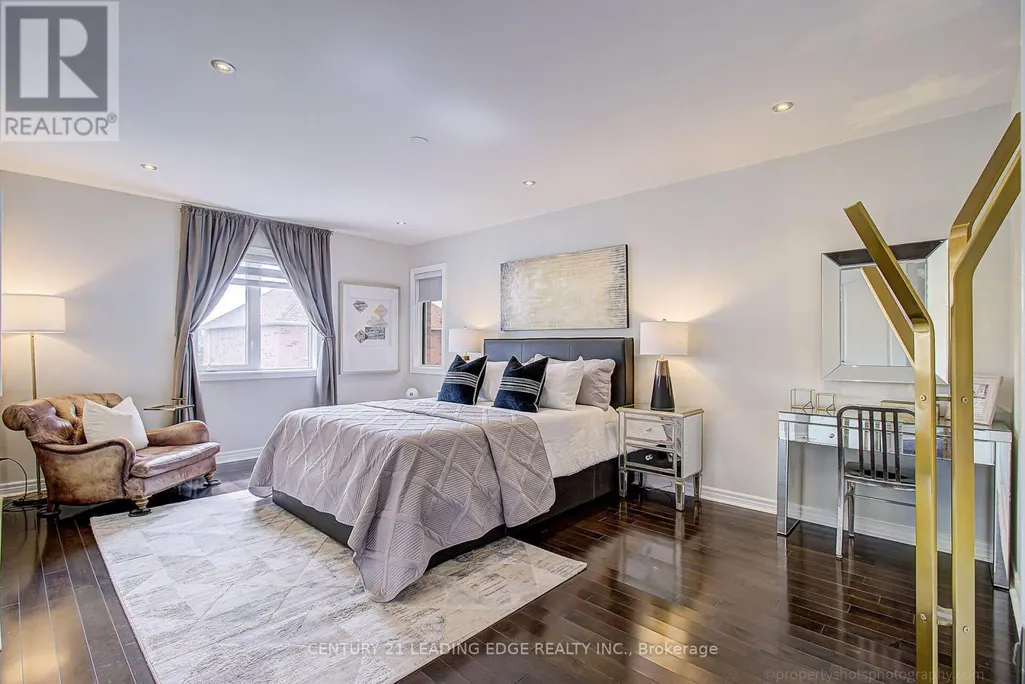
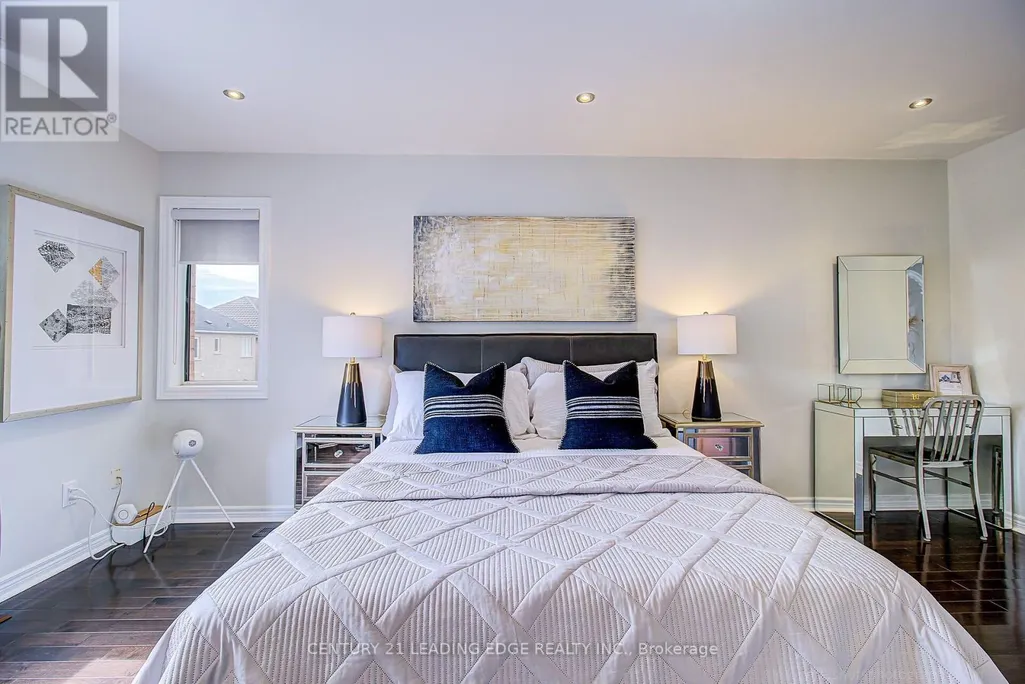
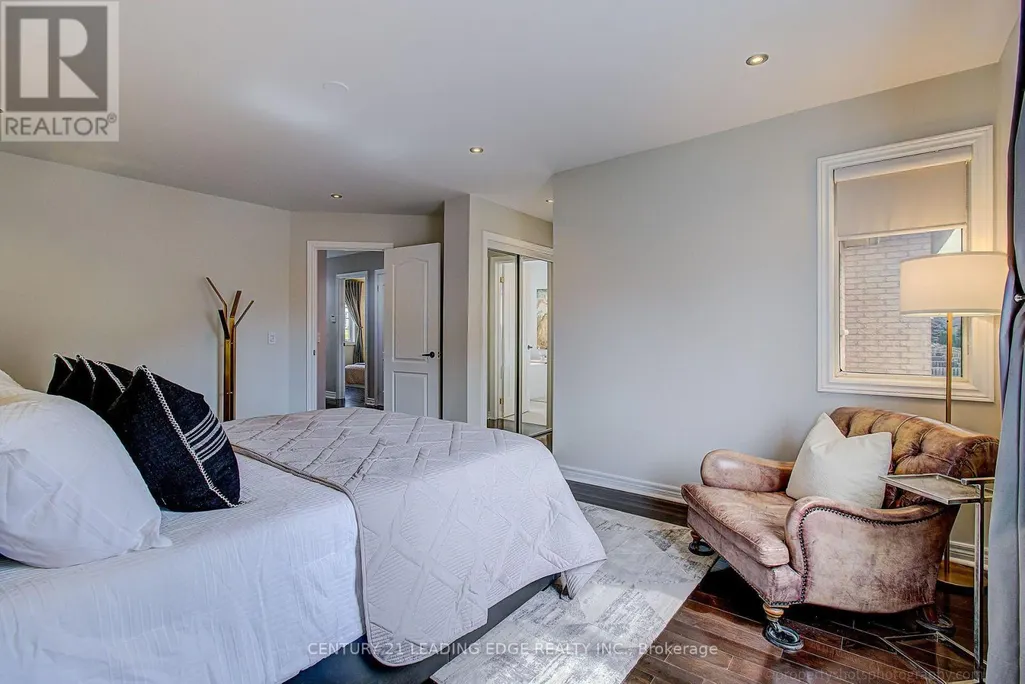
| Primary Bedroom | 5.54 m x 3.66 m | Second level | 3.66 m |
Amenities
- Views
- New Construction
- Adult 55+
- Lease To Own
- No Strata Fees
- Furnished
- Primary On Main
- Air Conditioning
- Seller Finance
- Green
- Fixer Upper
- Horse
- Golf
- Fireplace
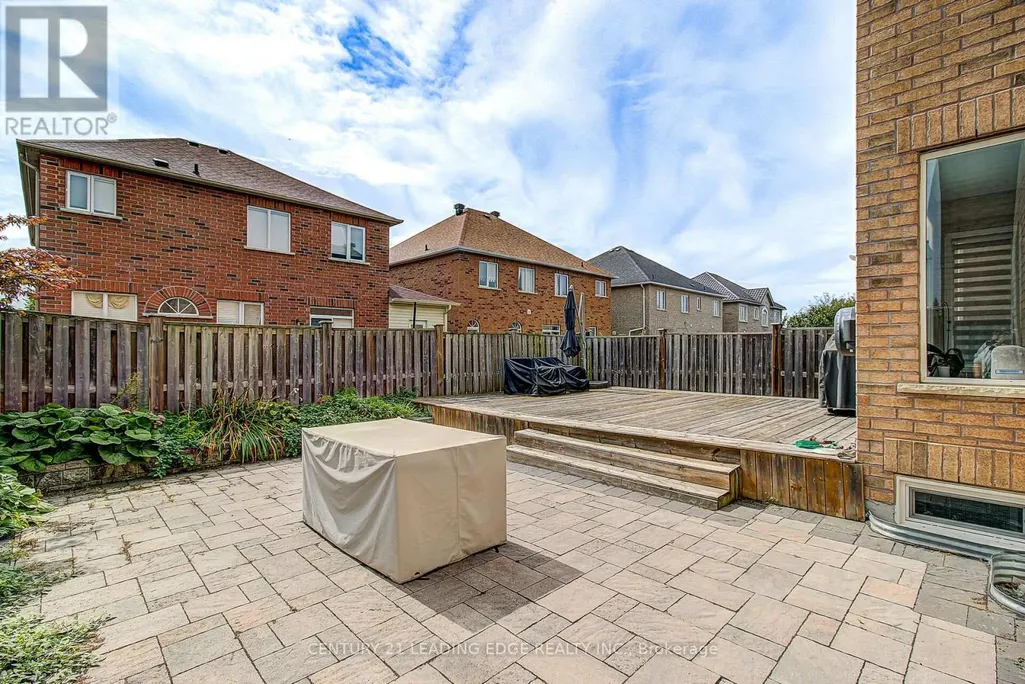
- Deck
- Garage
- Basement
- Pool

Property vs Single Family Average in L6E 2H7
Price
In The Neighbourhood
Just Listed
Markham (Wismer)
$ 1,588,000
- Type
- Single Family
- Rooms
- 5 Beds + 4.5 Baths
NU STREAM REALTY (TORONTO) INC.
Markham (Wismer)
$ 1,598,800
- Type
- Single Family
- Rooms
- 4 Beds + 3.5 Baths
CENTURY 21 LEADING EDGE REALTY INC.
Markham (Wismer)
$ 1,256,000
- Type
- Single Family
- Rooms
- 4 Beds + 3.5 Baths
HOMELIFE NEW WORLD REALTY INC.
Markham (Wismer)
$ 1,299,800
- Type
- Single Family
- Rooms
- 5 Beds + 3.5 Baths
HOMELIFE NEW WORLD REALTY INC.
Markham (Wismer)
$ 1,499,000
- Type
- Single Family
- Rooms
- 4 Beds + 3.5 Baths
CENTURY 21 KING'S QUAY REAL ESTATE INC.
Markham (Wismer)
$ 1,180,000
- Type
- Single Family
- Rooms
- 4 Beds + 3.5 Baths
RE/MAX IMPERIAL REALTY INC.
 Toronto Real Estate Board (TRREB); All information deemed reliable but not guaranteed. All properties are subject to prior sale, change or withdrawal. Neither listing broker(s) or information provider(s) shall be responsible for any typographical errors, misinformation, misprints and shall be held totally harmless. Listing(s) information is provided for consumer's personal, non-commercial use and may not be used for any purpose other than to identify prospective properties consumers may be interested

 All information deemed reliable but not guaranteed. All properties are subject to prior sale, change or withdrawal. Neither listing broker(s) or information provider(s) shall be responsible for any typographical errors, misinformation, misprints and shall be held totally harmless. Listing(s) information is provided for consumer's personal, non-commercial use and may not be used for any purpose other than to identify prospective properties consumers may be interested in purchasing. The data relating