

Just Listed






Address
Main Floor - 176 Felix Road, Richmond Hill (Crosby), ON
Price
$ 3,100
Property Attributes
- ID#N13804816
- TypeSingle Family
- Listing Status Active
- MunicipalityRichmond Hill (Crosby)
- CityRichmond Hill (Crosby)
- AreaCrosby
- NeighbourhoodCrosby
- Postal CodeL4C 3M9
- Style
- Price$ 3,100
- Bedrooms3
- Bathrooms1
- Half Bathrooms0
Data Source:
Canadian Real Estate Association (CREA)
Property Description
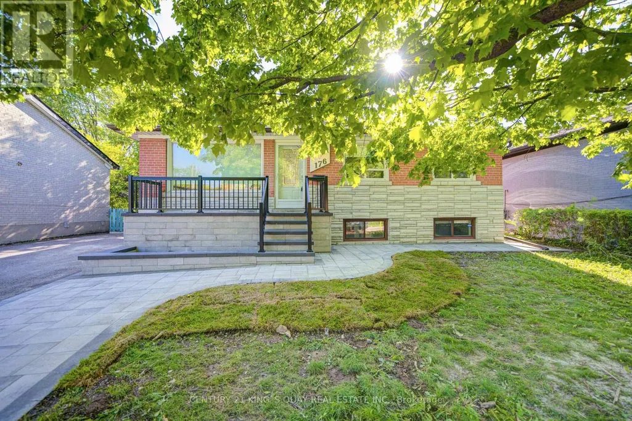
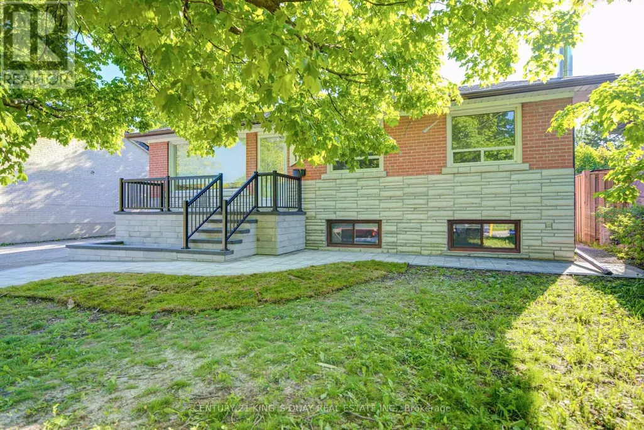
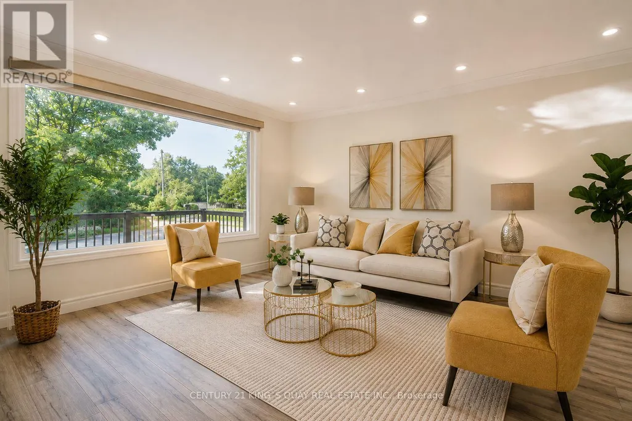
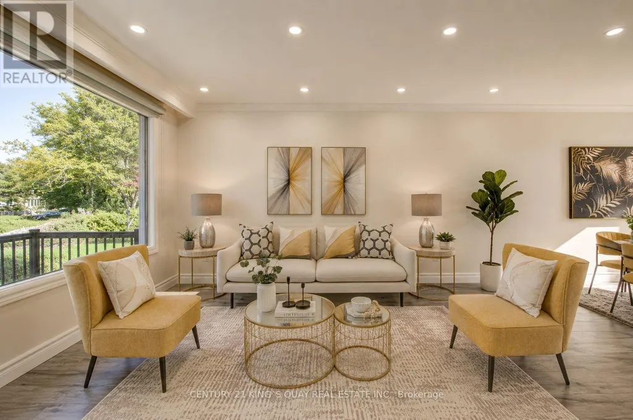
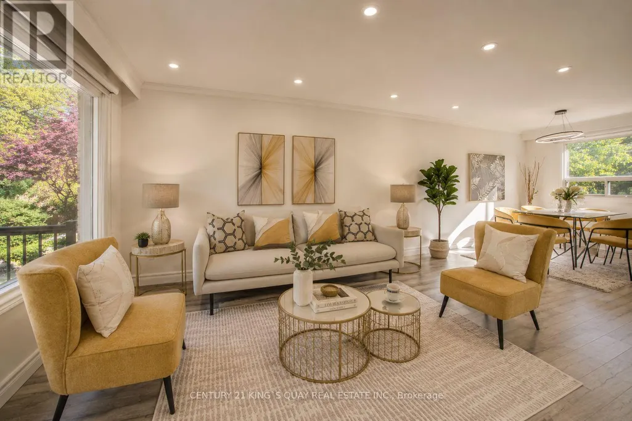
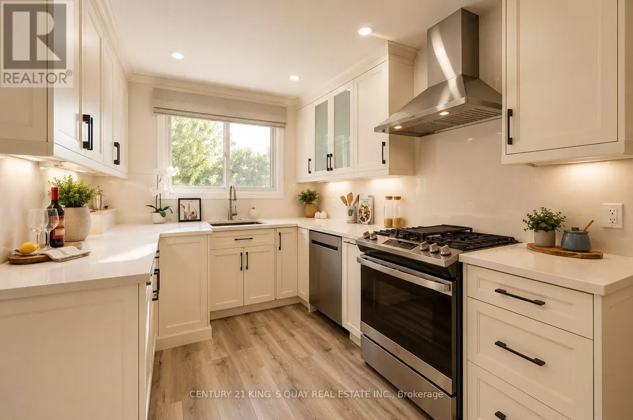
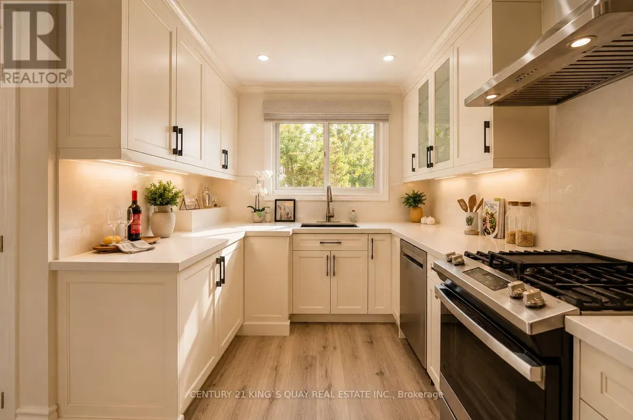
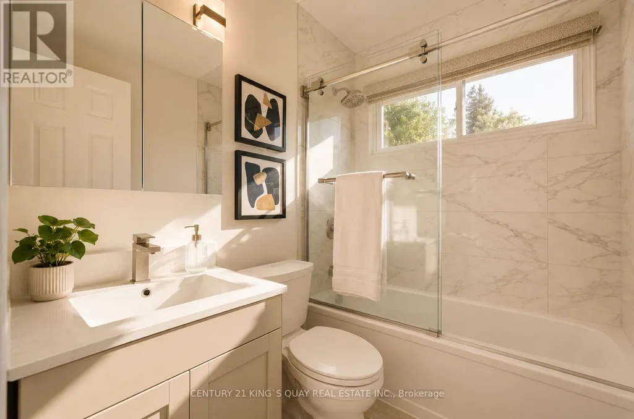
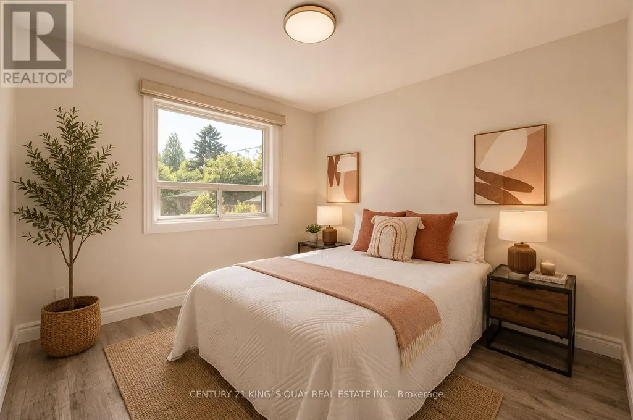
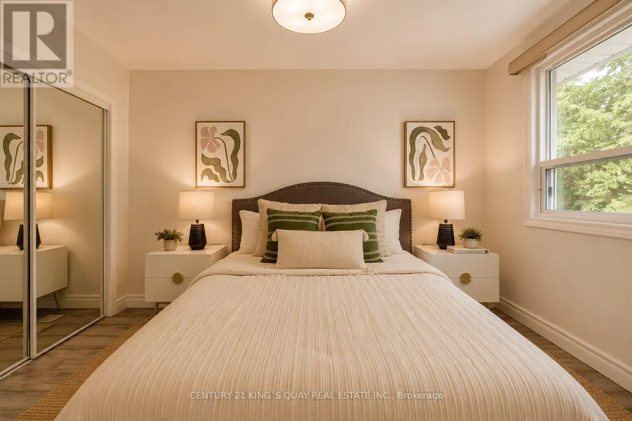
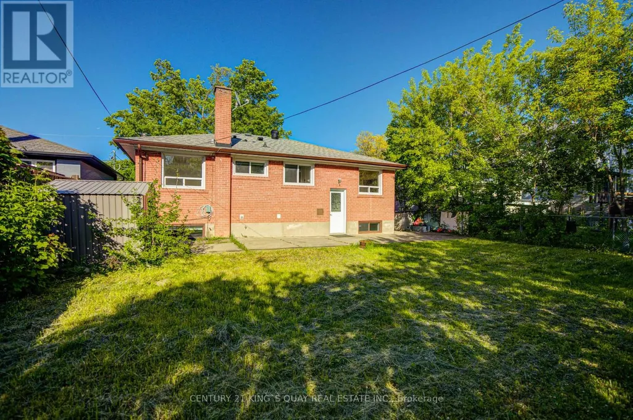
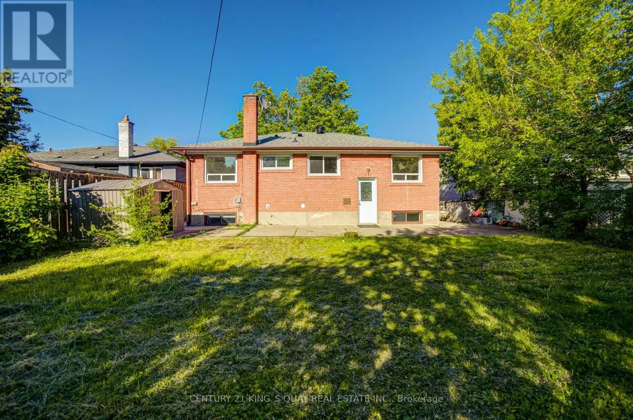
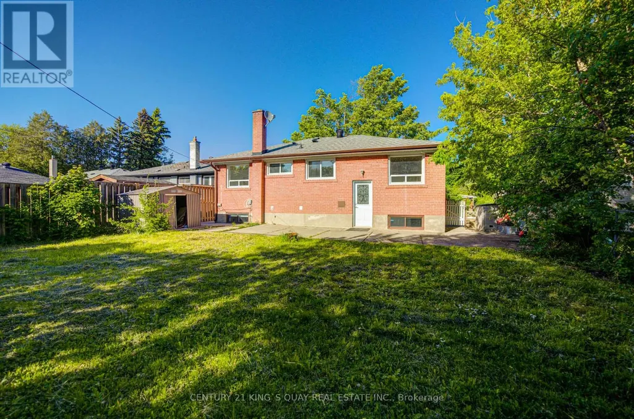
Welcome to this beautifully updated MAIN FLOOR ONLY residence located in a desirable Richmond Hill neighbourhood, offering a bright, comfortable, and functional living space ideal for families. The main floor features 3 spacious bedrooms, generous living and dining areas, an upgraded kitchen, renovated bathroom, upgraded flooring, and a well-designed layout perfect for everyday living. Modern window coverings and pot lights throughout create a bright and stylish atmosphere, while the updated kitchen is complemented by newer appliances, including a refrigerator, dishwasher, and gas stove with deluxe range hood. Additional improvements include newer front and back doors and updated water supply and drain lines. Enjoy the home's attractive outdoor improvements, including a new stone deck and stair railings, interlocking, and a sitting area. Conveniently located close to parks, schools, shopping, public transit, and everyday amenities, this well-maintained main-floor-only rental offers an excellent combination of comfort, convenience, and location in an established Richmond Hill community. (id:7434)
General Features
| Features | In suite Laundry |
|---|---|
| Property Type | Single Family |
| Lease | 3100.00 |
| CommunityName | Crosby |
| Building Appliances | Dishwasher, Dryer, Hood Fan, Stove, Washer, Window Coverings, Refrigerator |
| Building Basement Features | Separate entrance |
| Building Cooling Type | Central air conditioning |
| Location Description | Cross Streets: Bayview Ave/ Elgin Mills Rd E. ** Directions: West of Bayview Ave/ South of Elgin Mills Rd E. |
| Parking Space Total | 5 |
| Foundation Type | Concrete |
| Building Type | House |
| Ownership Type | Freehold |
Interior Features
| Building Fireplace Present | True |
|---|---|
| Building Heating Type | Forced air |
| Building Heating Fuel | Natural gas |
| Basement Development | Finished |
| Basement Type | N/A (Finished), N/A |
| Construction Style Attachment | Detached |
| Living Area Range | 700 |
| Bedrooms | 3 |
Exterior Features
| Sewer | Sanitary sewer |
|---|---|
| Exterior Finish | Brick |
Room Details
| Room | Dimensions | Level | Flooring | Details |
|---|---|---|---|---|
| Bedroom 2 | Measurements not available | Main level | ||
| Bedroom 3 | Measurements not available | Main level | ||
| Dining room | Measurements not available | Main level | ||
| Kitchen | Measurements not available | Main level | ||
| Living room | Measurements not available | Main level | ||
| Primary Bedroom | Measurements not available | Main level |
Amenities
- Views
- New Construction
- Adult 55+
- Lease To Own
- No Strata Fees
- Furnished
- Primary On Main
- Air Conditioning
- Seller Finance
- Green
- Fixer Upper
- Horse
- Golf
- Fireplace
- Deck
- Garage
- Basement
- Pool

Property vs Single Family Average in L4C 3M9
Price
In The Neighbourhood
Just Listed
Richmond Hill (Crosby)
$ 1,800
- Type
- Single Family
- Rooms
- 2 Beds + 1 Baths
REMAX YOUR COMMUNITY REALTY
Just Listed
Richmond Hill (Crosby)
$ 2,000
- Type
- Single Family
- Rooms
- 2 Beds + 1 Baths
CENTURY 21 KING'S QUAY REAL ESTATE INC.
Richmond Hill (Crosby)
$ 1,600
- Type
- Single Family
- Rooms
- 2 Beds + 1 Baths
RE/MAX ALL-STARS REALTY INC.
Richmond Hill (Crosby)
$ 2,650
- Type
- Single Family
- Rooms
- 3 Beds + 1 Baths
HOMELIFE NEW WORLD REALTY INC.
Richmond Hill (Crosby)
$ 2,500
- Type
- Single Family
- Rooms
- 3 Beds + 1 Baths
FOREST HILL REAL ESTATE INC.
Richmond Hill (Crosby)
$ 1,249,000
- Type
- Single Family
- Rooms
- 4 Beds + 2.5 Baths
FARIS TEAM REAL ESTATE BROKERAGE
 Toronto Real Estate Board (TRREB); All information deemed reliable but not guaranteed. All properties are subject to prior sale, change or withdrawal. Neither listing broker(s) or information provider(s) shall be responsible for any typographical errors, misinformation, misprints and shall be held totally harmless. Listing(s) information is provided for consumer's personal, non-commercial use and may not be used for any purpose other than to identify prospective properties consumers may be interested

 All information deemed reliable but not guaranteed. All properties are subject to prior sale, change or withdrawal. Neither listing broker(s) or information provider(s) shall be responsible for any typographical errors, misinformation, misprints and shall be held totally harmless. Listing(s) information is provided for consumer's personal, non-commercial use and may not be used for any purpose other than to identify prospective properties consumers may be interested in purchasing. The data relating