

Just Listed





Address
128 Carmela Avenue, Richmond Hill (Oak Ridges), ON
Price
$ 1,500,000
Property Attributes
- ID#N13813178
- TypeSingle Family
- Listing Status Active
- MunicipalityRichmond Hill (Oak Ridges)
- CityRichmond Hill (Oak Ridges)
- AreaOak Ridges
- NeighbourhoodOak Ridges
- Postal CodeL4E 2V6
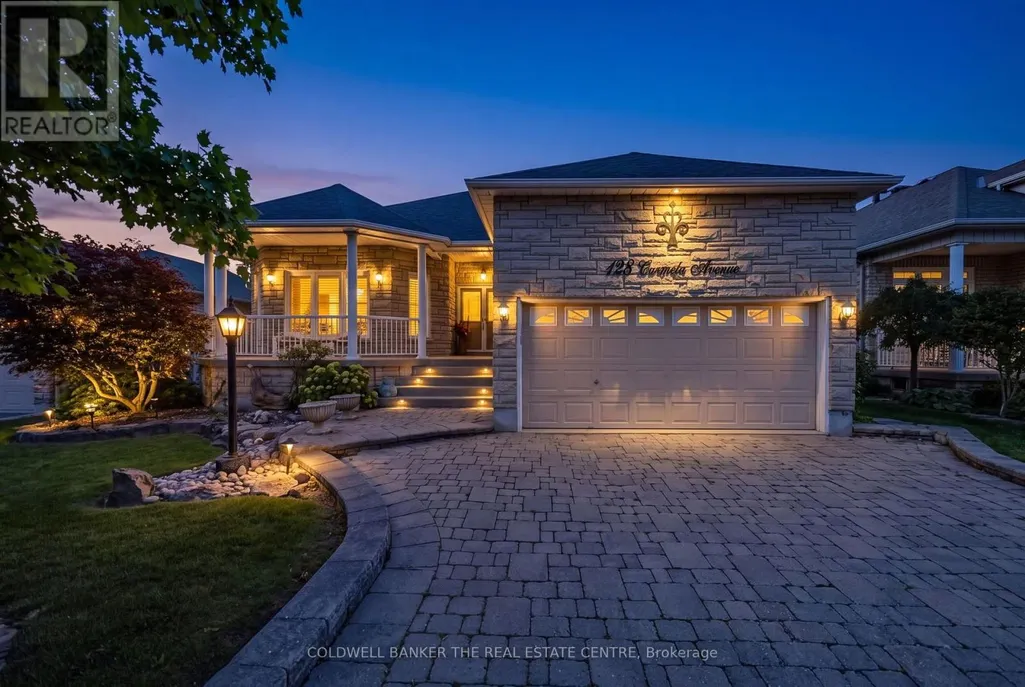
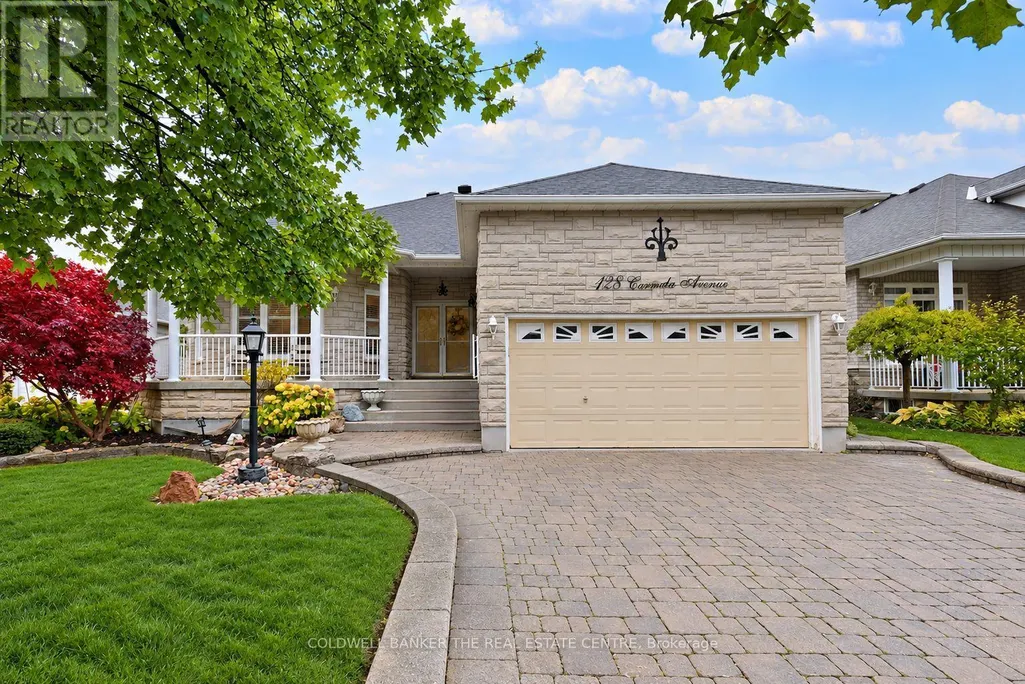
- StyleRaised bungalow
- Price$ 1,500,000
- Bedrooms3+1
- Bathrooms3
- Half Bathrooms0
Data Source:
Canadian Real Estate Association (CREA)
Property Description
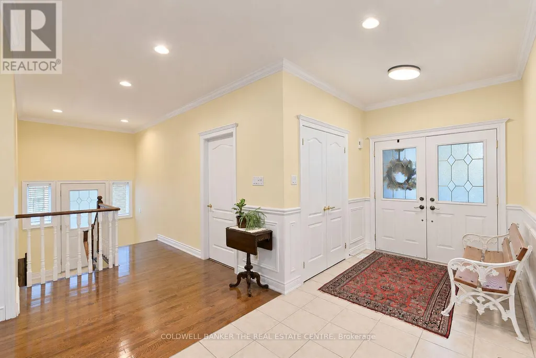
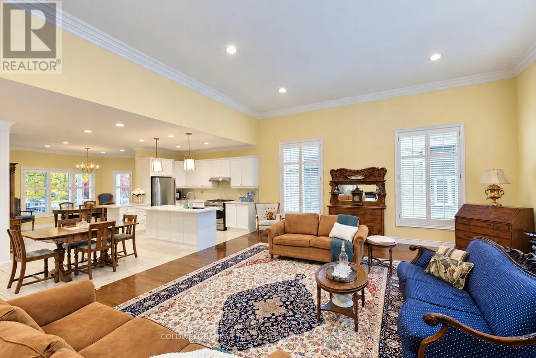
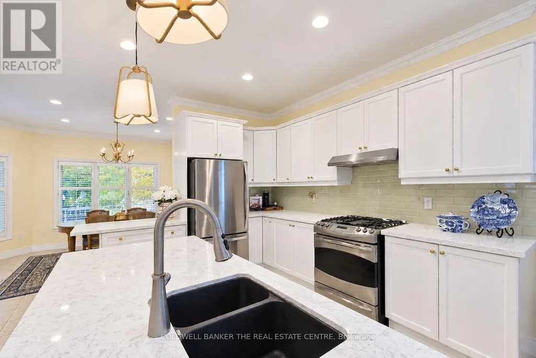
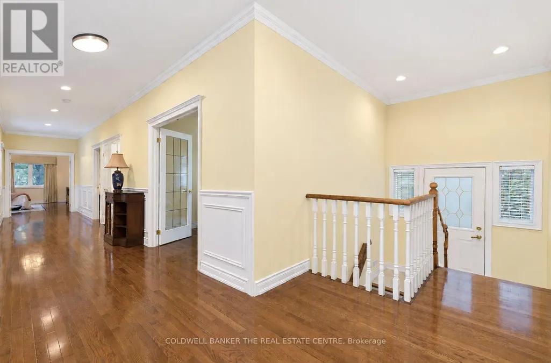
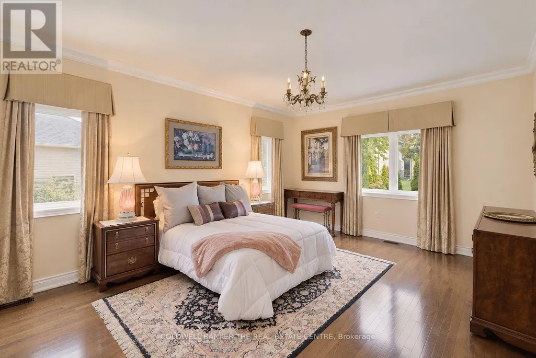
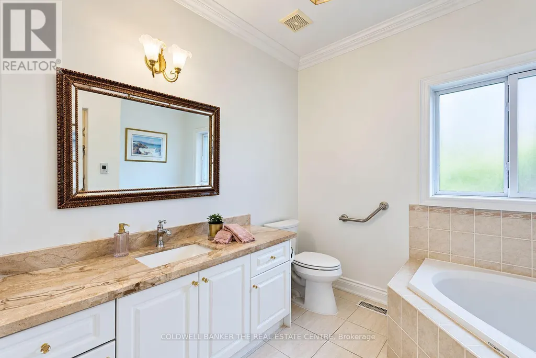
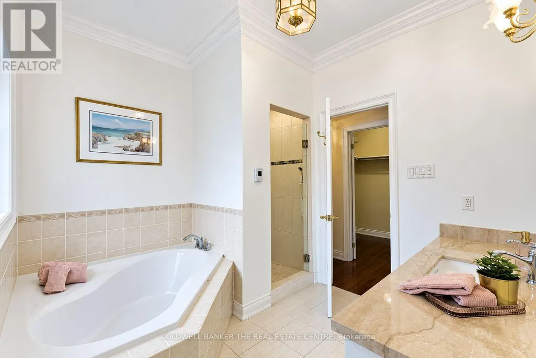
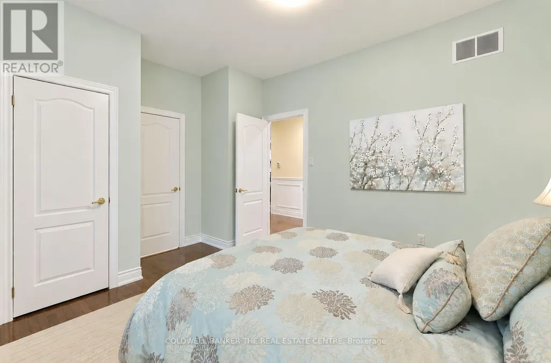
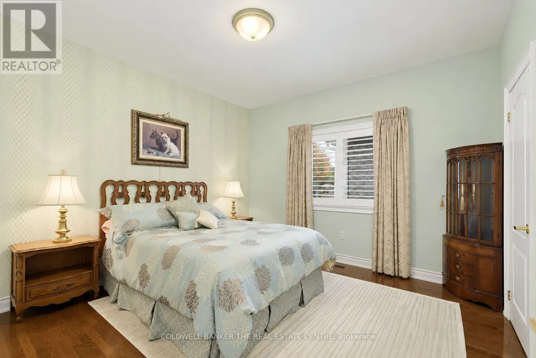
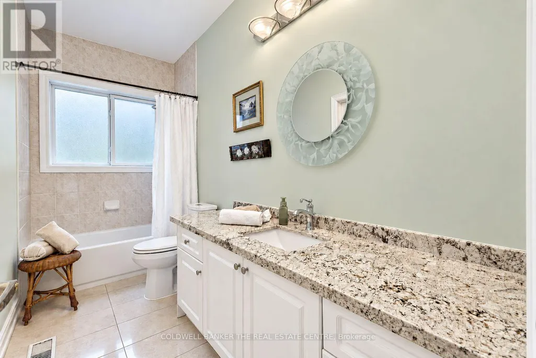
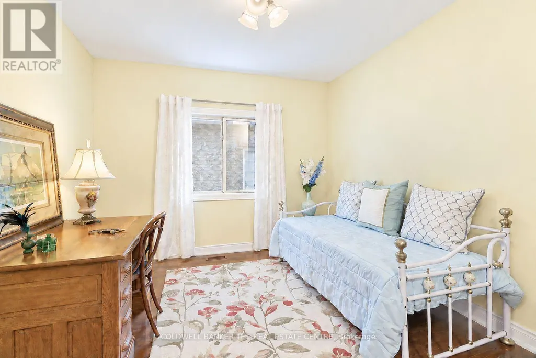
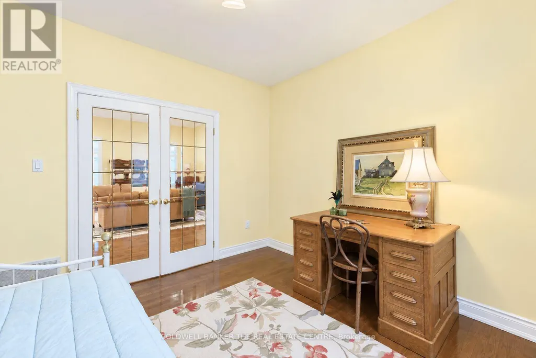
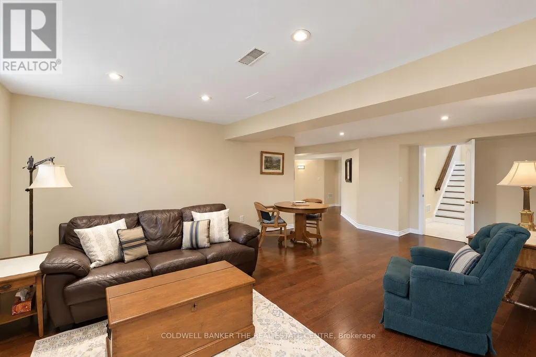
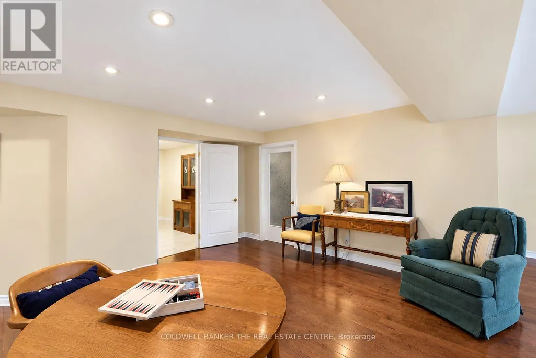
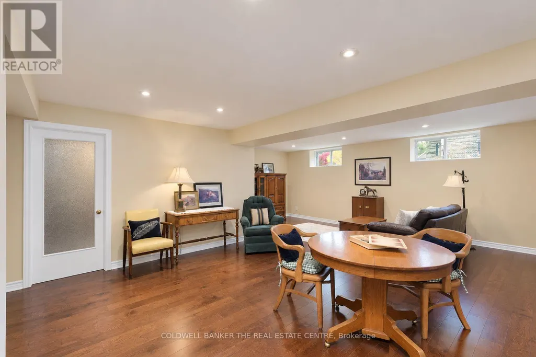
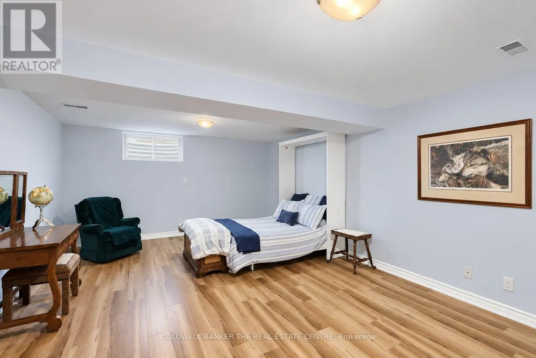
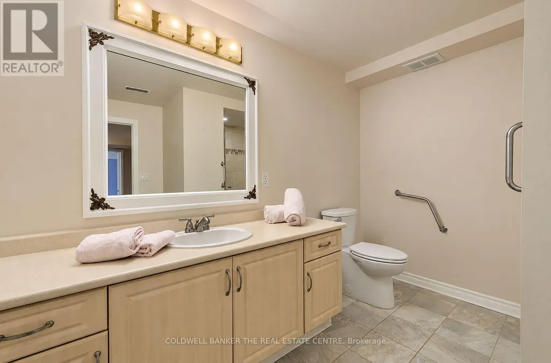
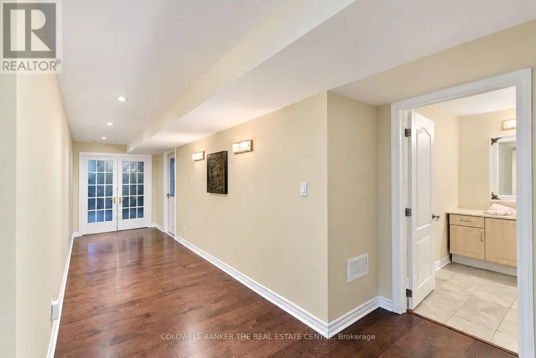
Space, location and incredible potential come together in this beautifully maintained Oak Ridges home. Set on a generous lot on a quiet, desirable street surrounded by custom-built homes, this updated raised bungalow is much larger than it appears, offering exceptional living space plus exciting lower-level potential for multi-generational living or future income.The bright Great Room features high 12-foot ceilings, hardwood floors, gas fireplace, large windows and a walkout to the rear deck overlooking the landscaped private backyard. The updated kitchen features quartz countertops, stainless steel appliances, centre island with breakfast bar and peninsula servery adjoining the spacious dining area.The Primary Bedroom offers hardwood floors, a large walk-in closet and 4-piece ensuite with soaker tub, glass shower, granite countertops and heated floors. The second bedroom features semi-ensuite access, while the third bedroom with French doors can alternatively be used as a home office or den. Main-floor laundry provides direct garage access.The expansive lower level offers endless possibilities, with above-grade windows, an additional bedroom, full bathroom, finished recreation room and significant unfinished space. Create one or even two self-contained income-generating suites, an in-law suite or multigenerational living, or an incredible family living space. Enjoy a private landscaped backyard, double-car garage and four-car driveway. Close to Bond Lake, Lake Wilcox, parks and trails, shopping, dining, schools and transit. (id:7434)
General Features
| Features | Cul-de-sac, Level lot, Level, Carpet Free |
|---|---|
| Property Type | Single Family |
| CommunityName | Oak Ridges |
| Amenities | Place of Worship, Public Transit, Schools |
| Building Amenities | Fireplace(s) |
| Building Appliances | Garage door opener remote(s), Central Vacuum, Water Heater, Dishwasher, Dryer, Range, Washer, Window Coverings, Refrigerator |
| Building Architectural Style | Raised bungalow |
| Building Cooling Type | Central air conditioning |
| Location Description | Cross Streets: Maple Grive & Parker Ave. ** Directions: North of King, West of Yonge St. |
| Parking Space Total | 4 |
| Foundation Type | Concrete |
| Building Type | House |
| Ownership Type | Freehold |
| Building.StoriesTotal | 1 |
Interior Features
| Building Fireplace Present | True |
|---|---|
| Building Fireplace Total | 1 |
| Building Heating Type | Forced air |
| Building Heating Fuel | Natural gas |
| Basement Development | Partially finished |
| Basement Type | N/A (Partially finished) |
| Construction Style Attachment | Detached |
| Flooring Type | Hardwood, Concrete, Tile, Vinyl |
| Living Area Range | 2000 |
| Bedrooms | 3+1 |
Exterior Features
| Structure | Deck, Porch, Shed |
|---|---|
| Land Amenities | Place of Worship, Public Transit, Schools |
| Landscape Features | Landscaped |
| Sewer | Sanitary sewer |
| Exterior Finish | Brick, Stone |
| Fence Type | Fenced yard |
Room Details
| Room | Dimensions | Level | Flooring | Details |
|---|---|---|---|---|
| Bedroom 2 | 3.68 m x 3.64 m | Main level | 3.64 m | |
| Bedroom 3 | 3.64 m x 3.4 m | Main level | 3.4 m | |
| Bedroom 4 | 5.98 m x 4.39 m | Lower level | 4.39 m | |
| Dining room | 5.05 m x 3.45 m | Main level | 3.45 m | |
| Games room | 4.06 m x 4.08 m | Lower level | 4.08 m | |
| Great room | 6.76 m x 6.09 m | Main level | 6.09 m | |
| Kitchen | 5.08 m x 3.55 m | Main level | 3.55 m | |
| Laundry room | 4.57 m x 1.74 m | Lower level | 1.74 m | |
| Other | 6.13 m x 3.44 m | Lower level | 3.44 m | |
| Primary Bedroom | 5.73 m x 4.14 m | Main level | 4.14 m | |
| Recreational, Games room | 5.88 m x 2.97 m | Lower level | 2.97 m |
Amenities
- Views
- New Construction
- Adult 55+
- Lease To Own
- No Strata Fees
- Furnished
- Primary On Main
- Air Conditioning
- Seller Finance
- Green
- Fixer Upper
- Horse
- Golf
- Fireplace
- Deck
- Garage
- Basement
- Pool

Property vs Single Family Average in L4E 2V6
Price
In The Neighbourhood
Just Listed
Richmond Hill (Oak Ridges)
$ 1,298,000
- Type
- Single Family
- Rooms
- 5 Beds + 3.5 Baths
CENTURY 21 HERITAGE GROUP LTD.
Just Listed
Richmond Hill (Oak Ridges)
$ 1,949,999
- Type
- Single Family
- Rooms
- 4 Beds + 4 Baths
HARVEY KALLES REAL ESTATE LTD.
Richmond Hill (Oak Ridges)
$ 1,259,000
- Type
- Single Family
- Rooms
- 4 Beds + 2.5 Baths
RE/MAX HALLMARK REALTY LTD.
Richmond Hill (Oak Ridges)
$ 1,899,000
- Type
- Single Family
- Rooms
- 5 Beds + 3.5 Baths
RIGHT AT HOME REALTY
Richmond Hill (Oak Ridges)
$ 2,399,000
- Type
- Single Family
- Rooms
- 5 Beds + 5.5 Baths
SMART SOLD REALTY
Open House
Richmond Hill (Oak Ridges)
$ 2,499,000
- Type
- Single Family
- Rooms
- 5 Beds + 3.5 Baths
UNION CAPITAL REALTY
Richmond Hill (Oak Ridges)
$ 2,699,999
- Type
- Single Family
- Rooms
- 4 Beds + 4.5 Baths
RE/MAX EXCEL REALTY LTD.
Open House
Richmond Hill (Oak Ridges)
$ 1,588,000
- Type
- Single Family
- Rooms
- 7 Beds + 4.5 Baths
CENTURY 21 HERITAGE GROUP LTD.
Richmond Hill (Oak Ridges)
$ 799,900
- Type
- Single Family
- Rooms
- 2 Beds + 1 Baths
RE/MAX HALLMARK REALTY LTD.
Richmond Hill (Oak Ridges)
$ 4,980
- Type
- Single Family
- Rooms
- 6 Beds + 3.5 Baths
REMAX YOUR COMMUNITY REALTY
Richmond Hill (Oak Ridges)
$ 2,990
- Type
- Single Family
- Rooms
- 3 Beds + 2 Baths
HOMELIFE LANDMARK REALTY INC.
 Toronto Real Estate Board (TRREB); All information deemed reliable but not guaranteed. All properties are subject to prior sale, change or withdrawal. Neither listing broker(s) or information provider(s) shall be responsible for any typographical errors, misinformation, misprints and shall be held totally harmless. Listing(s) information is provided for consumer's personal, non-commercial use and may not be used for any purpose other than to identify prospective properties consumers may be interested

 All information deemed reliable but not guaranteed. All properties are subject to prior sale, change or withdrawal. Neither listing broker(s) or information provider(s) shall be responsible for any typographical errors, misinformation, misprints and shall be held totally harmless. Listing(s) information is provided for consumer's personal, non-commercial use and may not be used for any purpose other than to identify prospective properties consumers may be interested in purchasing. The data relating