

Address
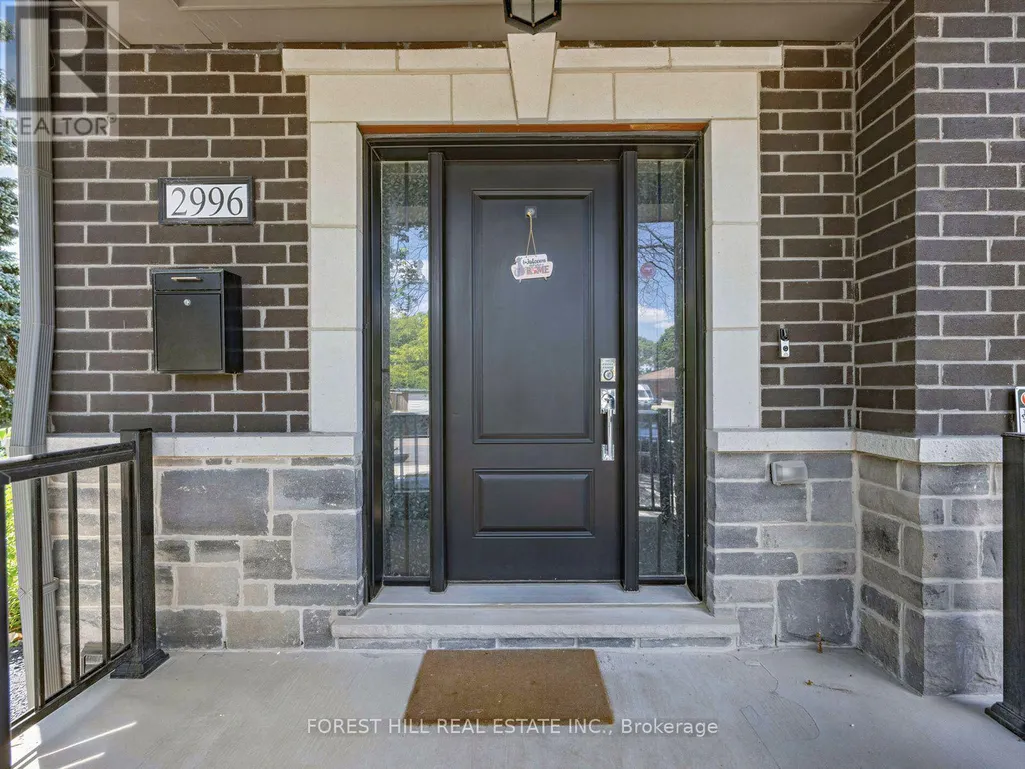
2996 Weston Road, Toronto (Humberlea-Pelmo Park), ON
Price
$ 4,950
Property Attributes
- ID#W13627250
- TypeSingle Family
- Listing Status Active
- MunicipalityToronto (Humberlea-Pelmo Park)
- CityToronto (Humberlea-Pelmo Park)
- AreaHumberlea-Pelmo Park W5
- NeighbourhoodHumberlea-Pelmo Park W5
- Postal CodeM9M 2S7
- Style
- Price$ 4,950
- Bedrooms4
- Bathrooms3
- Half Bathrooms1
Data Source:
Canadian Real Estate Association (CREA)
Property Description
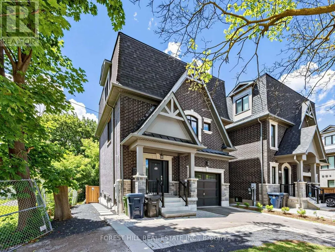
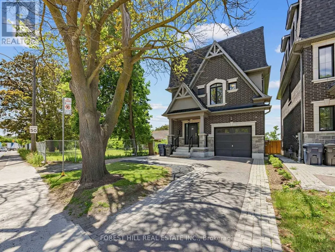
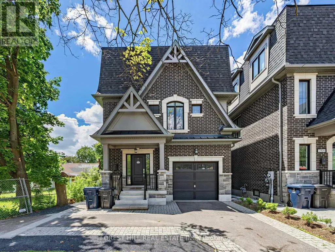
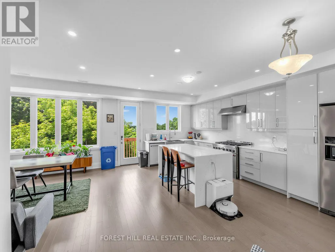
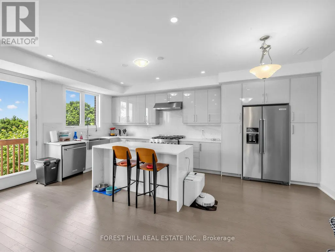
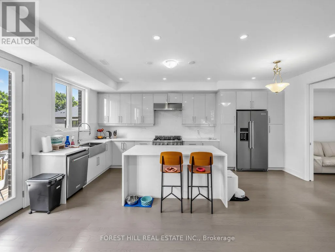
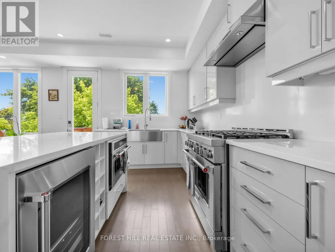
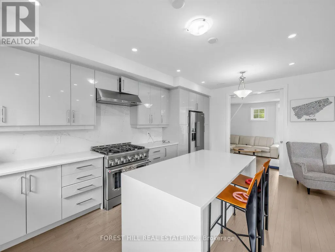
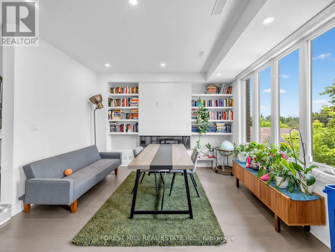
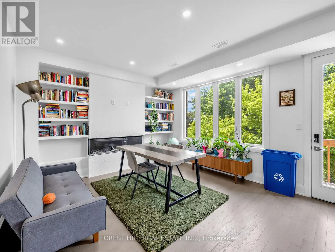
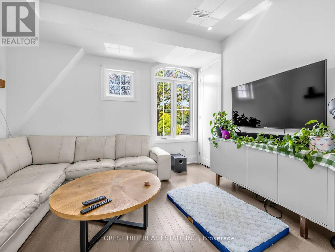
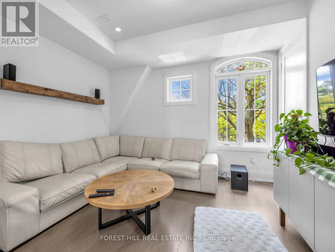
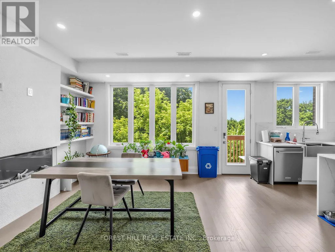
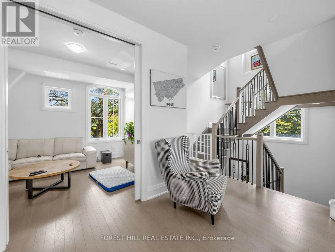
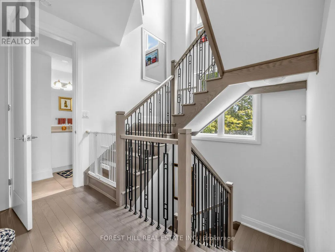
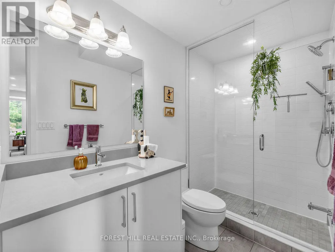
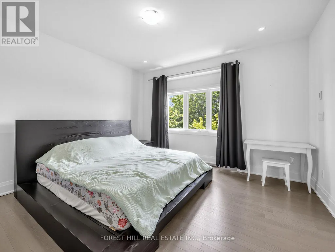
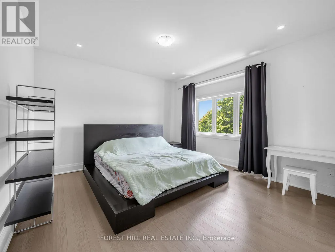
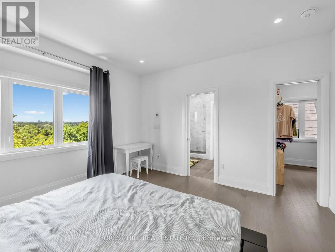
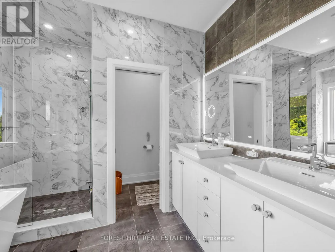
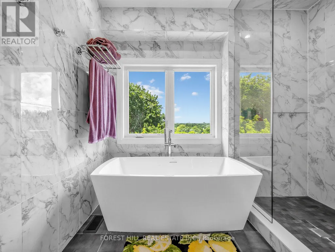
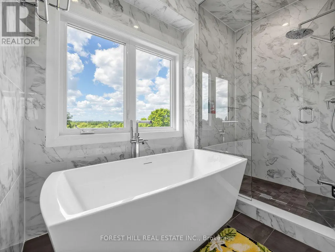
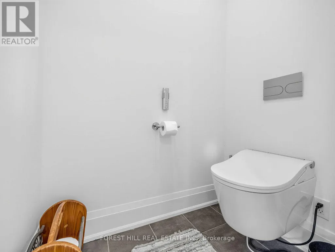
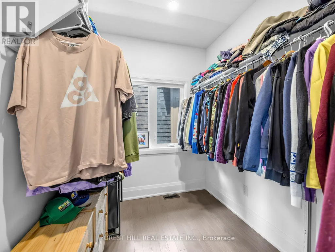
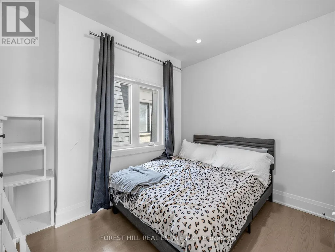
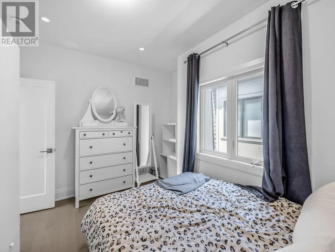
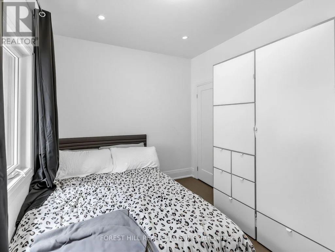
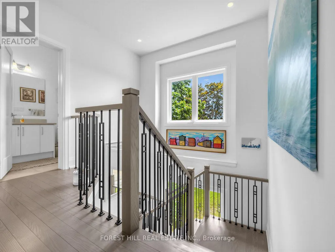
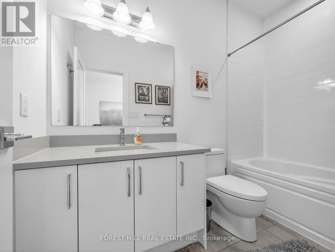
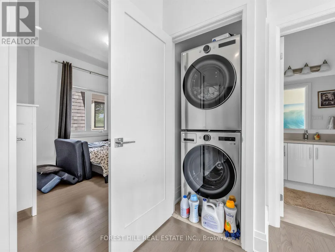
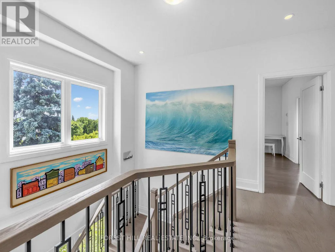
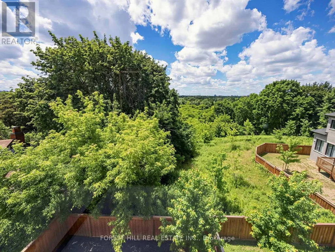
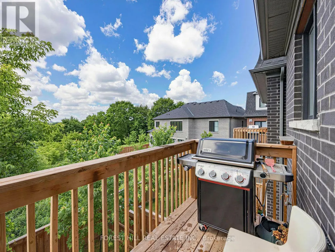
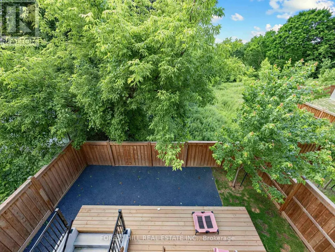
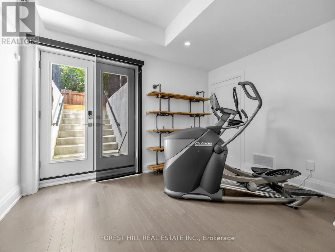
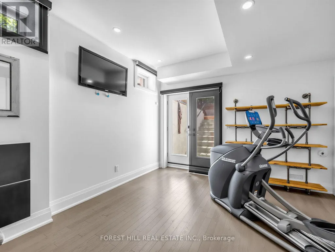
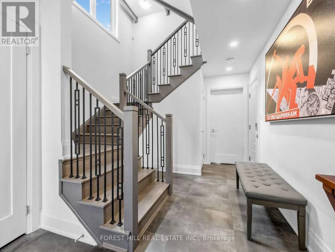
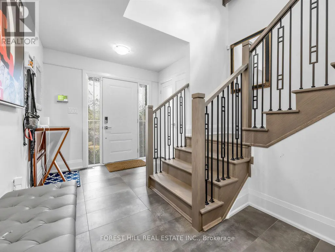
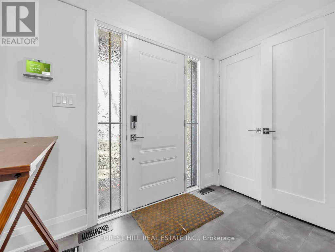
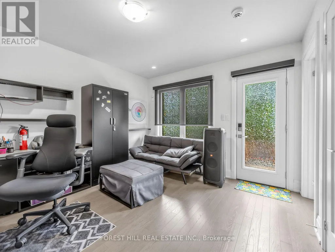
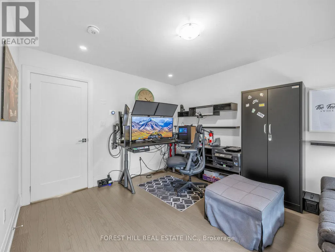
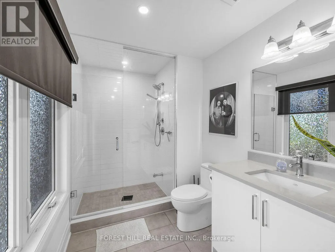
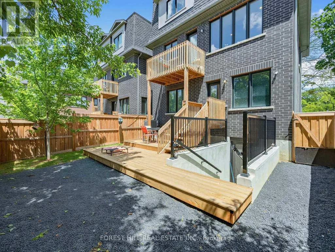
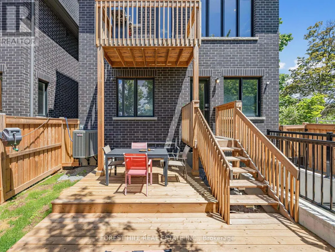
Rare opportunity to lease a beautifully finished 4-bedroom, 4-washroom home backing onto ravine parkland, with the Humber River approximately 200 feet beyond the rear yard. This modern multi-level home features a finished basement rec room/flex space, attached garage with 3 total parking spaces, covered front porch, rear wood deck, electric fireplace, HRV/ERV, wired high-speed ethernet, smart security/alarm infrastructure, and low-maintenance finishes throughout. Luxury primary ensuite includes heated floors, heated mirror, and Toto heated bidet toilet. Freshly painted white throughout before occupancy. Close to parks, transit, highways, shopping, and amenities. (id:7434)
General Features
| Features | Wooded area, Ravine, Sump Pump |
|---|---|
| Property Type | Single Family |
| Lease | 4950.00 |
| CommunityName | Humberlea-Pelmo Park W5 |
| Amenities | Park, Public Transit |
| Building Age | New building |
| Building Amenities | Fireplace(s) |
| Building Appliances | Garage door opener remote(s), Water Heater - Tankless, Water meter, Dishwasher, Dryer, Garage door opener, Microwave, Gas stove(s), Washer, Window Coverings, Refrigerator |
| Building Cooling Type | Central air conditioning, Air exchanger, Ventilation system |
| Location Description | Cross Streets: Weston Rd/S Of Sheppard Ave W. ** Directions: 2996 Weston Rd. |
| Parking Space Total | 3 |
| Foundation Type | Concrete |
| Building Type | House |
| Ownership Type | Freehold |
| Building.StoriesTotal | 2.5 |
Interior Features
| Building Fireplace Present | True |
|---|---|
| Building Fireplace Total | 1 |
| Building Heating Type | Forced air |
| Building Heating Fuel | Natural gas |
| Basement Development | Finished |
| Basement Type | N/A (Finished) |
| Construction Style Attachment | Detached |
| Flooring Type | Hardwood |
| Living Area Range | 2000 |
| Bedrooms | 4 |
Exterior Features
| Structure | Deck, Porch |
|---|---|
| ViewType | River view |
| Land Amenities | Park, Public Transit |
| Sewer | Sanitary sewer |
| Exterior Finish | Brick |
| Fence Type | Fenced yard |
Room Details
| Room | Dimensions | Level | Flooring | Details |
|---|---|---|---|---|
| Bedroom 2 | 0.31 m x 0.31 m | Upper Level | 0.31 m | |
| Bedroom 3 | 0.31 m x 0.31 m | Upper Level | 0.31 m | |
| Bedroom 4 | 0.31 m x 0.31 m | Main level | 0.31 m | |
| Dining room | 0.31 m x 0.31 m | Main level | 0.31 m | |
| Family room | 0.31 m x 0.31 m | Main level | 0.31 m | |
| Kitchen | 0.31 m x 0.31 m | Main level | 0.31 m | |
| Primary Bedroom | 0.31 m x 0.31 m | Upper Level | 0.31 m | |
| Recreational, Games room | 0.31 m x 0.31 m | Basement | 0.31 m |
Amenities
- Views
- New Construction
- Adult 55+
- Lease To Own
- No Strata Fees
- Furnished
- Primary On Main
- Air Conditioning
- Seller Finance
- Green
- Fixer Upper
- Horse
- Golf
- Fireplace
- Deck
- Garage
- Basement
- Pool

Property vs Single Family Average in M9M 2S7
Price
In The Neighbourhood
Toronto (Humberlea-Pelmo Park)
$ 2,100
- Type
- Single Family
- Rooms
- 1 Beds + 1 Baths
RE/MAX WEST REALTY INC.
Toronto (Humberlea-Pelmo Park)
$ 2,025
- Type
- Single Family
- Rooms
- 1 Beds + 1 Baths
REAL BROKER ONTARIO LTD.
Open House
Toronto (Humberlea-Pelmo Park)
$ 1,899,000
- Type
- Single Family
- Rooms
- 4 Beds + 4.5 Baths
RE/MAX PREMIER INC.
Open House
Toronto (Humberlea-Pelmo Park)
$ 975,000
- Type
- Single Family
- Rooms
- 3 Beds + 2 Baths
RE/MAX PREMIER INC.
Toronto (Humberlea-Pelmo Park)
$ 2,550
- Type
- Single Family
- Rooms
- 2 Beds + 1 Baths
RE/MAX WEST REALTY INC.
Toronto (Humberlea-Pelmo Park)
$ 1,800
- Type
- Single Family
- Rooms
- 2 Beds + 1 Baths
CITYSCAPE REAL ESTATE LTD.
Toronto (Humberlea-Pelmo Park)
$ 979,000
- Type
- Single Family
- Rooms
- 4 Beds + 3.5 Baths
HOMELIFE SUPERSTARS REAL ESTATE LIMITED
Toronto (Humberlea-Pelmo Park)
$ 1,600
- Type
- Single Family
- Rooms
- 2 Beds + 1 Baths
INTERCITY REALTY INC.
 Toronto Real Estate Board (TRREB); All information deemed reliable but not guaranteed. All properties are subject to prior sale, change or withdrawal. Neither listing broker(s) or information provider(s) shall be responsible for any typographical errors, misinformation, misprints and shall be held totally harmless. Listing(s) information is provided for consumer's personal, non-commercial use and may not be used for any purpose other than to identify prospective properties consumers may be interested

 All information deemed reliable but not guaranteed. All properties are subject to prior sale, change or withdrawal. Neither listing broker(s) or information provider(s) shall be responsible for any typographical errors, misinformation, misprints and shall be held totally harmless. Listing(s) information is provided for consumer's personal, non-commercial use and may not be used for any purpose other than to identify prospective properties consumers may be interested in purchasing. The data relating