

Address
30 Clubhouse Court, Toronto (Glenfield-Jane Heights), ON
Price
$ 1,099,000
Property Attributes
- ID#W13634874
- TypeSingle Family
- Listing Status Active
- MunicipalityToronto (Glenfield-Jane Heights)
- CityToronto (Glenfield-Jane Heights)
- AreaGlenfield-Jane Heights
- NeighbourhoodGlenfield-Jane Heights
- Postal CodeM3L 2K5
- Style
- Price$ 1,099,000
- Bedrooms4
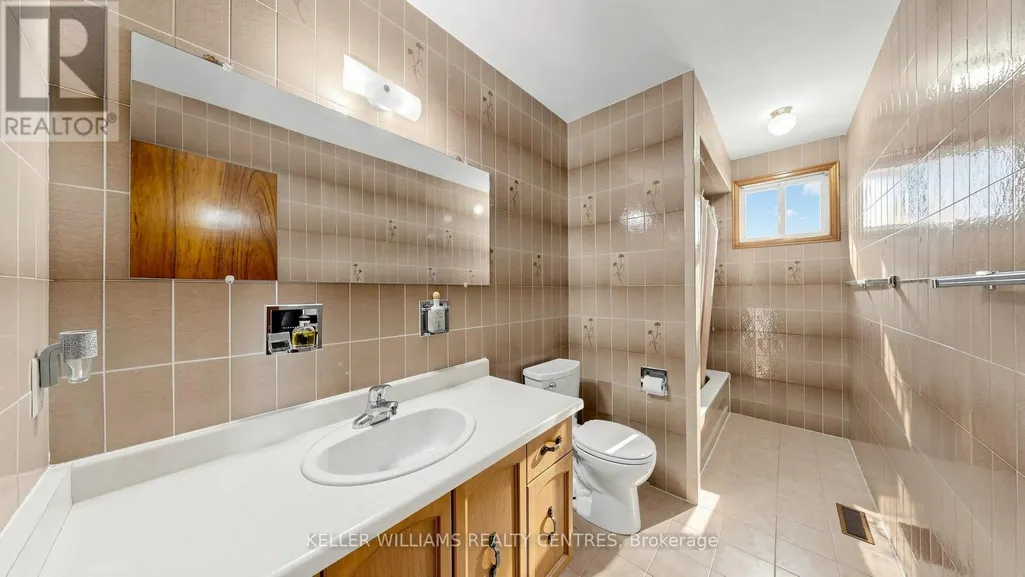
- Bathrooms3
- Half Bathrooms1
Data Source:
Canadian Real Estate Association (CREA)
Property Description
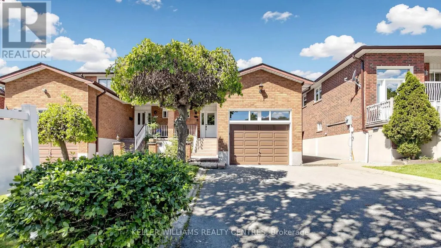
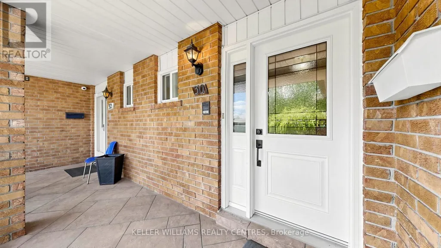
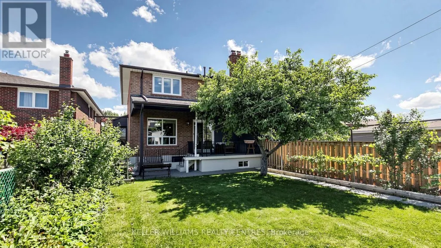
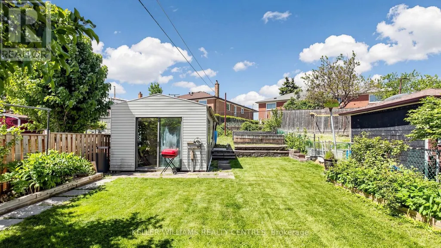
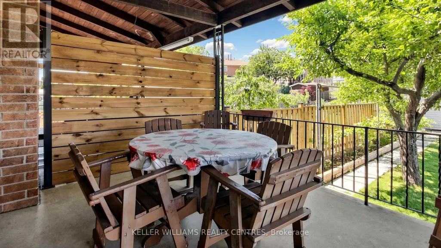
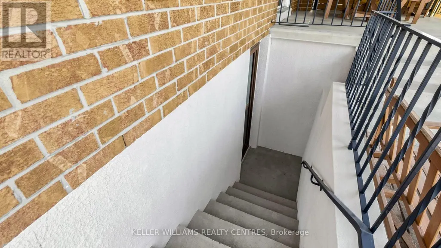
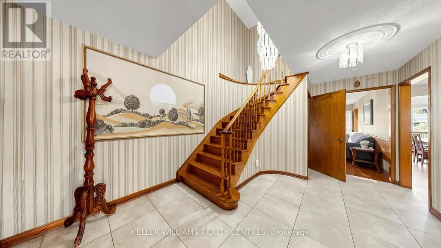
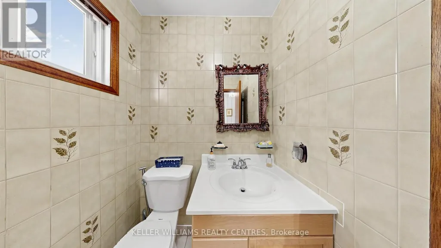
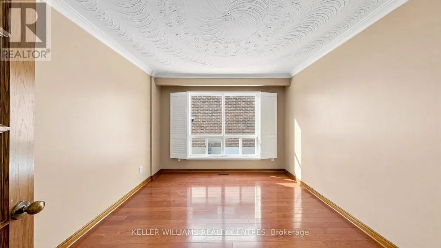
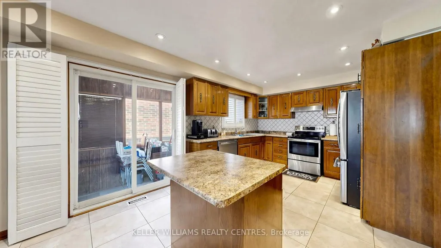
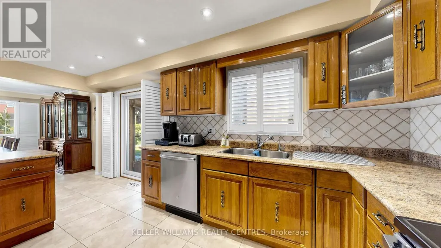
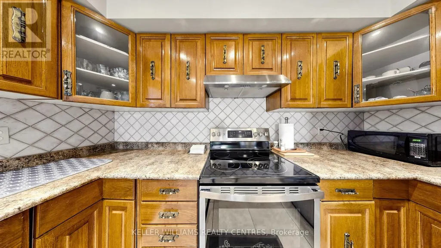
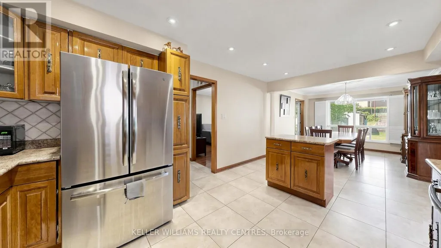
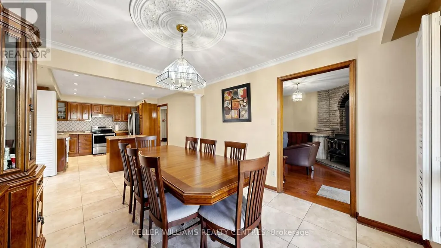
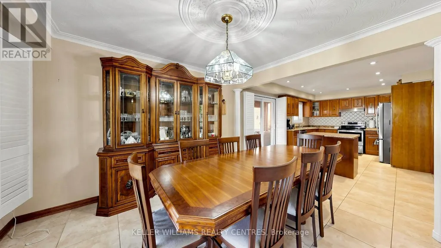
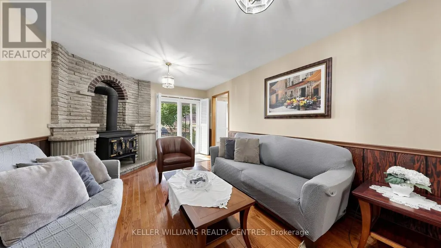
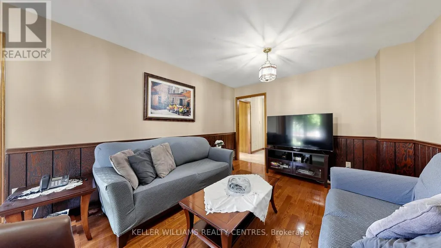
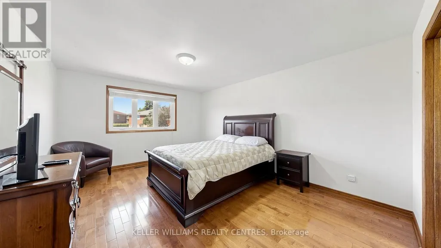
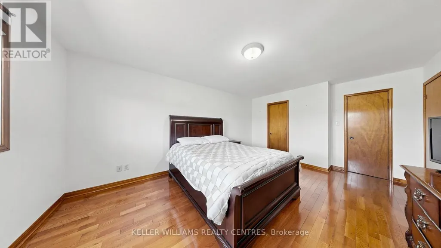
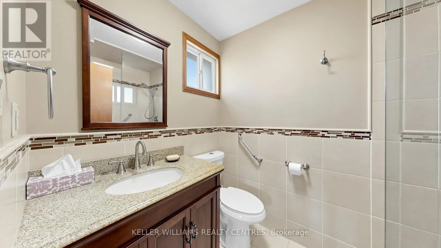
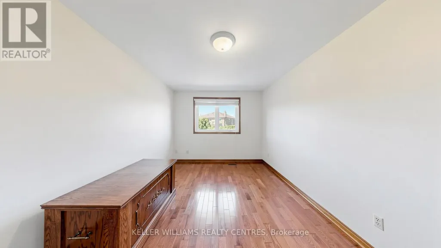
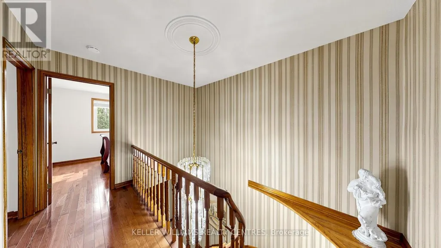
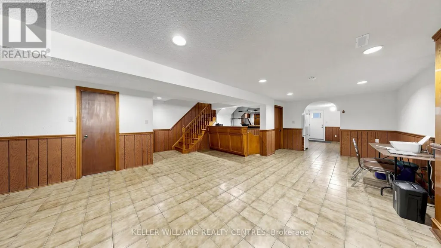
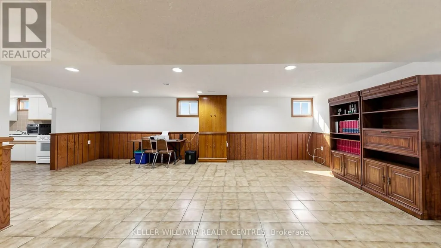
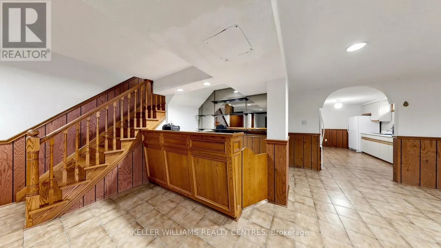
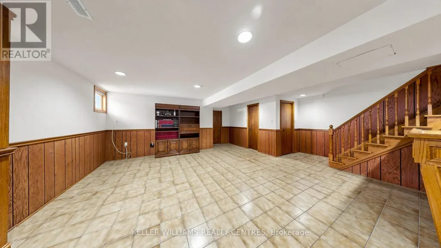
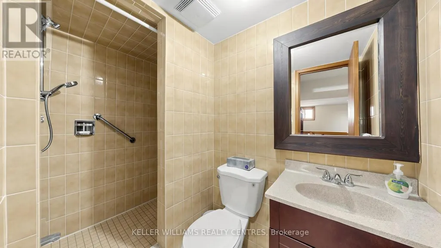
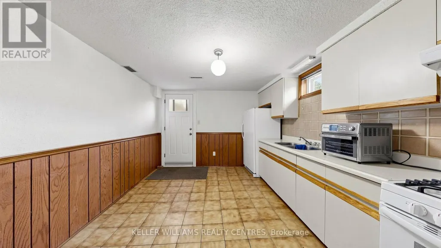
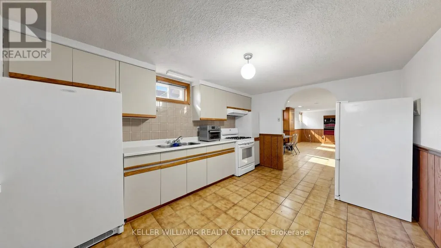
ATTENTION BUYERS & INVESTORS! Spanning over 2,000 sq ft on a rare 180-ft deep lot, 30 Clubhouse Court is a beautifully maintained 4-bedroom, 4-bathroom semi-detached home packed with incredible potential. Nestled on a quiet, child-safe court, this functional layout features a grand foyer with solid oak circular stairs, a main-floor office/den, updated appliances, and a cozy family room with a wood-burning stove. The finished basement acts as a full secondary living space with a separate entrance, second kitchen, 3-piece bath, solid oak wet bar, rec room, and two cold cellars-ideal for multi-generational families or income suite potential. Outside, the premium lot unfolds into a private gardener's paradise complete with mature apple and fig trees, raised vegetable boxes, and a functional greenhouse, plus a garage with a full upper loft perfect for tradespeople, car enthusiasts, or extra workspace. Minutes to York University, public transit, hospitals, and major highways, this unique property offers unmatched versatility and value in North York. (id:7434)
General Features
| Features | Irregular lot size |
|---|---|
| Community Features | Community Centre |
| Property Type | Single Family |
| CommunityName | Glenfield-Jane Heights |
| Amenities | Hospital, Park, Schools, Public Transit |
| Building Age | 31 to 50 years |
| Building Appliances | Garage door opener remote(s), Central Vacuum, All, Dishwasher, Dryer, Freezer, Oven, Stove, Washer, Refrigerator |
| Building Basement Features | Separate entrance |
| Building Cooling Type | Central air conditioning |
| Location Description | Cross Streets: Sheppard Ave West and Arleta Ave. ** Directions: North on Arleta Ave from Sheppard Avenue West. East on Clubhouse court, home is on the west side of the street. |
| Parking Space Total | 3 |
| Foundation Type | Concrete |
| Building Type | House |
| Ownership Type | Freehold |
| Building.StoriesTotal | 2 |
Interior Features
| Building Fireplace Present | True |
|---|---|
| Building Fireplace Total | 1 |
| Building Fireplace Type | Woodstove |
| Building Heating Type | Forced air |
| Building Heating Fuel | Natural gas |
| Basement Development | Finished |
| Basement Type | N/A (Finished), N/A |
| Construction Style Attachment | Semi-detached |
| Living Area Range | 2000 |
| Bedrooms | 4 |
Exterior Features
| Structure | Porch, Greenhouse, Shed |
|---|---|
| Land Amenities | Hospital, Park, Schools, Public Transit |
| Sewer | Sanitary sewer |
| Exterior Finish | Brick |
| Fence Type | Fenced yard |
Room Details
| Room | Dimensions | Level | Flooring | Details |
|---|---|---|---|---|
| Bedroom 2 | 5 m x 3 m | Upper Level | 3 m | |
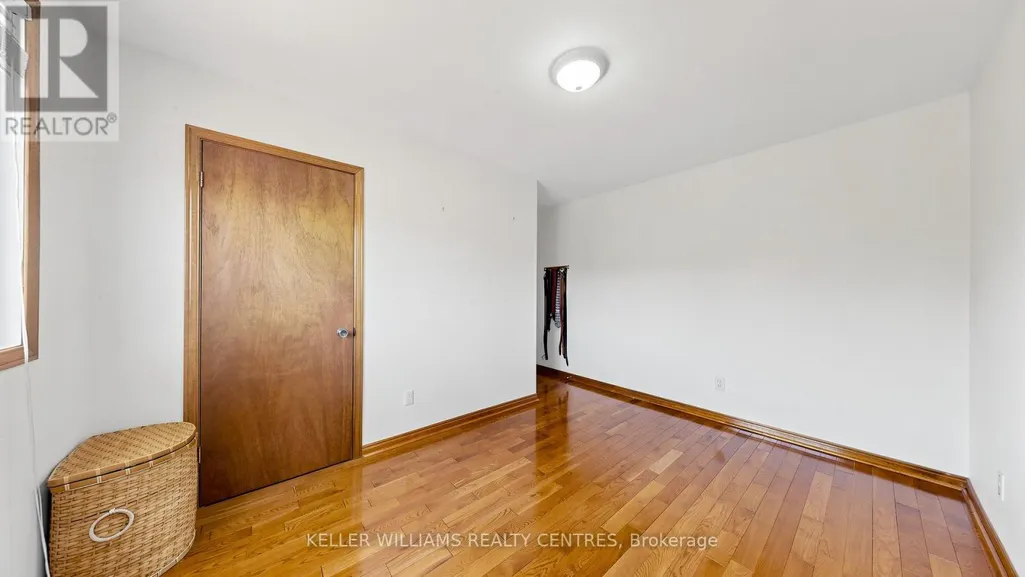
| Bedroom 3 | 3.84 m x 3.68 m | Upper Level | 3.68 m | |
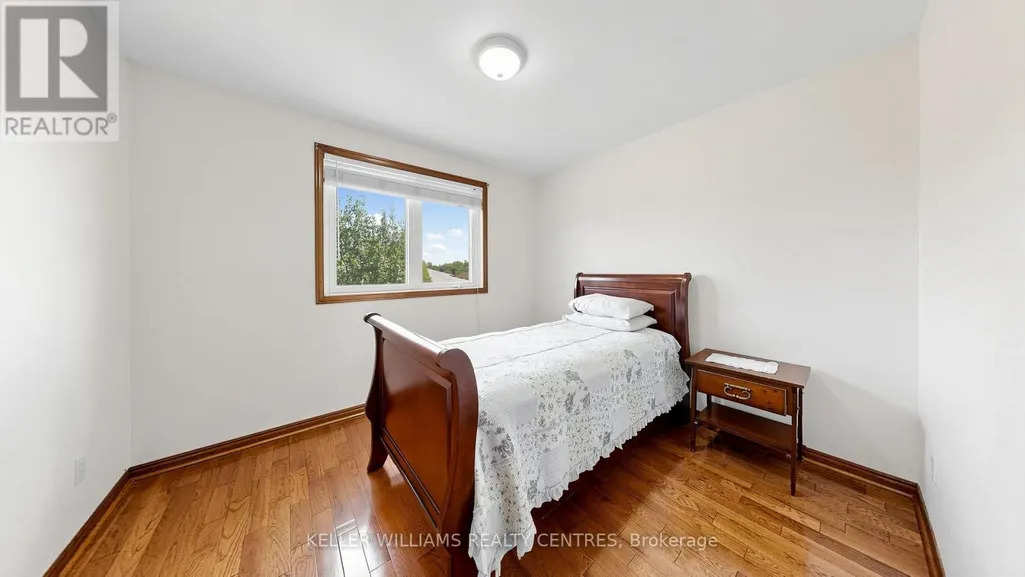
| Bedroom 4 | 2.82 m x 3.28 m | Upper Level | 3.28 m | |
| Dining room | 3.91 m x 3.3 m | Main level | 3.3 m | |
| Family room | 5.69 m x 3.38 m | Main level | 3.38 m | |
| Kitchen | 5.08 m x 3.3 m | Main level | 3.3 m | |
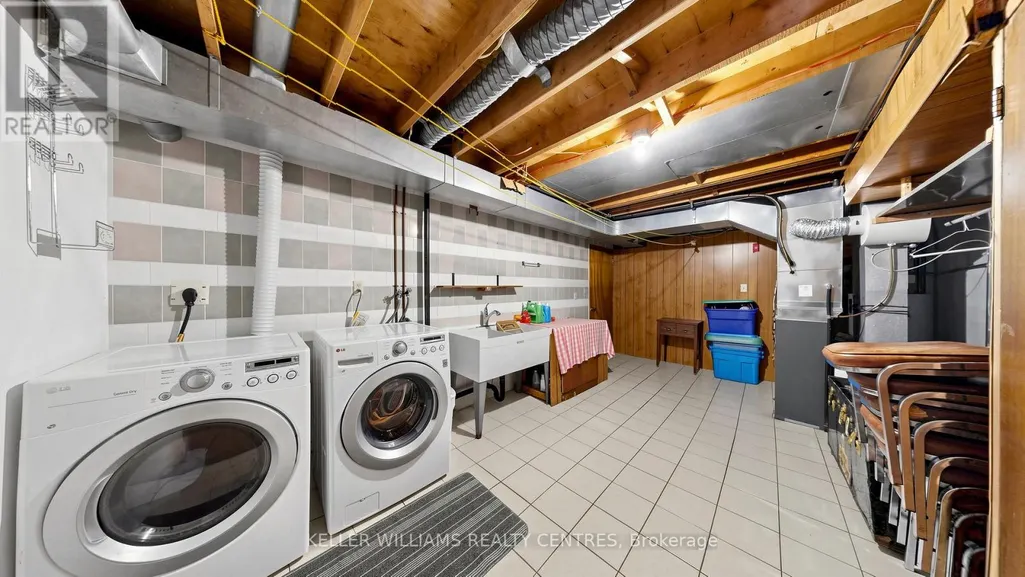
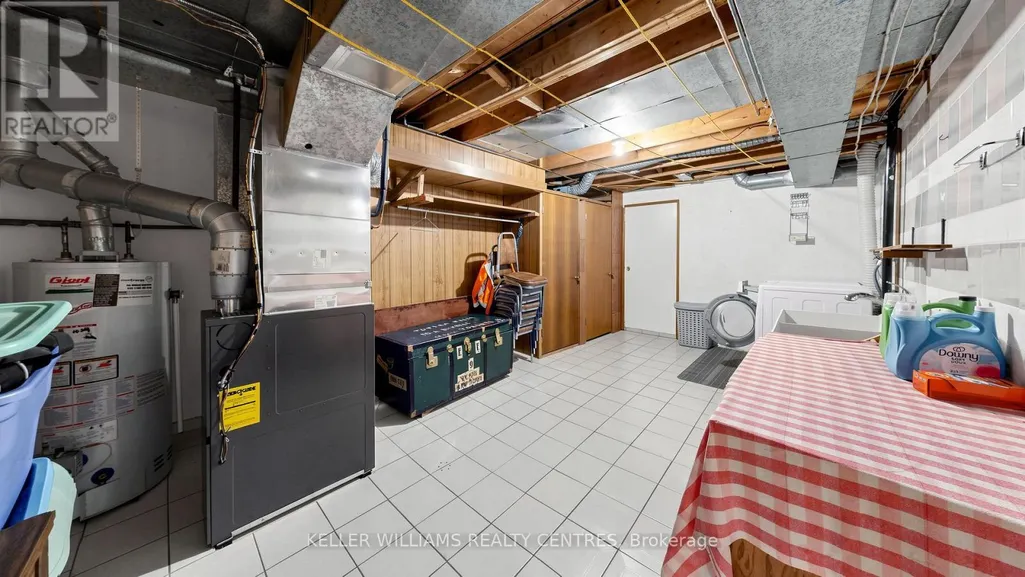
| Laundry room | 5.64 m x 3.35 m | Basement | 3.35 m | |
| Living room | 3.51 m x 3.15 m | Main level | 3.15 m | |
| Primary Bedroom | 5.31 m x 3.68 m | Upper Level | 3.68 m | |
| Recreational, Games room | 7.54 m x 6.71 m | Basement | 6.71 m |
Amenities
- Views
- New Construction
- Adult 55+
- Lease To Own
- No Strata Fees
- Furnished
- Primary On Main
- Air Conditioning
- Seller Finance
- Green
- Fixer Upper
- Horse
- Golf
- Fireplace
- Deck
- Garage
- Basement
- Pool

Property vs Single Family Average in M3L 2K5
Price
In The Neighbourhood
Just Listed
Toronto (Glenfield-Jane Heights)
$ 1,039,900
- Type
- Single Family
- Rooms
- 4 Beds + 2 Baths
RE/MAX EXPERTS
Open House
Toronto (Glenfield-Jane Heights)
$ 789,000
- Type
- Single Family
- Rooms
- 4 Beds + 2 Baths
ROYAL LEPAGE TERREQUITY PLATINUM REALTY
Toronto (Glenfield-Jane Heights)
$ 868,000
- Type
- Single Family
- Rooms
- 8 Beds + 3.5 Baths
RE/MAX NOBLECORP REAL ESTATE
Toronto (Glenfield-Jane Heights)
$ 1,050,000
- Type
- Single Family
- Rooms
- 5 Beds + 3 Baths
RE/MAX ACE REALTY INC.
Toronto (Glenfield-Jane Heights)
$ 699,900
- Type
- Single Family
- Rooms
- 4 Beds + 2.5 Baths
RIGHT AT HOME REALTY
Toronto (Glenfield-Jane Heights)
$ 1,088,000
- Type
- Single Family
- Rooms
- 5 Beds + 2 Baths
HOMELIFE NEW WORLD REALTY INC.
Toronto (Glenfield-Jane Heights)
$ 2,200
- Type
- Single Family
- Rooms
- 2 Beds + 1 Baths
SUTTON GROUP - SUMMIT REALTY INC.
Toronto (Glenfield-Jane Heights)
$ 1,200,000
- Type
- Single Family
- Rooms
- 3 Beds + 2 Baths
iCloud Realty Ltd.
Toronto (Glenfield-Jane Heights)
$ 929,888
- Type
- Single Family
- Rooms
- 3 Beds + 2 Baths
SPECTRUM REALTY SERVICES INC.
Toronto (Glenfield-Jane Heights)
$ 2,800
- Type
- Single Family
- Rooms
- 3 Beds + 2 Baths
CENTURY 21 INNOVATIVE REALTY INC.
Toronto (Glenfield-Jane Heights)
$ 3,300
- Type
- Single Family
- Rooms
- 3 Beds + 1 Baths
CENTURY 21 PEOPLE'S CHOICE REALTY INC.
 Toronto Real Estate Board (TRREB); All information deemed reliable but not guaranteed. All properties are subject to prior sale, change or withdrawal. Neither listing broker(s) or information provider(s) shall be responsible for any typographical errors, misinformation, misprints and shall be held totally harmless. Listing(s) information is provided for consumer's personal, non-commercial use and may not be used for any purpose other than to identify prospective properties consumers may be interested

 All information deemed reliable but not guaranteed. All properties are subject to prior sale, change or withdrawal. Neither listing broker(s) or information provider(s) shall be responsible for any typographical errors, misinformation, misprints and shall be held totally harmless. Listing(s) information is provided for consumer's personal, non-commercial use and may not be used for any purpose other than to identify prospective properties consumers may be interested in purchasing. The data relating