

Address
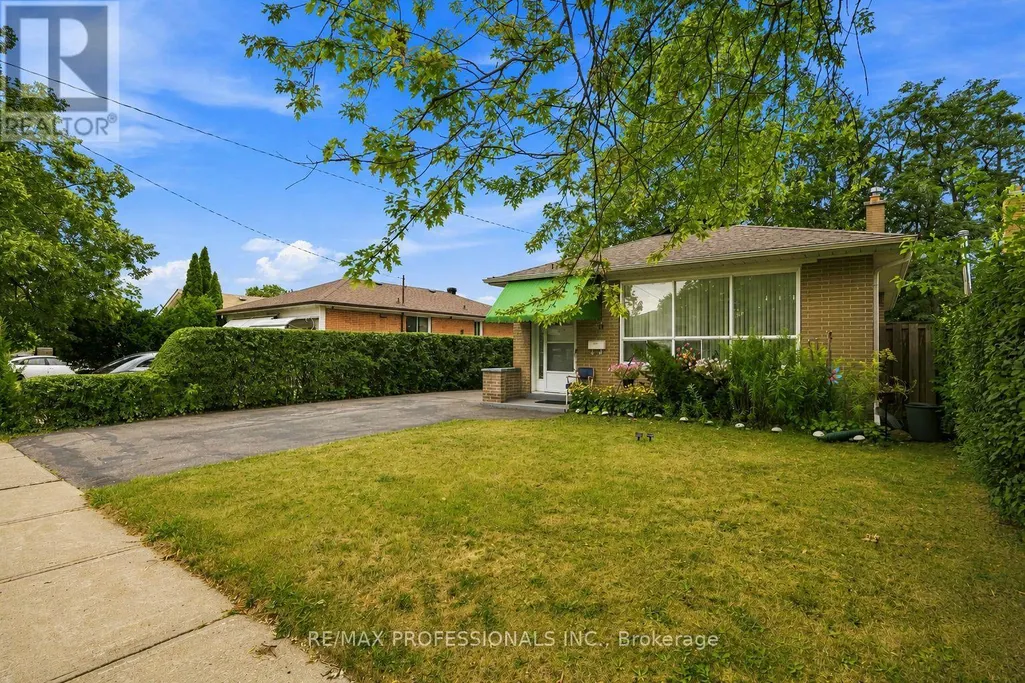
14 Dashwood Crescent, Toronto (Thistletown-Beaumonde Heights), ON
Price
$ 850,000
Property Attributes
- ID#W13706488
- TypeSingle Family
- Listing Status Active
- MunicipalityToronto (Thistletown-Beaumonde Heights)
- CityToronto (Thistletown-Beaumonde Heights)
- AreaThistletown-Beaumonde Heights
- NeighbourhoodThistletown-Beaumonde Heights
- Postal CodeM9V 2N8
- StyleBungalow
- Price$ 850,000
- Bedrooms3+1
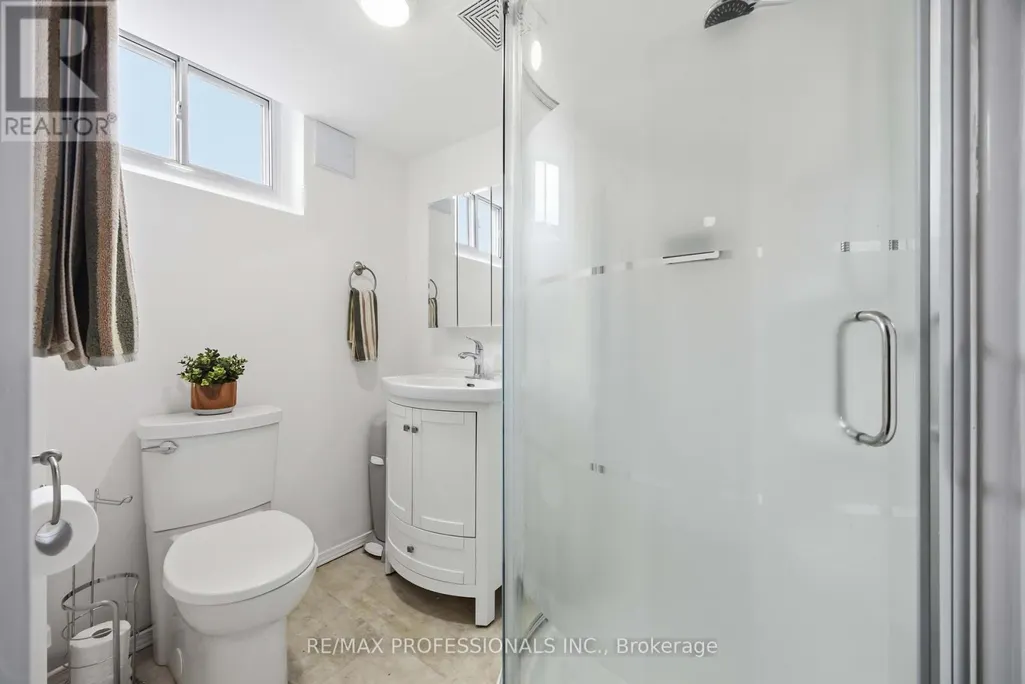
- Bathrooms2
- Half Bathrooms0
Data Source:
Canadian Real Estate Association (CREA)
Property Description
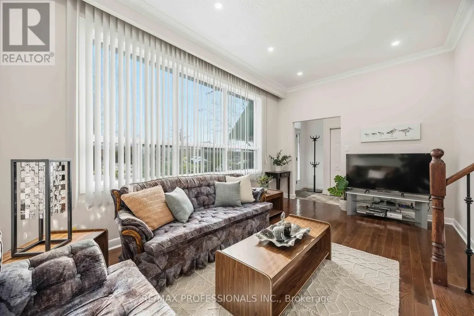
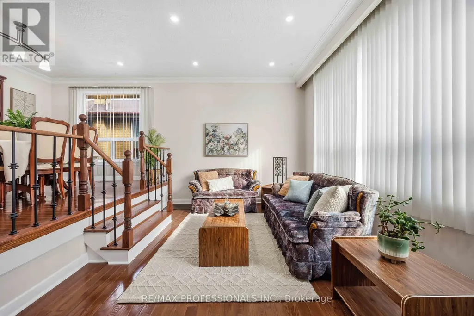
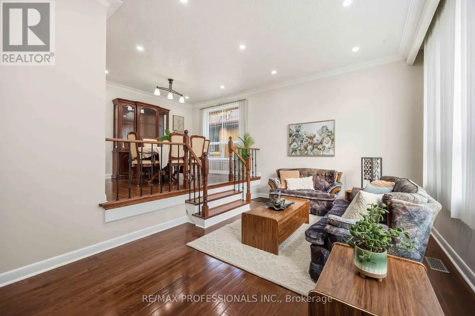
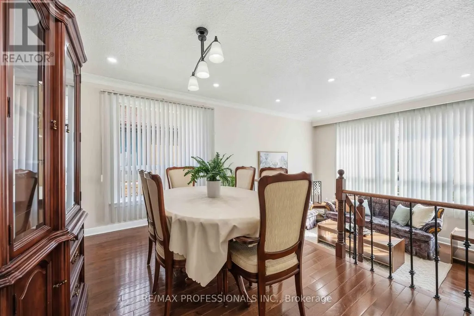
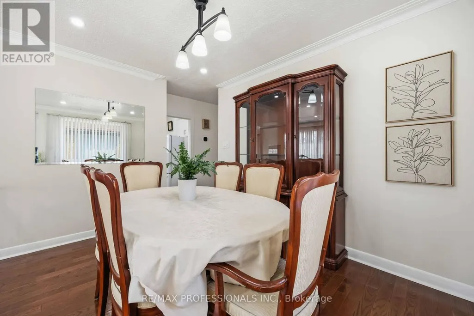
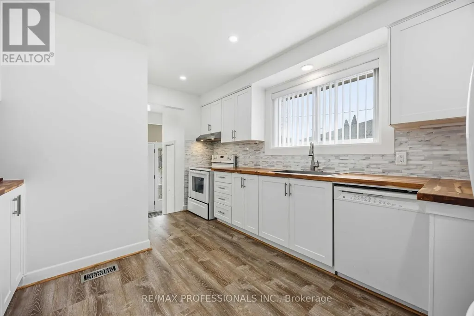
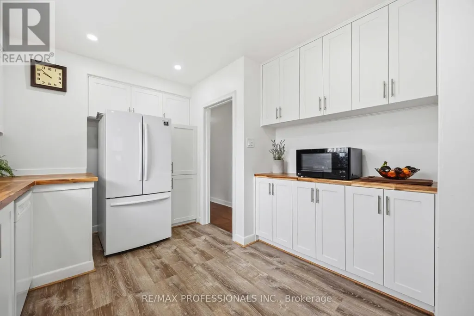
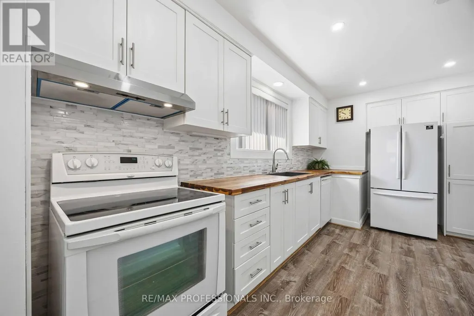
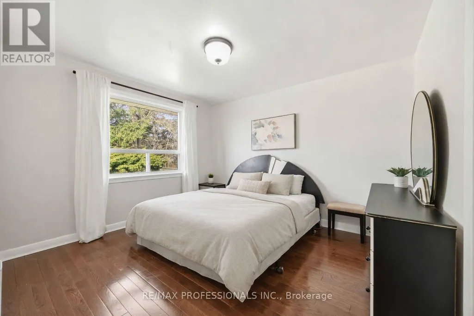
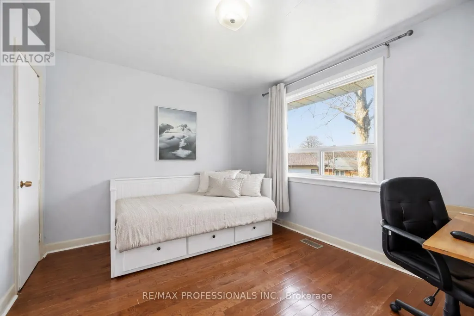
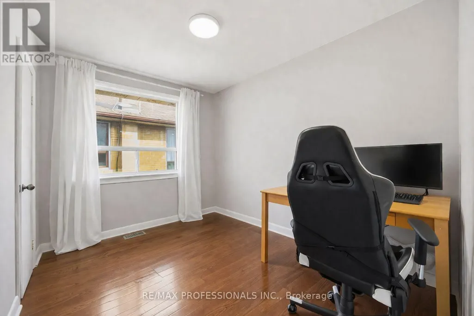
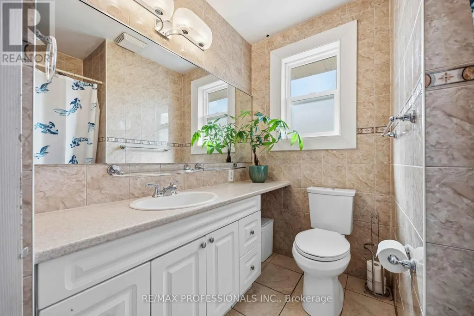
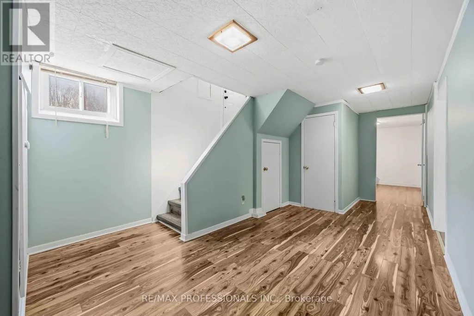
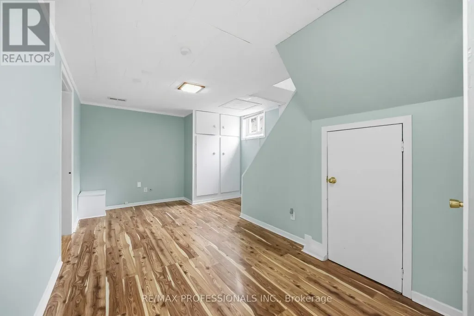
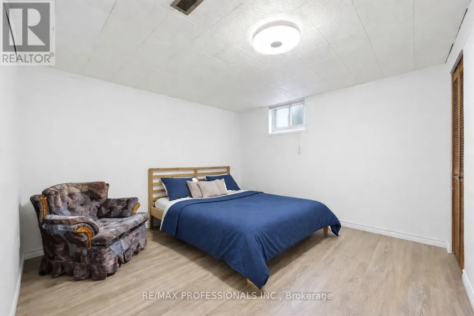
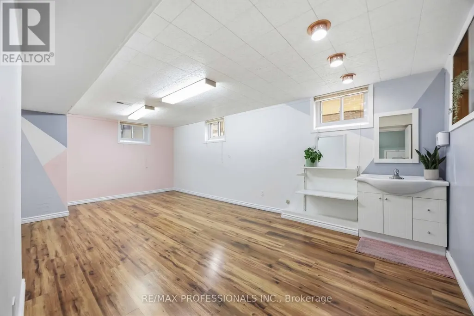
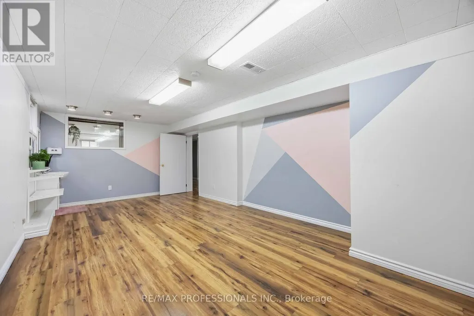
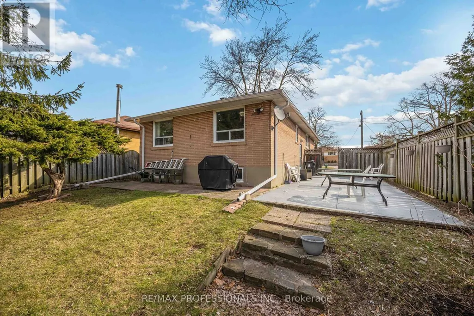
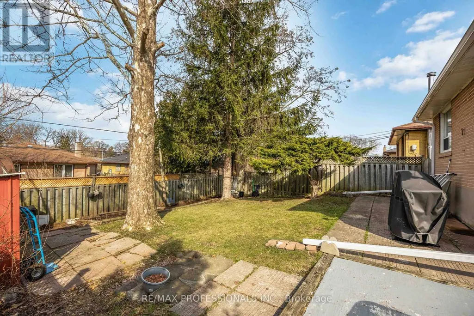
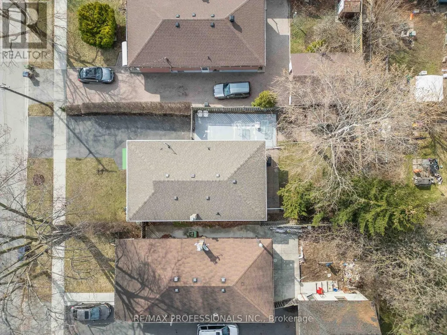
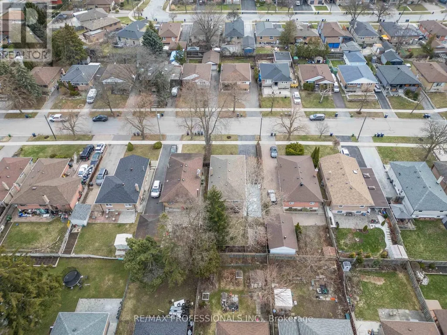
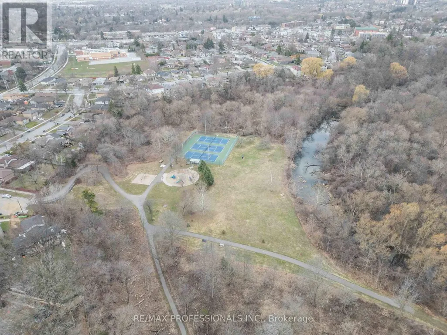
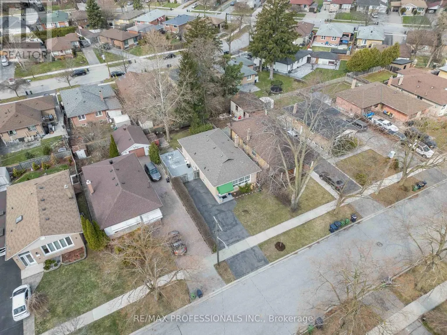
Welcome to 14 Dashwood Cres, a well-kept 3+2 bedroom, 2 bathroom bungalow on a quiet, family-friendly street in Thistletown-Beaumonde Heights. Bright main floor with functional layout, with a renovated kitchen plus a finished basement with additional bedrooms, ideal for extended family or income potential. Hardwood floor throught. Conveniently located close to Albion Mall, grocery stores, restaurants, and everyday essentials, plus nearby green spaces and trails perfect for families and outdoor enthusiasts. A well-connected neighbourhood with strong community feel, great transit access, and excellent value. A fantastic opportunity for first-time buyers, investors, or those looking to move into a desirable and established neighbourhood. (id:7434)
General Features
| Features | Carpet Free |
|---|---|
| Property Type | Single Family |
| CommunityName | Thistletown-Beaumonde Heights |
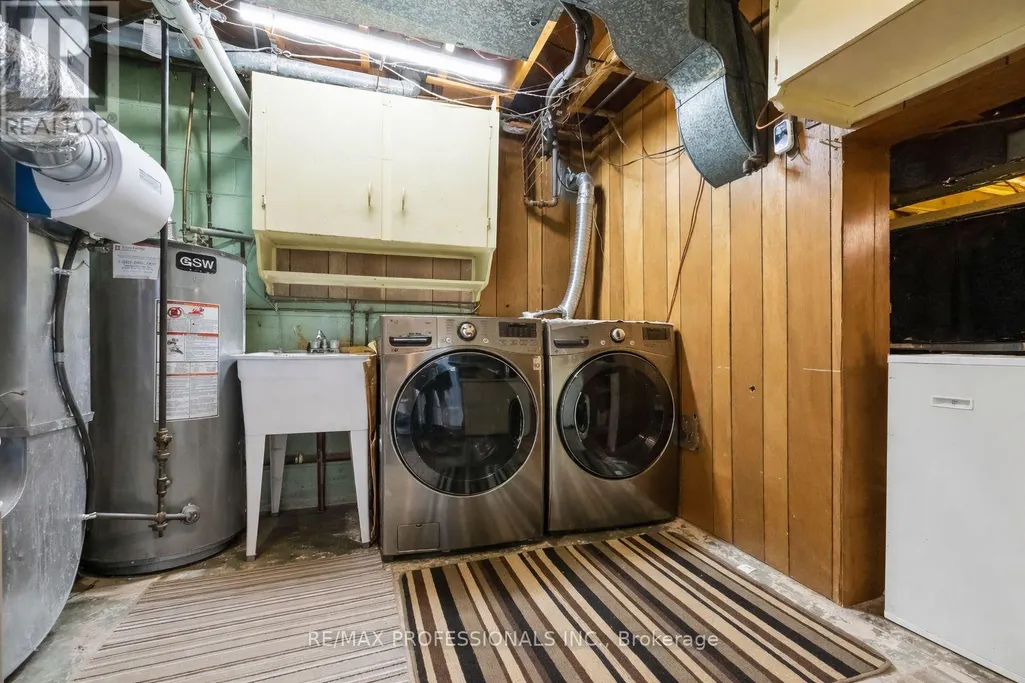
| Building Appliances | Dishwasher, Dryer, Stove, Washer, Refrigerator |
| Building Architectural Style | Bungalow |
| Building Cooling Type | Central air conditioning |
| Location Description | Albion Rd & Thistle Down Blvd |
| Parking Space Total | 3 |
| Foundation Type | Block |
| Building Type | House |
| Ownership Type | Freehold |
| Building.StoriesTotal | 1 |
Interior Features
| Building Fireplace Present | False |
|---|---|
| Building Heating Type | Forced air |
| Building Heating Fuel | Natural gas |
| Basement Development | Finished |
| Basement Type | Full (Finished) |
| Construction Style Attachment | Detached |
| Flooring Type | Hardwood |
| Living Area Range | 1100 |
| Bedrooms | 3+1 |
Exterior Features
| Sewer | Sanitary sewer |
|---|---|
| Exterior Finish | Brick |
Room Details
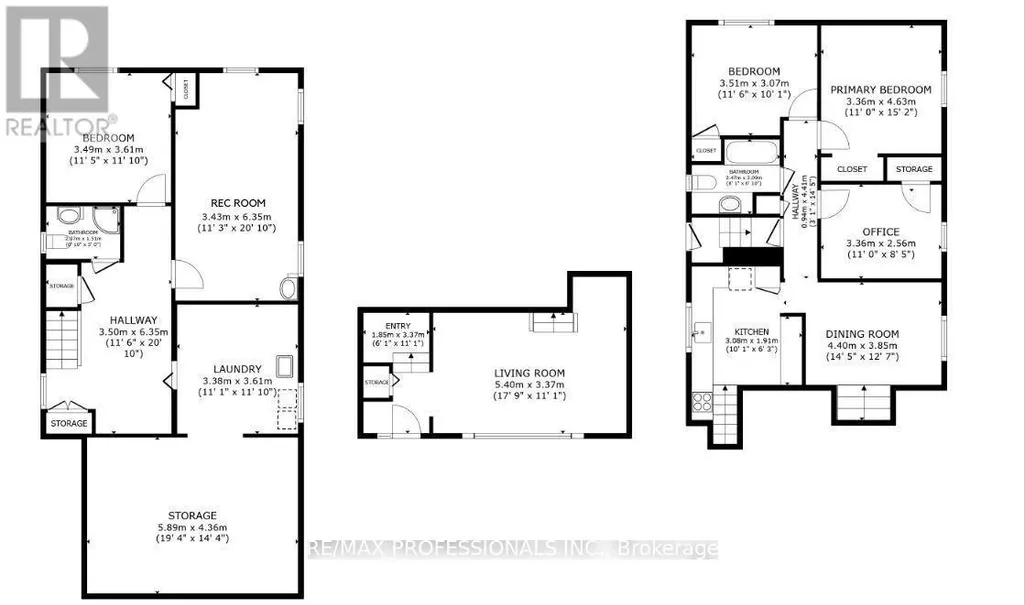
| Room | Dimensions | Level | Flooring | Details |
|---|---|---|---|---|
| Bedroom | 3.49 m x 3.61 m | Basement | 3.61 m | |
| Bedroom 2 | 3.36 m x 2.56 m | Main level | 2.56 m | |
| Bedroom 3 | 3.51 m x 3.07 m | Main level | 3.07 m | |
| Dining room | 4.4 m x 3.85 m | Main level | 3.85 m | |
| Kitchen | 3.08 m x 1.91 m | Main level | 1.91 m | |
| Living room | 5.4 m x 3.37 m | Main level | 3.37 m | |
| Primary Bedroom | 3.36 m x 4.63 m | Main level | 4.63 m | |
| Utility room | 5.89 m x 4.36 m | Basement | 4.36 m |
Amenities
- Views
- New Construction
- Adult 55+
- Lease To Own
- No Strata Fees
- Furnished
- Primary On Main
- Air Conditioning
- Seller Finance
- Green
- Fixer Upper
- Horse
- Golf
- Fireplace
- Deck
- Garage
- Basement
- Pool

Property vs Single Family Average in M9V 2N8
Price
In The Neighbourhood
Toronto (Thistletown-Beaumonde Heights)
$ 699,000
- Type
- Single Family
- Rooms
- 4 Beds + 2 Baths
HOMELIFE/MIRACLE REALTY LTD
Toronto (Thistletown-Beaumonde Heights)
$ 789,900
- Type
- Single Family
- Rooms
- 3 Beds + 1 Baths
RIGHT AT HOME REALTY
Toronto (Thistletown-Beaumonde Heights)
$ 869,999
- Type
- Single Family
- Rooms
- 3 Beds + 2 Baths
RE/MAX PREMIER INC.
Toronto (Thistletown-Beaumonde Heights)
$ 989,900
- Type
- Single Family
- Rooms
- 6 Beds + 3.5 Baths
RE/MAX ULTIMATE REALTY INC.
Toronto (Thistletown-Beaumonde Heights)
$ 1,099,000
- Type
- Single Family
- Rooms
- 4 Beds + 2.5 Baths
RE/MAX WEST REALTY INC.
Open House
Toronto (Thistletown-Beaumonde Heights)
$ 1,068,000
- Type
- Single Family
- Rooms
- 3 Beds + 1.5 Baths
SUTTON GROUP REALTY SYSTEMS INC.
Open House
Toronto (Thistletown-Beaumonde Heights)
$ 975,000
- Type
- Single Family
- Rooms
- 5 Beds + 2.5 Baths
CENTURY 21 TITANS REALTY INC.
Toronto (Thistletown-Beaumonde Heights)
$ 1,455,000
- Type
- Single Family
- Rooms
- 4 Beds + 5 Baths
BAY STREET GROUP INC.
 Toronto Real Estate Board (TRREB); All information deemed reliable but not guaranteed. All properties are subject to prior sale, change or withdrawal. Neither listing broker(s) or information provider(s) shall be responsible for any typographical errors, misinformation, misprints and shall be held totally harmless. Listing(s) information is provided for consumer's personal, non-commercial use and may not be used for any purpose other than to identify prospective properties consumers may be interested

 All information deemed reliable but not guaranteed. All properties are subject to prior sale, change or withdrawal. Neither listing broker(s) or information provider(s) shall be responsible for any typographical errors, misinformation, misprints and shall be held totally harmless. Listing(s) information is provided for consumer's personal, non-commercial use and may not be used for any purpose other than to identify prospective properties consumers may be interested in purchasing. The data relating