

Address
61 Robinglade Drive, Toronto (Eringate-Centennial-West Deane), ON
Price
$ 1,424,900
Property Attributes
- ID#W13708068
- TypeSingle Family
- Listing Status Active
- MunicipalityToronto (Eringate-Centennial-West Deane)
- CityToronto (Eringate-Centennial-West Deane)
- AreaEringate-Centennial-West Deane
- NeighbourhoodEringate-Centennial-West Deane
- Postal CodeM9B 2R2

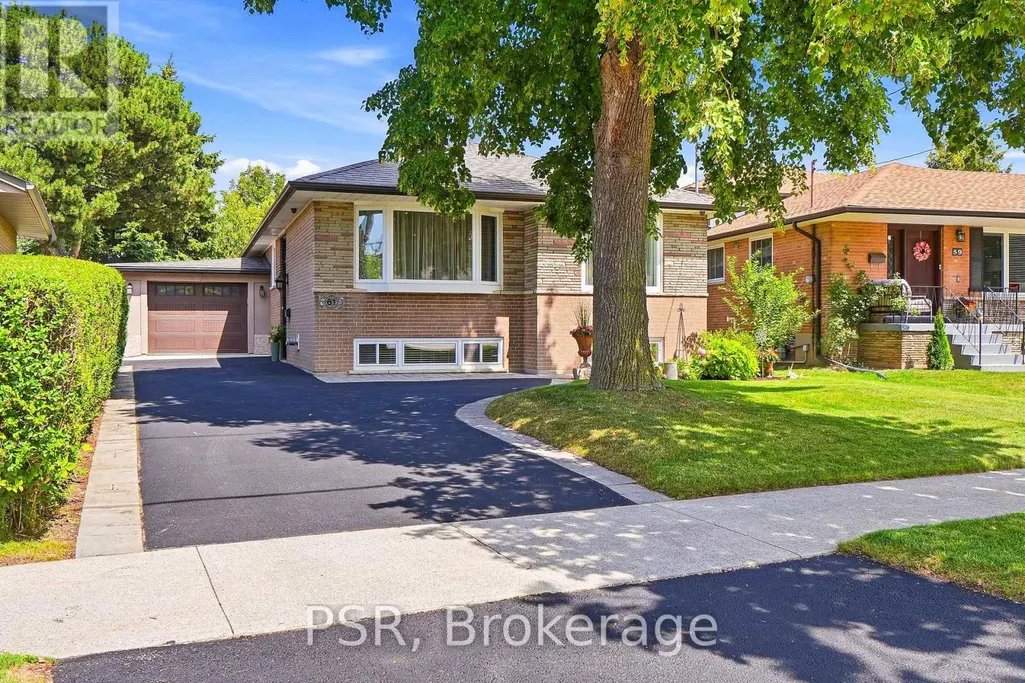
- StyleRaised bungalow
- Price$ 1,424,900
- Bedrooms5
- Bathrooms2
- Half Bathrooms1
Data Source:
Canadian Real Estate Association (CREA)
Property Description
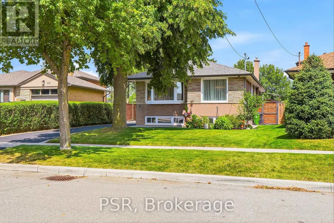
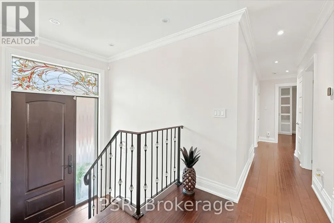
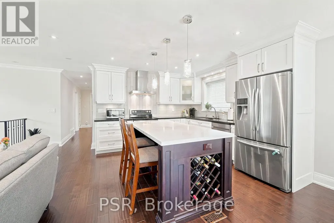
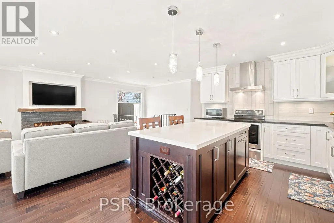
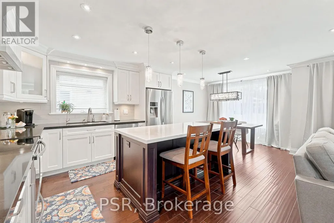
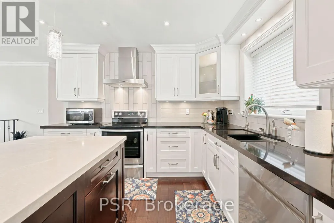
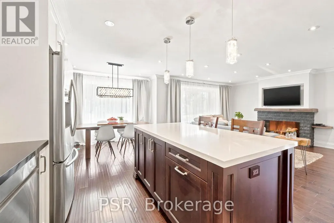
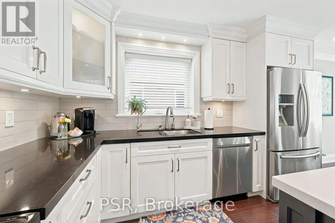
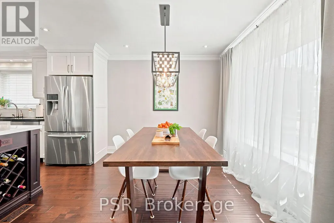
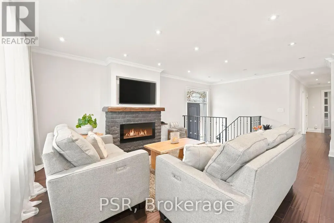
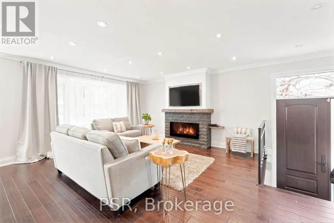
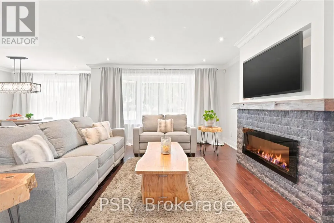
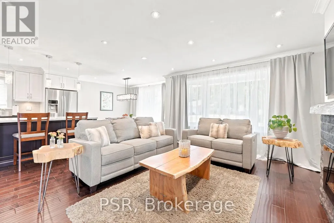
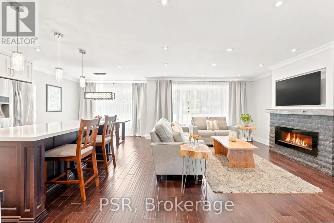
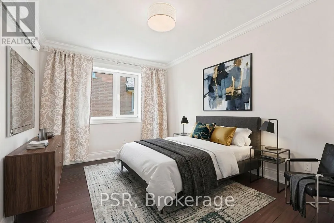
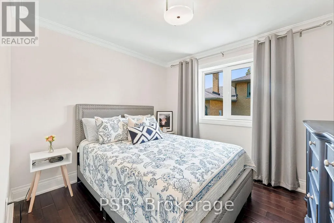
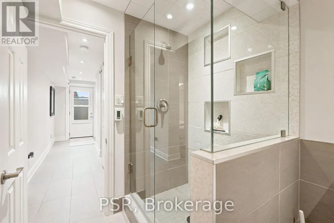
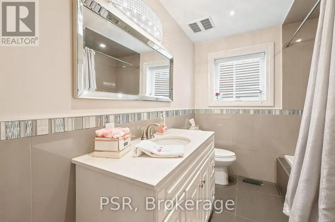
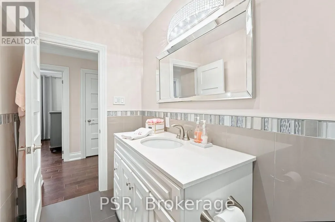
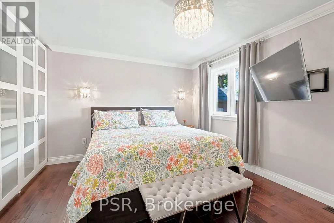
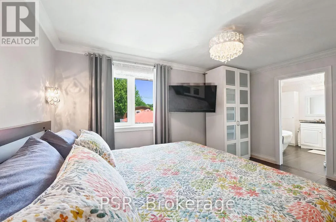
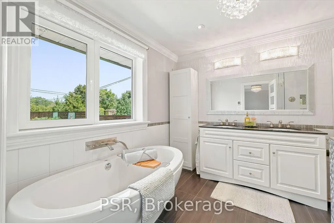
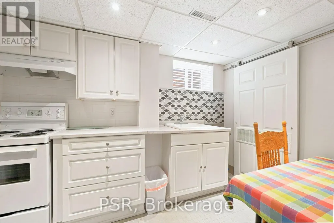
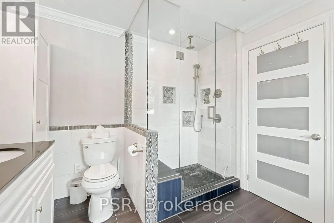
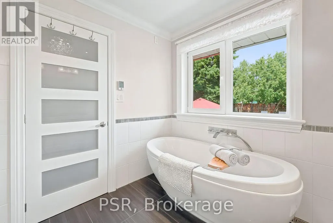
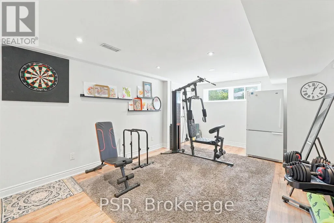
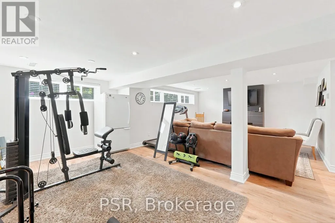
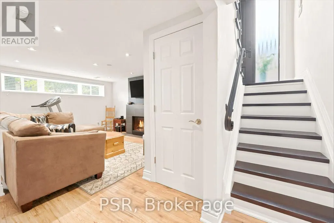
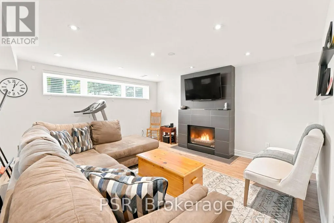
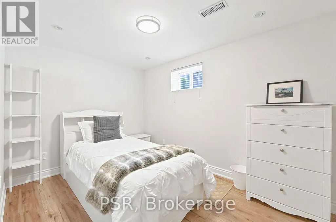
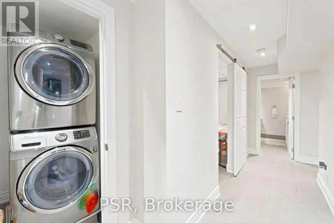
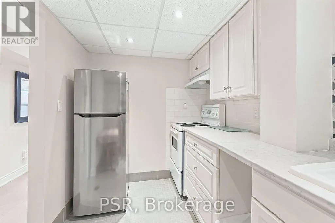
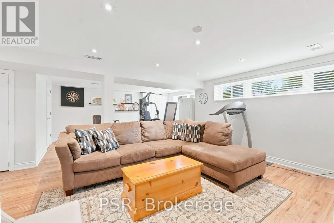
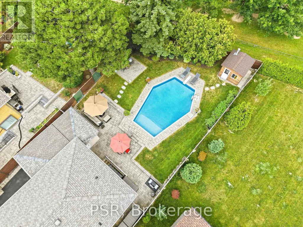
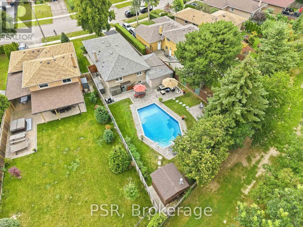
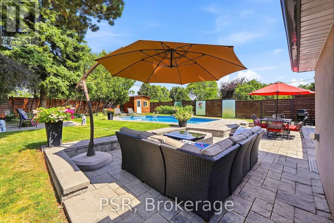
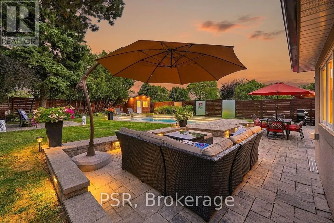
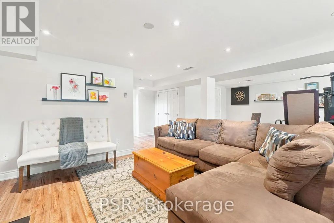
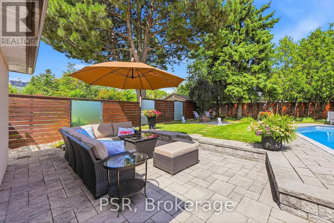
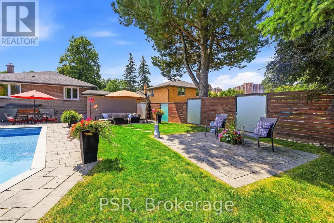
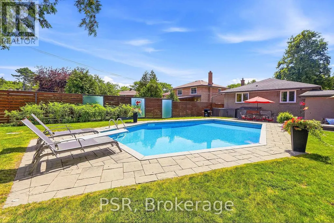
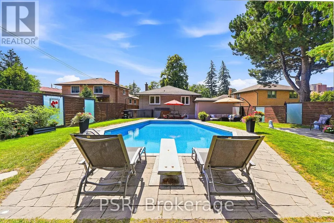
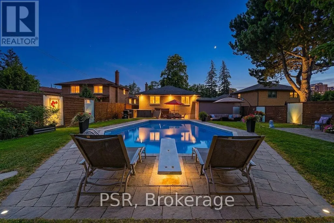
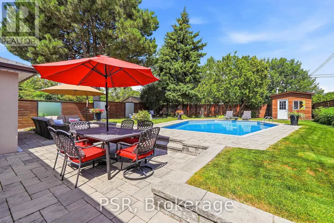
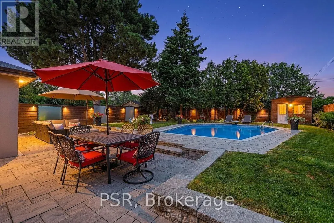
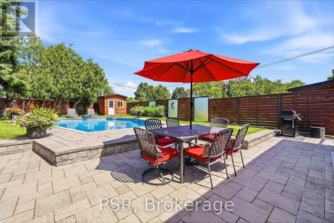
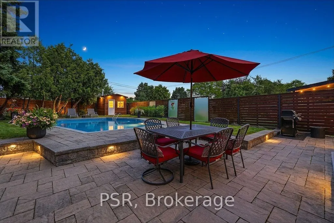
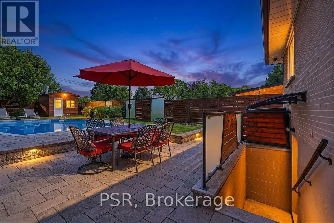
SO MANY UPGRADES IT'S LIKE BUYING FROM A BUILDER, BUT WITHOUT THE STRESS!!! Enjoy The Entire Home or Supplement Your Income With The Modern Newly Finished 2-Bedroom Lower Lever Apartment/In-Law Suite. Come Home To Your Own Oasis! Welcome To The Perfect Family Home In One Of The Most Sought After Family Friendly Areas In Etobicoke. This Meticulously Maintained, Solidly Built Residence Offers Over 2000 sq ft of Upgraded Modern Living. Enjoy Numerous Upgrades incl. Window Coverings, Centre Kitchen Island, Saltwater Pool, Professionally Landscaped Backyard w/ Irrigation System (2015), German Engineered Windows (2014), Upgraded200 Amp Electrical (2015), Roof (2016) and Full Reno (2015). Backyard Deck (2014) and Landscaping in Your Font & Back Gardens) Making This The Ideal Home To Entertain Family and Friends. The Modern Living Space, With A Beautiful View Of The Landscaped and Lush Front Yard Transforms Entertaining Into A Memorable Experience. Conveniently Located Near Amenities, Restaurants, Places of Worship, Transit, Schools, And Scenic Trails, This Home Combines Comfort And Recreation. The Functional Floor Plan And Large Windows Flood The Interior With Natural Light, Creating A Vibrant And Welcoming Atmosphere On Every Level. (id:7434)
General Features
| Features | Lighting, In-Law Suite |
|---|---|
| Property Type | Single Family |
| Zoning Description | Res |
| CommunityName | Eringate-Centennial-West Deane |
| Amenities | Park, Public Transit, Schools |
| Building Age | 31 to 50 years |
| Building Appliances | Garage door opener remote(s), Dishwasher, Dryer, Hood Fan, Microwave, Range, Stove, Refrigerator |
| Building Architectural Style | Raised bungalow |
| Building Basement Features | Separate entrance, Apartment in basement |
| Building Cooling Type | Central air conditioning |
| Location Description | Cross Streets: East Mall And Rathburn. ** Directions: The East Mall & Rathburn Road. |
| Parking Space Total | 7 |
| Foundation Type | Poured Concrete |
| Building Type | House |
| Ownership Type | Freehold |
| Building.StoriesTotal | 1 |
Interior Features
| Building Fireplace Present | False |
|---|---|
| Building Heating Type | Forced air |
| Building Heating Fuel | Natural gas |
| Basement Development | Finished |
| Basement Type | N/A (Finished), N/A, Full, N/A |
| Construction Style Attachment | Detached |
| Flooring Type | Hardwood, Ceramic, Porcelain Tile |
| Living Area Range | 1100 |
| Bedrooms | 5 |
Exterior Features
| Pool Type | Inground pool |
|---|---|
| Structure | Deck, Patio(s) |
| Land Amenities | Park, Public Transit, Schools |
| Landscape Features | Landscaped, Lawn sprinkler |
| Sewer | Sanitary sewer |
| Exterior Finish | Brick |
Room Details
| Room | Dimensions | Level | Flooring | Details |
|---|---|---|---|---|
| Bathroom | 2.28 m x 2.76 m | Main level | 2.76 m | |
| Bedroom | 3.54 m x 4.39 m | Main level | 4.39 m | |
| Bedroom 2 | 2.59 m x 3.38 m | Main level | 3.38 m | |
| Bedroom 3 | 3.04 m x 2.72 m | Main level | 2.72 m | |
| Bedroom 4 | 3.67 m x 2.53 m | Lower level | 2.53 m | |
| Bedroom 5 | 3.55 m x 3.87 m | Lower level | 3.87 m | |
| Den | 2.1 m x 1.97 m | Lower level | 1.97 m | |
| Dining room | 2.89 m x 3.48 m | Main level | 3.48 m | |
| Family room | 7.09 m x 7.25 m | Lower level | 7.25 m | |
| Foyer | 2.1 m x 0.83 m | Main level | 0.83 m | |
| Kitchen | 3.63 m x 3.49 m | Main level | 3.49 m | |
| Laundry room | 1.42 m x 1.52 m | Lower level | 1.52 m | |
| Living room | 6.68 m x 3.76 m | Main level | 3.76 m | |
| Utility room | 2.46 m x 2.23 m | Lower level | 2.23 m |
Amenities
- Views
- New Construction
- Adult 55+
- Lease To Own
- No Strata Fees
- Furnished
- Primary On Main
- Air Conditioning
- Seller Finance
- Green
- Fixer Upper
- Horse
- Golf
- Fireplace
- Deck
- Garage
- Basement
- Pool

Property vs Single Family Average in M9B 2R2
Price
In The Neighbourhood
Open House
Toronto (Eringate-Centennial-West Deane)
$ 1,995,000
- Type
- Single Family
- Rooms
- 5 Beds + 4 Baths
KELLER WILLIAMS REFERRED URBAN REALTY
Toronto (Eringate-Centennial-West Deane)
$ 1,399,000
- Type
- Single Family
- Rooms
- 5 Beds + 2.5 Baths
ROYAL LEPAGE SIGNATURE REALTY
Toronto (Eringate-Centennial-West Deane)
$ 1,349,900
- Type
- Single Family
- Rooms
- 4 Beds + 3 Baths
ROYAL LEPAGE ELITE REALTY
Toronto (Eringate-Centennial-West Deane)
$ 1,399,800
- Type
- Single Family
- Rooms
- 4 Beds + 2 Baths
SUTTON GROUP-ADMIRAL REALTY INC.
Toronto (Eringate-Centennial-West Deane)
$ 1,349,900
- Type
- Single Family
- Rooms
- 4 Beds + 2 Baths
ROYAL LEPAGE MEADOWTOWNE REALTY
Toronto (Eringate-Centennial-West Deane)
$ 1,199,000
- Type
- Single Family
- Rooms
- 4 Beds + 2 Baths
RE/MAX WEST REALTY INC.
Toronto (Eringate-Centennial-West Deane)
$ 958,000
- Type
- Single Family
- Rooms
- 3 Beds + 2.5 Baths
BOSLEY REAL ESTATE LTD.
Toronto (Eringate-Centennial-West Deane)
$ 2,999,999
- Type
- Single Family
- Rooms
- 8 Beds + 5.5 Baths
Royal LePage Real Estate Associates
 Toronto Real Estate Board (TRREB); All information deemed reliable but not guaranteed. All properties are subject to prior sale, change or withdrawal. Neither listing broker(s) or information provider(s) shall be responsible for any typographical errors, misinformation, misprints and shall be held totally harmless. Listing(s) information is provided for consumer's personal, non-commercial use and may not be used for any purpose other than to identify prospective properties consumers may be interested

 All information deemed reliable but not guaranteed. All properties are subject to prior sale, change or withdrawal. Neither listing broker(s) or information provider(s) shall be responsible for any typographical errors, misinformation, misprints and shall be held totally harmless. Listing(s) information is provided for consumer's personal, non-commercial use and may not be used for any purpose other than to identify prospective properties consumers may be interested in purchasing. The data relating