

Address
Bsmt - 15 Indian Road Crescent, Toronto (High Park North), ON
Price
$ 1,650
Property Attributes
- ID#W13730302
- TypeSingle Family
- Listing Status Active
- MunicipalityToronto (High Park North)
- CityToronto (High Park North)
- AreaHigh Park North
- NeighbourhoodHigh Park North
- Postal CodeM6P 2E9
- Style
- Price$ 1,650
- Bedrooms1
- Bathrooms1
- Half Bathrooms0
Data Source:
Canadian Real Estate Association (CREA)
Property Description
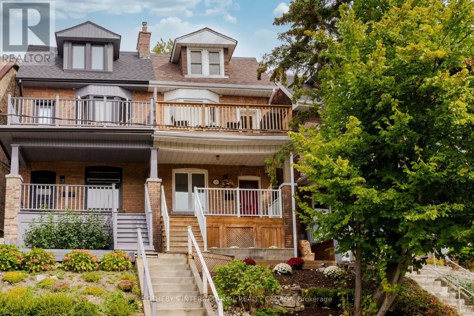
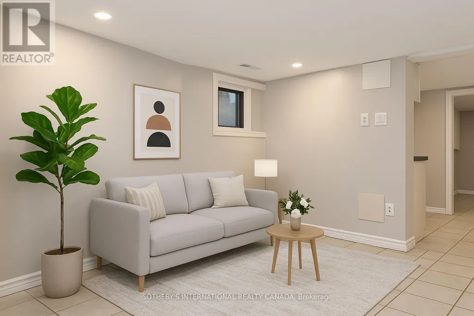
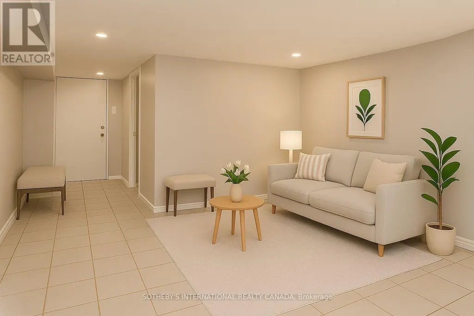
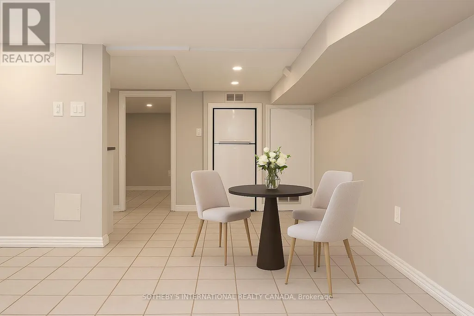
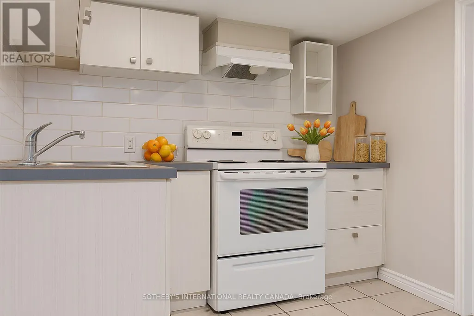
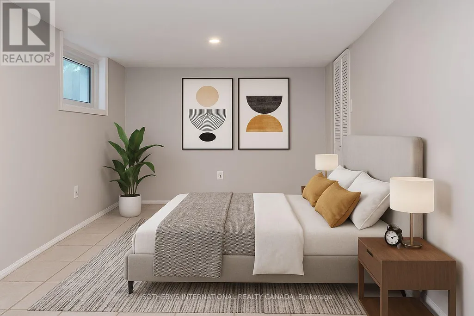
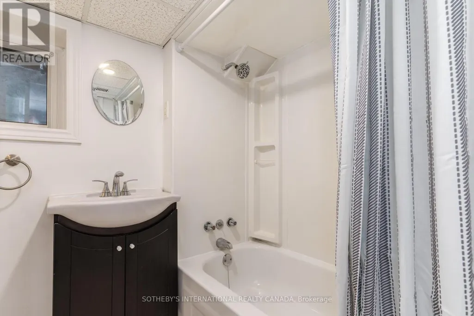
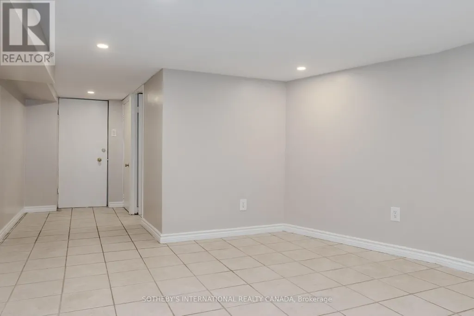
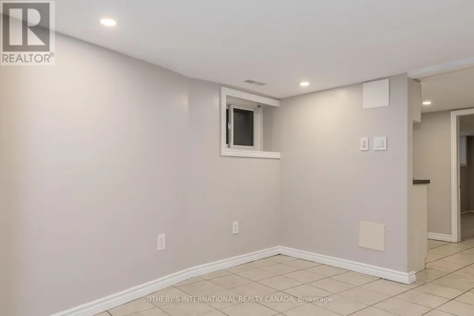
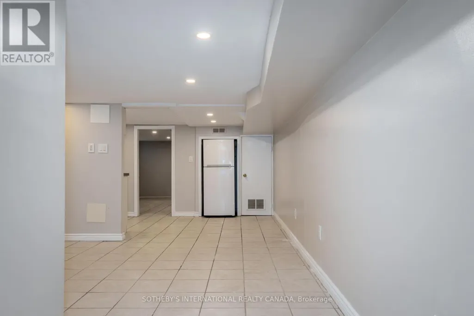
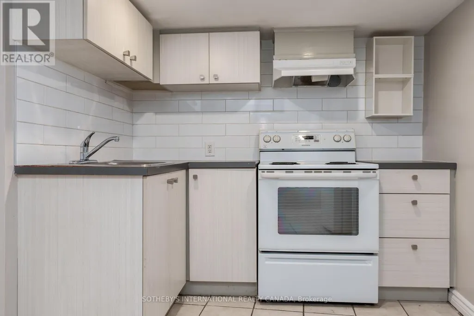
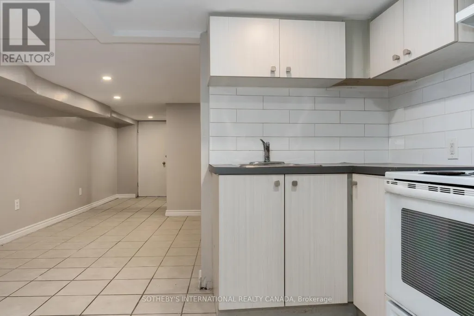
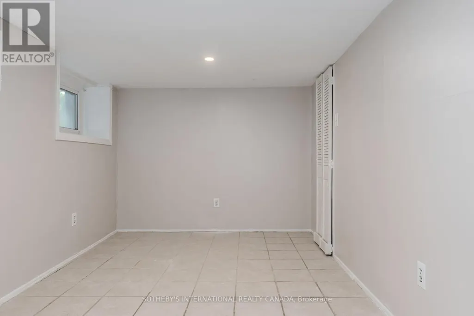
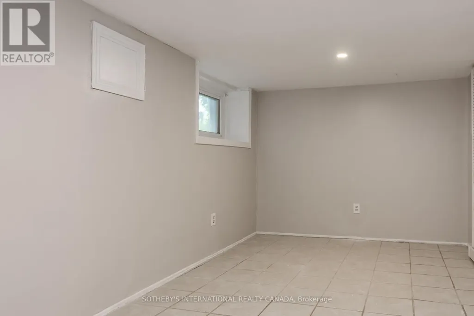
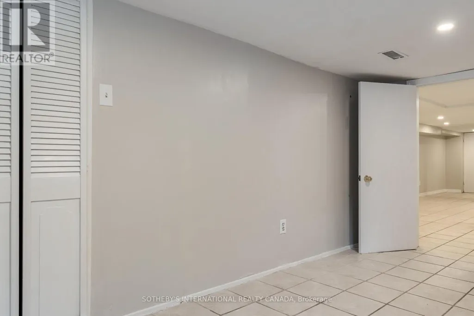
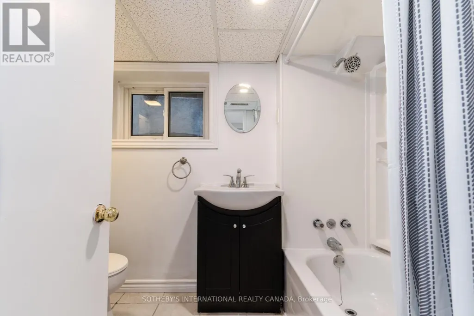
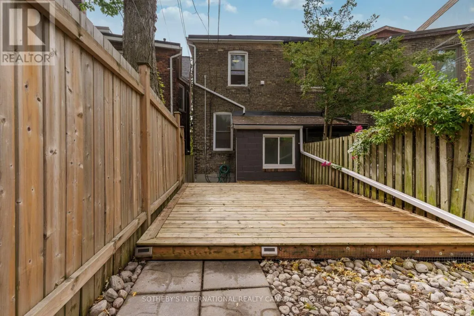
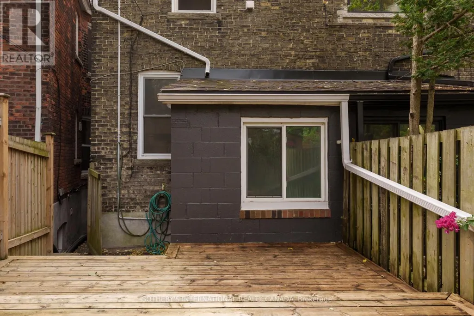
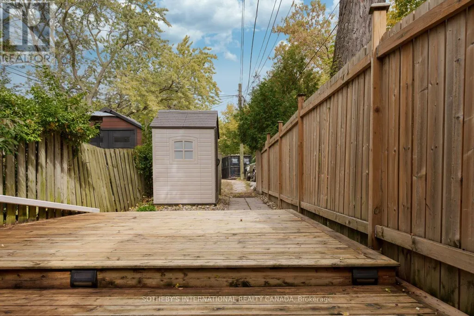
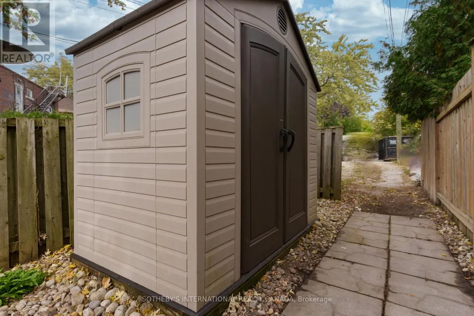
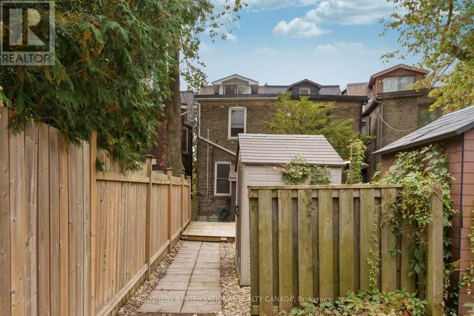
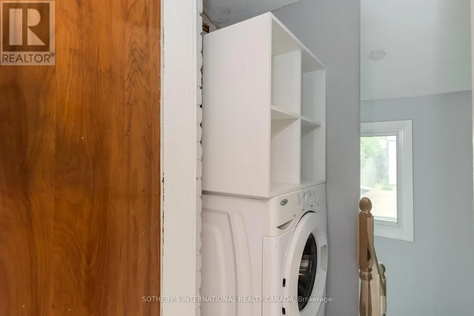
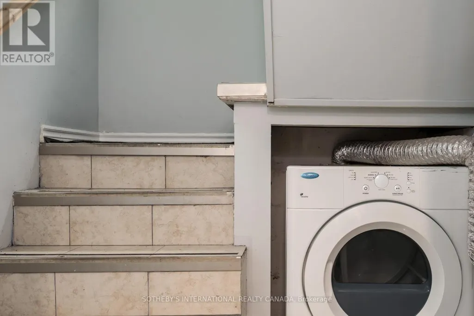
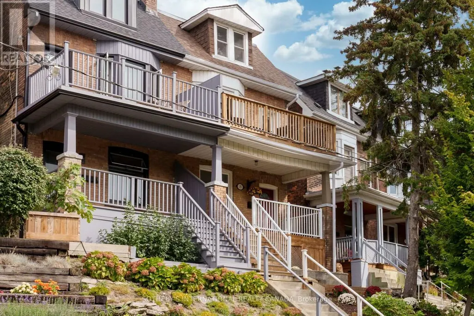
Incredible on Indian Road Cres! A spacious unit in an exquisite 2 3/4-storey brick home, in one of Toronto's most walkable west-end pockets. The location is unbeatable: a five-minute walk to High Park, Keele Station and Bloor GO-putting you at Union Station in about 10 minutes. Shop and dine along Bloor West, and enjoy being just up the street from Roncesvalles, the Junction Triangle, High Park Zoo, Dufferin Mall and Museum of Contemporary Art. Parks, restaurants, bars, salons and everyday essentials are all at your doorstep. The open-concept living room is bright and airy with a large window and pot lights found throughout. The modern kitchen has been refreshed with quartz counters. The oversized bedroom offers a window and a large closet, and the full four-piece bathroom includes a tub. Out back, a long, yard with a deck and garden shed extends your living space right through the warmer months. Shared laundry is easily accessible. Pet friendly! (id:7434)
General Features
| Features | Carpet Free |
|---|---|
| Property Type | Single Family |
| Lease | 1650.00 |
| CommunityName | High Park North |
| Amenities | Park, Public Transit |
| Building Appliances | Hood Fan, Stove, Refrigerator |
| Building Cooling Type | Central air conditioning |
| Location Description | Bloor St W & Keele St |
| Foundation Type | Unknown |
| Building Type | House |
| Ownership Type | Freehold |
| Building.StoriesTotal | 2.5 |
Interior Features
| Building Fireplace Present | False |
|---|---|
| Building Heating Type | Forced air |
| Building Heating Fuel | Natural gas |
| Basement Development | Finished |
| Basement Type | N/A (Finished) |
| Construction Style Attachment | Semi-detached |
| Flooring Type | Tile |
| Bedrooms | 1 |
Exterior Features
| Land Amenities | Park, Public Transit |
|---|---|
| Sewer | Sanitary sewer |
| Exterior Finish | Brick |
Room Details
| Room | Dimensions | Level | Flooring | Details |
|---|---|---|---|---|
| Bathroom | 2.53 m x 1.77 m | Basement | 1.77 m | |
| Bedroom | 4.59 m x 2.61 m | Basement | 2.61 m | |
| Kitchen | 2.87 m x 4.11 m | Basement | 4.11 m | |
| Living room | 3.12 m x 3.83 m | Basement | 3.83 m |
Amenities
- Views
- New Construction
- Adult 55+
- Lease To Own
- No Strata Fees
- Furnished
- Primary On Main
- Air Conditioning
- Seller Finance
- Green
- Fixer Upper
- Horse
- Golf
- Fireplace
- Deck
- Garage
- Basement
- Pool

Property vs Single Family Average in M6P 2E9
Price
In The Neighbourhood
Toronto (High Park North)
$ 2,900
- Type
- Single Family
- Rooms
- 2 Beds + 2.5 Baths
KELLER WILLIAMS PORTFOLIO REALTY
Toronto (High Park North)
$ 1,679,000
- Type
- Single Family
- Rooms
- 4 Beds + 2 Baths
ROYAL LEPAGE REAL ESTATE SERVICES LTD.
Toronto (High Park North)
$ 1,975,000
- Type
- Single Family
- Rooms
- 3 Beds + 2.5 Baths
RE/MAX PROFESSIONALS INC.
Toronto (High Park North)
$ 2,550
- Type
- Single Family
- Rooms
- 2 Beds + 1 Baths
KELLER WILLIAMS REFERRED URBAN REALTY
Toronto (High Park North)
$ 1,950
- Type
- Single Family
- Rooms
- 2 Beds + 1 Baths
ROYAL LEPAGE SUPREME REALTY
Toronto (High Park North)
$ 1,500
- Type
- Single Family
- Rooms
- 1 Beds + 1 Baths
BRAD J. LAMB REALTY 2016 INC.
Toronto (High Park North)
$ 1,850
- Type
- Single Family
- Rooms
- 0 Beds + 1.5 Baths
RE/MAX WEST REALTY INC.
Toronto (High Park North)
$ 1,950
- Type
- Single Family
- Rooms
- 1 Beds + 1 Baths
FOREST HILL REAL ESTATE INC.
Open House
Toronto (High Park North)
$ 2,399,000
- Type
- Single Family
- Rooms
- 5 Beds + 4.5 Baths
RE/MAX HALLMARK REALTY LTD.
Toronto (High Park North)
$ 1,578,000
- Type
- Single Family
- Rooms
- 3 Beds + 2 Baths
KINGSWAY REAL ESTATE
 Toronto Real Estate Board (TRREB); All information deemed reliable but not guaranteed. All properties are subject to prior sale, change or withdrawal. Neither listing broker(s) or information provider(s) shall be responsible for any typographical errors, misinformation, misprints and shall be held totally harmless. Listing(s) information is provided for consumer's personal, non-commercial use and may not be used for any purpose other than to identify prospective properties consumers may be interested

 All information deemed reliable but not guaranteed. All properties are subject to prior sale, change or withdrawal. Neither listing broker(s) or information provider(s) shall be responsible for any typographical errors, misinformation, misprints and shall be held totally harmless. Listing(s) information is provided for consumer's personal, non-commercial use and may not be used for any purpose other than to identify prospective properties consumers may be interested in purchasing. The data relating