

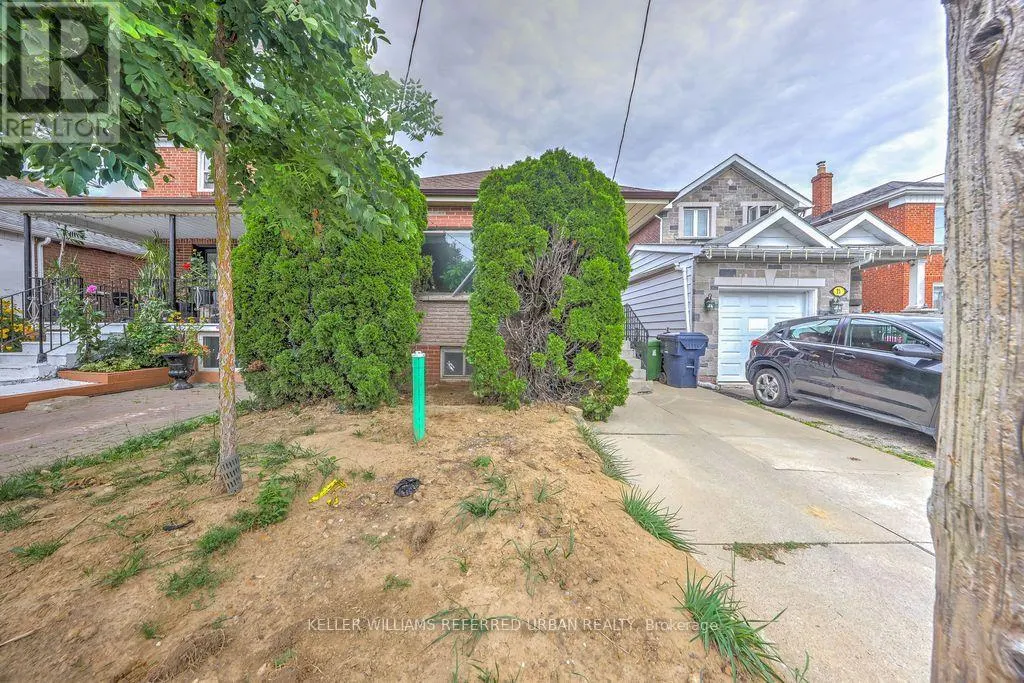
Address
13 Teston Boulevard, Toronto (Rockcliffe-Smythe), ON
Price
$ 2,500
Property Attributes
- ID#W13734712
- TypeSingle Family
- Listing Status Active
- MunicipalityToronto (Rockcliffe-Smythe)
- CityToronto (Rockcliffe-Smythe)
- AreaRockcliffe-Smythe
- NeighbourhoodRockcliffe-Smythe
- Postal CodeM6N 4R9
- StyleBungalow
- Price$ 2,500
- Bedrooms2
- Bathrooms1
- Half Bathrooms0
Data Source:
Canadian Real Estate Association (CREA)
Property Description
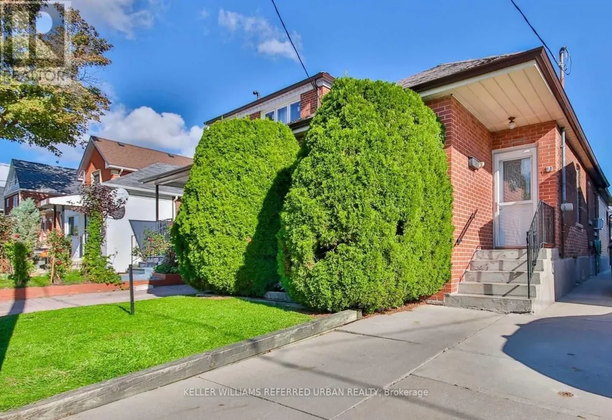
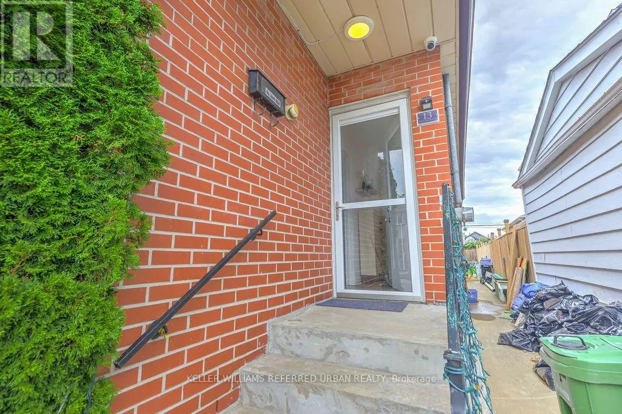
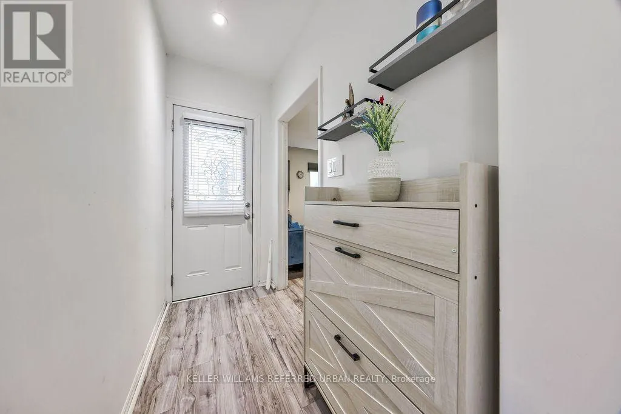
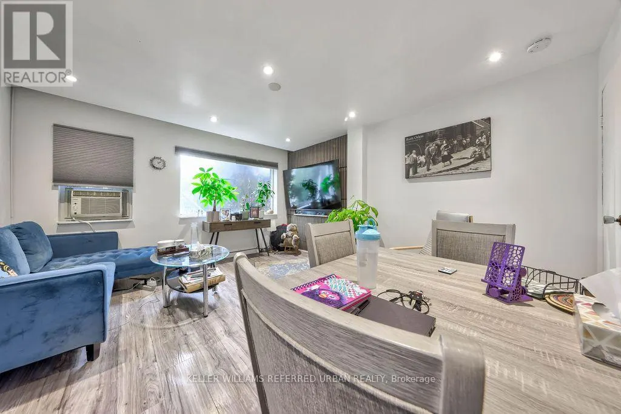
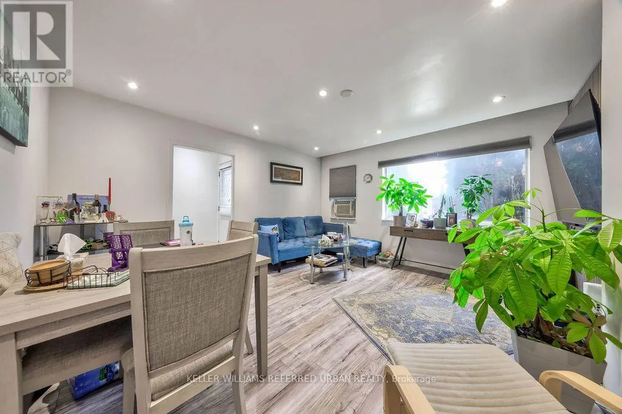
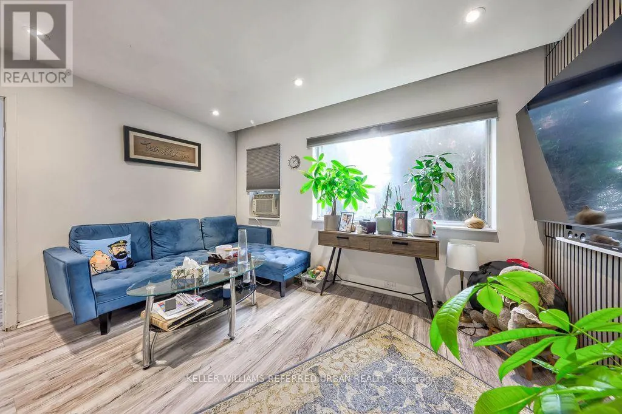
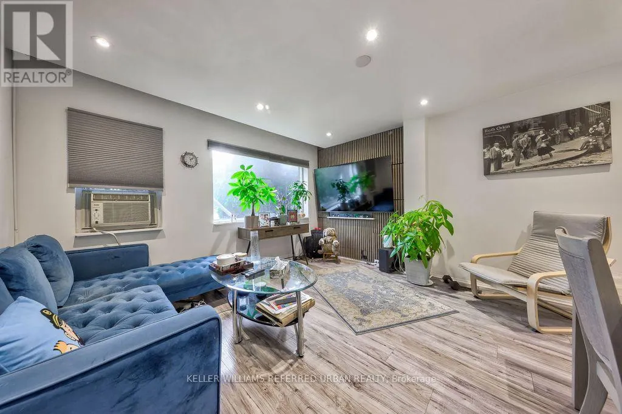
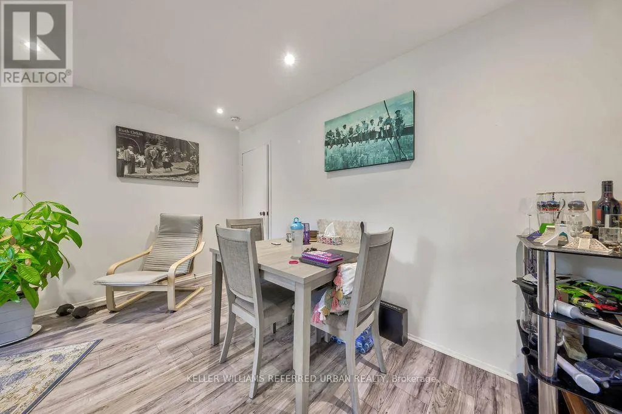
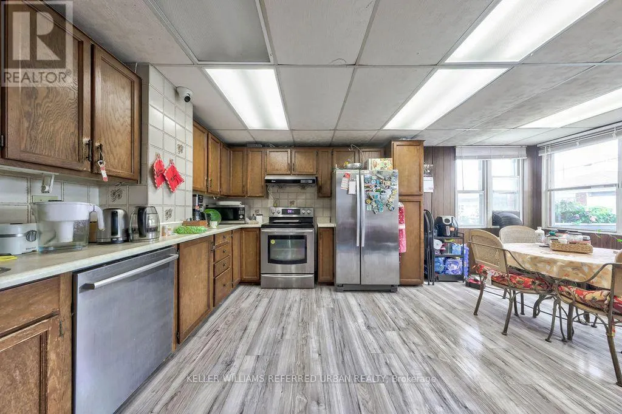
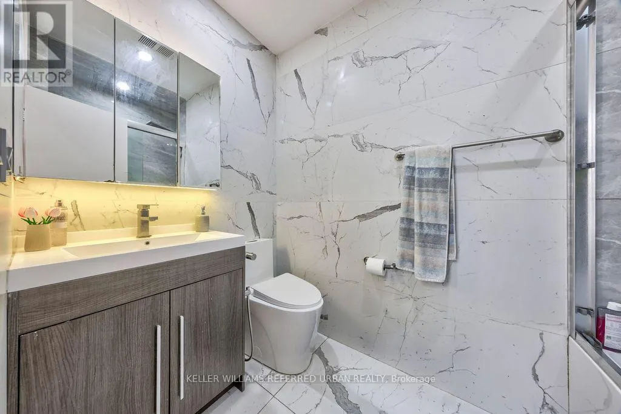
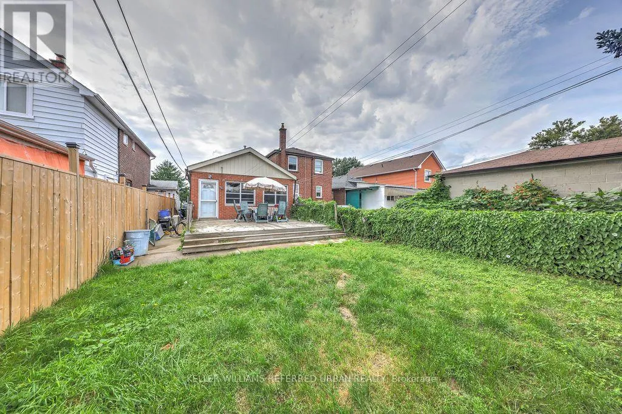
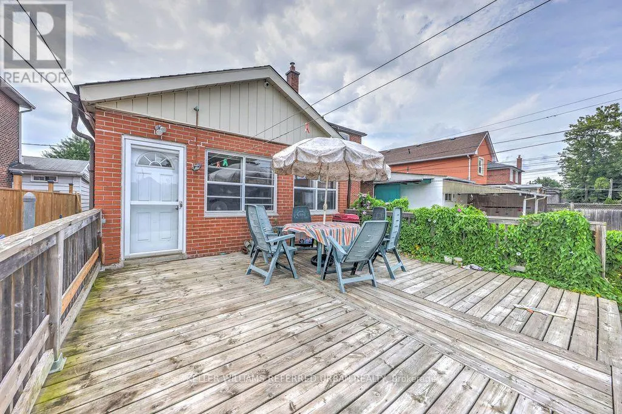
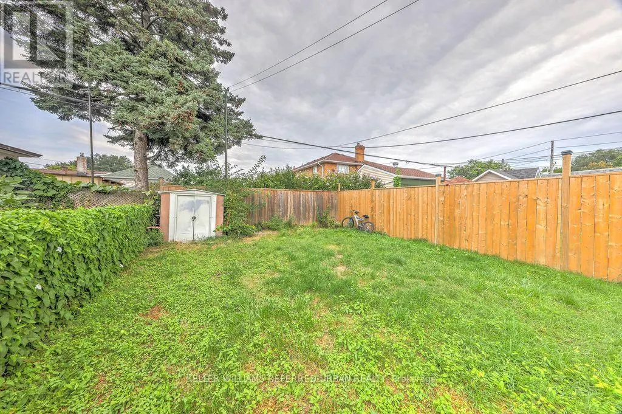
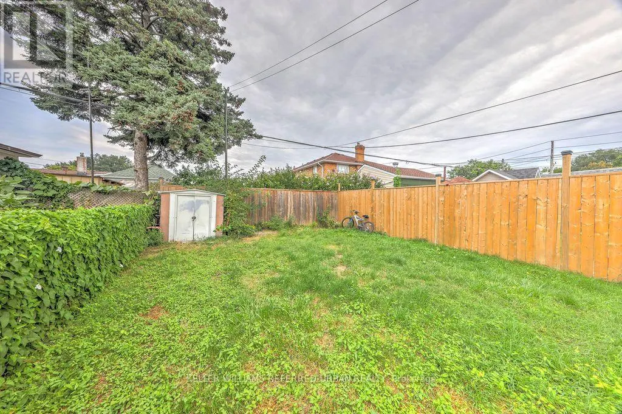
Charming & Modern 2-Bedroom Main Floor Oasis with a Private Backyard! This beautifully updated 2-bedroom, 1-bathroom main floor unit is tucked away on a quiet, family-oriented street, offering the perfect blend of modern comfort and urban convenience. The heart of the home features an exceptionally spacious eat-in kitchen perfect for entertaining, complemented by stylish updated flooring and a completely refreshed bathroom. Step outside into your own private backyard retreat, an exclusive outdoor oasis ideal for relaxing, hosting guests, or enjoying your morning coffee. Commuting is effortless with quick access to major highways, local transit, 10 minutes away from the Subway, the Eglinton LRT, while the vibrant shopping, dining, and amenities of Bloor West Village and The Stockyards are just minutes away. (id:7434)
General Features
| Features | Carpet Free |
|---|---|
| Property Type | Single Family |
| Lease | 2500.00 |
| CommunityName | Rockcliffe-Smythe |
| Building Appliances | Window Coverings |
| Building Architectural Style | Bungalow |
| Building Basement Features | Separate entrance |
| Building Cooling Type | Window air conditioner |
| Location Description | Cross Streets: Jane & S Of Eglinton. ** Directions: Eglinton and Weston. |
| Parking Space Total | 1 |
| Foundation Type | Concrete |
| Building Type | House |
| Ownership Type | Freehold |
| Building.StoriesTotal | 1 |
Interior Features
| Building Fireplace Present | False |
|---|---|
| Building Heating Type | Forced air |
| Building Heating Fuel | Natural gas |
| Basement Type | Full |
| Construction Style Attachment | Detached |
| Flooring Type | Vinyl, Laminate |
| Living Area Range | 700 |
| Bedrooms | 2 |
Exterior Features
| Sewer | Sanitary sewer |
|---|---|
| Exterior Finish | Brick |
Room Details
| Room | Dimensions | Level | Flooring | Details |
|---|---|---|---|---|
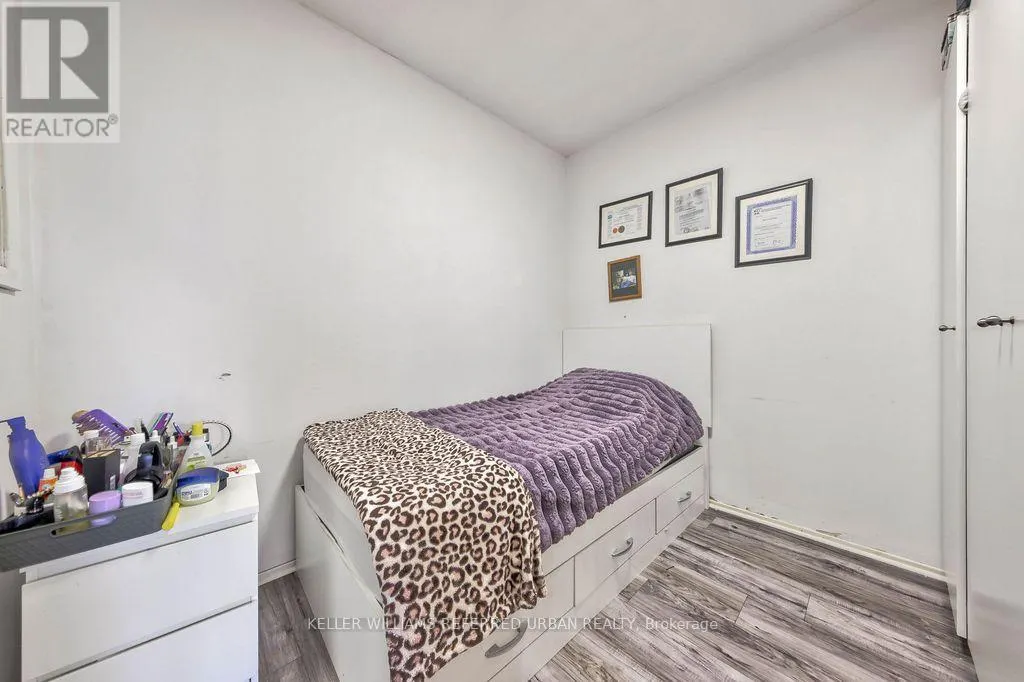
| Bedroom 2 | 2.69 m x 2.57 m | Main level | 2.57 m | |
| Kitchen | 5.59 m x 4.06 m | Main level | 4.06 m | |
| Living room | 4.47 m x 3.96 m | Main level | 3.96 m | |
| Primary Bedroom | 3.48 m x 3.12 m | Main level | 3.12 m |
Amenities
- Views
- New Construction
- Adult 55+
- Lease To Own
- No Strata Fees
- Furnished
- Primary On Main
- Air Conditioning
- Seller Finance
- Green
- Fixer Upper
- Horse
- Golf
- Fireplace
- Deck
- Garage
- Basement
- Pool

Property vs Single Family Average in M6N 4R9
Price
In The Neighbourhood
Just Listed
Toronto (Rockcliffe-Smythe)
$ 625,000
- Type
- Single Family
- Rooms
- 3 Beds + 1 Baths
SOTHEBY'S INTERNATIONAL REALTY CANADA
Open House
Toronto (Rockcliffe-Smythe)
$ 699,900
- Type
- Single Family
- Rooms
- 3 Beds + 2 Baths
ROYAL LEPAGE SUPREME REALTY
Toronto (Rockcliffe-Smythe)
$ 1,600
- Type
- Single Family
- Rooms
- 1 Beds + 1 Baths
RE/MAX WEST REALTY INC.
Toronto (Rockcliffe-Smythe)
$ 2,900
- Type
- Single Family
- Rooms
- 3 Beds + 1 Baths
CENTURY 21 PERCY FULTON LTD.
Toronto (Rockcliffe-Smythe)
$ 899,900
- Type
- Single Family
- Rooms
- 5 Beds + 2 Baths
FOREST HILL REAL ESTATE INC.
Toronto (Rockcliffe-Smythe)
$ 649,000
- Type
- Single Family
- Rooms
- 3 Beds + 2 Baths
CENTURY 21 MILLENNIUM INC.
Toronto (Rockcliffe-Smythe)
$ 649,900
- Type
- Single Family
- Rooms
- 3 Beds + 2 Baths
SUTTON GROUP-ADMIRAL REALTY INC.
Toronto (Rockcliffe-Smythe)
$ 1,049,000
- Type
- Single Family
- Rooms
- 3 Beds + 1.5 Baths
REMAX YOUR COMMUNITY REALTY
Toronto (Rockcliffe-Smythe)
$ 1,149,900
- Type
- Single Family
- Rooms
- 3 Beds + 2 Baths
ROYAL LEPAGE SIGNATURE REALTY
Toronto (Rockcliffe-Smythe)
$ 899,000
- Type
- Single Family
- Rooms
- 4 Beds + 2 Baths
CENTURY 21 PEOPLE'S CHOICE REALTY INC.
Toronto (Rockcliffe-Smythe)
$ 669,000
- Type
- Single Family
- Rooms
- 3 Beds + 2 Baths
RE/MAX ULTIMATE REALTY INC.
Toronto (Rockcliffe-Smythe)
$ 2,100
- Type
- Single Family
- Rooms
- 2 Beds + 1 Baths
CENTURY 21 MILLENNIUM INC.
 Toronto Real Estate Board (TRREB); All information deemed reliable but not guaranteed. All properties are subject to prior sale, change or withdrawal. Neither listing broker(s) or information provider(s) shall be responsible for any typographical errors, misinformation, misprints and shall be held totally harmless. Listing(s) information is provided for consumer's personal, non-commercial use and may not be used for any purpose other than to identify prospective properties consumers may be interested

 All information deemed reliable but not guaranteed. All properties are subject to prior sale, change or withdrawal. Neither listing broker(s) or information provider(s) shall be responsible for any typographical errors, misinformation, misprints and shall be held totally harmless. Listing(s) information is provided for consumer's personal, non-commercial use and may not be used for any purpose other than to identify prospective properties consumers may be interested in purchasing. The data relating