








Address
22 Montye Avenue, Toronto (Runnymede-Bloor West Village), ON
Price
$ 1,288,000
Property Attributes
- ID#W13759314
- TypeSingle Family
- Listing Status Active
- MunicipalityToronto (Runnymede-Bloor West Village)
- CityToronto (Runnymede-Bloor West Village)
- AreaRunnymede-Bloor West Village
- NeighbourhoodRunnymede-Bloor West Village
- Postal CodeM6S 2G9
- Style
- Price$ 1,288,000
- Bedrooms2
- Bathrooms2
- Half Bathrooms0
Data Source:
Canadian Real Estate Association (CREA)
Property Description
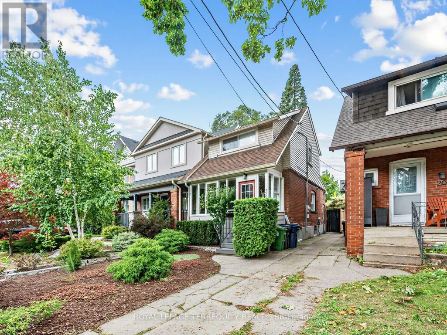
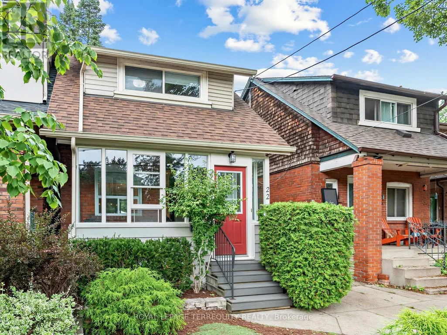
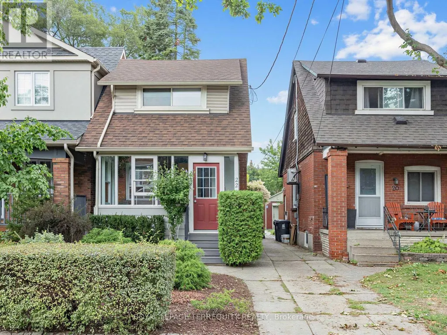
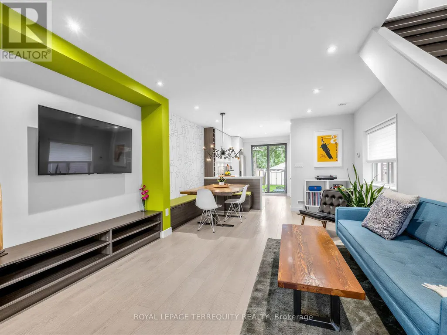
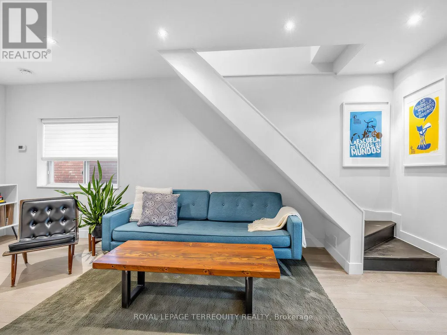
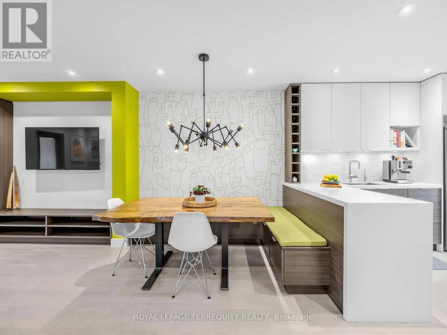
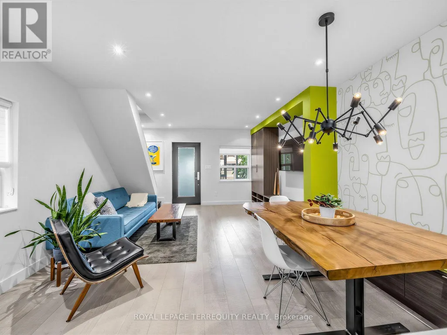
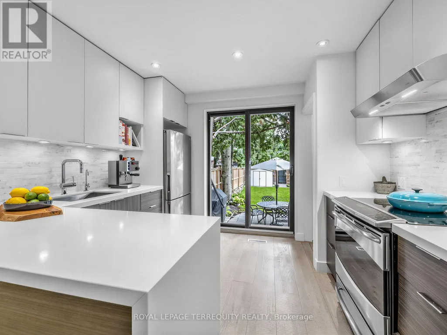
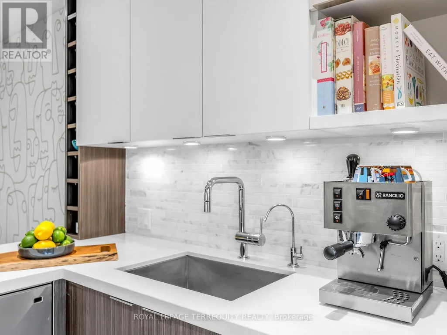
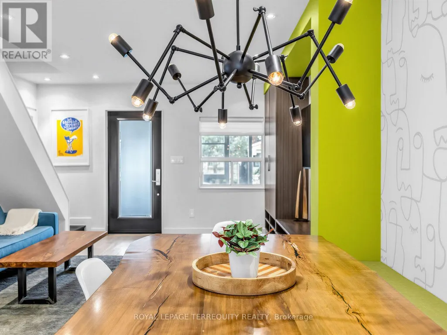
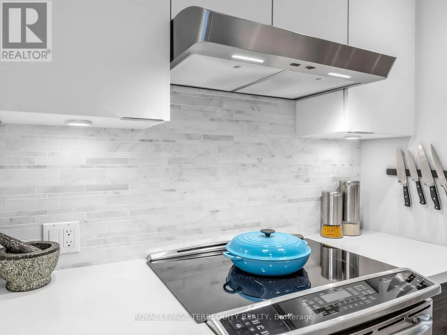
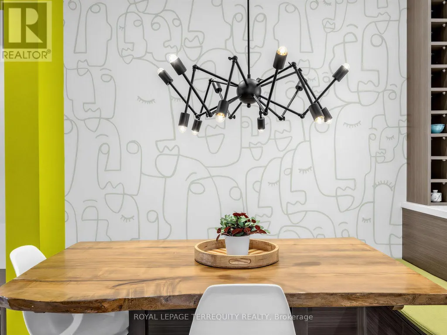
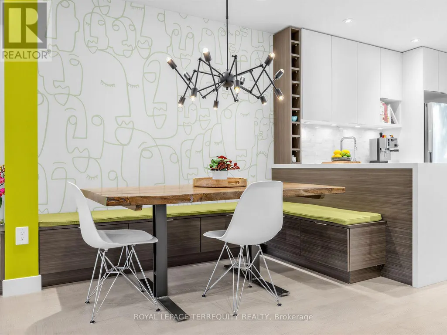
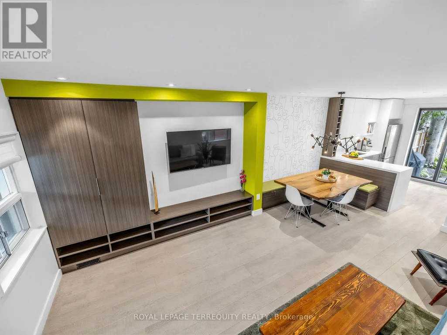
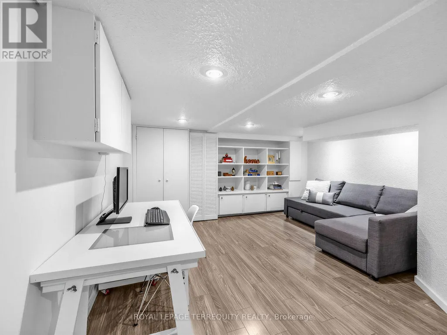
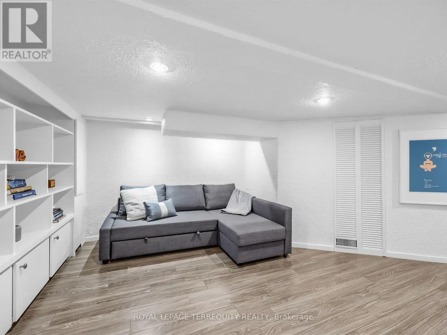
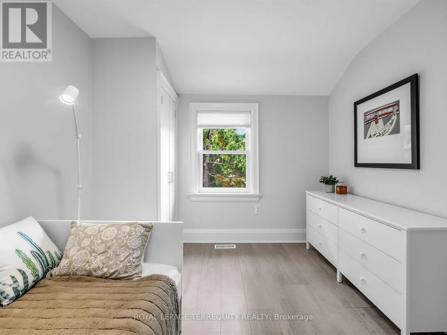
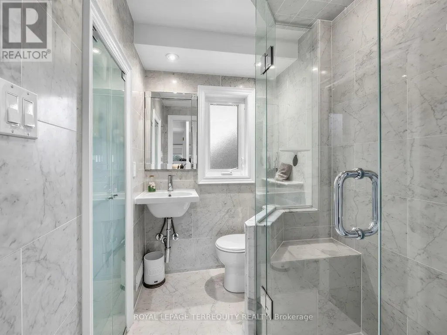
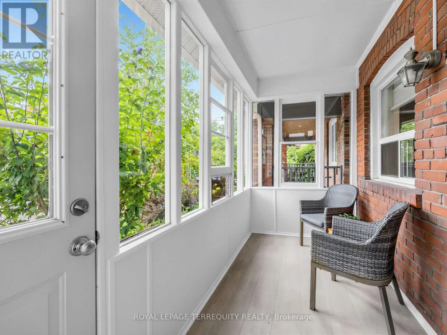
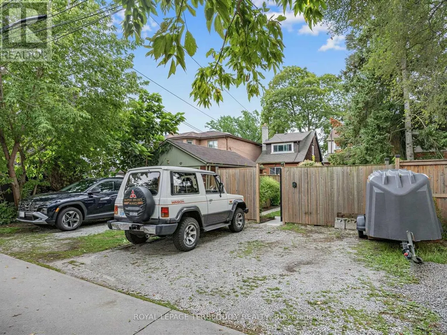
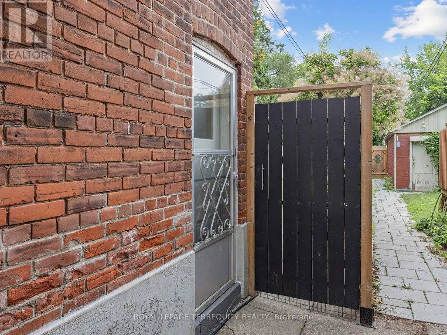
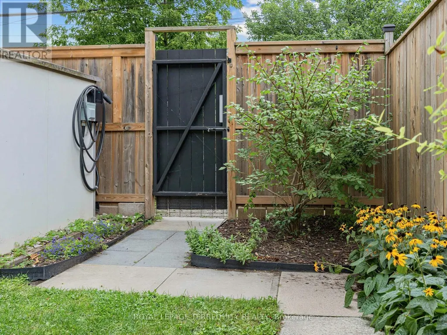
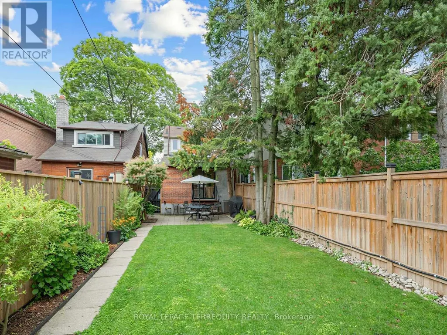
A beautifully updated detached home in Runnymede/Bloor West Village with approx. 1400 sq ft of living space offering modern finishes, spacious backyard and rare 3 car parking - all in one of Toronto's most loved neighbourhoods. Welcome to 22 Montye Avenue, a warm and thoughtfully upgraded home that blends character with contemporary comfort. The main floor features a bright living room with custom built-ins, a stylish dining area with a handcrafted table and bench and a modern kitchen with stainless steel appliances and excellent storage. Every space has been designed for real living - calm, functional, and move-in ready.Upstairs, you'll find two serene bedrooms with generous closets and a renovated bathroom with timeless finishes. The home feels peaceful and inviting, with natural light throughout. The finished lower level adds exceptional versatility: a comfortable recreation room, a dedicated home office zone, a guest space -perfect for hybrid work, visiting family, or creating a private second living area. Outside, enjoy a fair sized south facing yard with mature trees, a patio for entertaining, and space to garden or relax. The rare 3 car parking -two private parking spaces at the rear plus a shared front parking pad is a standout feature in this pocket and adds tremendous value. An EV outlet and backyard lawn irrigation system add thoughtful modern conveniences. Located steps from Runnymede Village shops, Bloor West restaurants, parks, transit, and top rated schools, this home offers the ideal balance of neighbourhood charm and modern convenience. A turnkey detached home with flexible space, thoughtful upgrades, and exceptional parking Welcome home. (id:7434)
General Features
| Features | Carpet Free |
|---|---|
| Property Type | Single Family |
| CommunityName | Runnymede-Bloor West Village |
| Amenities | Park, Public Transit |
| Building Appliances | Dishwasher, Dryer, Range, Stove, Washer, Window Coverings, Refrigerator |
| Building Cooling Type | Central air conditioning |
| Location Description | Cross Streets: Jane & Annette. ** Directions: Montye is a one way street, Enter from Jane St. |
| Parking Space Total | 3 |
| Foundation Type | Brick |
| Building Type | House |
| Ownership Type | Freehold |
| Building.StoriesTotal | 1.5 |
Interior Features
| Building Fireplace Present | False |
|---|---|
| Building Heating Type | Forced air |
| Building Heating Fuel | Natural gas |
| Basement Development | Finished |
| Basement Type | N/A (Finished) |
| Construction Style Attachment | Detached |
| Flooring Type | Hardwood, Laminate |
| Living Area Range | 700 |
| Bedrooms | 2 |
Exterior Features
| Land Amenities | Park, Public Transit |
|---|---|
| Sewer | Sanitary sewer |
| Exterior Finish | Aluminum siding, Brick |
| Fence Type | Fenced yard |
Room Details
| Room | Dimensions | Level | Flooring | Details |
|---|---|---|---|---|
| Bathroom | 1.95 m x 1.43 m | Upper Level | 1.43 m | |
| Bedroom 2 | 3.51 m x 2.9 m | Upper Level | 2.9 m | |
| Dining room | 2.5 m x 4.08 m | Main level | 4.08 m | |
| Foyer | 1.65 m x 4.02 m | Main level | 4.02 m | |
| Kitchen | 2.8 m x 3.29 m | Main level | 3.29 m | |
| Laundry room | 3.05 m x 1.43 m | Lower level | 1.43 m | |
| Living room | 3.26 m x 4.08 m | Main level | 4.08 m | |
| Primary Bedroom | 3.11 m x 2.93 m | Upper Level | 2.93 m | |
| Recreational, Games room | 4.88 m x 4.08 m | Lower level | 4.08 m |
Amenities
- Views
- New Construction
- Adult 55+
- Lease To Own
- No Strata Fees
- Furnished
- Primary On Main
- Air Conditioning
- Seller Finance
- Green
- Fixer Upper
- Horse
- Golf
- Fireplace
- Deck
- Garage
- Basement
- Pool

Property vs Single Family Average in M6S 2G9
Price
In The Neighbourhood
Open House
Toronto (Runnymede-Bloor West Village)
$ 1,198,000
- Type
- Single Family
- Rooms
- 4 Beds + 2 Baths
RE/MAX HALLMARK REALTY LTD.
Toronto (Runnymede-Bloor West Village)
$ 1,359,000
- Type
- Single Family
- Rooms
- 3 Beds + 1.5 Baths
CENTURY 21 PEOPLE'S CHOICE REALTY INC.
Toronto (Runnymede-Bloor West Village)
$ 1,298,000
- Type
- Single Family
- Rooms
- 3 Beds + 2 Baths
RE/MAX WEST REALTY INC.
Toronto (Runnymede-Bloor West Village)
$ 1,499,990
- Type
- Single Family
- Rooms
- 3 Beds + 1.5 Baths
ROYAL LEPAGE REAL ESTATE SERVICES LTD.
Toronto (Runnymede-Bloor West Village)
$ 3,599,888
- Type
- Single Family
- Rooms
- 8 Beds + 6 Baths
KELLER WILLIAMS PORTFOLIO REALTY
Toronto (Runnymede-Bloor West Village)
$ 1,488,000
- Type
- Single Family
- Rooms
- 3 Beds + 2 Baths
SOTHEBY'S INTERNATIONAL REALTY CANADA
Toronto (Runnymede-Bloor West Village)
$ 749,000
- Type
- Single Family
- Rooms
- 1 Beds + 1 Baths
SUTTON GROUP-ADMIRAL REALTY INC.
Toronto (Runnymede-Bloor West Village)
$ 1,599,000
- Type
- Single Family
- Rooms
- 6 Beds + 4.5 Baths
ROYAL LEPAGE REAL ESTATE SERVICES LTD.
Toronto (Runnymede-Bloor West Village)
$ 1,298,800
- Type
- Single Family
- Rooms
- 3 Beds + 2 Baths
RE/MAX WEST REALTY INC.
 Toronto Real Estate Board (TRREB); All information deemed reliable but not guaranteed. All properties are subject to prior sale, change or withdrawal. Neither listing broker(s) or information provider(s) shall be responsible for any typographical errors, misinformation, misprints and shall be held totally harmless. Listing(s) information is provided for consumer's personal, non-commercial use and may not be used for any purpose other than to identify prospective properties consumers may be interested

 All information deemed reliable but not guaranteed. All properties are subject to prior sale, change or withdrawal. Neither listing broker(s) or information provider(s) shall be responsible for any typographical errors, misinformation, misprints and shall be held totally harmless. Listing(s) information is provided for consumer's personal, non-commercial use and may not be used for any purpose other than to identify prospective properties consumers may be interested in purchasing. The data relating