






Address
12 Touchstone Drive, Toronto (Brookhaven-Amesbury), ON
Price
$ 975,000
Property Attributes
- ID#W13764600
- TypeSingle Family
- Listing Status Active
- MunicipalityToronto (Brookhaven-Amesbury)
- CityToronto (Brookhaven-Amesbury)
- AreaBrookhaven-Amesbury
- NeighbourhoodBrookhaven-Amesbury
- Postal CodeM6M 5L2
- Style
- Price$ 975,000
- Bedrooms3
- Bathrooms2
- Half Bathrooms1
Data Source:
Canadian Real Estate Association (CREA)
Property Description
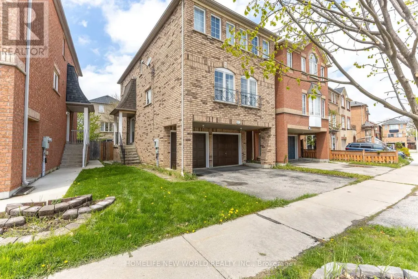
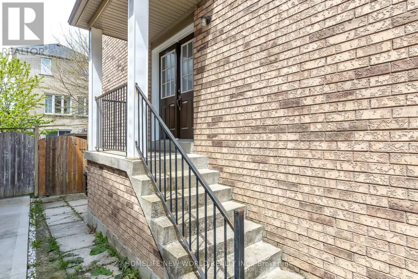
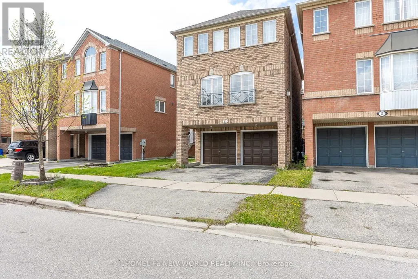
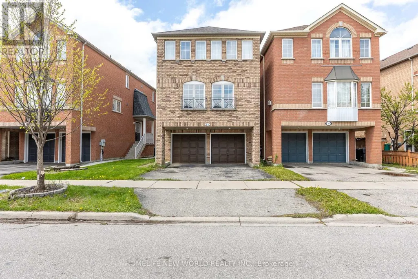
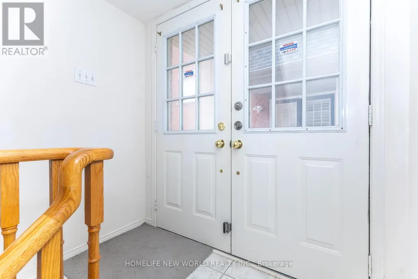
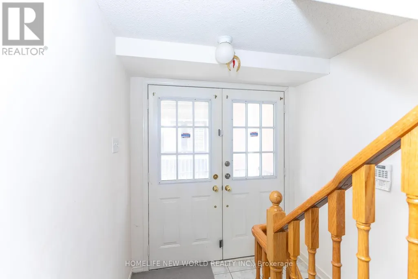
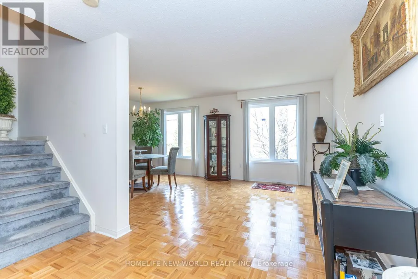
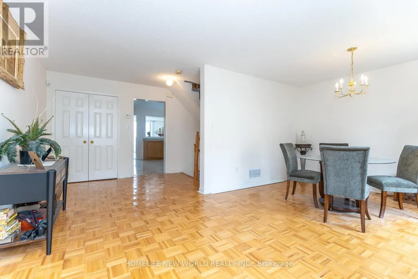
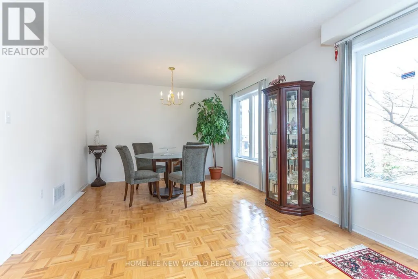
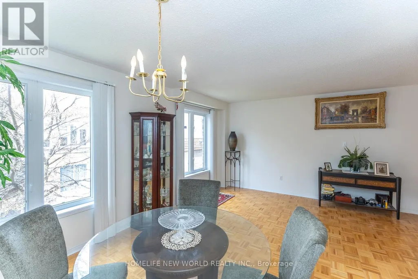
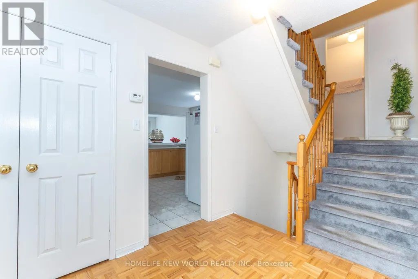
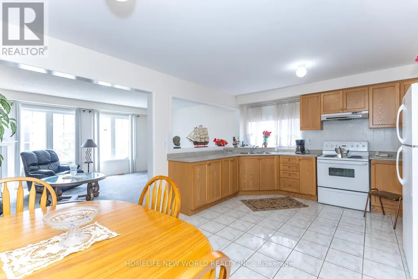
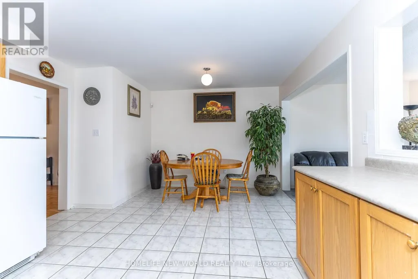
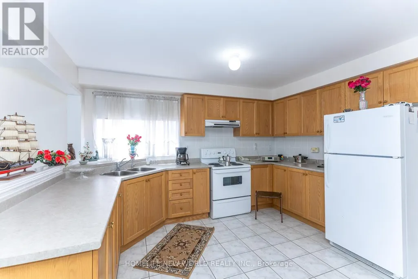
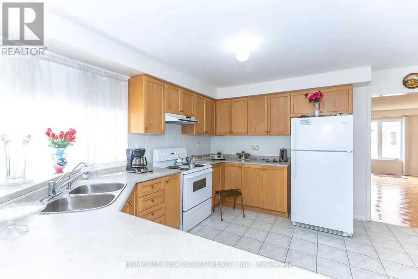
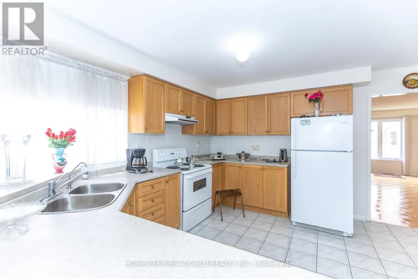
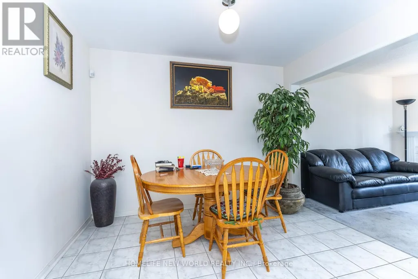
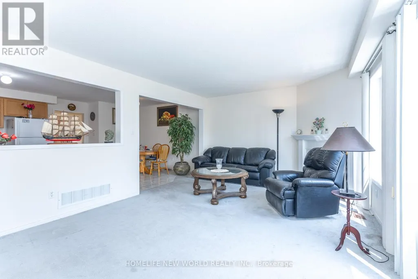
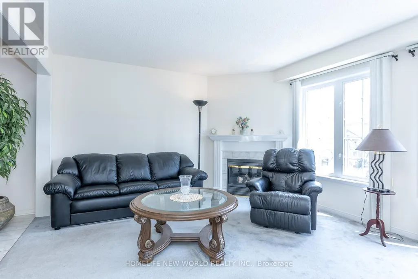
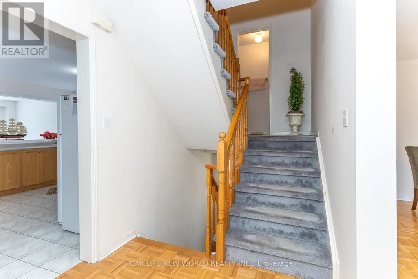
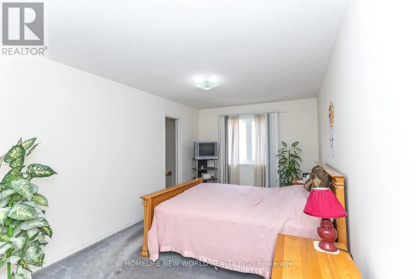
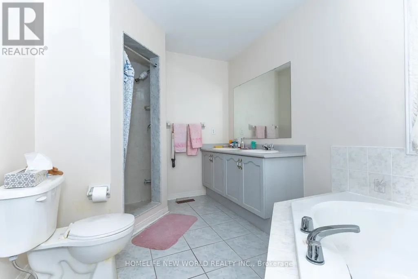
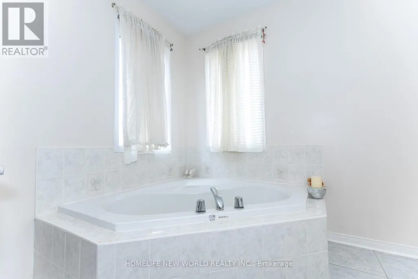
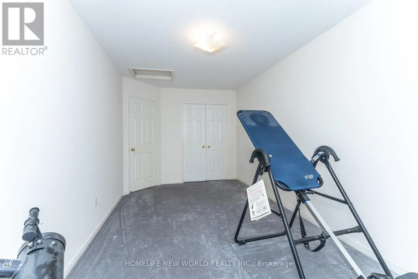
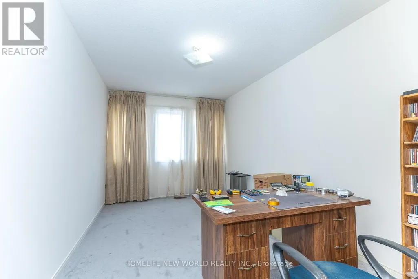
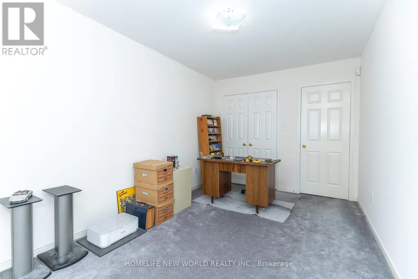
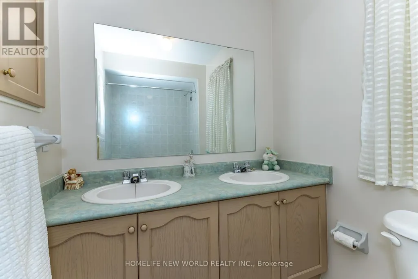
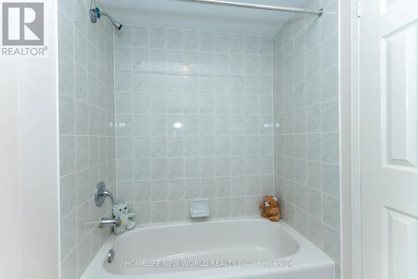
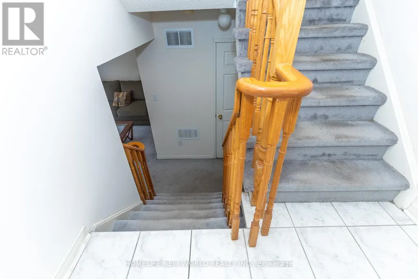
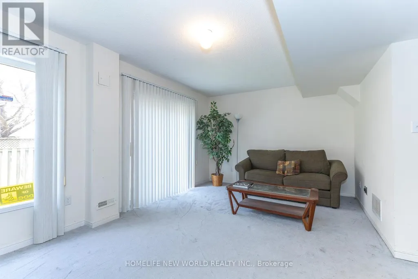
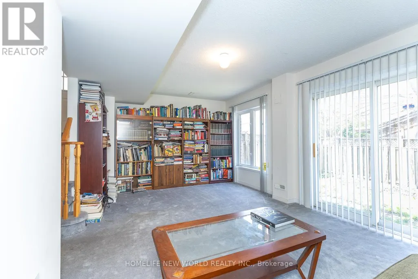
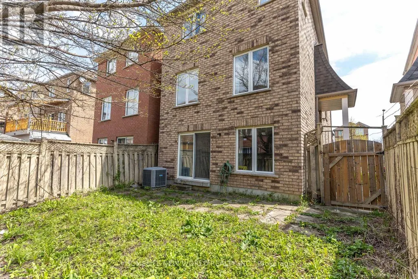
This spacious 2-storey freehold detached home features 3 bedrooms and 3 bathrooms in a prime Toronto location. Perfect for first-time buyers, the main floor offers an open-concept living and dining area with large windows that flood the space with natural light. The bright, eat-in kitchen provides ample cabinet space, while the family room features a cozy gas fireplace. The generous primary suite includes a walk-in closet and a spa-like ensuite with double sinks and a large soaking tub. The property boasts a double garage and a finished walk-out basement. Situated near top-rated schools, Yorkdale Shopping Centre, TTC, and major highways (401/400/404/407), this home perfectly blends comfort with urban convenience. Don't miss your chance to see this beautiful property-schedule your tour today! **Due to family emergency no showing till Monday September 28.** (id:7434)
General Features
| Property Type | Single Family |
|---|---|
| CommunityName | Brookhaven-Amesbury |
| Amenities | Schools, Public Transit, Hospital |
| Building Age | 16 to 30 years |
| Building Amenities | Fireplace(s) |
| Building Appliances | Garage door opener remote(s), Water meter, Dryer, Stove, Washer, Window Coverings, Refrigerator |
| Building Basement Features | Walk out |
| Building Cooling Type | Central air conditioning, Air exchanger |
| Location Description | Cross Streets: Trethewey East Of Jane Street. ** Directions: Trethewey Dr./Jane St. |
| Parking Space Total | 4 |
| Foundation Type | Poured Concrete |
| Building Type | House |
| Ownership Type | Freehold |
| Building.StoriesTotal | 2 |
Interior Features
| Building Fireplace Present | True |
|---|---|
| Building Heating Type | Forced air |
| Building Heating Fuel | Natural gas |
| Basement Development | Finished |
| Basement Type | N/A (Finished) |
| Construction Style Attachment | Detached |
| Flooring Type | Parquet, Ceramic, Carpeted |
| Living Area Range | 2000 |
| Bedrooms | 3 |
Exterior Features
| Land Amenities | Schools, Public Transit, Hospital |
|---|---|
| Sewer | Sanitary sewer |
| Exterior Finish | Brick |
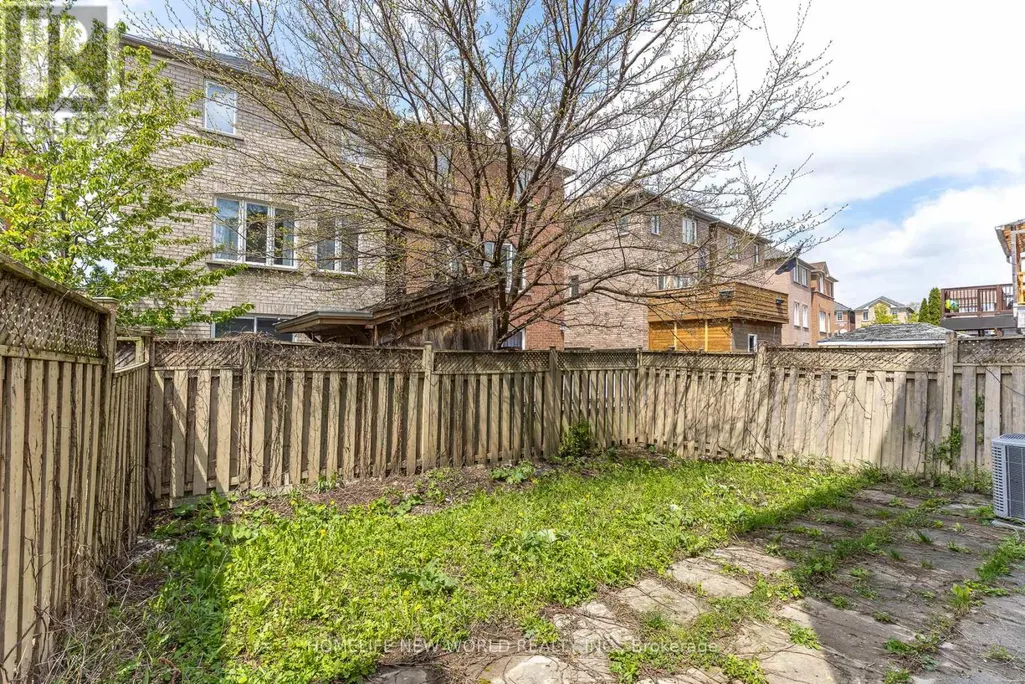
| Fence Type | Fenced yard |
Room Details
| Room | Dimensions | Level | Flooring | Details |
|---|---|---|---|---|
| Bedroom | 5.44 m x 52.97 m | Second level | 52.97 m | |
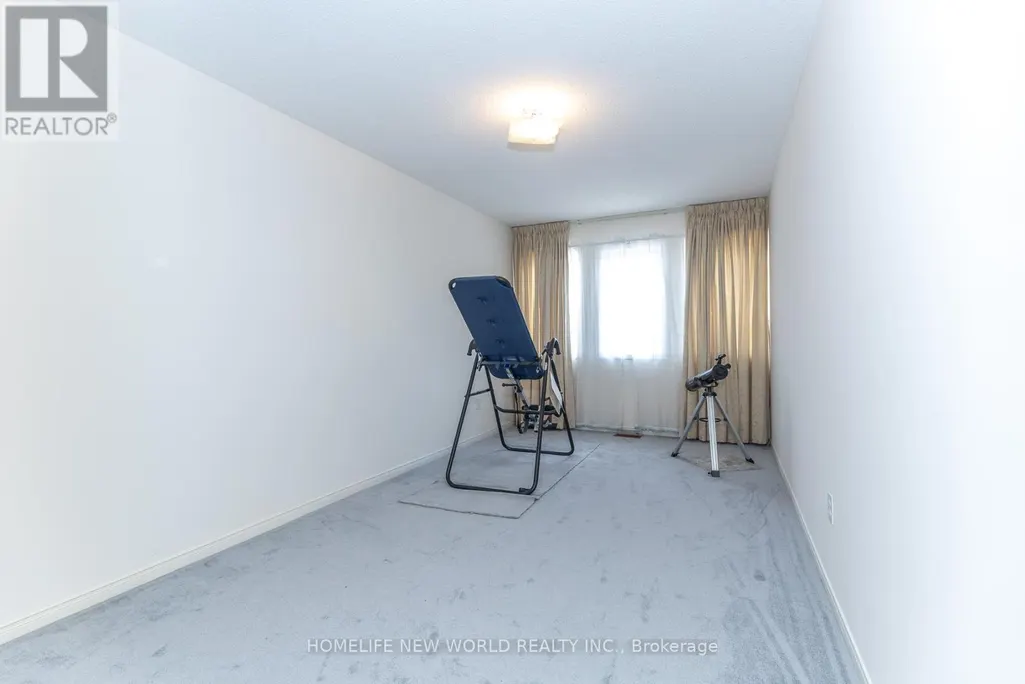
| Bedroom 2 | 5.37 m x 2.68 m | Second level | 2.68 m | |
| Bedroom 3 | 1.43 m x 2.75 m | Main level | 2.75 m | |
| Dining room | 3.59 m x 2.56 m | Main level | 2.56 m | |
| Eating area | 3.96 m x 2.69 m | Main level | 2.69 m | |
| Family room | 3.92 m x 5.54 m | Main level | 5.54 m | |
| Living room | 5.57 m x 2.98 m | Main level | 2.98 m | |
| Recreational, Games room | 3.59 m x 5.54 m | Lower level | 5.54 m |
Amenities
- Views
- New Construction
- Adult 55+
- Lease To Own
- No Strata Fees
- Furnished
- Primary On Main
- Air Conditioning
- Seller Finance
- Green
- Fixer Upper
- Horse
- Golf
- Fireplace
- Deck
- Garage
- Basement
- Pool

Property vs Single Family Average in M6M 5L2
Price
In The Neighbourhood
Toronto (Brookhaven-Amesbury)
$ 899,000
- Type
- Single Family
- Rooms
- 3 Beds + 2 Baths
ROYAL LEPAGE SIGNATURE REALTY
Toronto (Brookhaven-Amesbury)
$ 1,000
- Type
- Single Family
- Rooms
- 1 Beds + 1 Baths
RE/MAX ULTIMATE REALTY INC.
Toronto (Brookhaven-Amesbury)
$ 2,750
- Type
- Single Family
- Rooms
- 3 Beds + 1 Baths
HOMELIFE LANDMARK REALTY INC.
Toronto (Brookhaven-Amesbury)
$ 998,000
- Type
- Single Family
- Rooms
- 5 Beds + 3 Baths
CENTURY 21 ATRIA REALTY INC.
Toronto (Brookhaven-Amesbury)
$ 1,250,000
- Type
- Single Family
- Rooms
- 4 Beds + 3 Baths
INTERCITY REALTY INC.
Toronto (Brookhaven-Amesbury)
$ 1,000,000
- Type
- Single Family
- Rooms
- 3 Beds + 2 Baths
SUTTON GROUP - SUMMIT REALTY INC.
Toronto (Brookhaven-Amesbury)
$ 845,000
- Type
- Single Family
- Rooms
- 5 Beds + 2 Baths
REMAX YOUR COMMUNITY REALTY
 Toronto Real Estate Board (TRREB); All information deemed reliable but not guaranteed. All properties are subject to prior sale, change or withdrawal. Neither listing broker(s) or information provider(s) shall be responsible for any typographical errors, misinformation, misprints and shall be held totally harmless. Listing(s) information is provided for consumer's personal, non-commercial use and may not be used for any purpose other than to identify prospective properties consumers may be interested

 All information deemed reliable but not guaranteed. All properties are subject to prior sale, change or withdrawal. Neither listing broker(s) or information provider(s) shall be responsible for any typographical errors, misinformation, misprints and shall be held totally harmless. Listing(s) information is provided for consumer's personal, non-commercial use and may not be used for any purpose other than to identify prospective properties consumers may be interested in purchasing. The data relating