



Address
Lower - 257 Franklin Avenue, Toronto (Dovercourt-Wallace Emerson-Junction), ON
Price
$ 1,450
Property Attributes
- ID#W13799234
- TypeSingle Family
- Listing Status Active
- MunicipalityToronto (Dovercourt-Wallace Emerson-Junction)
- CityToronto (Dovercourt-Wallace Emerson-Junction)
- AreaDovercourt-Wallace Emerson-Junction
- NeighbourhoodDovercourt-Wallace Emerson-Junction
- Postal CodeM6P 3Z4
- Style
- Price$ 1,450
- Bedrooms1
- Bathrooms1
- Half Bathrooms0
Data Source:
Canadian Real Estate Association (CREA)
Property Description
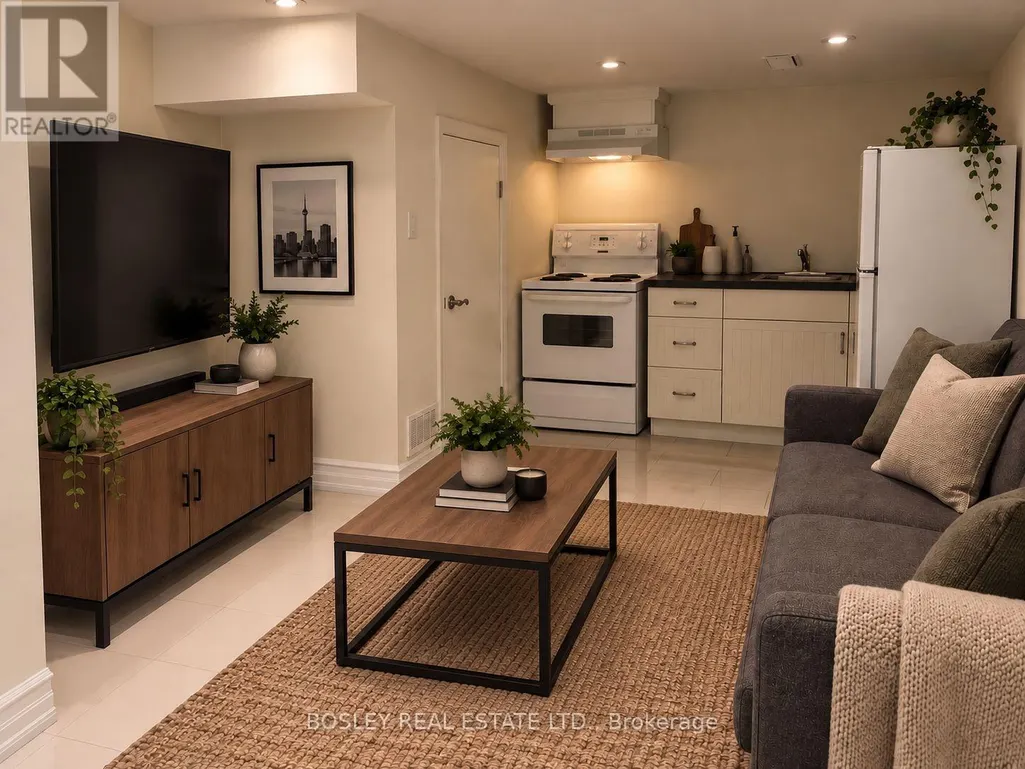
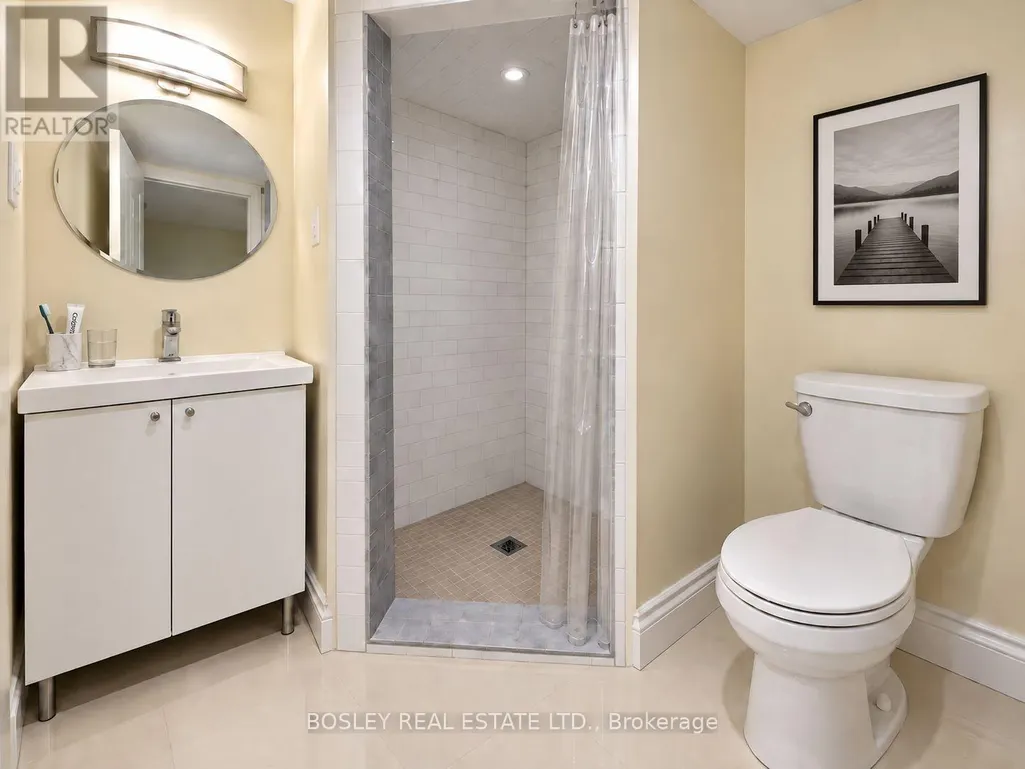
Move right in to this charming, freshly painted lower-level one-bedroom in one of Toronto's most beloved neighbourhoods. Clean, cozy, and completely turn-key, this bright suite is ready to welcome you home. Thoughtfully laid out to make the most of every square foot, it offers a comfortable bedroom, a full bathroom, and a warm, inviting living space - all newly refreshed and spotless throughout. And the location can't be beat. Step outside to everything the Junction has to offer - independent cafés, some of the city's best restaurants, craft breweries, boutique shops, and easy transit access. It's a vibrant, walkable, character-filled community you'll love coming home to. Perfect for anyone seeking a low-maintenance, move-in-ready home in a neighbourhood with real personality. (id:7434)
General Features
| Community Features | School Bus |
|---|---|
| Property Type | Single Family |
| Lease | 1450.00 |
| CommunityName | Dovercourt-Wallace Emerson-Junction |
| Amenities | Place of Worship, Public Transit |
| Building Age | 100+ years |
| Building Basement Features | Apartment in basement, Walk out |
| Building Cooling Type | Central air conditioning |
| Location Description | Dundas & Dupont |
| Foundation Type | Block |
| Building Type | House |
| Ownership Type | Freehold |
Interior Features
| Building Fireplace Present | False |
|---|---|
| Building Heating Type | Forced air |
| Building Heating Fuel | Natural gas |
| Basement Development | Finished |
| Basement Type | N/A, N/A (Finished) |
| Construction Style Attachment | Semi-detached |
| Flooring Type | Tile |
| Living Area Range | 1100 |
| Bedrooms | 1 |
Exterior Features
| Land Amenities | Place of Worship, Public Transit |
|---|---|
| Sewer | Sanitary sewer |
| Exterior Finish | Aluminum siding |
Room Details
| Room | Dimensions | Level | Flooring | Details |
|---|---|---|---|---|
| Foyer | 2.44 m x 1.02 m | Basement | 1.02 m | |
| Kitchen | 2.29 m x 2.21 m | Basement | 2.21 m | |
| Living room | 3.51 m x 2.01 m | Basement | 2.01 m | |
| Primary Bedroom | 3.52 m x 2.49 m | Basement | 2.49 m |
Amenities
- Views
- New Construction
- Adult 55+
- Lease To Own
- No Strata Fees
- Furnished
- Primary On Main
- Air Conditioning
- Seller Finance
- Green
- Fixer Upper
- Horse
- Golf
- Fireplace
- Deck
- Garage
- Basement
- Pool

Property vs Single Family Average in M6P 3Z4
Price
In The Neighbourhood
Toronto (Dovercourt-Wallace Emerson-Junction)
$ 1,086,750
- Type
- Single Family
- Rooms
- 5 Beds + 4 Baths
RE/MAX REAL ESTATE CENTRE INC.
Toronto (Dovercourt-Wallace Emerson-Junction)
$ 1,549,900
- Type
- Single Family
- Rooms
- 4 Beds + 3 Baths
RE/MAX WEST REALTY INC.
 Toronto Real Estate Board (TRREB); All information deemed reliable but not guaranteed. All properties are subject to prior sale, change or withdrawal. Neither listing broker(s) or information provider(s) shall be responsible for any typographical errors, misinformation, misprints and shall be held totally harmless. Listing(s) information is provided for consumer's personal, non-commercial use and may not be used for any purpose other than to identify prospective properties consumers may be interested

 All information deemed reliable but not guaranteed. All properties are subject to prior sale, change or withdrawal. Neither listing broker(s) or information provider(s) shall be responsible for any typographical errors, misinformation, misprints and shall be held totally harmless. Listing(s) information is provided for consumer's personal, non-commercial use and may not be used for any purpose other than to identify prospective properties consumers may be interested in purchasing. The data relating