


Address
101 Westwood Lane, Richmond Hill (South Richvale), ON
Price
$ 11,888,000
Property Attributes
- ID#N13224670
- TypeSingle Family
- Listing Status Active
- MunicipalityRichmond Hill (South Richvale)
- CityRichmond Hill (South Richvale)
- AreaSouth Richvale
- NeighbourhoodSouth Richvale
- Postal CodeL4C 6X7
- Style
- Price$ 11,888,000
- Bedrooms5+1
- Bathrooms12
- Half Bathrooms0
Data Source:
Canadian Real Estate Association (CREA)
Property Description
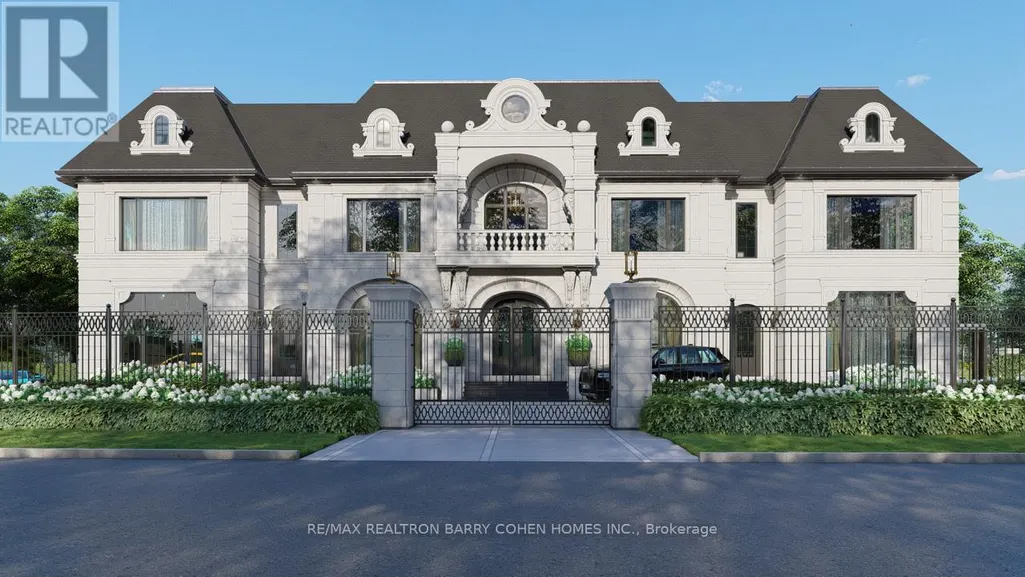
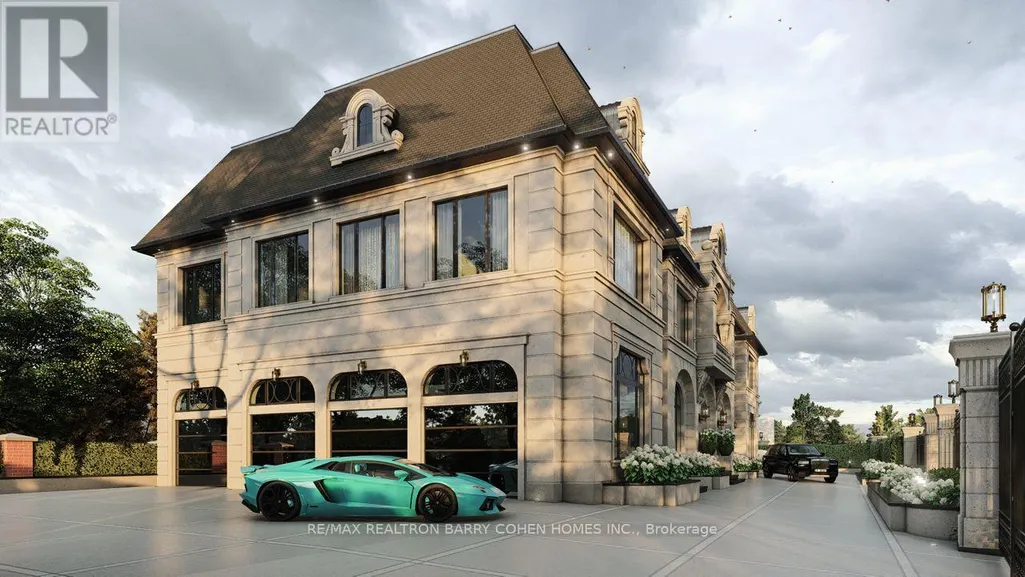
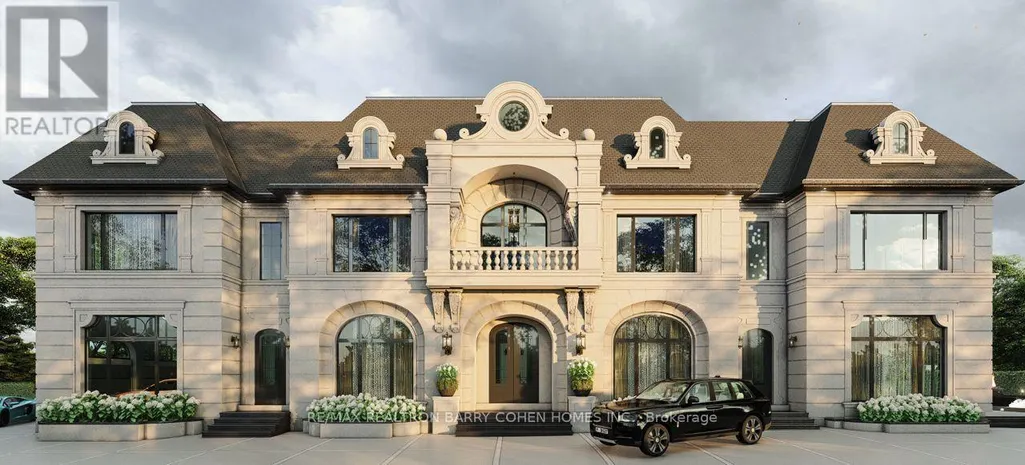
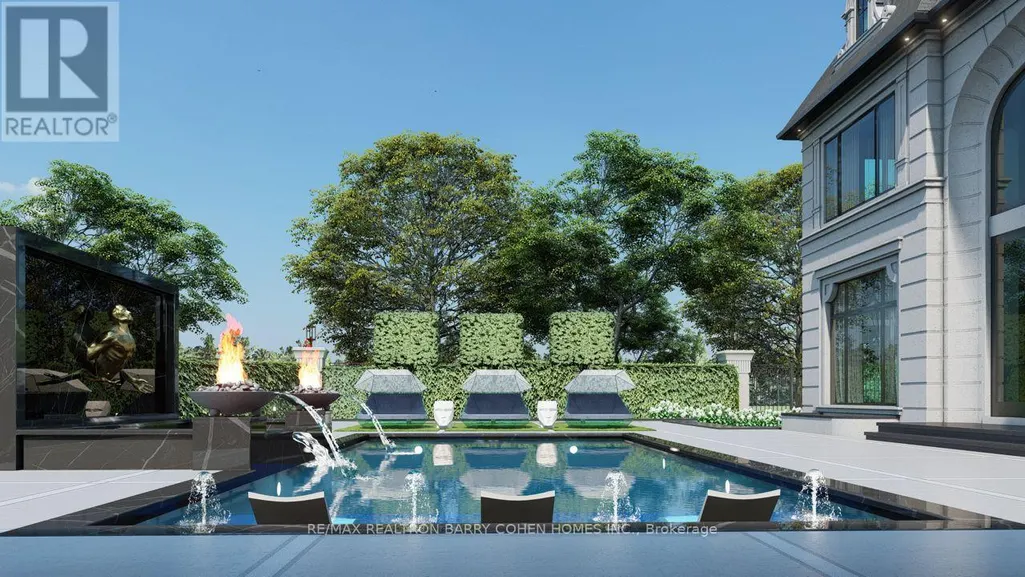
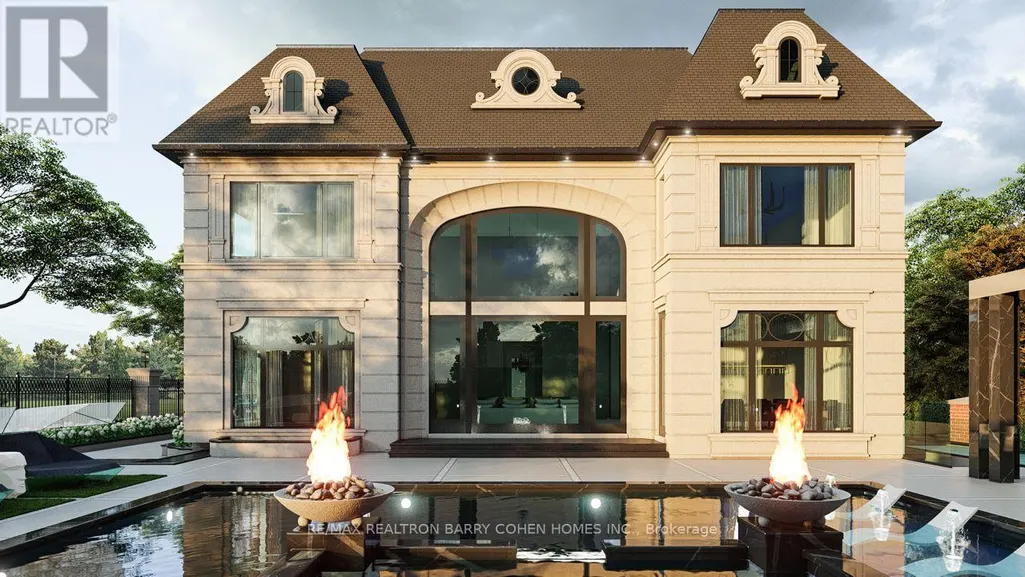
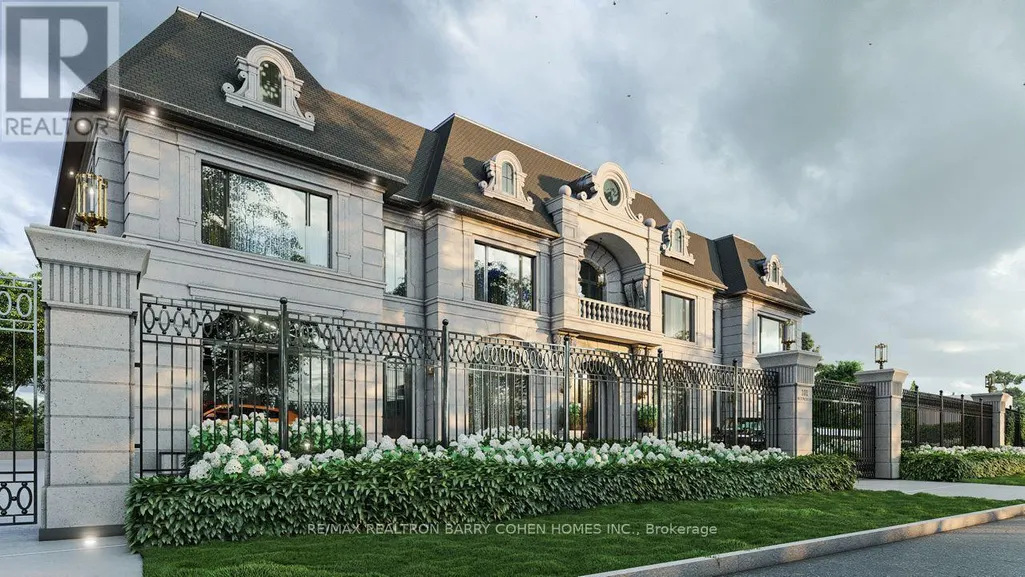
A very rare offering in prestigious South Richvale, 101 Westwood Lane is an extraordinary custom limestone estate designed and built by Mahzad Homes. Offering approximately 15,000square feet of luxury living space, this newly built residence combines timeless European-inspired architecture, exceptional craftsmanship, and a level of scale, elegance, and presence rarely found in today's market. Wrapped in custom-cut natural Indian limestone, the home makes an unforgettable first impression. A dramatic foyer, grand staircase crowned by an oversized skylight, soaring ceiling heights, oversized windows, and meticulously curated finishes create a residence that feels both impressive and welcoming. Every corner has something to offer, from the elegant formal dining room and private executive office to the designer kitchen and expansive family living spaces designed for both everyday comfort and sophisticated entertaining. The upper level features luxurious bedroom suites, including a spectacular primary retreat inspired by the finest five-star hotels. Throughout the home, exceptional attention to detail is showcased through custom millwork, natural marble, rich walnut flooring, heated floors, smart home automation, and an uncompromising commitment to quality. The lower level extends the living experience with expansive recreation, entertainment, andwellness-inspired spaces, thoughtfully designed to complement the lifestyle expected of a residence of this calibre. Set on an exceptionally private lot, the property offers a remarkable backyard setting with the opportunity for the final landscape vision to be completed in collaboration with the purchaser, allowing the outdoor environment to be tailored to their individual preferences and lifestyle. A true statement residence and one of South Richvale'smost impressive newly built custom estates, offering a rare combination of architecturalbeauty, craftsmanship, privacy, and luxury.Tarion Warranty Included. VTB MAY BE AVAILABLE (id:7434)
General Features
| Features | In-Law Suite, Sauna |
|---|---|
| Property Type | Single Family |
| CommunityName | South Richvale |
| Building Appliances | Oven - Built-In, Central Vacuum |
| Building Basement Features | Walk out |
| Building Cooling Type | Central air conditioning |
| Location Description | Cross Streets: Yonge & Hwy 7. ** Directions: East of Bathurst. |
| Parking Space Total | 15 |
| Foundation Type | Concrete |
| Building Type | House |
| Ownership Type | Freehold |
| Building.StoriesTotal | 2 |
Interior Features
| Building Fireplace Present | True |
|---|---|
| Building Heating Type | Forced air |
| Building Heating Fuel | Natural gas |
| Basement Development | Finished |
| Basement Type | N/A (Finished) |
| Construction Style Attachment | Detached |
| Living Area Range | 5000 |
| Bedrooms | 5+1 |
Exterior Features
| Sewer | Sanitary sewer |
|---|---|
| Exterior Finish | Brick, Stone |
Room Details
| Room | Dimensions | Level | Flooring | Details |
|---|---|---|---|---|
| Bedroom | 4.67 m x 4.45 m | Basement | 4.45 m | |
| Bedroom 2 | 5.38 m x 5 m | Second level | 5 m | |
| Bedroom 3 | 5.64 m x 4.75 m | Second level | 4.75 m | |
| Bedroom 4 | 5.33 m x 5.64 m | Second level | 5.64 m | |
| Dining room | 5.49 m x 6.1 m | Main level | 6.1 m | |
| Eating area | 4.57 m x 4.93 m | Main level | 4.93 m | |
| Exercise room | 4.09 m x 4.29 m | Basement | 4.29 m | |
| Family room | 6.1 m x 6.71 m | Main level | 6.71 m | |
| Kitchen | 6.71 m x 5.49 m | Main level | 5.49 m | |
| Living room | 4.57 m x 4.72 m | Main level | 4.72 m | |
| Media | 5.64 m x 6.55 m | Basement | 6.55 m | |
| Office | 5.49 m x 4.88 m | Main level | 4.88 m | |
| Primary Bedroom | 5.49 m x 4.57 m | Main level | 4.57 m | |
| Recreational, Games room | 13.74 m x 11.81 m | Basement | 11.81 m |
Amenities
- Views
- New Construction
- Adult 55+
- Lease To Own
- No Strata Fees
- Furnished
- Primary On Main
- Air Conditioning
- Seller Finance
- Green
- Fixer Upper
- Horse
- Golf
- Fireplace
- Deck
- Garage
- Basement
- Pool

Property vs Single Family Average in L4C 6X7
Price
In The Neighbourhood
Just Listed
Richmond Hill (South Richvale)
$ 3,750
- Type
- Single Family
- Rooms
- 4 Beds + 2.5 Baths
CENTURY 21 HERITAGE GROUP LTD.
Richmond Hill (South Richvale)
$ 5,450,000
- Type
- Single Family
- Rooms
- 6 Beds + 7.5 Baths
RIGHT AT HOME REALTY
Richmond Hill (South Richvale)
$ 3,498,000
- Type
- Single Family
- Rooms
- 4 Beds + 3.5 Baths
RE/MAX REALTRON REALTY INC.
Richmond Hill (South Richvale)
$ 3,988,888
- Type
- Single Family
- Rooms
- 4 Beds + 4.5 Baths
REMAX YOUR COMMUNITY REALTY
Richmond Hill (South Richvale)
$ 1,788,000
- Type
- Single Family
- Rooms
- 6 Beds + 5 Baths
RIGHT AT HOME REALTY
Richmond Hill (South Richvale)
$ 2,300,000
- Type
- Single Family
- Rooms
- 6 Beds + 4.5 Baths
RE/MAX IMPERIAL REALTY INC.
Open House
Richmond Hill (South Richvale)
$ 3,188,000
- Type
- Single Family
- Rooms
- 6 Beds + 7.5 Baths
REMAX YOUR COMMUNITY REALTY
Richmond Hill (South Richvale)
$ 2,490,000
- Type
- Single Family
- Rooms
- 5 Beds + 5 Baths
RIGHT AT HOME REALTY
Richmond Hill (South Richvale)
$ 1,999,000
- Type
- Single Family
- Rooms
- 5 Beds + 5.5 Baths
PROPERTY.CA INC.
Richmond Hill (South Richvale)
$ 4,500,000
- Type
- Single Family
- Rooms
- 4 Beds + 1.5 Baths
REMAX YOUR COMMUNITY REALTY
Richmond Hill (South Richvale)
$ 7,800
- Type
- Single Family
- Rooms
- 6 Beds + 6.5 Baths
HOMELIFE NEW WORLD REALTY INC.
Richmond Hill (South Richvale)
$ 2,800
- Type
- Single Family
- Rooms
- 2 Beds + 2 Baths
HOMELIFE NEW WORLD REALTY INC.
 Toronto Real Estate Board (TRREB); All information deemed reliable but not guaranteed. All properties are subject to prior sale, change or withdrawal. Neither listing broker(s) or information provider(s) shall be responsible for any typographical errors, misinformation, misprints and shall be held totally harmless. Listing(s) information is provided for consumer's personal, non-commercial use and may not be used for any purpose other than to identify prospective properties consumers may be interested

 All information deemed reliable but not guaranteed. All properties are subject to prior sale, change or withdrawal. Neither listing broker(s) or information provider(s) shall be responsible for any typographical errors, misinformation, misprints and shall be held totally harmless. Listing(s) information is provided for consumer's personal, non-commercial use and may not be used for any purpose other than to identify prospective properties consumers may be interested in purchasing. The data relating