


Address
8 Haverhill Terrace, Aurora (Bayview Wellington), ON
Price
$ 1,499,000
Property Attributes
- ID#N13567440
- TypeSingle Family
- Listing Status Active
- MunicipalityAurora (Bayview Wellington)
- CityAurora (Bayview Wellington)
- AreaBayview Wellington
- NeighbourhoodBayview Wellington
- Postal CodeL4G 7R7
- Style
- Price$ 1,499,000
- Bedrooms4+1
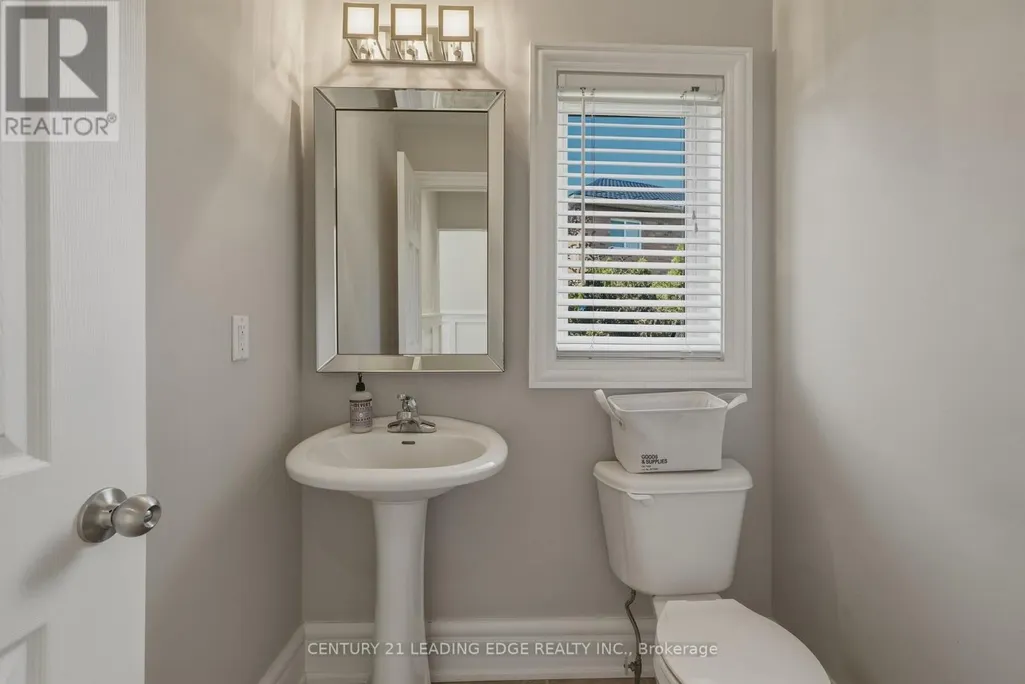
- Bathrooms3
- Half Bathrooms1
Data Source:
Canadian Real Estate Association (CREA)
Property Description
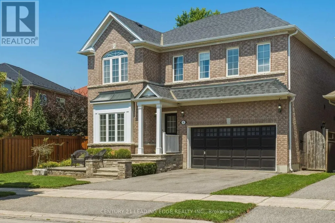
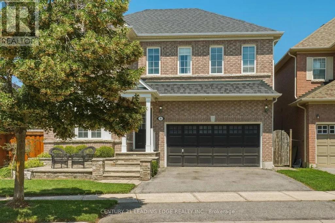
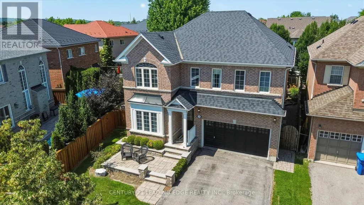
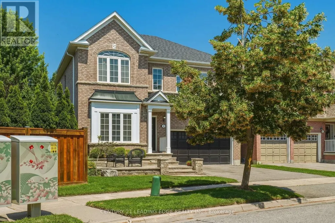
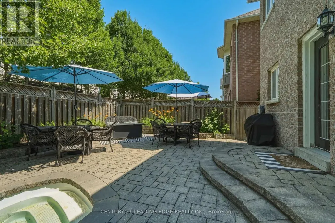
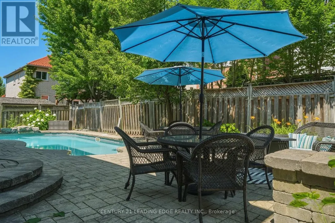
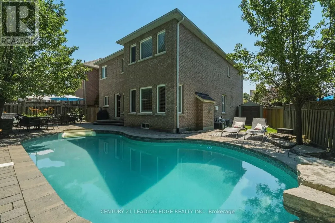
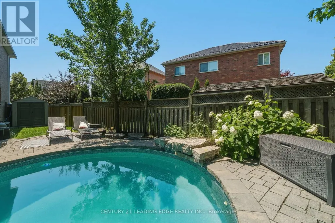
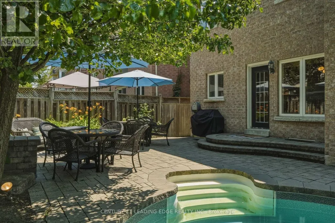
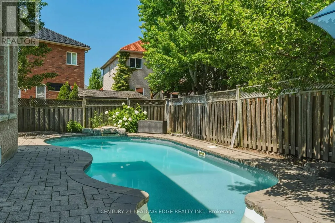
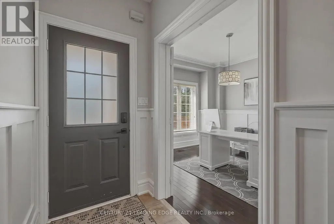
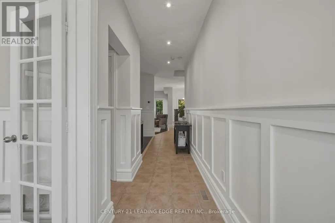
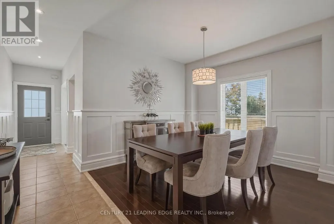
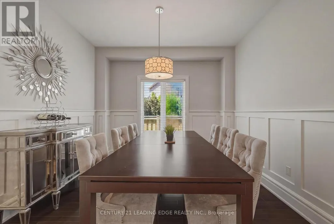
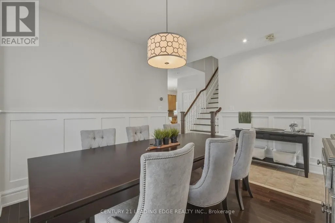
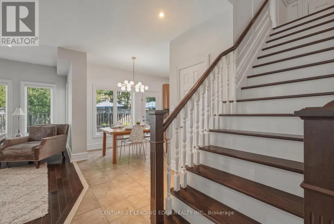
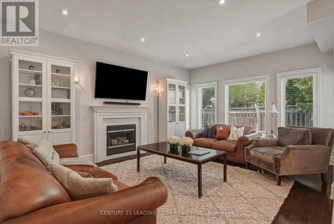
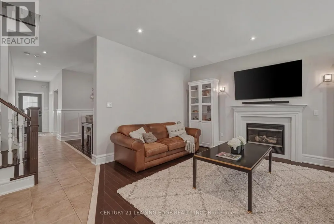
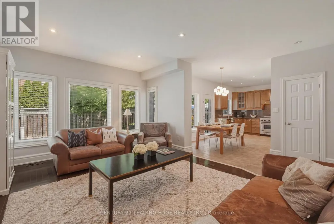
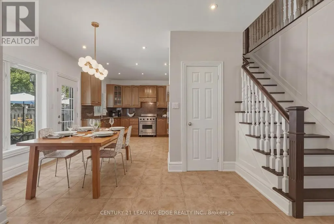
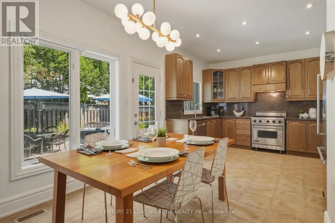
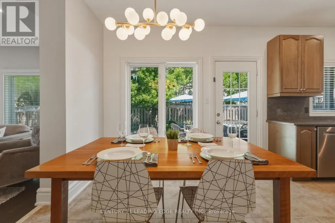
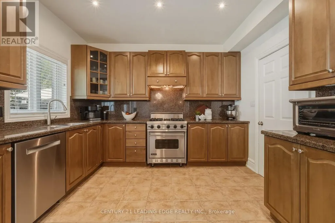
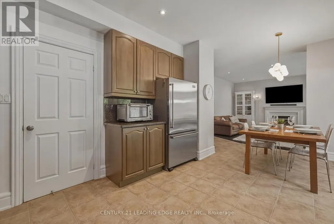
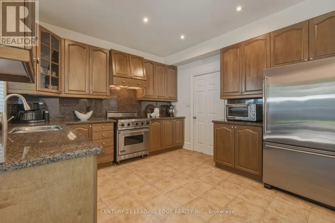
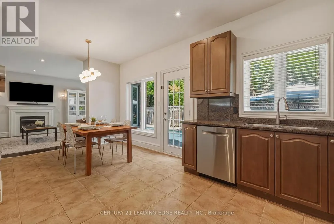
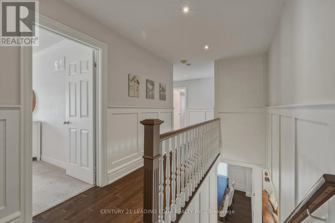
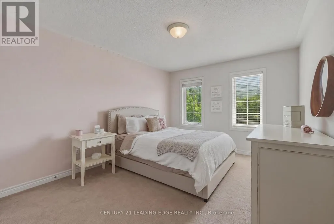
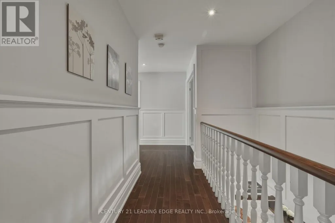
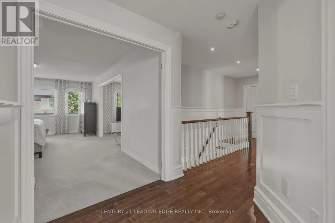
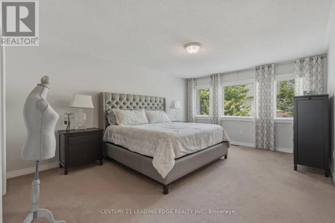
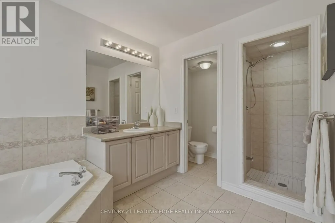
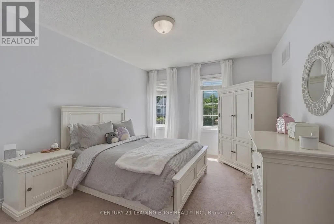
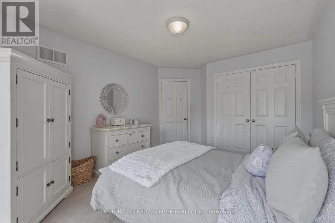
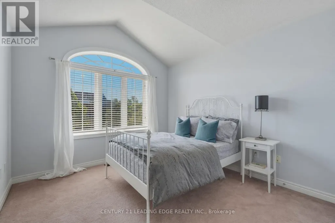
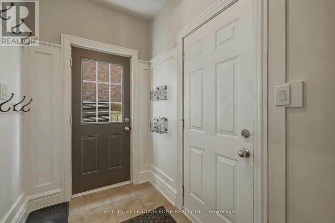
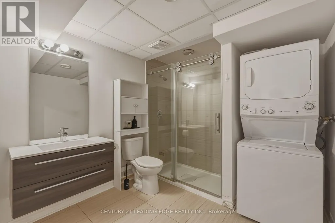
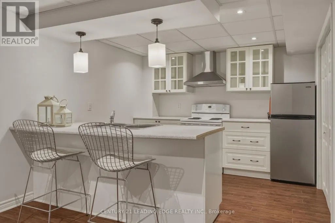
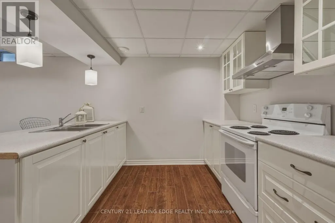
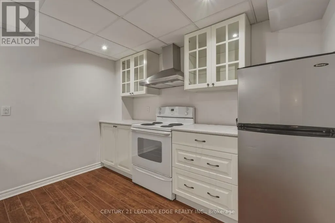
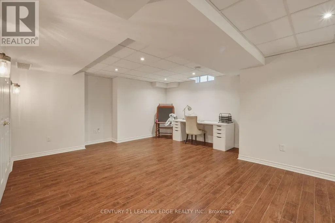
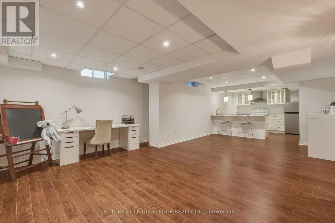
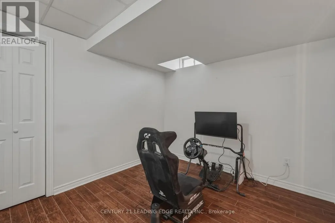
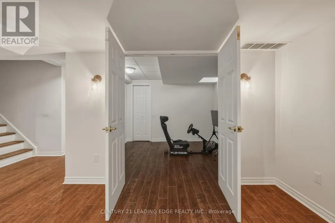
Welcome to 8 Haverhill Terrace, where eleganty family living meets backyard resort-style outdoor entertaining. This beautifully appointed 4-bedroom, 4 bathroom home offers spacious principal rooms, a thoughtfully designed layout, and a finished basement with a separate entrance-perfect for extended family, guests, or excellent income potential. Step outside to your private backyard oasis featuring a heatd salt water pool and inviting outdoor living space, ideal for summer gatherings and relaxing weekends. Situated in one of Aurora's most desireable neighbourhoods, you'll enjoy the convenience of being close to highly rate schools, beautiful parks and walking trails, golf courses, shopping, restaurants, and all the essential amenities, with easy acess to Highway 404 and public transit for a seamless commute. a rare opportunity to own a hone that truly delivers on lifestyle, location, and lasting value. (id:7434)
General Features
| Features | In-Law Suite |
|---|---|
| Pool Features | Salt Water Pool |
| Community Features | Community Centre, School Bus |
| Property Type | Single Family |
| CommunityName | Bayview Wellington |
| Amenities | Golf Nearby, Park, Schools |
| Building Age | 16 to 30 years |
| Building Amenities | Fireplace(s) |
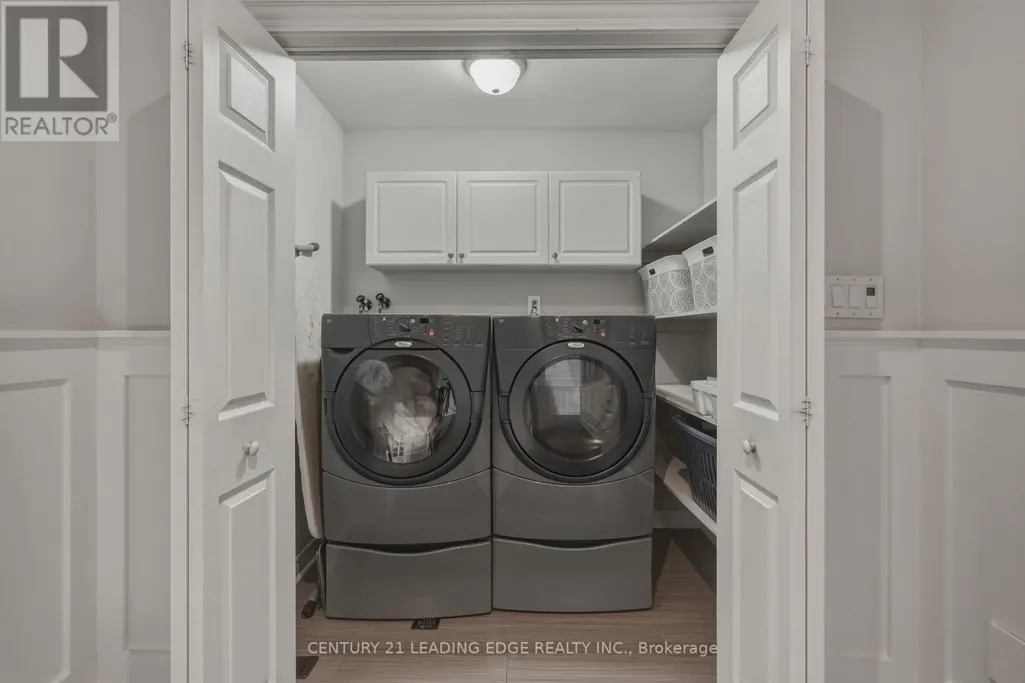
| Building Appliances | Garage door opener remote(s), Central Vacuum, Dishwasher, Dryer, Gas stove(s), Washer, Refrigerator |
| Building Basement Features | Separate entrance |
| Building Cooling Type | Central air conditioning |
| Location Description | Bayview & St. John's Sideroad |
| Parking Space Total | 4 |
| Foundation Type | Concrete |
| Building Type | House |
| Ownership Type | Freehold |
| Building.StoriesTotal | 2.5 |
Interior Features
| Building Fireplace Present | True |
|---|---|
| Building Fireplace Total | 1 |
| Building Heating Type | Forced air |
| Building Heating Fuel | Natural gas |
| Basement Development | Finished |
| Basement Type | N/A, N/A (Finished) |
| Construction Style Attachment | Detached |
| Flooring Type | Hardwood |
| Living Area Range | 2500 |
| Bedrooms | 4+1 |
Exterior Features
| Pool Type | Inground pool |
|---|---|
| Land Amenities | Golf Nearby, Park, Schools |
| Landscape Features | Landscaped |
| Sewer | Sanitary sewer |
| Exterior Finish | Brick |
| Fence Type | Fenced yard |
Room Details
| Room | Dimensions | Level | Flooring | Details |
|---|---|---|---|---|
| Bedroom 2 | 3.85 m x 3.12 m | Second level | 3.12 m | |
| Bedroom 3 | 4.82 m x 3.02 m | Second level | 3.02 m | |
| Bedroom 4 | 4.5 m x 3.17 m | Second level | 3.17 m | |
| Family room | 4.97 m x 3.74 m | Main level | 3.74 m | |
| Kitchen | 5.17 m x 3.97 m | Main level | 3.97 m | |
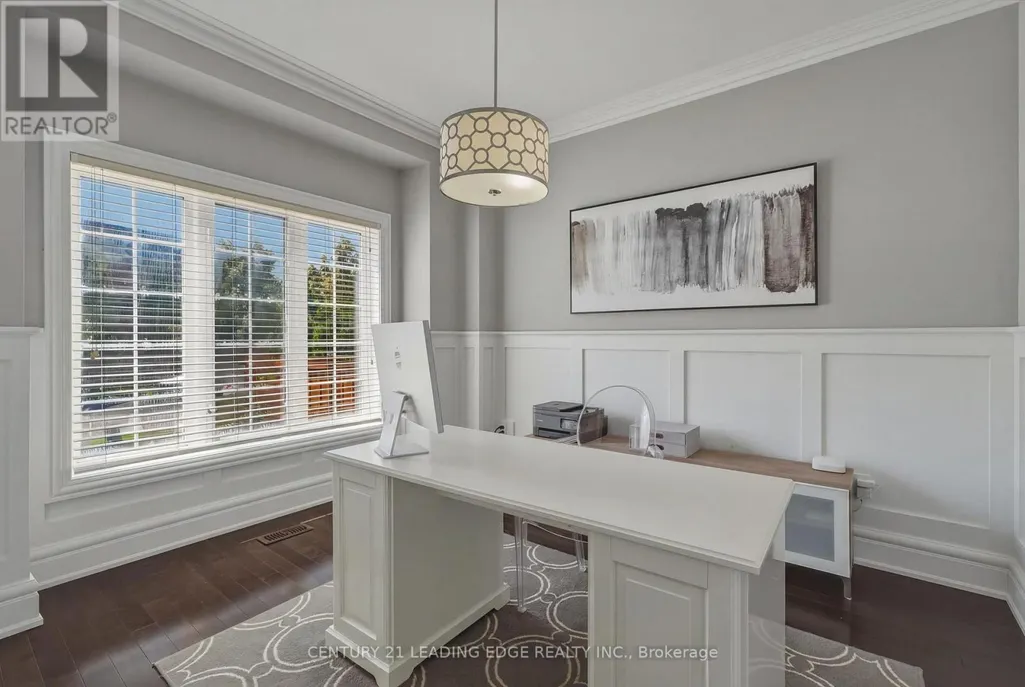
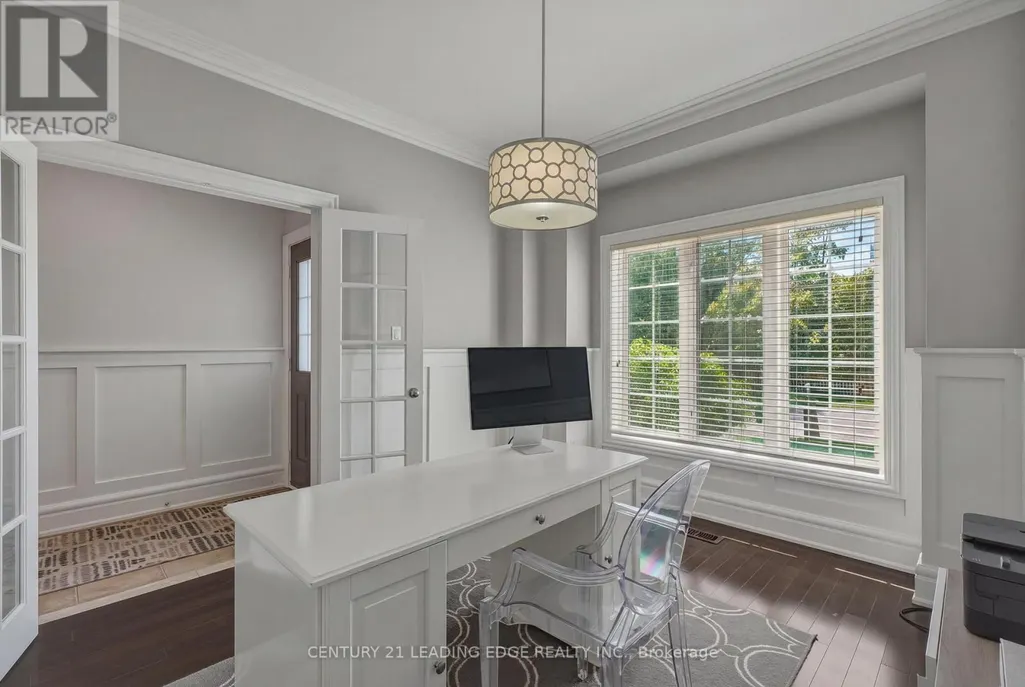
| Office | 3.42 m x 3.09 m | Main level | 3.09 m | |
| Primary Bedroom | 5.92 m x 3.77 m | Second level | 3.77 m | |
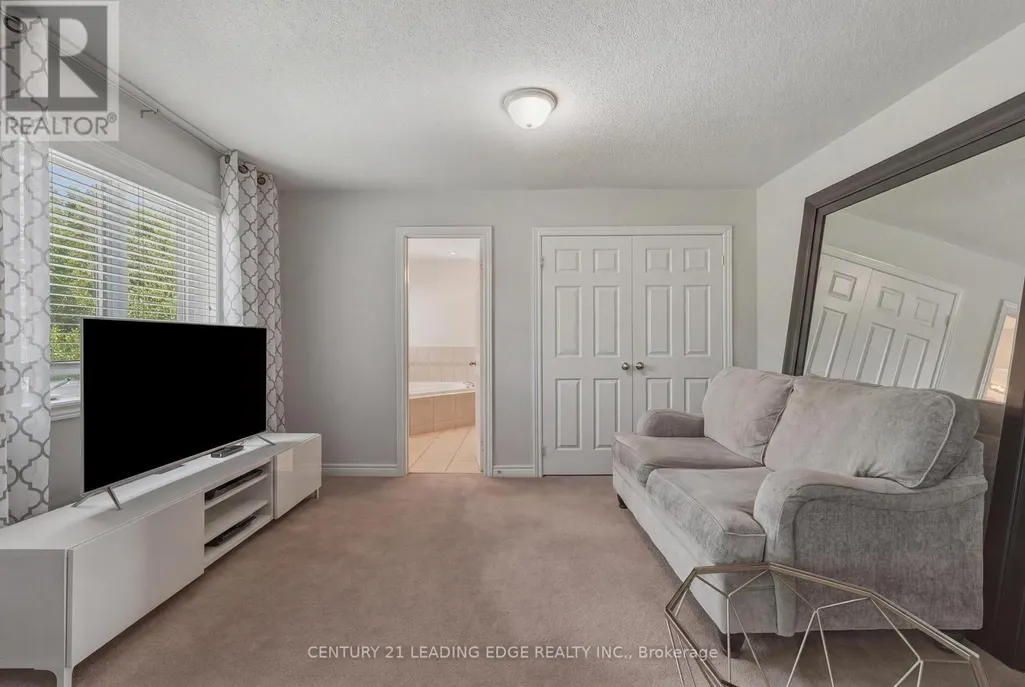
| Sitting room | 3.88 m x 3.04 m | Second level | 3.04 m |
Amenities
- Views
- New Construction
- Adult 55+
- Lease To Own
- No Strata Fees
- Furnished
- Primary On Main
- Air Conditioning
- Seller Finance
- Green
- Fixer Upper
- Horse
- Golf
- Fireplace
- Deck
- Garage
- Basement
- Pool

Property vs Single Family Average in L4G 7R7
Price
In The Neighbourhood
Open House
Aurora (Bayview Wellington)
$ 999,000
- Type
- Single Family
- Rooms
- 4 Beds + 3.5 Baths
SMART SOLD REALTY
Aurora (Bayview Wellington)
$ 1,750
- Type
- Single Family
- Rooms
- 2 Beds + 1 Baths
RE/MAX CROSSROADS REALTY INC.
Aurora (Bayview Wellington)
$ 1,288,888
- Type
- Single Family
- Rooms
- 4 Beds + 3.5 Baths
RE/MAX PREMIER INC.
Aurora (Bayview Wellington)
$ 858,888
- Type
- Single Family
- Rooms
- 3 Beds + 2.5 Baths
KELLER WILLIAMS REALTY CENTRES
Aurora (Bayview Wellington)
$ 2,250
- Type
- Single Family
- Rooms
- 2 Beds + 1 Baths
REMAX YOUR COMMUNITY REALTY
Aurora (Bayview Wellington)
$ 1,450
- Type
- Single Family
- Rooms
- 1 Beds + 1 Baths
RE/MAX HALLMARK REALTY LTD.
Aurora (Bayview Wellington)
$ 1,069,000
- Type
- Single Family
- Rooms
- 5 Beds + 3.5 Baths
RE/MAX HALLMARK YORK GROUP REALTY LTD.
Aurora (Bayview Wellington)
$ 949,000
- Type
- Single Family
- Rooms
- 5 Beds + 3 Baths
SOTHEBY'S INTERNATIONAL REALTY CANADA
Aurora (Bayview Wellington)
$ 3,800
- Type
- Single Family
- Rooms
- 4 Beds + 2.5 Baths
HOMELIFE NEW WORLD REALTY INC.
 Toronto Real Estate Board (TRREB); All information deemed reliable but not guaranteed. All properties are subject to prior sale, change or withdrawal. Neither listing broker(s) or information provider(s) shall be responsible for any typographical errors, misinformation, misprints and shall be held totally harmless. Listing(s) information is provided for consumer's personal, non-commercial use and may not be used for any purpose other than to identify prospective properties consumers may be interested

 All information deemed reliable but not guaranteed. All properties are subject to prior sale, change or withdrawal. Neither listing broker(s) or information provider(s) shall be responsible for any typographical errors, misinformation, misprints and shall be held totally harmless. Listing(s) information is provided for consumer's personal, non-commercial use and may not be used for any purpose other than to identify prospective properties consumers may be interested in purchasing. The data relating