

Open House Sat, Sep 26th 02:00 PM - 05:00 PM



Address
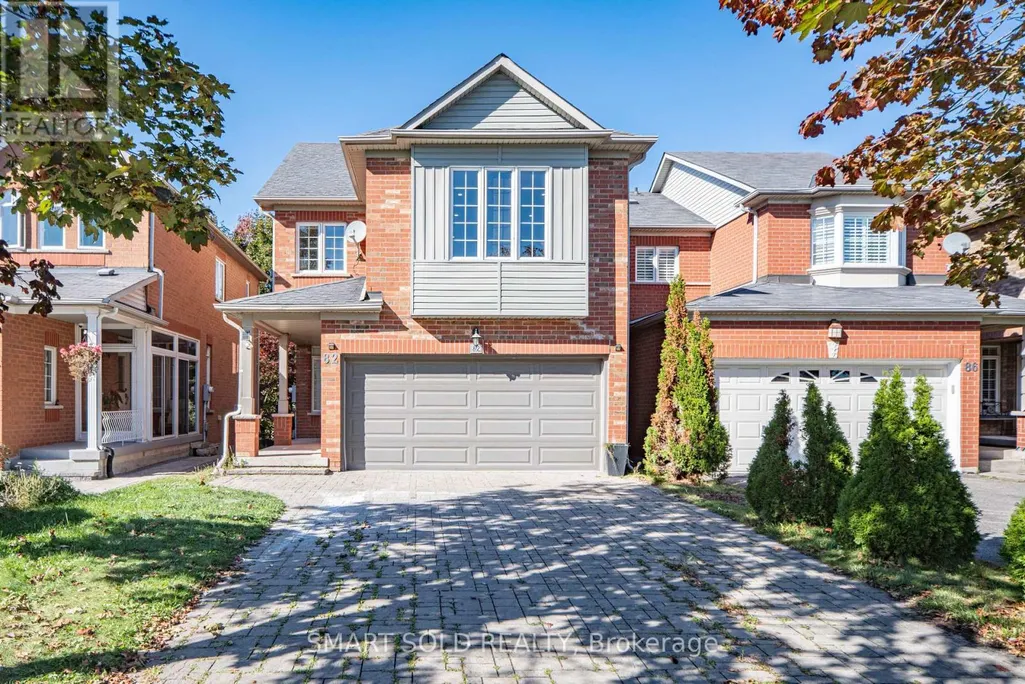
82 Ballymore Drive, Aurora (Bayview Wellington), ON
Price
$ 999,000
Open House Sat, Sep 26th 02:00 PM - 05:00 PM
Property Attributes
- ID#N13812304
- TypeSingle Family
- Listing Status Active
- MunicipalityAurora (Bayview Wellington)
- CityAurora (Bayview Wellington)
- AreaBayview Wellington
- NeighbourhoodBayview Wellington
- Postal CodeL4G 7E6
- Style
- Price$ 999,000
- Bedrooms3+1
- Bathrooms3
- Half Bathrooms1
Data Source:
Canadian Real Estate Association (CREA)
Property Description
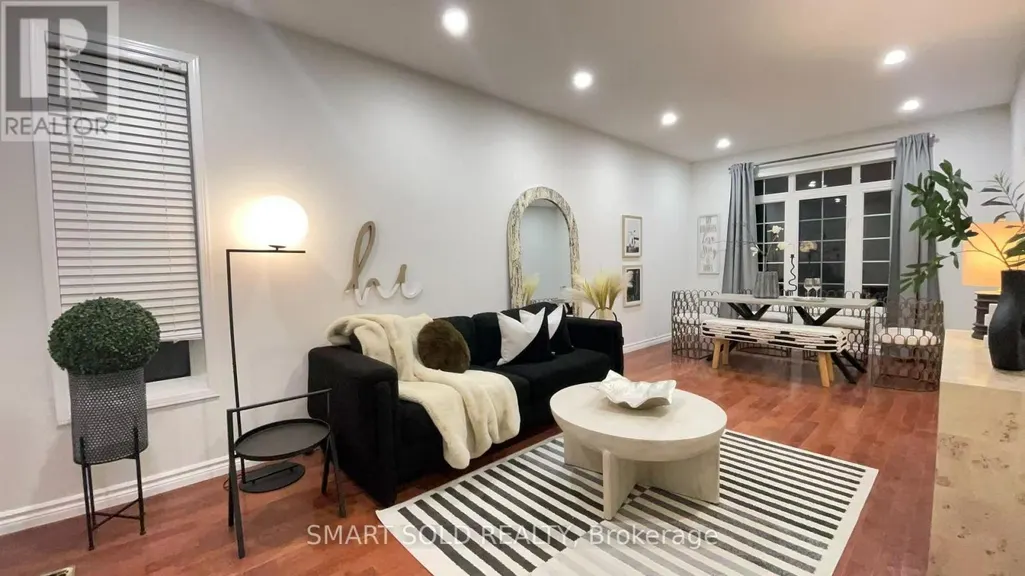
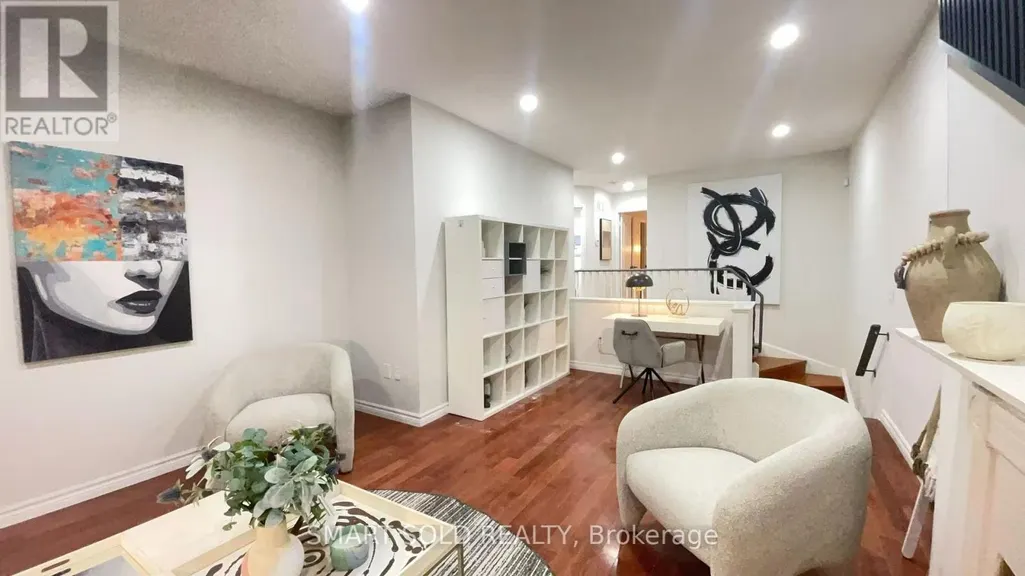
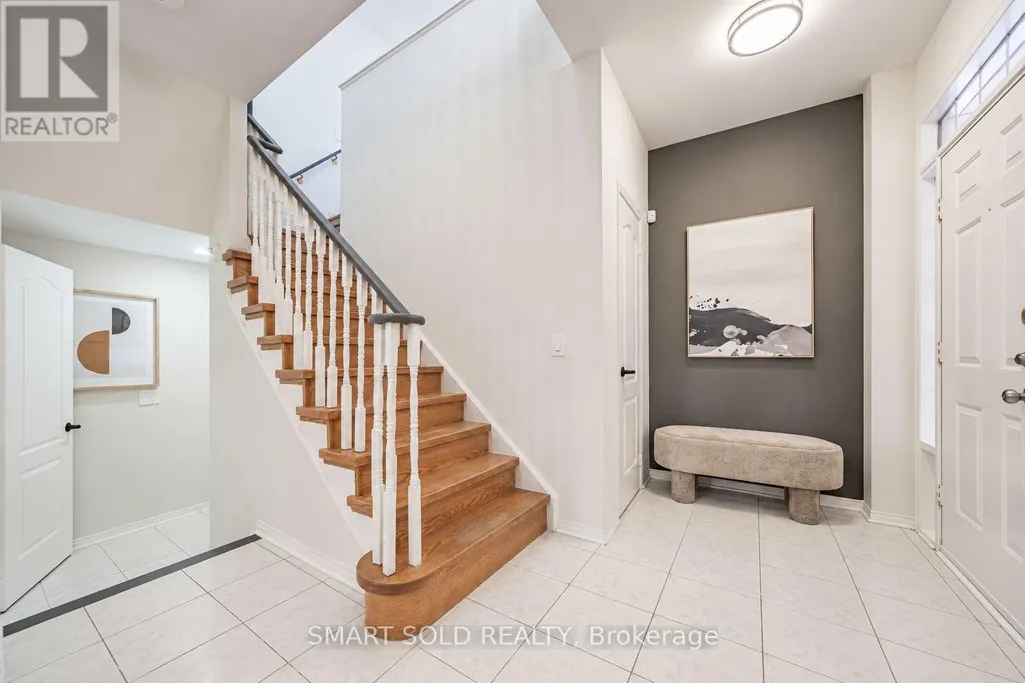
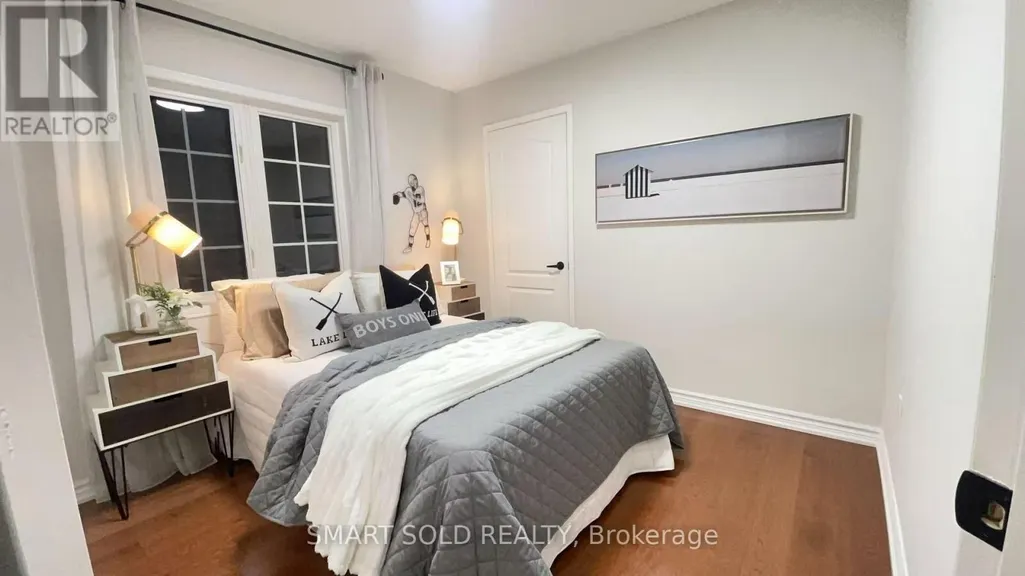
Beautifully Renovated Detached Home In Aurora's Desirable Bayview Wellington Community! Move-In-Ready Residence Features 9-Ft Ceilings, Smooth Ceilings, Pot Lights Throughout And Fresh Designer Paint. A Modern Interior With A Stylish Gas Fireplace, Updated Kitchen And Large Spacious Living Areas Perfect For Family Living And Entertaining. Upstairs Offers Three Generously Sized Bedrooms, Including A Comfortable Primary Suite With A Renovated Ensuite And Peaceful Backyard Views. The Finished Basement Features A Separate Entrance With A Full Kitchen, Washroom, One Bedroom And Large Living Area, Providing Excellent Space For Extended Family, Guests Or Additional Living Flexibility. Or Provide The Extra Rental Income. Enjoy The Newly Landscaped Backyard, Freshly Painted And Refinished Deck. Long Driveway With No Sidewalk. No Rental Items-The Hot-Water Tank Is Owned. Steps To Parks And Close To Excellent Schools, T&T Supermarket, Superstore, Restaurants, St. Andrew's Valley Golf Club, Aurora GO Station And Highway 404. A Turnkey Family Home In One Of Aurora's Most Established And Convenient Neighbourhoods-Simply Move In And Enjoy! (id:7434)
General Features
| Community Features | School Bus |
|---|---|
| Property Type | Single Family |
| CommunityName | Bayview Wellington |
| Amenities | Golf Nearby, Park, Public Transit, Schools |
| Building Appliances | Water Heater, Dishwasher, Dryer, Hood Fan, Stove, Washer, Window Coverings, Refrigerator |
| Building Basement Features | Separate entrance |
| Building Cooling Type | Central air conditioning |
| Location Description | Cross Streets: Bayview / St. John's Sideroad. ** Directions: Bayview Ave / St John's sideroad. |
| Parking Space Total | 6 |
| Foundation Type | Concrete |
| Building Type | House |
| Ownership Type | Freehold |
| Building.StoriesTotal | 2 |
Interior Features
| Building Fireplace Present | True |
|---|---|
| Building Heating Type | Forced air |
| Building Heating Fuel | Natural gas |
| Basement Development | Finished |
| Basement Type | N/A, N/A (Finished) |
| Construction Style Attachment | Detached |
| Flooring Type | Hardwood, Ceramic |
| Living Area Range | 1500 |
| Bedrooms | 3+1 |
Exterior Features
| Land Amenities | Golf Nearby, Park, Public Transit, Schools |
|---|---|
| Sewer | Sanitary sewer |
| Exterior Finish | Brick, Vinyl siding |
Room Details
| Room | Dimensions | Level | Flooring | Details |
|---|---|---|---|---|
| Bedroom 2 | 3.2 m x 3.07 m | Second level | 3.07 m | |
| Bedroom 3 | 3.02 m x 2.96 m | Second level | 2.96 m | |
| Bedroom 4 | 4.32 m x 3.12 m | Basement | 3.12 m | |
| Dining room | 7.3 m x 3.33 m | Main level | 3.33 m | |
| Eating area | 3.15 m x 2.36 m | Main level | 2.36 m | |
| Family room | 6.52 m x 4.26 m | Second level | 4.26 m | |
| Kitchen | 3.15 m x 2.77 m | Main level | 2.77 m | |
| Living room | 7.3 m x 3.33 m | Main level | 3.33 m | |
| Primary Bedroom | 4.8 m x 3.57 m | Second level | 3.57 m |
Amenities
- Views
- New Construction
- Adult 55+
- Lease To Own
- No Strata Fees
- Furnished
- Primary On Main
- Air Conditioning
- Seller Finance
- Green
- Fixer Upper
- Horse
- Golf
- Fireplace
- Deck
- Garage
- Basement
- Pool

Property vs Single Family Average in L4G 7E6
Price
In The Neighbourhood
Aurora (Bayview Wellington)
$ 1,750
- Type
- Single Family
- Rooms
- 2 Beds + 1 Baths
RE/MAX CROSSROADS REALTY INC.
Aurora (Bayview Wellington)
$ 1,288,888
- Type
- Single Family
- Rooms
- 4 Beds + 3.5 Baths
RE/MAX PREMIER INC.
Aurora (Bayview Wellington)
$ 858,888
- Type
- Single Family
- Rooms
- 3 Beds + 2.5 Baths
KELLER WILLIAMS REALTY CENTRES
Aurora (Bayview Wellington)
$ 2,250
- Type
- Single Family
- Rooms
- 2 Beds + 1 Baths
REMAX YOUR COMMUNITY REALTY
Aurora (Bayview Wellington)
$ 1,450
- Type
- Single Family
- Rooms
- 1 Beds + 1 Baths
RE/MAX HALLMARK REALTY LTD.
Aurora (Bayview Wellington)
$ 1,069,000
- Type
- Single Family
- Rooms
- 5 Beds + 3.5 Baths
RE/MAX HALLMARK YORK GROUP REALTY LTD.
Aurora (Bayview Wellington)
$ 949,000
- Type
- Single Family
- Rooms
- 5 Beds + 3 Baths
SOTHEBY'S INTERNATIONAL REALTY CANADA
Aurora (Bayview Wellington)
$ 3,800
- Type
- Single Family
- Rooms
- 4 Beds + 2.5 Baths
HOMELIFE NEW WORLD REALTY INC.
Aurora (Bayview Wellington)
$ 899,000
- Type
- Single Family
- Rooms
- 3 Beds + 2.5 Baths
CENTURY 21 MILLENNIUM INC.
 Toronto Real Estate Board (TRREB); All information deemed reliable but not guaranteed. All properties are subject to prior sale, change or withdrawal. Neither listing broker(s) or information provider(s) shall be responsible for any typographical errors, misinformation, misprints and shall be held totally harmless. Listing(s) information is provided for consumer's personal, non-commercial use and may not be used for any purpose other than to identify prospective properties consumers may be interested

 All information deemed reliable but not guaranteed. All properties are subject to prior sale, change or withdrawal. Neither listing broker(s) or information provider(s) shall be responsible for any typographical errors, misinformation, misprints and shall be held totally harmless. Listing(s) information is provided for consumer's personal, non-commercial use and may not be used for any purpose other than to identify prospective properties consumers may be interested in purchasing. The data relating